
$783,000
15704 Mclaughlin Road, Caledon, ON L7C 1N2
Register for free to view the complete photo gallery and property details
Showing 2 of 20 photos
Caledon, ON L7C 3K3
3 Bed · 4 Bath · Detached
MLS #W12314691
Sold on February 5, 2026
February 5, 2026
Originally listed at $1,599,888 145 days on market
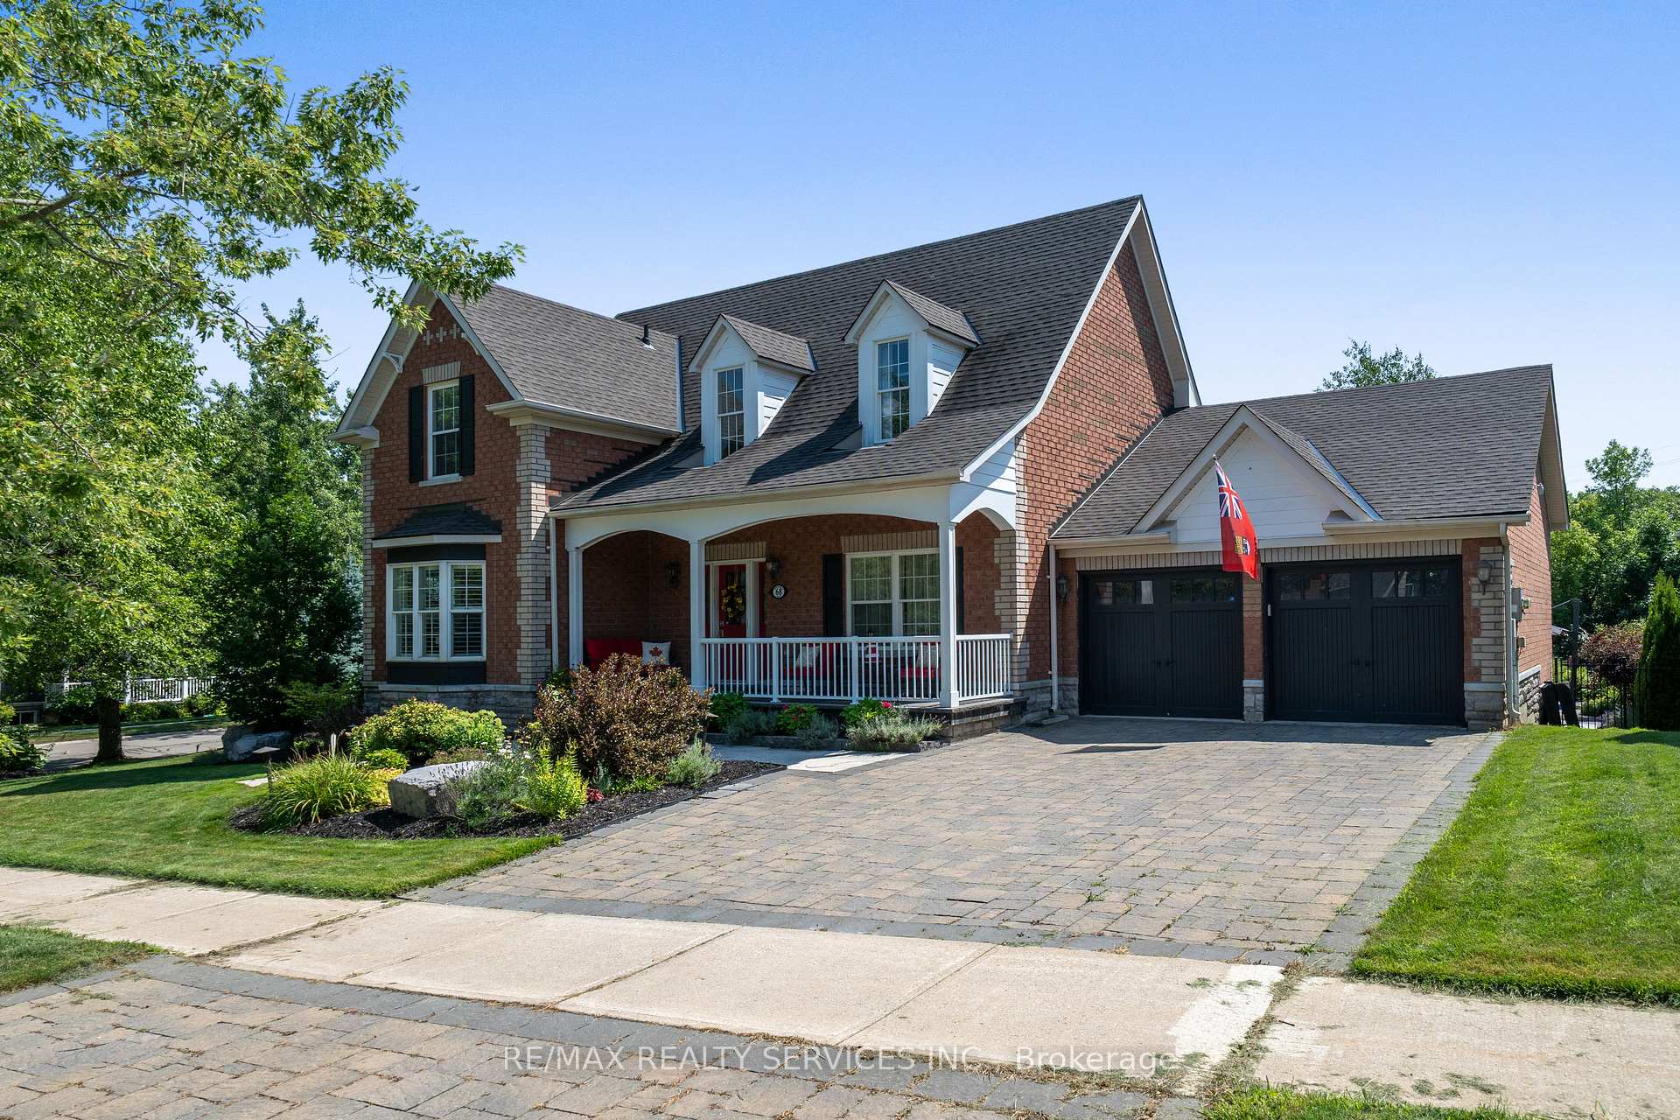
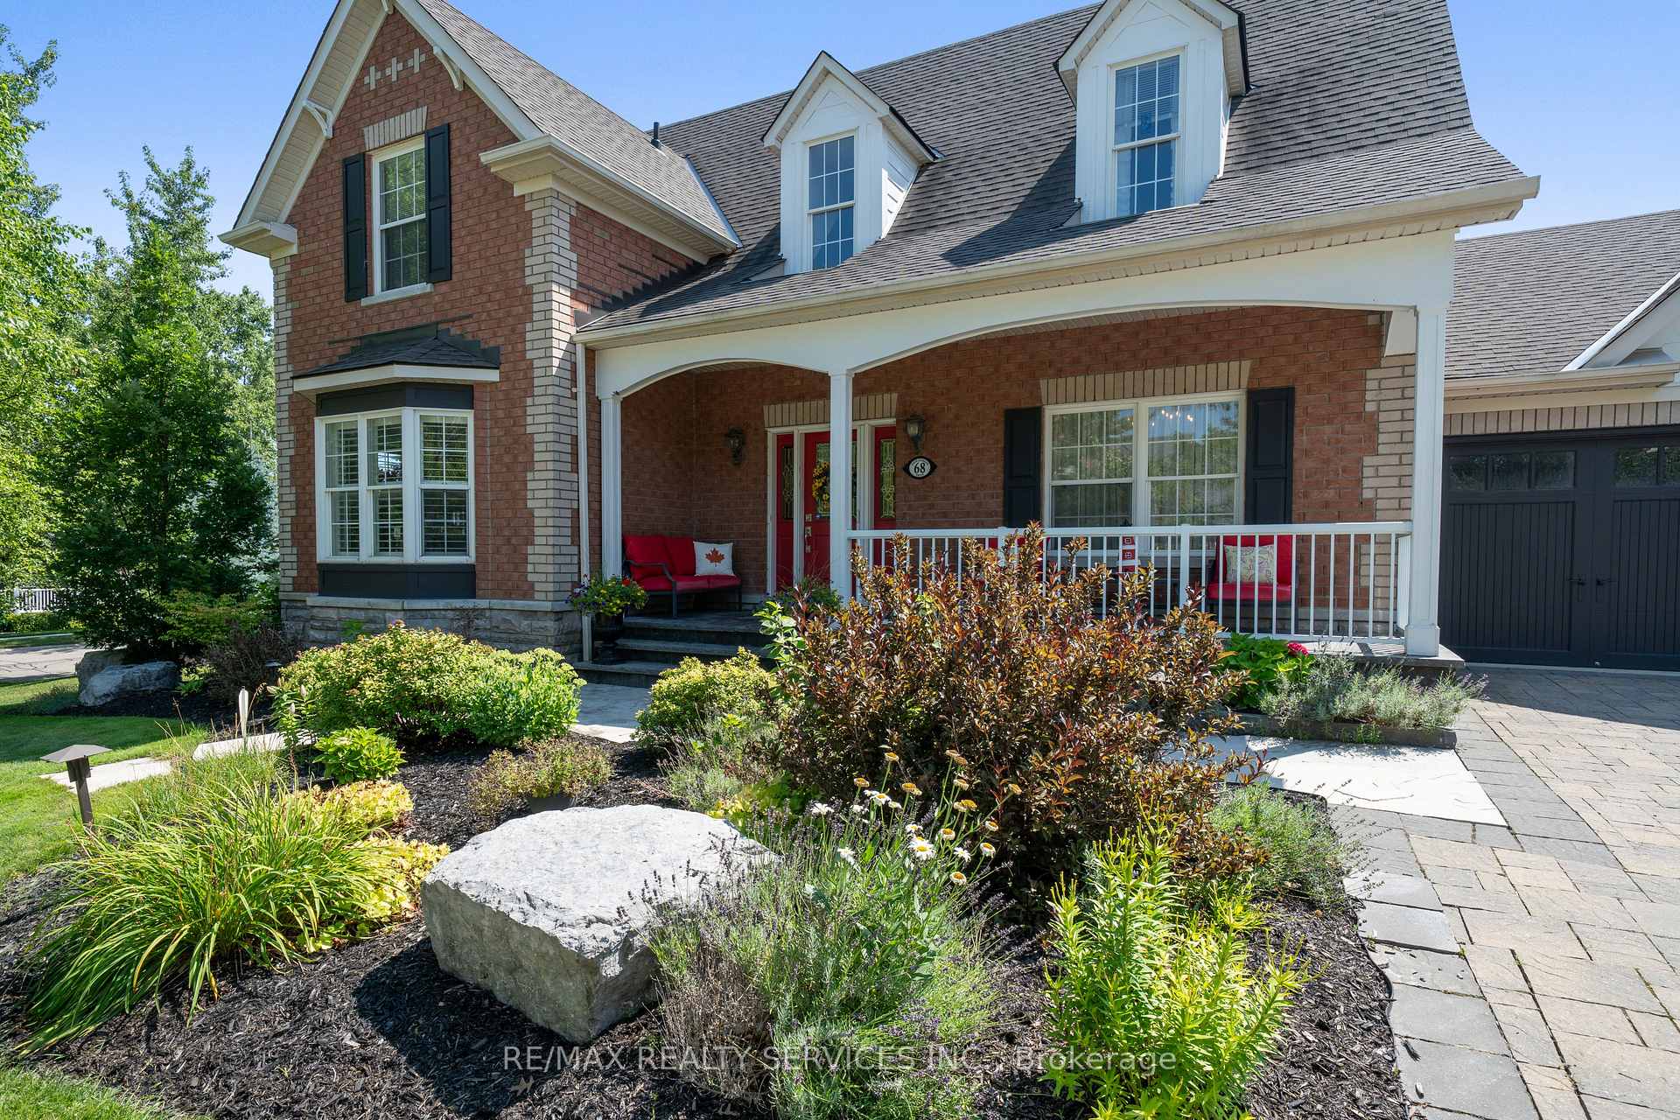
68 North Riverdale - Inglewood's Entertainer's Dream! Welcome to this stunning property backing onto green space in one of Caledon's most coveted communities. The backyard is an entertainer's paradise - complete with a putting green featuring two sand traps, a heated inground pool, outdoor kitchen, hot tub, composite decking, and a covered area with gas fireplace-perfect for chilly evenings. Inside, soaring vaulted ceilings in the great room overlook the backyard and comfortably house a baby grand piano. The updated kitchen boasts a gas stove, custom cabinetry, and a pantry, with main floor laundry just steps away. The spacious main-floor primary bedroom provides convenience and privacy, while the upper level features two generously sized bedrooms, sitting room, and a stylish bathroom. The fully finished lower level includes a home gym, sauna, full washroom, a spectacular temperature-controlled wine cellar, cold room, and a large recreation/games room-ideal for hosting or relaxing. Parking is abundant with a double garage and space for four additional cars in the driveway. Located in picturesque Inglewood, just minutes from world-class golf courses, Caledon's extensive biking trail system, conservation areas, and charming local shops and cafes. This is more than a home--it's a lifestyle.
Bedrooms
3
Bathrooms
4
Square Feet
2000-2500 sqft
Property Type
Detached
Register for free to view complete property details and access exclusive sold data
Free account • No credit card required
| Name | Size (m) | Size (ft) | Features |
|---|---|---|---|
| Great Room(Main) | 6.37 x 3.95 | 20.9 x 13.0 | - |
| Great Room(Main) | 6.37 x 3.95 | 20.9 x 13.0 | - |
| Great Room(Main) | 6.37 x 3.95 | 20.9 x 13.0 | - |
| Great Room(Main) | 6.37 x 3.95 | 20.9 x 13.0 | - |
| Great Room(Main) | 6.37 x 3.95 | 20.9 x 13.0 | - |
| Kitchen(Main) | 6 x 4.94 | 19.7 x 16.2 | - |
| Kitchen(Main) | 6 x 4.94 | 19.7 x 16.2 | - |
| Kitchen(Main) | 6 x 4.94 | 19.7 x 16.2 | - |
| Kitchen(Main) | 6 x 4.94 | 19.7 x 16.2 | - |
| Kitchen(Main) | 6 x 4.94 | 19.7 x 16.2 | - |
| Other(Main) | 2.5 x 2.14 | 8.2 x 7.0 | - |
| Other(Main) | 2.5 x 2.14 | 8.2 x 7.0 | - |
| Other(Main) | 2.5 x 2.14 | 8.2 x 7.0 | - |
| Other(Main) | 2.5 x 2.14 | 8.2 x 7.0 | - |
| Other(Main) | 2.5 x 2.14 | 8.2 x 7.0 | - |
| Primary Bedroom(Main) | 4.94 x 3.95 | 16.2 x 13.0 | - |
| Primary Bedroom(Main) | 4.94 x 3.95 | 16.2 x 13.0 | - |
| Primary Bedroom(Main) | 4.94 x 3.95 | 16.2 x 13.0 | - |
| Primary Bedroom(Main) | 4.94 x 3.95 | 16.2 x 13.0 | - |
| Primary Bedroom(Main) | 4.94 x 3.95 | 16.2 x 13.0 | - |
| Sitting(Second) | 5.1 x 2.9 | 16.7 x 9.5 | - |
| Sitting(Second) | 5.1 x 2.9 | 16.7 x 9.5 | - |
| Sitting(Second) | 5.1 x 2.9 | 16.7 x 9.5 | - |
| Sitting(Second) | 5.1 x 2.9 | 16.7 x 9.5 | - |
| Sitting(Second) | 5.1 x 2.9 | 16.7 x 9.5 | - |
| Bedroom 2(Second) | 5.96 x 4 | 19.6 x 13.1 | - |
| Bedroom 2(Second) | 5.96 x 4 | 19.6 x 13.1 | - |
| Bedroom 2(Second) | 5.96 x 4 | 19.6 x 13.1 | - |
| Bedroom 2(Second) | 5.96 x 4 | 19.6 x 13.1 | - |
| Bedroom 2(Second) | 5.96 x 4 | 19.6 x 13.1 | - |
| Bedroom 3(Second) | 3.9 x 3.7 | 12.8 x 12.1 | - |
| Bedroom 3(Second) | 3.9 x 3.7 | 12.8 x 12.1 | - |
| Bedroom 3(Second) | 3.9 x 3.7 | 12.8 x 12.1 | - |
| Bedroom 3(Second) | 3.9 x 3.7 | 12.8 x 12.1 | - |
| Bedroom 3(Second) | 3.9 x 3.7 | 12.8 x 12.1 | - |
| Recreation(Basement) | 11 x 3.78 | 36.1 x 12.4 | - |
| Recreation(Basement) | 11 x 3.78 | 36.1 x 12.4 | - |
| Recreation(Basement) | 11 x 3.78 | 36.1 x 12.4 | - |
| Recreation(Basement) | 11 x 3.78 | 36.1 x 12.4 | - |
| Recreation(Basement) | 11 x 3.78 | 36.1 x 12.4 | - |
| Game Room(Basement) | 8.2 x 3.5 | 26.9 x 11.5 | - |
| Game Room(Basement) | 8.2 x 3.5 | 26.9 x 11.5 | - |
| Game Room(Basement) | 8.2 x 3.5 | 26.9 x 11.5 | - |
| Game Room(Basement) | 8.2 x 3.5 | 26.9 x 11.5 | - |
| Game Room(Basement) | 8.2 x 3.5 | 26.9 x 11.5 | - |
| Workshop(Basement) | 5.2 x 3.75 | 17.1 x 12.3 | - |
| Workshop(Basement) | 5.2 x 3.75 | 17.1 x 12.3 | - |
| Workshop(Basement) | 5.2 x 3.75 | 17.1 x 12.3 | - |
| Workshop(Basement) | 5.2 x 3.75 | 17.1 x 12.3 | - |
| Workshop(Basement) | 5.2 x 3.75 | 17.1 x 12.3 | - |
Register for free to view complete room dimensions and access exclusive sold data
Free account • No credit card required
Original List Price
$1,599,888
Listed on Jul 28, 2025
Sold Price
$1,490,000
Sold on Feb 5, 2026
-$109,888
-6.9%
Register for free to view complete price history and access exclusive sold data
Free account • No credit card required
Your Agent
Broker of Record
PREMIER MATRIX REALTY LTD. BROKERAGE
See the comparable sold, tax-matched, and currently-competing listings for 68 North Riverdale Drive.
Register for free to view complete price estimate and access exclusive sold data
Free account • No credit card required
Contact OVAIS QASSIM
68 North Riverdale Drive, Caledon, ON L7C 3K3 is a 3-bedroom, 4-bathroom bungaloft detached with approximately 2000-2500 square feet of living space, situated on a 70 122 foot lot. This property is currently sold (sold for $1,490,000). The home features a attached garage and a finished basement.
This home is located in Inglewood, part of Caledon in the Peel area. Explore more homes for sale and recently sold properties in this neighbourhood.
Whether you are looking to buy, sell, or lease in Inglewood, our team of experienced real estate professionals can help you navigate the market and find the perfect home. Contact us today for a free consultation.
68 North Riverdale Drive, Caledon, ON L7C 3K3 sold,3 bedroom detached Inglewood,Caledon homes for sale,Peel real estate,Bungaloft homes, detached sold


