
$1,490,000
68 North Riverdale Drive, Caledon, ON L7C 3K3

Register for free to view the complete photo gallery and property details
Showing 2 of 20 photos
Caledon, ON L7C 1L9
3 Bed · 2 Bath · Detached
MLS #W8115790
Sold on July 11, 2024
July 11, 2024
Originally listed at $869,900 100 days on market
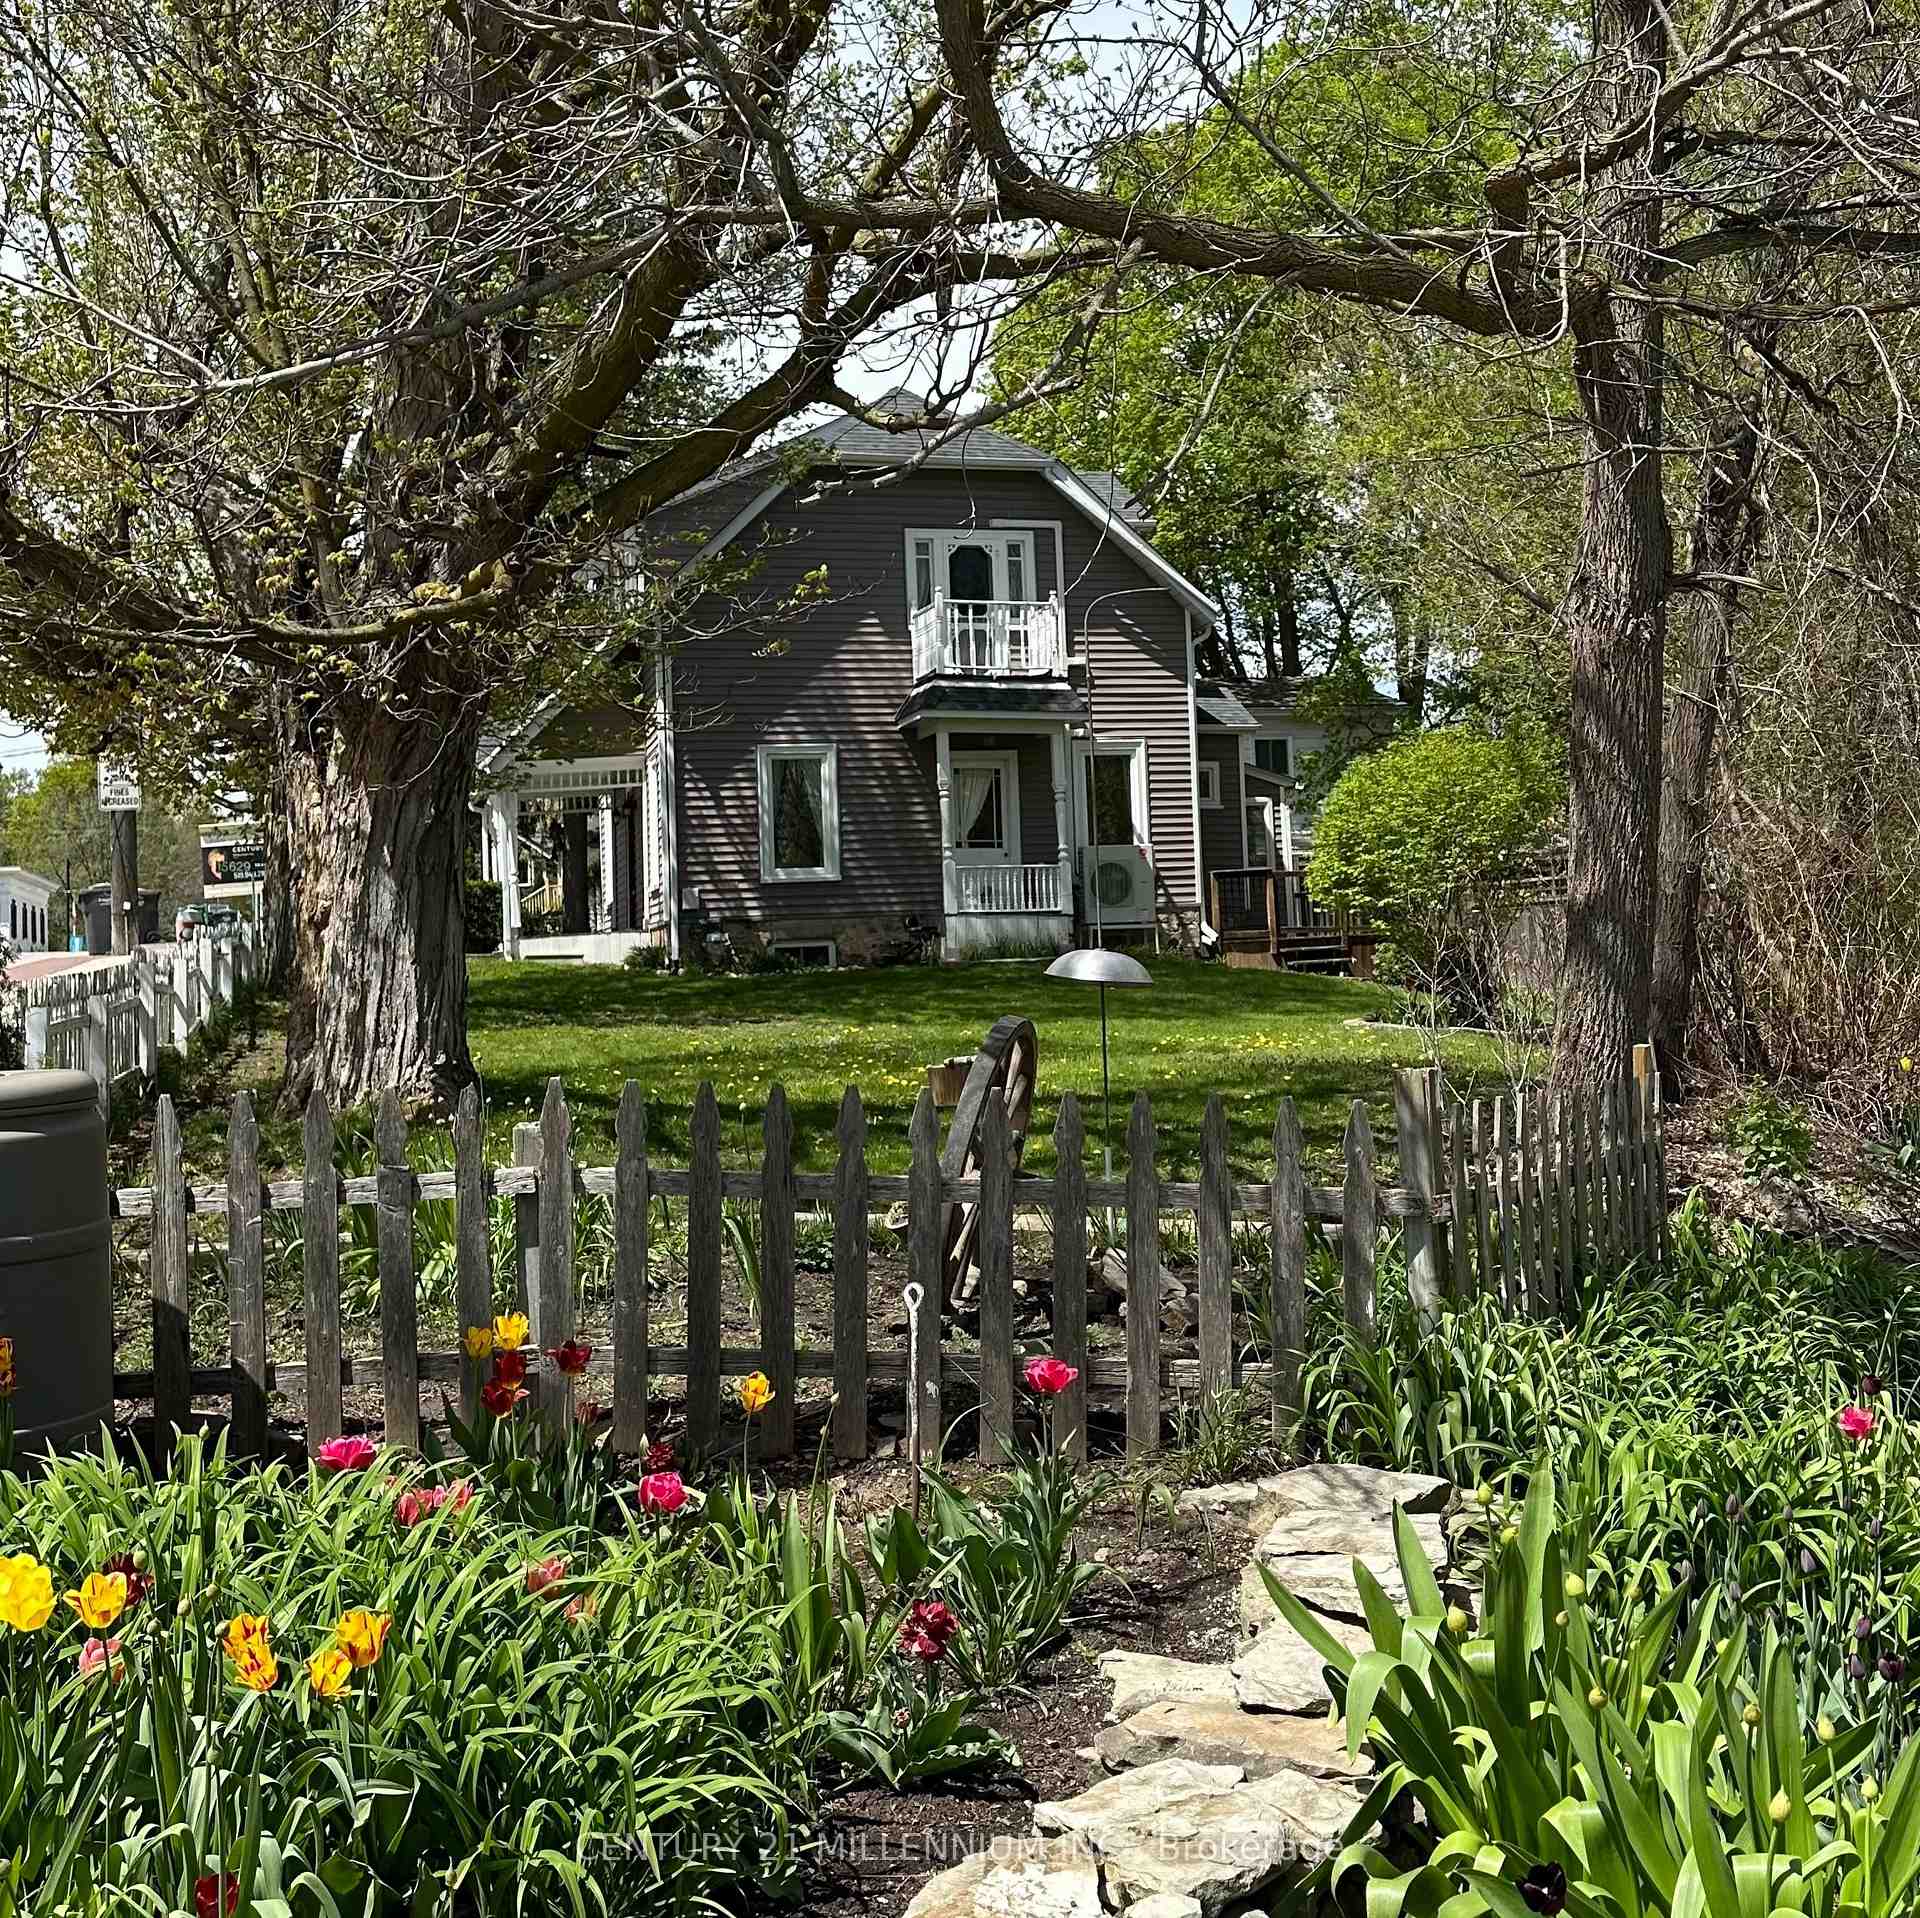
This charm of this century home will make your heart sing. With a neighbour only on one side, sun streams in thru those beautiful long windows from morning till night. Two cooks work easily in the updated kitchen while kids can do homework at the kitchen table or computer desk. The family-sized living room is big enough for 2 couches, a piano and there is still room on the floor for young children to play. The dining room has French doors - close it off for private space or an office near the front door and the spacious mud room holds the main floor laundry & the powder room conveniently close to the back door that opens to a large deck & fully fenced back area of the yard! There are 3 bedrooms upstairs - a vintage-looking bathroom has gorgeous feature window & luxurious heated floors, plus the primary bedroom has a walk-in closet & room for an en-suite if you wanted to add one. The bsmt is unfinished but did have a gym and man-cave.
Bedrooms
3
Bathrooms
2
Square Feet
1500-2000 sqft
Property Type
Detached
Register for free to view complete property details and access exclusive sold data
Free account • No credit card required
| Name | Size (m) | Size (ft) | Features |
|---|---|---|---|
| Living Room(Main) | 5.09 x 5.67 | 16.7 x 18.6 | - |
| Living Room(Main) | 5.09 x 5.67 | 16.7 x 18.6 | - |
| Living Room(Main) | 5.09 x 5.67 | 16.7 x 18.6 | - |
| Living Room(Main) | 5.09 x 5.67 | 16.7 x 18.6 | - |
| Dining Room(Main) | 3.44 x 3.67 | 11.3 x 12.0 | - |
| Dining Room(Main) | 3.44 x 3.67 | 11.3 x 12.0 | - |
| Dining Room(Main) | 3.44 x 3.67 | 11.3 x 12.0 | - |
| Dining Room(Main) | 3.44 x 3.67 | 11.3 x 12.0 | - |
| Kitchen(Main) | 4.32 x 3.18 | 14.2 x 10.4 | - |
| Kitchen(Main) | 4.32 x 3.18 | 14.2 x 10.4 | - |
| Kitchen(Main) | 4.32 x 3.18 | 14.2 x 10.4 | - |
| Kitchen(Main) | 4.32 x 3.18 | 14.2 x 10.4 | - |
| Breakfast(Main) | 3 x 2.93 | 9.8 x 9.6 | - |
| Breakfast(Main) | 3 x 2.93 | 9.8 x 9.6 | - |
| Breakfast(Main) | 3 x 2.93 | 9.8 x 9.6 | - |
| Breakfast(Main) | 3 x 2.93 | 9.8 x 9.6 | - |
| Laundry(Main) | 2.85 x 4.62 | 9.4 x 15.2 | - |
| Laundry(Main) | 2.85 x 4.62 | 9.4 x 15.2 | - |
| Laundry(Main) | 2.85 x 4.62 | 9.4 x 15.2 | - |
| Laundry(Main) | 2.85 x 4.62 | 9.4 x 15.2 | - |
| Primary Bedroom(Second) | 3.66 x 564 | 12.0 x 1850.4 | - |
| Primary Bedroom(Second) | 3.66 x 564 | 12.0 x 1850.4 | - |
| Primary Bedroom(Second) | 3.66 x 564 | 12.0 x 1850.4 | - |
| Primary Bedroom(Second) | 3.66 x 564 | 12.0 x 1850.4 | - |
| Bedroom 2(Second) | 2.88 x 3.65 | 9.4 x 12.0 | - |
| Bedroom 2(Second) | 2.88 x 3.65 | 9.4 x 12.0 | - |
| Bedroom 2(Second) | 2.88 x 3.65 | 9.4 x 12.0 | - |
| Bedroom 2(Second) | 2.88 x 3.65 | 9.4 x 12.0 | - |
| Bedroom 3(Second) | 2.93 x 3.6 | 9.6 x 11.8 | - |
| Bedroom 3(Second) | 2.93 x 3.6 | 9.6 x 11.8 | - |
| Bedroom 3(Second) | 2.93 x 3.6 | 9.6 x 11.8 | - |
| Bedroom 3(Second) | 2.93 x 3.6 | 9.6 x 11.8 | - |
Register for free to view complete room dimensions and access exclusive sold data
Free account • No credit card required
Original List Price
$869,900
Listed on Mar 3, 2024
Sold Price
$830,000
Sold on Jul 11, 2024
-$39,900
-4.6%
Register for free to view complete price history and access exclusive sold data
Free account • No credit card required
Your Agent
Broker of Record
PREMIER MATRIX REALTY LTD. BROKERAGE
See the comparable sold, tax-matched, and currently-competing listings for 15629 Mclaughlin Road.
Register for free to view complete price estimate and access exclusive sold data
Free account • No credit card required
Contact OVAIS QASSIM
15629 Mclaughlin Road, Caledon, ON L7C 1L9 is a 3-bedroom, 2-bathroom 1 1/2 storey detached with approximately 1500-2000 square feet of living space, situated on a 122 81 foot lot. This property is currently sold (sold for $830,000). The home features a none garage and a full basement, built approximately 100+ years ago.
This home is located in Inglewood, part of Caledon in the Peel area. Explore more homes for sale and recently sold properties in this neighbourhood.
Whether you are looking to buy, sell, or lease in Inglewood, our team of experienced real estate professionals can help you navigate the market and find the perfect home. Contact us today for a free consultation.
15629 Mclaughlin Road, Caledon, ON L7C 1L9 sold,3 bedroom detached Inglewood,Caledon homes for sale,Peel real estate,1 1/2 Storey homes, detached sold


