
Sold
$465,000
3bed|2bath|800-899sqft
1 parking|1 locker
Unit 909
68 Grangeway Avenue 909, Toronto E09, ON M1H 0A1
Residential Condo & Other|$882 fees|$2308 tax
MLS #E12352673
View complete sale history and details
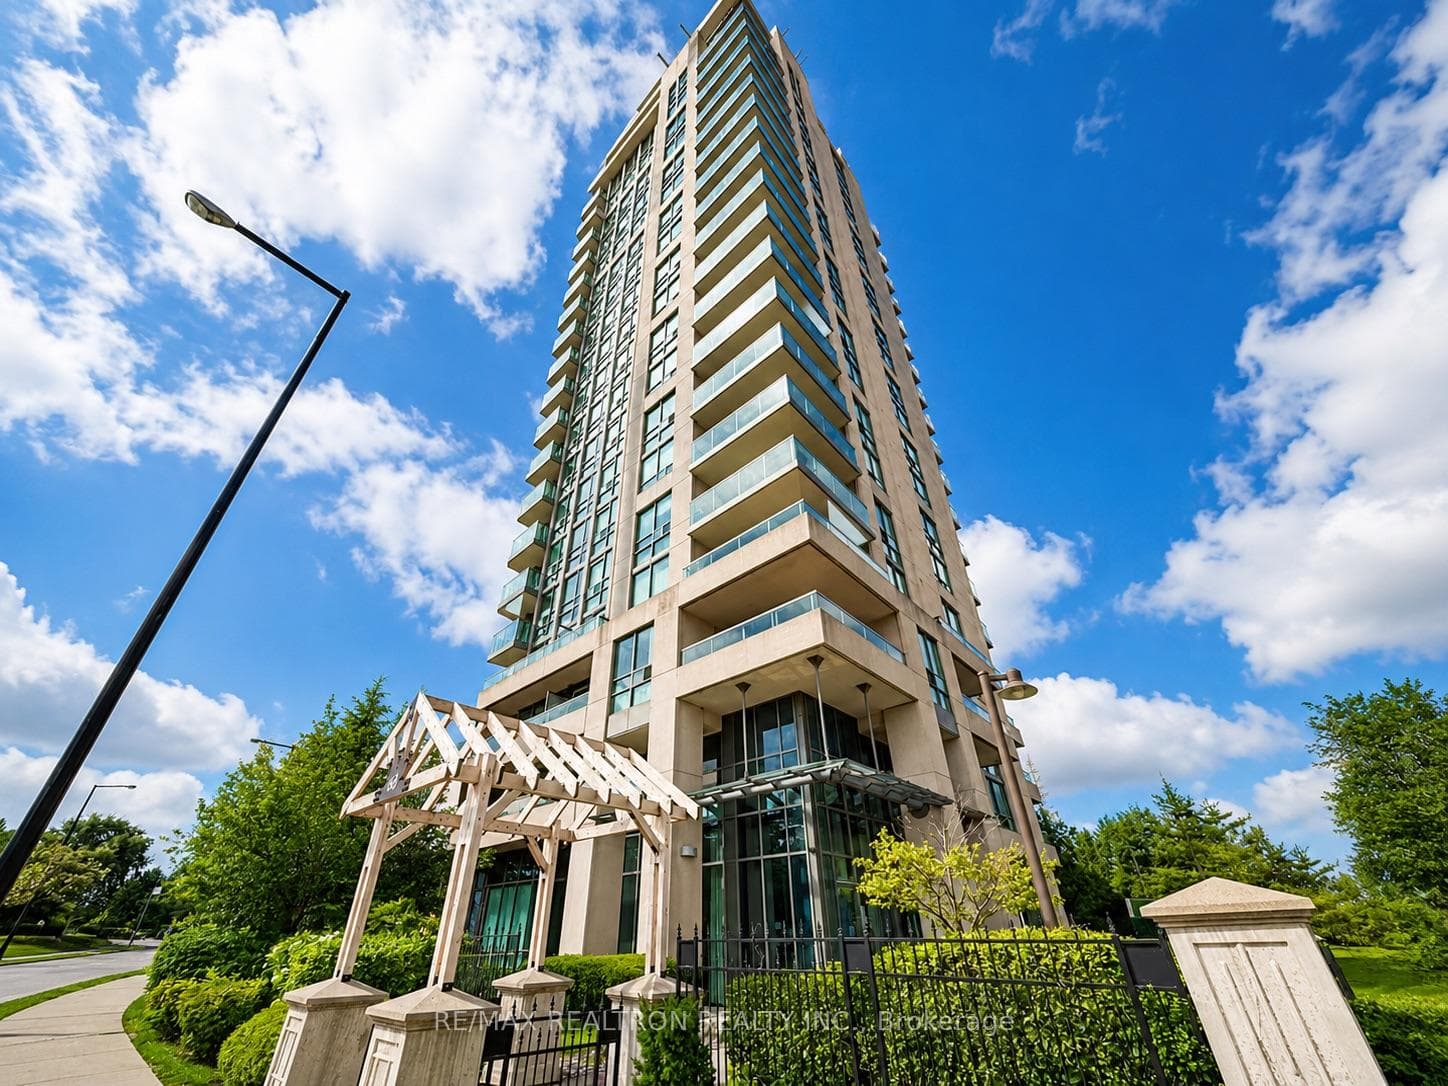

Register for free to view the complete photo gallery and property details
Showing 2 of 20 photos
68 Grangeway Avenue 908, Toronto, ON M1H 0A1
MLS #E13539690
Sold on September 9, 2026
September 9, 2026
Originally listed at $485,000 32 days on market
Welcome To This Bright And Well-maintained 2-bedroom Plus Den Condominium Located In The Heart Of Scarborough Town Centre. Offering A Functional Layout. The Thoughtfully Designed Layout Features Bright And Spacious Living Areas, While The Versatile Den Provides The Flexibility To Serve As A Home Office, Study, Nursery, Or Additional Sleeping Space To Suit Your Lifestyle. Recent Upgrades Enhance The Home's Modern Appeal, Including New 72-hour Waterproof Laminate Flooring Throughout, Contemporary Ceiling Light Fixtures, And A Smooth Ceiling Finish Following The Removal Of The Original Popcorn Ceiling. These Tasteful Improvements Create A Bright, Clean, And Move-in-ready Living Environment. Situated In One Of Scarborough's Most Sought-after Communities, Residents Enjoy Exceptional Access To Transit And Daily Amenities. Mccowan Lrt Station And 24-hour Ttc Service Are Just Steps Away, While Scarborough Town Centre, Freshco, Shoppers Drug Mart, Bmo, Restaurants, Cafes, And A Variety Of Shops Are All Within Walking Distance. The Well-managed Building Is Known For Its Prime Location And Strong Demand, Making It An Excellent Choice For First-time Buyers, Growing Families, Downsizers, And Investors Alike. Maintenance Fees Include Most Major Utilities, Offering Added Value And Predictable Monthly Expenses. Fantastic Building Amenities: Guestroom, Gym, Indoor Pool, Sauna, Billiard, Video Rm, Party & Board Rms, 24 Hrs Concierge, Visitor Parking. Pets Welcome!
Analysis based on 0 sales and 0 leases in this building. Unit size estimated at 850 sqft.
Bedrooms
3
Bathrooms
2
Square Feet
800-899 sqft
Property Type
Residential Condo & Other
Register for free to view complete property details and access exclusive sold data
Free account • No credit card required
| Name | Size (m) | Size (ft) | Features |
|---|---|---|---|
| Living Room(Ground) | 6.09 x 3.04 | 20.0 x 10.0 | - |
| Living Room(Ground) | 6.09 x 3.04 | 20.0 x 10.0 | - |
| Living Room(Ground) | 6.09 x 3.04 | 20.0 x 10.0 | - |
| Living Room(Ground) | 6.09 x 3.04 | 20.0 x 10.0 | - |
| Living Room(Ground) | 6.09 x 3.04 | 20.0 x 10.0 | - |
| Living Room(Ground) | 6.09 x 3.04 | 20.0 x 10.0 | - |
| Living Room(Ground) | 6.09 x 3.04 | 20.0 x 10.0 | - |
| Living Room(Ground) | 6.09 x 3.04 | 20.0 x 10.0 | - |
| Living Room(Ground) | 6.09 x 3.04 | 20.0 x 10.0 | - |
| Living Room(Ground) | 6.09 x 3.04 | 20.0 x 10.0 | - |
| Living Room(Ground) | 6.09 x 3.04 | 20.0 x 10.0 | - |
| Living Room(Ground) | 6.09 x 3.04 | 20.0 x 10.0 | - |
| Living Room(Ground) | 6.09 x 3.04 | 20.0 x 10.0 | - |
| Living Room(Ground) | 6.09 x 3.04 | 20.0 x 10.0 | - |
| Dining Room(Ground) | 6.09 x 3.04 | 20.0 x 10.0 | - |
| Dining Room(Ground) | 6.09 x 3.04 | 20.0 x 10.0 | - |
| Dining Room(Ground) | 6.09 x 3.04 | 20.0 x 10.0 | - |
| Dining Room(Ground) | 6.09 x 3.04 | 20.0 x 10.0 | - |
| Dining Room(Ground) | 6.09 x 3.04 | 20.0 x 10.0 | - |
| Dining Room(Ground) | 6.09 x 3.04 | 20.0 x 10.0 | - |
| Dining Room(Ground) | 6.09 x 3.04 | 20.0 x 10.0 | - |
| Dining Room(Ground) | 6.09 x 3.04 | 20.0 x 10.0 | - |
| Dining Room(Ground) | 6.09 x 3.04 | 20.0 x 10.0 | - |
| Dining Room(Ground) | 6.09 x 3.04 | 20.0 x 10.0 | - |
| Dining Room(Ground) | 6.09 x 3.04 | 20.0 x 10.0 | - |
| Dining Room(Ground) | 6.09 x 3.04 | 20.0 x 10.0 | - |
| Dining Room(Ground) | 6.09 x 3.04 | 20.0 x 10.0 | - |
| Dining Room(Ground) | 6.09 x 3.04 | 20.0 x 10.0 | - |
| Kitchen(Ground) | 2.43 x 2.43 | 8.0 x 8.0 | - |
| Kitchen(Ground) | 2.43 x 2.43 | 8.0 x 8.0 | - |
| Kitchen(Ground) | 2.43 x 2.43 | 8.0 x 8.0 | - |
| Kitchen(Ground) | 2.43 x 2.43 | 8.0 x 8.0 | - |
| Kitchen(Ground) | 2.43 x 2.43 | 8.0 x 8.0 | - |
| Kitchen(Ground) | 2.43 x 2.43 | 8.0 x 8.0 | - |
| Kitchen(Ground) | 2.43 x 2.43 | 8.0 x 8.0 | - |
| Kitchen(Ground) | 2.43 x 2.43 | 8.0 x 8.0 | - |
| Kitchen(Ground) | 2.43 x 2.43 | 8.0 x 8.0 | - |
| Kitchen(Ground) | 2.43 x 2.43 | 8.0 x 8.0 | - |
| Kitchen(Ground) | 2.43 x 2.43 | 8.0 x 8.0 | - |
| Kitchen(Ground) | 2.43 x 2.43 | 8.0 x 8.0 | - |
| Kitchen(Ground) | 2.43 x 2.43 | 8.0 x 8.0 | - |
| Kitchen(Ground) | 2.43 x 2.43 | 8.0 x 8.0 | - |
| Primary Bedroom(Ground) | 4.57 x 3.05 | 15.0 x 10.0 | - |
| Primary Bedroom(Ground) | 4.57 x 3.05 | 15.0 x 10.0 | - |
| Primary Bedroom(Ground) | 4.57 x 3.05 | 15.0 x 10.0 | - |
| Primary Bedroom(Ground) | 4.57 x 3.05 | 15.0 x 10.0 | - |
| Primary Bedroom(Ground) | 4.57 x 3.05 | 15.0 x 10.0 | - |
| Primary Bedroom(Ground) | 4.57 x 3.05 | 15.0 x 10.0 | - |
| Primary Bedroom(Ground) | 4.57 x 3.05 | 15.0 x 10.0 | - |
| Primary Bedroom(Ground) | 4.57 x 3.05 | 15.0 x 10.0 | - |
| Primary Bedroom(Ground) | 4.57 x 3.05 | 15.0 x 10.0 | - |
| Primary Bedroom(Ground) | 4.57 x 3.05 | 15.0 x 10.0 | - |
| Primary Bedroom(Ground) | 4.57 x 3.05 | 15.0 x 10.0 | - |
| Primary Bedroom(Ground) | 4.57 x 3.05 | 15.0 x 10.0 | - |
| Primary Bedroom(Ground) | 4.57 x 3.05 | 15.0 x 10.0 | - |
| Primary Bedroom(Ground) | 4.57 x 3.05 | 15.0 x 10.0 | - |
| Bedroom 2(Ground) | 3.35 x 2.7 | 11.0 x 8.9 | - |
| Bedroom 2(Ground) | 3.35 x 2.7 | 11.0 x 8.9 | - |
| Bedroom 2(Ground) | 3.35 x 2.7 | 11.0 x 8.9 | - |
| Bedroom 2(Ground) | 3.35 x 2.7 | 11.0 x 8.9 | - |
| Bedroom 2(Ground) | 3.35 x 2.7 | 11.0 x 8.9 | - |
| Bedroom 2(Ground) | 3.35 x 2.7 | 11.0 x 8.9 | - |
| Bedroom 2(Ground) | 3.35 x 2.7 | 11.0 x 8.9 | - |
| Bedroom 2(Ground) | 3.35 x 2.7 | 11.0 x 8.9 | - |
| Bedroom 2(Ground) | 3.35 x 2.7 | 11.0 x 8.9 | - |
| Bedroom 2(Ground) | 3.35 x 2.7 | 11.0 x 8.9 | - |
| Bedroom 2(Ground) | 3.35 x 2.7 | 11.0 x 8.9 | - |
| Bedroom 2(Ground) | 3.35 x 2.7 | 11.0 x 8.9 | - |
| Bedroom 2(Ground) | 3.35 x 2.7 | 11.0 x 8.9 | - |
| Bedroom 2(Ground) | 3.35 x 2.7 | 11.0 x 8.9 | - |
| Solarium(Ground) | 2.43 x 1.8 | 8.0 x 5.9 | - |
| Solarium(Ground) | 2.43 x 1.8 | 8.0 x 5.9 | - |
| Solarium(Ground) | 2.43 x 1.8 | 8.0 x 5.9 | - |
| Solarium(Ground) | 2.43 x 1.8 | 8.0 x 5.9 | - |
| Solarium(Ground) | 2.43 x 1.8 | 8.0 x 5.9 | - |
| Solarium(Ground) | 2.43 x 1.8 | 8.0 x 5.9 | - |
| Solarium(Ground) | 2.43 x 1.8 | 8.0 x 5.9 | - |
| Solarium(Ground) | 2.43 x 1.8 | 8.0 x 5.9 | - |
| Solarium(Ground) | 2.43 x 1.8 | 8.0 x 5.9 | - |
| Solarium(Ground) | 2.43 x 1.8 | 8.0 x 5.9 | - |
| Solarium(Ground) | 2.43 x 1.8 | 8.0 x 5.9 | - |
| Solarium(Ground) | 2.43 x 1.8 | 8.0 x 5.9 | - |
| Solarium(Ground) | 2.43 x 1.8 | 8.0 x 5.9 | - |
| Solarium(Ground) | 2.43 x 1.8 | 8.0 x 5.9 | - |
Register for free to view complete room dimensions and access exclusive sold data
Free account • No credit card required
Original List Price
$485,000
Listed on Jul 7, 2026
Sold Price
$456,000
Sold on Sep 9, 2026
-$29,000
-6.0%
Register for free to view complete price history and access exclusive sold data
Free account • No credit card required
$465,000
68 Grangeway Avenue 909, Toronto E09, ON M1H 0A1
MLS #E12352673
View complete sale history and details

$575,000
68 Grangeway Avenue 1709, Toronto E09, ON M1H 0A1
MLS #E12273411
View complete sale history and details

$610,000
68 Grangeway Avenue 2208, Toronto E09, ON M1H 0A1
MLS #E11993392
View complete sale history and details

$492,000
68 Grangeway Avenue 703, Toronto, ON M1H 0A1
MLS #E13466790
View complete sale history and details

$475,000
68 Grangeway Avenue 1102, Toronto, ON M1H 0A1

$490,000
68 Grangeway Avenue 1512, Toronto, ON M1H 0A1

$530,000
68 Grangeway Avenue 1010, Toronto, ON M1H 0A1

$550,000
68 Grangeway Avenue 1109, Toronto E09, ON M1H 0A1
Your Agent
Broker of Record
PREMIER MATRIX REALTY LTD. BROKERAGE
See the comparable sold, tax-matched, and currently-competing listings for Skyscape.
Register for free to view complete price estimate and access exclusive sold data
Free account • No credit card required
Contact OVAIS QASSIM
Unit 908 is a residential condo & other with 3 bedrooms, 2 bathrooms spanning approximately 800-899 square feet located at Skyscape, 68 GRANGEWAY Avenue, Toronto E09. This unit is currently sold (sold for $456K).
Skyscape is located at 68 GRANGEWAY Avenue, Toronto E09. Explore more units for sale and rent in this building, view building amenities, transaction history, and market insights.
This unit is located in Woburn, part of Toronto E09 in the Toronto area. Explore more condos for sale and rent in this community.
Whether you're looking to buy, sell, or rent at Skyscape, our team of experienced real estate professionals can help you navigate the market and find the perfect unit to match your needs. Contact us today for a free consultation.
Unit 908 Skyscape,68 Grangeway Avenue 908, Toronto, ON M1H 0A1 for sale, 3 bedroom residential condo & other Toronto E09, Skyscape condos, Toronto E09 residential condo & other sold, 68 GRANGEWAY Avenue, Toronto E09 real estate