
Sold
$490,000
2bed|2bath|800-899sqft
1 parking|1 locker
Unit 1112
68 Grangeway Avenue 1112, Toronto, ON M1H 0A1
Residential Condo & Other|$860 fees|$2256 tax
MLS #E13482268
View complete sale history and details
Register for free to view the complete photo gallery and property details
Showing 2 of 20 photos
68 Grangeway Avenue 703, Toronto, ON M1H 0A1
MLS #E13466790
Sold on September 8, 2026
September 8, 2026
Originally listed at $499,999 18 days on market
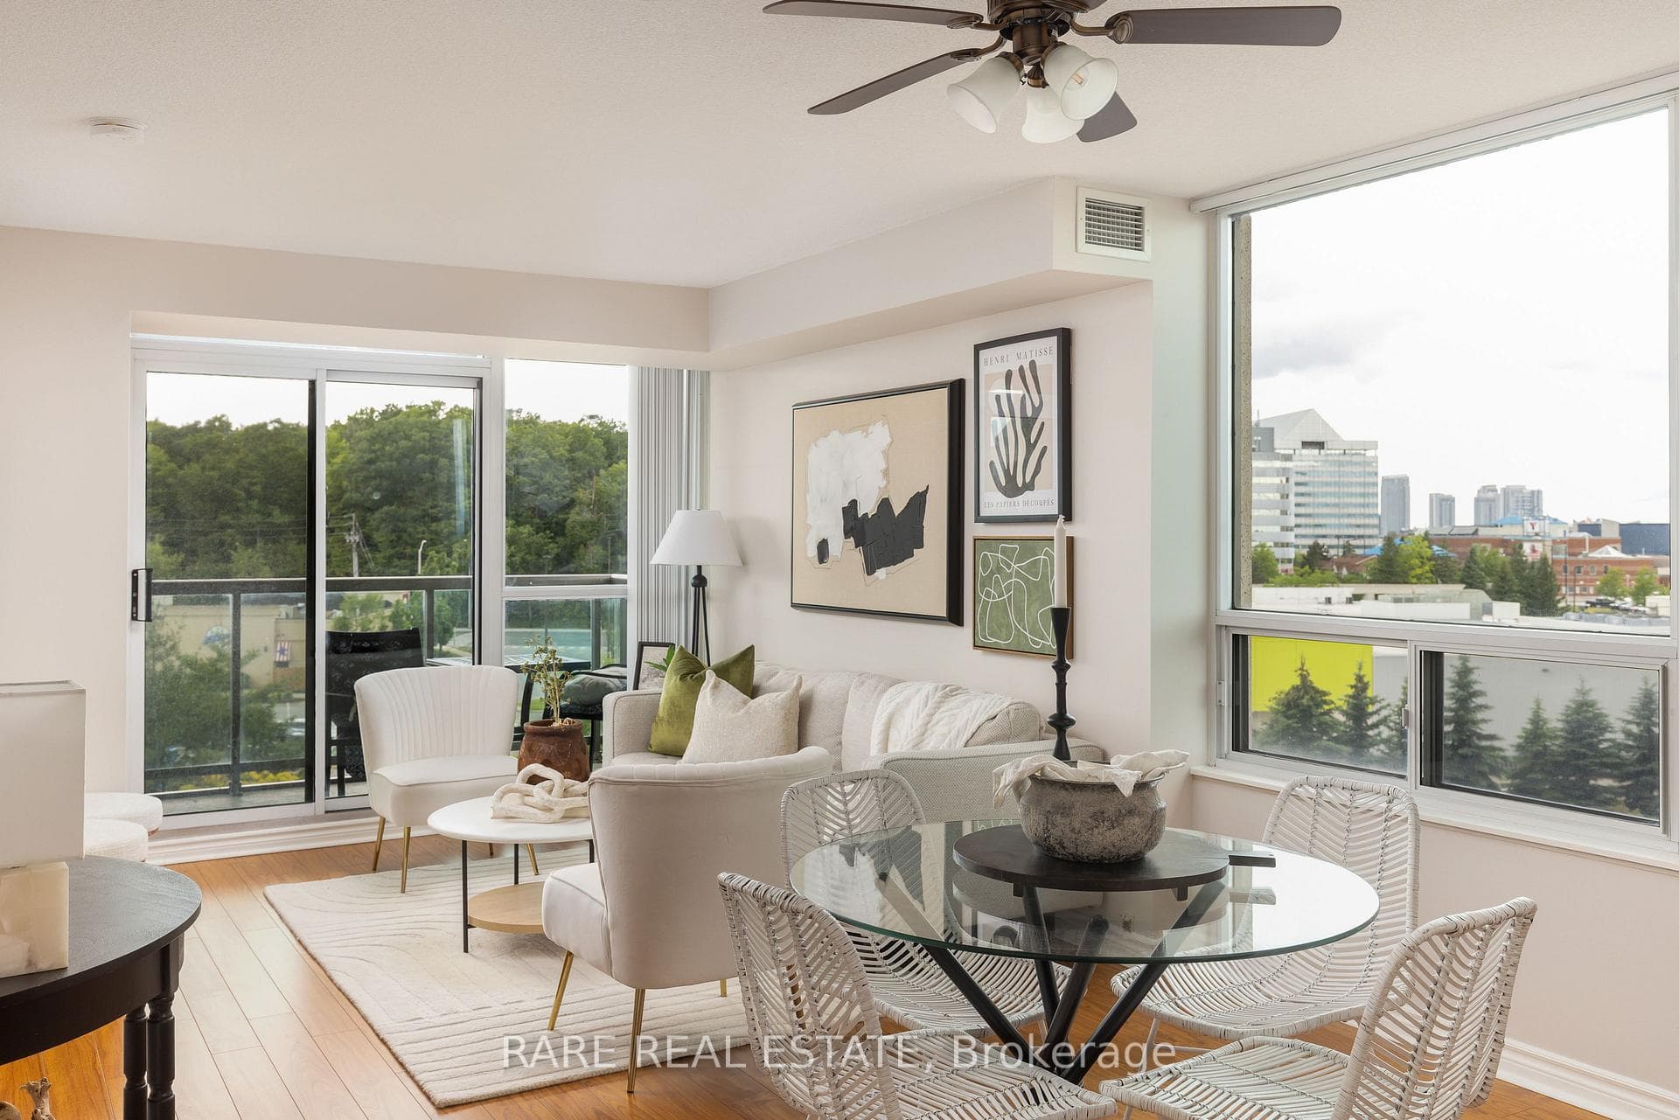
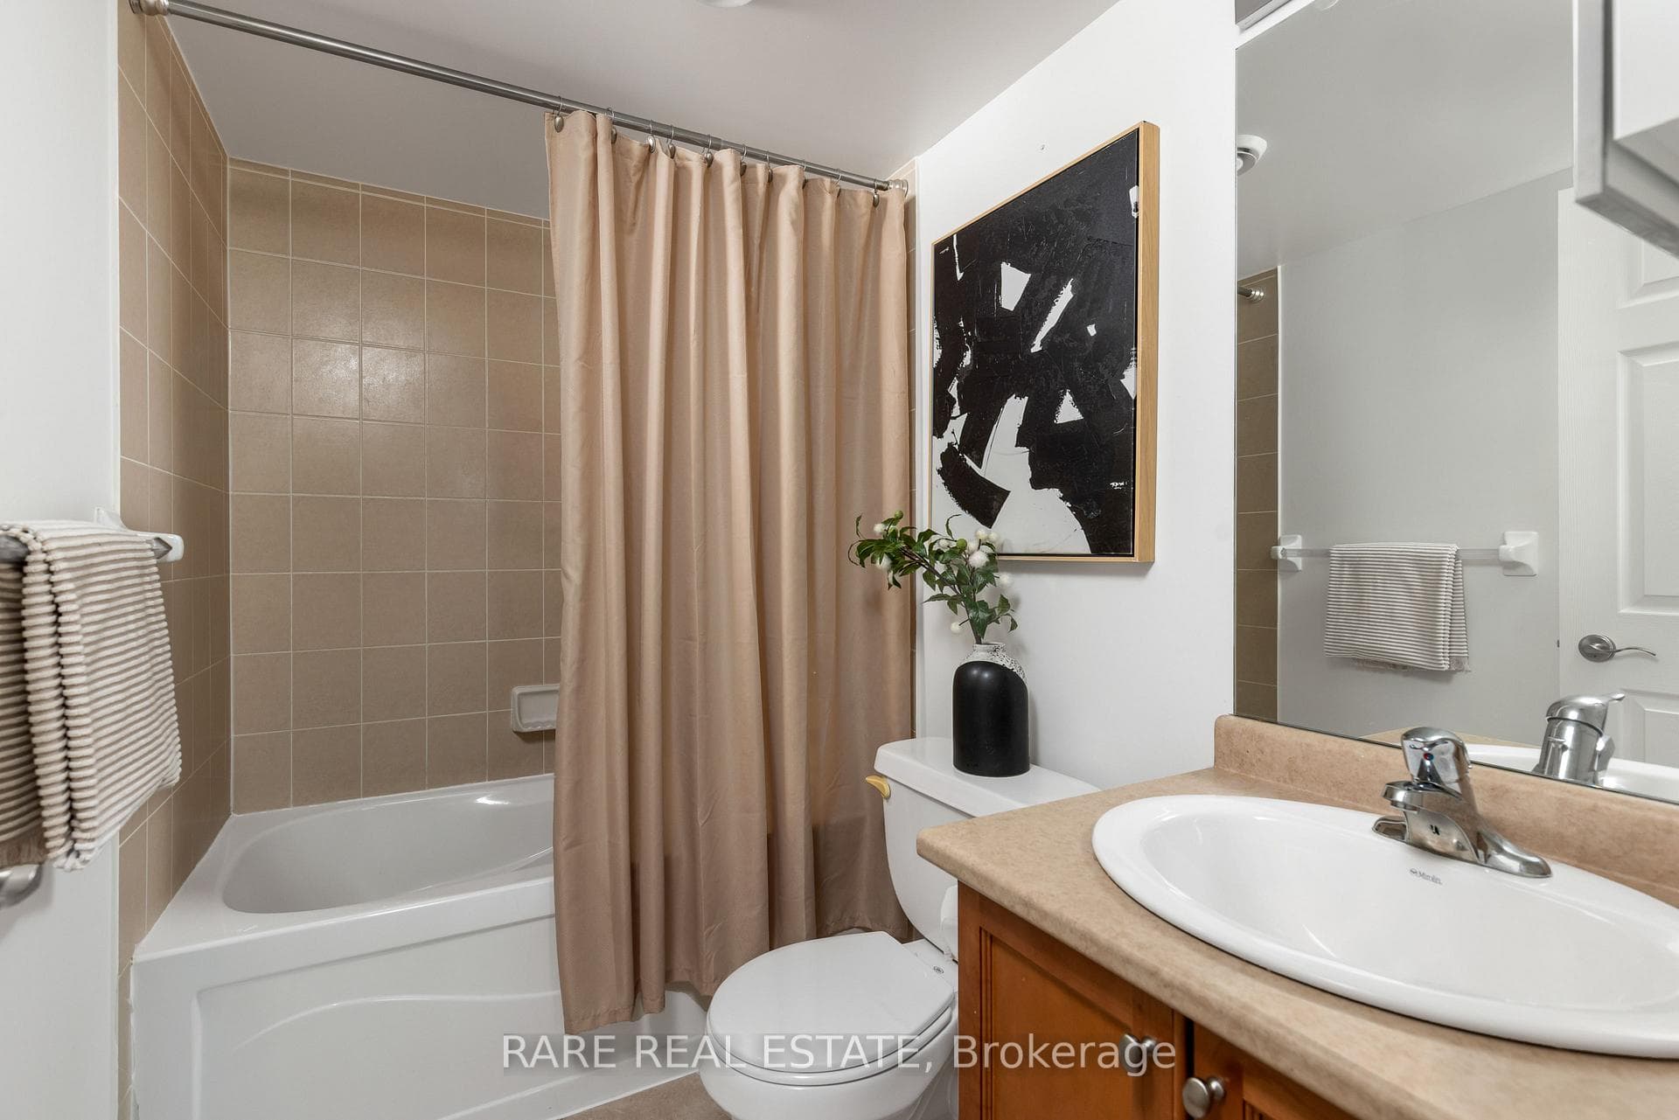
One of the best layouts you can find! 68 Grangeway with a highly functional *Corner* split-bedroom layout with premium west-facing natural light. Large windows throughout the living/dining area and both bedrooms give the unit an open, airy feel, while the private balcony extends the living space outdoors. The U-shaped kitchen features a breakfast bar overlooking the main living area, making the layout practical for everyday living and entertaining. The primary bedroom offers a walk-in closet and ensuite bath, with a well-sized second bedroom positioned on the opposite side of the unit. A smart floor plan with two full bathrooms, in-suite laundry, great storage, and excellent natural light in one of Scarborough's most convenient condo locations. Residents enjoy a strong amenity package including 24-hour concierge, indoor pool, gym, guest suites, party room, visitor parking, outdoor gardens, billiards/theatre-style recreation spaces, and secure underground parking - giving the building more of a full-service condo feel than a basic Scarborough high-rise.
Analysis based on 0 sales and 0 leases in this building. Unit size estimated at 861 sqft.
Bedrooms
2
Bathrooms
2
Square Feet
861 sqft
Property Type
Residential Condo & Other
Register for free to view complete property details and access exclusive sold data
Free account • No credit card required
| Name | Size (m) | Size (ft) | Features |
|---|---|---|---|
| Kitchen(Main) | 8 x 8 | 26.2 x 26.2 | - |
| Kitchen(Main) | 8 x 8 | 26.2 x 26.2 | - |
| Kitchen(Main) | 8 x 8 | 26.2 x 26.2 | - |
| Kitchen(Main) | 8 x 8 | 26.2 x 26.2 | - |
| Kitchen(Main) | 8 x 8 | 26.2 x 26.2 | - |
| Kitchen(Main) | 8 x 8 | 26.2 x 26.2 | - |
| Kitchen(Main) | 8 x 8 | 26.2 x 26.2 | - |
| Kitchen(Main) | 8 x 8 | 26.2 x 26.2 | - |
| Kitchen(Main) | 8 x 8 | 26.2 x 26.2 | - |
| Kitchen(Main) | 8 x 8 | 26.2 x 26.2 | - |
| Kitchen(Main) | 8 x 8 | 26.2 x 26.2 | - |
| Kitchen(Main) | 8 x 8 | 26.2 x 26.2 | - |
| Kitchen(Main) | 8 x 8 | 26.2 x 26.2 | - |
| Living Room(Main) | 20.4 x 10.79 | 66.9 x 35.4 | - |
| Living Room(Main) | 20.4 x 10.79 | 66.9 x 35.4 | - |
| Living Room(Main) | 20.4 x 10.79 | 66.9 x 35.4 | - |
| Living Room(Main) | 20.4 x 10.79 | 66.9 x 35.4 | - |
| Living Room(Main) | 20.4 x 10.79 | 66.9 x 35.4 | - |
| Living Room(Main) | 20.4 x 10.79 | 66.9 x 35.4 | - |
| Living Room(Main) | 20.4 x 10.79 | 66.9 x 35.4 | - |
| Living Room(Main) | 20.4 x 10.79 | 66.9 x 35.4 | - |
| Living Room(Main) | 20.4 x 10.79 | 66.9 x 35.4 | - |
| Living Room(Main) | 20.4 x 10.79 | 66.9 x 35.4 | - |
| Living Room(Main) | 20.4 x 10.79 | 66.9 x 35.4 | - |
| Living Room(Main) | 20.4 x 10.79 | 66.9 x 35.4 | - |
| Living Room(Main) | 20.4 x 10.79 | 66.9 x 35.4 | - |
| Dining Room(Main) | 20.4 x 10.79 | 66.9 x 35.4 | - |
| Dining Room(Main) | 20.4 x 10.79 | 66.9 x 35.4 | - |
| Dining Room(Main) | 20.4 x 10.79 | 66.9 x 35.4 | - |
| Dining Room(Main) | 20.4 x 10.79 | 66.9 x 35.4 | - |
| Dining Room(Main) | 20.4 x 10.79 | 66.9 x 35.4 | - |
| Dining Room(Main) | 20.4 x 10.79 | 66.9 x 35.4 | - |
| Dining Room(Main) | 20.4 x 10.79 | 66.9 x 35.4 | - |
| Dining Room(Main) | 20.4 x 10.79 | 66.9 x 35.4 | - |
| Dining Room(Main) | 20.4 x 10.79 | 66.9 x 35.4 | - |
| Dining Room(Main) | 20.4 x 10.79 | 66.9 x 35.4 | - |
| Dining Room(Main) | 20.4 x 10.79 | 66.9 x 35.4 | - |
| Dining Room(Main) | 20.4 x 10.79 | 66.9 x 35.4 | - |
| Dining Room(Main) | 20.4 x 10.79 | 66.9 x 35.4 | - |
| Primary Bedroom(Main) | 12.99 x 10.69 | 42.6 x 35.1 | - |
| Primary Bedroom(Main) | 12.99 x 10.69 | 42.6 x 35.1 | - |
| Primary Bedroom(Main) | 12.99 x 10.69 | 42.6 x 35.1 | - |
| Primary Bedroom(Main) | 12.99 x 10.69 | 42.6 x 35.1 | - |
| Primary Bedroom(Main) | 12.99 x 10.69 | 42.6 x 35.1 | - |
| Primary Bedroom(Main) | 12.99 x 10.69 | 42.6 x 35.1 | - |
| Primary Bedroom(Main) | 12.99 x 10.69 | 42.6 x 35.1 | - |
| Primary Bedroom(Main) | 12.99 x 10.69 | 42.6 x 35.1 | - |
| Primary Bedroom(Main) | 12.99 x 10.69 | 42.6 x 35.1 | - |
| Primary Bedroom(Main) | 12.99 x 10.69 | 42.6 x 35.1 | - |
| Primary Bedroom(Main) | 12.99 x 10.69 | 42.6 x 35.1 | - |
| Primary Bedroom(Main) | 12.99 x 10.69 | 42.6 x 35.1 | - |
| Primary Bedroom(Main) | 12.99 x 10.69 | 42.6 x 35.1 | - |
| Bedroom 2(Main) | 11.12 x 8.99 | 36.5 x 29.5 | - |
| Bedroom 2(Main) | 11.12 x 8.99 | 36.5 x 29.5 | - |
| Bedroom 2(Main) | 11.12 x 8.99 | 36.5 x 29.5 | - |
| Bedroom 2(Main) | 11.12 x 8.99 | 36.5 x 29.5 | - |
| Bedroom 2(Main) | 11.12 x 8.99 | 36.5 x 29.5 | - |
| Bedroom 2(Main) | 11.12 x 8.99 | 36.5 x 29.5 | - |
| Bedroom 2(Main) | 11.12 x 8.99 | 36.5 x 29.5 | - |
| Bedroom 2(Main) | 11.12 x 8.99 | 36.5 x 29.5 | - |
| Bedroom 2(Main) | 11.12 x 8.99 | 36.5 x 29.5 | - |
| Bedroom 2(Main) | 11.12 x 8.99 | 36.5 x 29.5 | - |
| Bedroom 2(Main) | 11.12 x 8.99 | 36.5 x 29.5 | - |
| Bedroom 2(Main) | 11.12 x 8.99 | 36.5 x 29.5 | - |
| Bedroom 2(Main) | 11.12 x 8.99 | 36.5 x 29.5 | - |
| Foyer(Main) | 13.68 x 9.81 | 44.9 x 32.2 | - |
| Foyer(Main) | 13.68 x 9.81 | 44.9 x 32.2 | - |
| Foyer(Main) | 13.68 x 9.81 | 44.9 x 32.2 | - |
| Foyer(Main) | 13.68 x 9.81 | 44.9 x 32.2 | - |
| Foyer(Main) | 13.68 x 9.81 | 44.9 x 32.2 | - |
| Foyer(Main) | 13.68 x 9.81 | 44.9 x 32.2 | - |
| Foyer(Main) | 13.68 x 9.81 | 44.9 x 32.2 | - |
| Foyer(Main) | 13.68 x 9.81 | 44.9 x 32.2 | - |
| Foyer(Main) | 13.68 x 9.81 | 44.9 x 32.2 | - |
| Foyer(Main) | 13.68 x 9.81 | 44.9 x 32.2 | - |
| Foyer(Main) | 13.68 x 9.81 | 44.9 x 32.2 | - |
| Foyer(Main) | 13.68 x 9.81 | 44.9 x 32.2 | - |
| Foyer(Main) | 13.68 x 9.81 | 44.9 x 32.2 | - |
Register for free to view complete room dimensions and access exclusive sold data
Free account • No credit card required
Original List Price
$499,999
Listed on Jun 18, 2026
Sold Price
$492,000
Sold on Sep 8, 2026
-$7,999
-1.6%
Register for free to view complete price history and access exclusive sold data
Free account • No credit card required
$490,000
68 Grangeway Avenue 1112, Toronto, ON M1H 0A1
MLS #E13482268
View complete sale history and details

$525,600
68 Grangeway Avenue 1610, Toronto E09, ON M1H 0A1
MLS #E12914338
View complete sale history and details

$535,000
68 Grangeway Avenue 1510, Toronto E09, ON M1H 0A1
MLS #E12752140
View complete sale history and details

$550,000
68 Grangeway Avenue 305, Toronto E09, ON M1H 0A1
MLS #E12263726
View complete sale history and details

$475,000
68 Grangeway Avenue 1102, Toronto, ON M1H 0A1

$490,000
68 Grangeway Avenue 1512, Toronto, ON M1H 0A1

$530,000
68 Grangeway Avenue 1010, Toronto, ON M1H 0A1

$550,000
68 Grangeway Avenue 1109, Toronto E09, ON M1H 0A1
Your Agent
Broker of Record
PREMIER MATRIX REALTY LTD. BROKERAGE
See the comparable sold, tax-matched, and currently-competing listings for Skyscape.
Register for free to view complete price estimate and access exclusive sold data
Free account • No credit card required
Contact OVAIS QASSIM
Unit 703 is a residential condo & other with 2 bedrooms, 2 bathrooms spanning approximately 800-899 square feet located at Skyscape, 68 GRANGEWAY Avenue, Toronto E09. This unit is currently sold (sold for $492K).
Skyscape is located at 68 GRANGEWAY Avenue, Toronto E09. Explore more units for sale and rent in this building, view building amenities, transaction history, and market insights.
This unit is located in Woburn, part of Toronto E09 in the Toronto area. Explore more condos for sale and rent in this community.
Whether you're looking to buy, sell, or rent at Skyscape, our team of experienced real estate professionals can help you navigate the market and find the perfect unit to match your needs. Contact us today for a free consultation.
Unit 703 Skyscape,68 Grangeway Avenue 703, Toronto, ON M1H 0A1 for sale, 2 bedroom residential condo & other Toronto E09, Skyscape condos, Toronto E09 residential condo & other sold, 68 GRANGEWAY Avenue, Toronto E09 real estate