
Sold
$492,000
2bed|2bath|861sqft
1 parking|1 locker
Unit 703
68 Grangeway Avenue 703, Toronto, ON M1H 0A1
Residential Condo & Other|$920 fees|$2338 tax
MLS #E13466790
View complete sale history and details
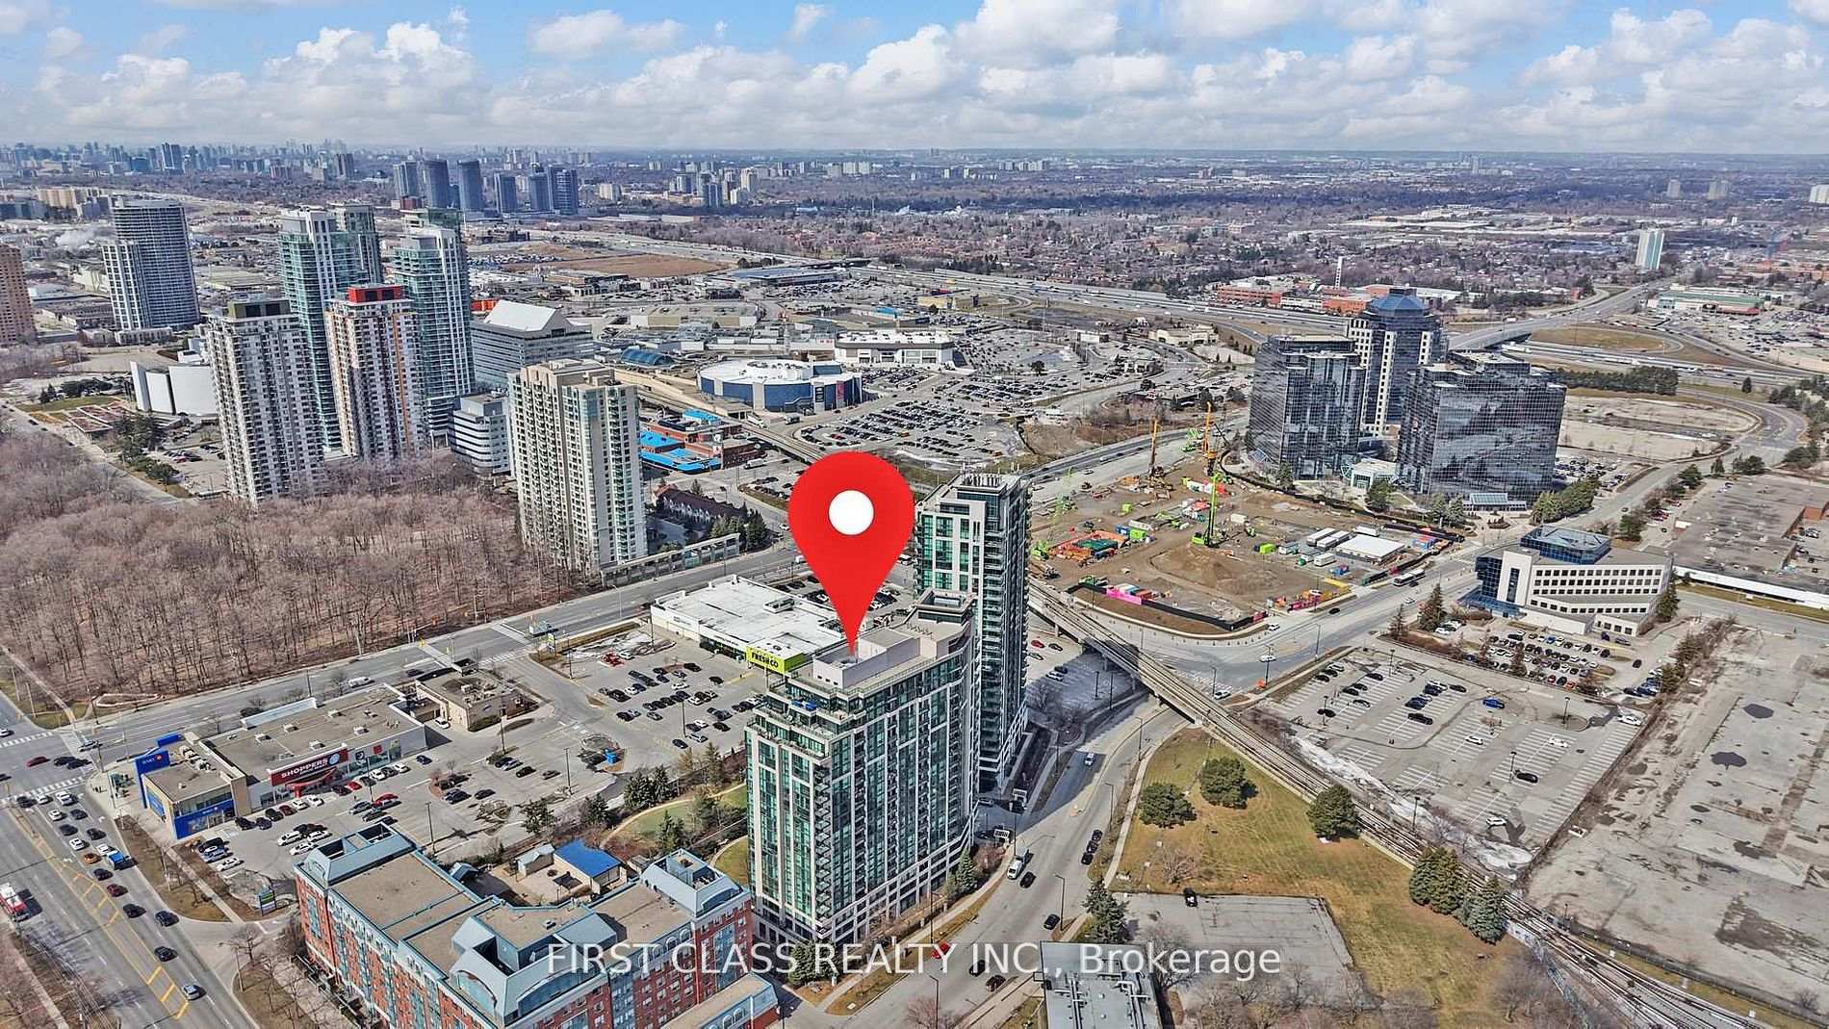
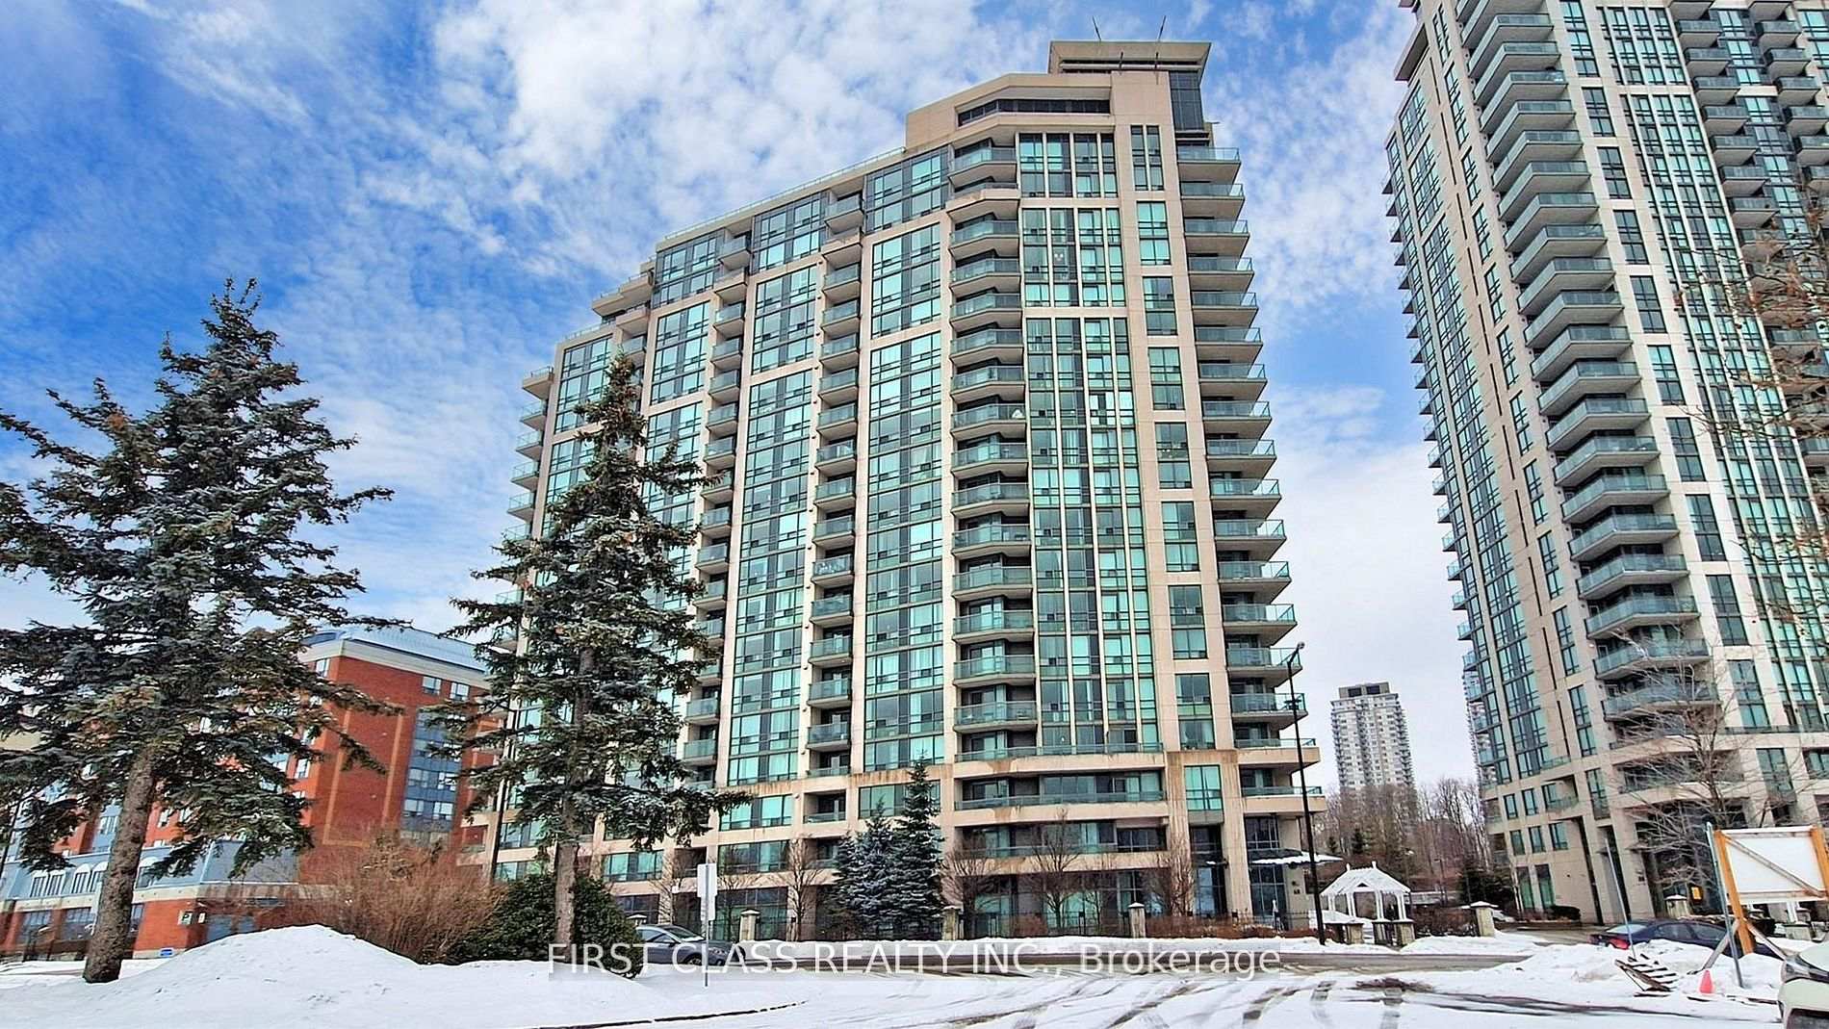
Register for free to view the complete photo gallery and property details
Showing 2 of 20 photos
68 Grangeway Avenue 1112, Toronto, ON M1H 0A1
MLS #E13482268
Sold on August 31, 2026
August 31, 2026
Originally listed at $516,800 49 days on market
Move-in ready and beautifully renovated 2-bedroom, 2-bathroom suite with all utilities included, just minutes from Scarborough Town Centre. Bright north-east exposure, functional split-bedroom layout, fresh paint, upgraded flooring, new blinds, stainless steel appliances, stylish backsplash, and modern light fixtures. Spacious kitchen with breakfast area, open-concept living/dining room with walk-out to private balcony, full-size ensuite laundry, and generous primary bedroom with walk-in closet and 4-piece ensuite. Includes underground parking and locker. Well-managed building with 24-hour concierge, indoor pool, gym, sauna, guest suites, and more. Steps to TTC, shopping, dining, and everyday amenities, with quick access to Hwy 401.
Analysis based on 0 sales and 0 leases in this building. Unit size estimated at 850 sqft.
Bedrooms
2
Bathrooms
2
Square Feet
800-899 sqft
Property Type
Residential Condo & Other
Register for free to view complete property details and access exclusive sold data
Free account • No credit card required
| Name | Size (m) | Size (ft) | Features |
|---|---|---|---|
| Living Room(Flat) | 5.56 x 3.05 | 18.2 x 10.0 | - |
| Living Room(Flat) | 5.56 x 3.05 | 18.2 x 10.0 | - |
| Living Room(Flat) | 5.56 x 3.05 | 18.2 x 10.0 | - |
| Living Room(Flat) | 5.56 x 3.05 | 18.2 x 10.0 | - |
| Living Room(Flat) | 5.56 x 3.05 | 18.2 x 10.0 | - |
| Living Room(Flat) | 5.56 x 3.05 | 18.2 x 10.0 | - |
| Living Room(Flat) | 5.56 x 3.05 | 18.2 x 10.0 | - |
| Living Room(Flat) | 5.56 x 3.05 | 18.2 x 10.0 | - |
| Living Room(Flat) | 5.56 x 3.05 | 18.2 x 10.0 | - |
| Living Room(Flat) | 5.56 x 3.05 | 18.2 x 10.0 | - |
| Living Room(Flat) | 5.56 x 3.05 | 18.2 x 10.0 | - |
| Living Room(Flat) | 5.56 x 3.05 | 18.2 x 10.0 | - |
| Dining Room(Flat) | 5.56 x 3.05 | 18.2 x 10.0 | - |
| Dining Room(Flat) | 5.56 x 3.05 | 18.2 x 10.0 | - |
| Dining Room(Flat) | 5.56 x 3.05 | 18.2 x 10.0 | - |
| Dining Room(Flat) | 5.56 x 3.05 | 18.2 x 10.0 | - |
| Dining Room(Flat) | 5.56 x 3.05 | 18.2 x 10.0 | - |
| Dining Room(Flat) | 5.56 x 3.05 | 18.2 x 10.0 | - |
| Dining Room(Flat) | 5.56 x 3.05 | 18.2 x 10.0 | - |
| Dining Room(Flat) | 5.56 x 3.05 | 18.2 x 10.0 | - |
| Dining Room(Flat) | 5.56 x 3.05 | 18.2 x 10.0 | - |
| Dining Room(Flat) | 5.56 x 3.05 | 18.2 x 10.0 | - |
| Dining Room(Flat) | 5.56 x 3.05 | 18.2 x 10.0 | - |
| Dining Room(Flat) | 5.56 x 3.05 | 18.2 x 10.0 | - |
| Kitchen(Flat) | 2.44 x 2.44 | 8.0 x 8.0 | - |
| Kitchen(Flat) | 2.44 x 2.44 | 8.0 x 8.0 | - |
| Kitchen(Flat) | 2.44 x 2.44 | 8.0 x 8.0 | - |
| Kitchen(Flat) | 2.44 x 2.44 | 8.0 x 8.0 | - |
| Kitchen(Flat) | 2.44 x 2.44 | 8.0 x 8.0 | - |
| Kitchen(Flat) | 2.44 x 2.44 | 8.0 x 8.0 | - |
| Kitchen(Flat) | 2.44 x 2.44 | 8.0 x 8.0 | - |
| Kitchen(Flat) | 2.44 x 2.44 | 8.0 x 8.0 | - |
| Kitchen(Flat) | 2.44 x 2.44 | 8.0 x 8.0 | - |
| Kitchen(Flat) | 2.44 x 2.44 | 8.0 x 8.0 | - |
| Kitchen(Flat) | 2.44 x 2.44 | 8.0 x 8.0 | - |
| Kitchen(Flat) | 2.44 x 2.44 | 8.0 x 8.0 | - |
| Primary Bedroom(Flat) | 4.01 x 3.05 | 13.2 x 10.0 | - |
| Primary Bedroom(Flat) | 4.01 x 3.05 | 13.2 x 10.0 | - |
| Primary Bedroom(Flat) | 4.01 x 3.05 | 13.2 x 10.0 | - |
| Primary Bedroom(Flat) | 4.01 x 3.05 | 13.2 x 10.0 | - |
| Primary Bedroom(Flat) | 4.01 x 3.05 | 13.2 x 10.0 | - |
| Primary Bedroom(Flat) | 4.01 x 3.05 | 13.2 x 10.0 | - |
| Primary Bedroom(Flat) | 4.01 x 3.05 | 13.2 x 10.0 | - |
| Primary Bedroom(Flat) | 4.01 x 3.05 | 13.2 x 10.0 | - |
| Primary Bedroom(Flat) | 4.01 x 3.05 | 13.2 x 10.0 | - |
| Primary Bedroom(Flat) | 4.01 x 3.05 | 13.2 x 10.0 | - |
| Primary Bedroom(Flat) | 4.01 x 3.05 | 13.2 x 10.0 | - |
| Primary Bedroom(Flat) | 4.01 x 3.05 | 13.2 x 10.0 | - |
| Bedroom 2(Flat) | 3.1 x 2.74 | 10.2 x 9.0 | - |
| Bedroom 2(Flat) | 3.1 x 2.74 | 10.2 x 9.0 | - |
| Bedroom 2(Flat) | 3.1 x 2.74 | 10.2 x 9.0 | - |
| Bedroom 2(Flat) | 3.1 x 2.74 | 10.2 x 9.0 | - |
| Bedroom 2(Flat) | 3.1 x 2.74 | 10.2 x 9.0 | - |
| Bedroom 2(Flat) | 3.1 x 2.74 | 10.2 x 9.0 | - |
| Bedroom 2(Flat) | 3.1 x 2.74 | 10.2 x 9.0 | - |
| Bedroom 2(Flat) | 3.1 x 2.74 | 10.2 x 9.0 | - |
| Bedroom 2(Flat) | 3.1 x 2.74 | 10.2 x 9.0 | - |
| Bedroom 2(Flat) | 3.1 x 2.74 | 10.2 x 9.0 | - |
| Bedroom 2(Flat) | 3.1 x 2.74 | 10.2 x 9.0 | - |
| Bedroom 2(Flat) | 3.1 x 2.74 | 10.2 x 9.0 | - |
Register for free to view complete room dimensions and access exclusive sold data
Free account • No credit card required
Complete transaction history for this unit
Register free to see the complete unit history
Register for free to view complete transaction history and access exclusive sold data
Free account • No credit card required
Original List Price
$516,800
Listed on Jun 23, 2026
Sold Price
$490,000
Sold on Aug 31, 2026
-$26,800
-5.2%
Register for free to view complete price history and access exclusive sold data
Free account • No credit card required
$492,000
68 Grangeway Avenue 703, Toronto, ON M1H 0A1
MLS #E13466790
View complete sale history and details

$525,600
68 Grangeway Avenue 1610, Toronto E09, ON M1H 0A1
MLS #E12914338
View complete sale history and details

$535,000
68 Grangeway Avenue 1510, Toronto E09, ON M1H 0A1
MLS #E12752140
View complete sale history and details

$550,000
68 Grangeway Avenue 305, Toronto E09, ON M1H 0A1
MLS #E12263726
View complete sale history and details

$475,000
68 Grangeway Avenue 1102, Toronto, ON M1H 0A1

$490,000
68 Grangeway Avenue 1512, Toronto, ON M1H 0A1

$530,000
68 Grangeway Avenue 1010, Toronto, ON M1H 0A1

$550,000
68 Grangeway Avenue 1109, Toronto E09, ON M1H 0A1
Your Agent
Broker of Record
PREMIER MATRIX REALTY LTD. BROKERAGE
See the comparable sold, tax-matched, and currently-competing listings for Skyscape.
Register for free to view complete price estimate and access exclusive sold data
Free account • No credit card required
Contact OVAIS QASSIM
Unit 1112 is a residential condo & other with 2 bedrooms, 2 bathrooms spanning approximately 800-899 square feet located at Skyscape, 68 GRANGEWAY Avenue, Toronto E09. This unit is currently sold (sold for $490K).
Skyscape is located at 68 GRANGEWAY Avenue, Toronto E09. Explore more units for sale and rent in this building, view building amenities, transaction history, and market insights.
This unit is located in Woburn, part of Toronto E09 in the Toronto area. Explore more condos for sale and rent in this community.
Whether you're looking to buy, sell, or rent at Skyscape, our team of experienced real estate professionals can help you navigate the market and find the perfect unit to match your needs. Contact us today for a free consultation.
Unit 1112 Skyscape,68 Grangeway Avenue 1112, Toronto, ON M1H 0A1 for sale, 2 bedroom residential condo & other Toronto E09, Skyscape condos, Toronto E09 residential condo & other sold, 68 GRANGEWAY Avenue, Toronto E09 real estate