
Sold
$501,000
3bed|2bath|900-999sqft
1 parking|0 locker
Unit 3230
68 Corporate Drive 3230, Toronto, ON M1H 3H3
Residential Condo & Other|$884 fees|$2127 tax
MLS #E12928370
View complete sale history and details
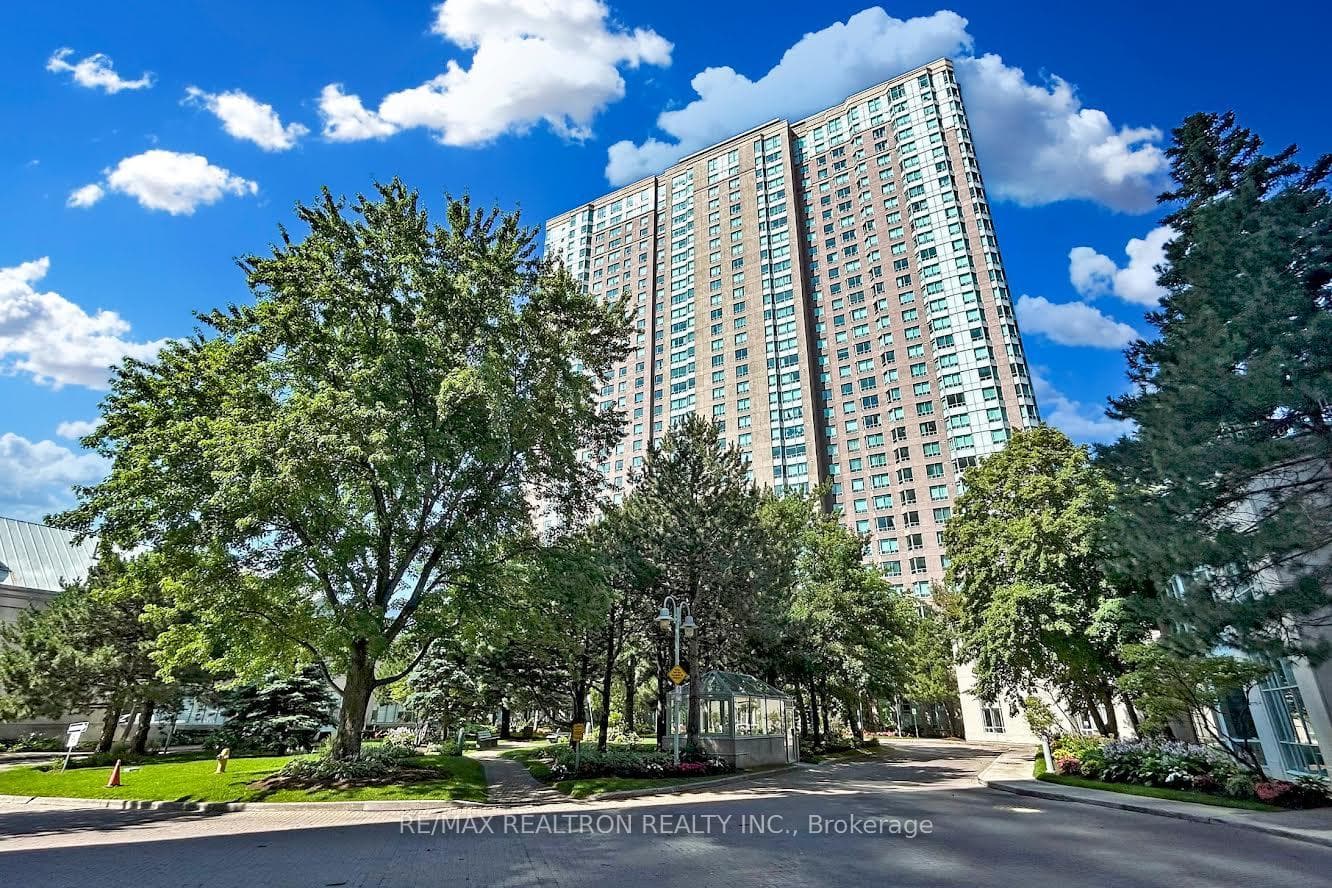
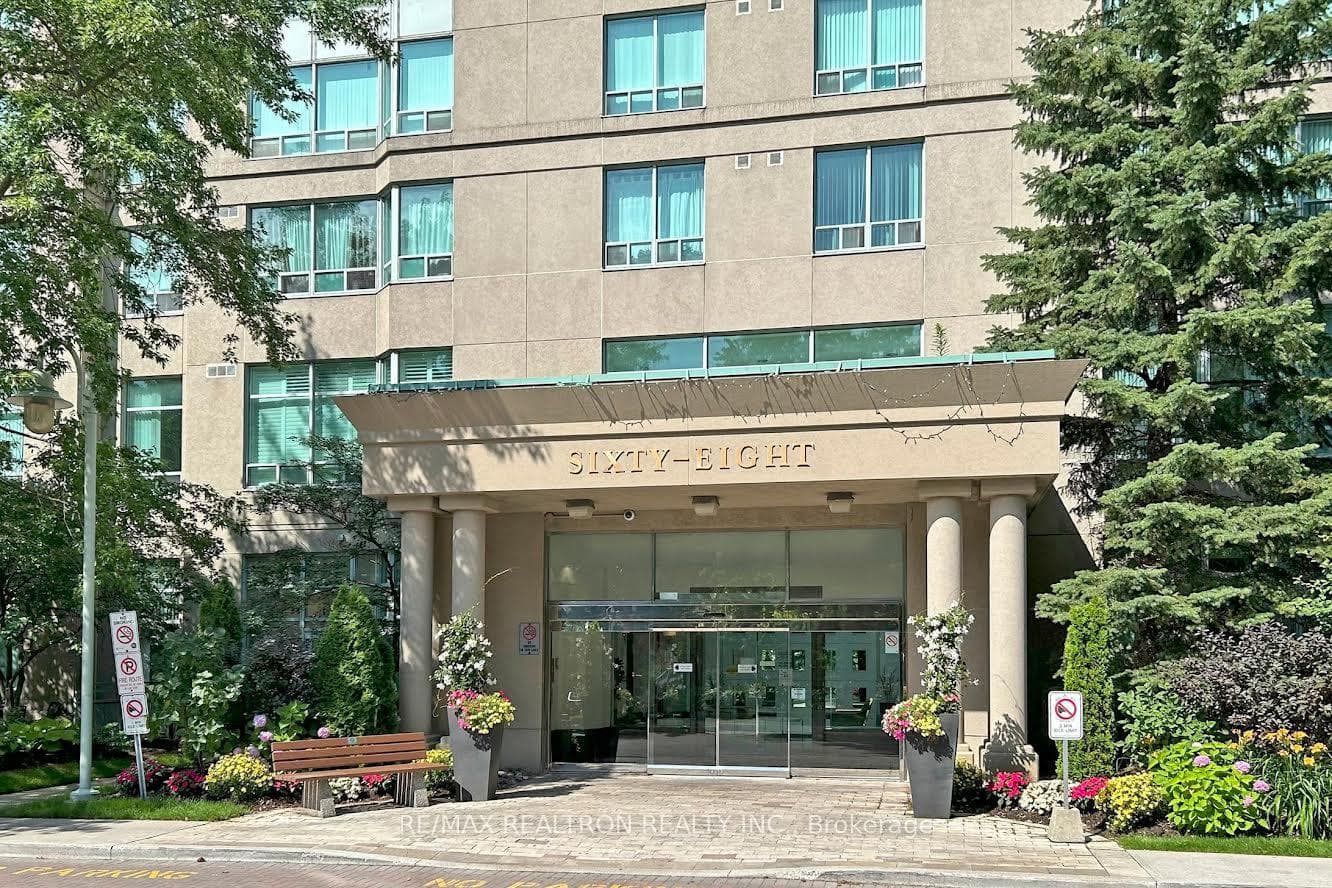
Register for free to view the complete photo gallery and property details
Showing 2 of 2 photos
68 Corporate Drive 739, Toronto, ON M1H 3H3
MLS #E12182513
Sold on July 27, 2025
July 27, 2025
Originally listed at $499,900 15 days on market
Experience luxury and convenience in this beautifully upgraded 1,089 sq. ft. condo in the luxurious Tridel Consilium II with unobstructed West view! Tens of thousands of dollars spent on high-end renovations. The modern kitchen boasts sleek stainless steel appliances, elegant white cabinetry, porcelain floors and granite countertops that seamlessly flow into a spacious living & dining area, ideal for entertaining with bar top, huge walk-in pantry room, modern bathrooms with granite tops & porcelain floors, crown molding, rich bamboo wood flooring throughout (carpet free condo) and beautiful light fixtures add a touch of sophistication. Designed with high-end finishes and an inviting open-concept living dining area, this unit has the most efficient layout in the building featuring a spacious master bedroom with a 4pcs ensuite and a walk-in closet, a well sized 2nd bedroom with a large closet and a spacious solarium /den - this room can be used as 3rd bedroom and home office, the 2nd bathroom has a walk-in shower. Large windows with unobstructed views from every room fill the entire space with natural light. This exceptional unit features a newer stacked washer and dryer, and all-inclusive maintenance fees covering utilities for stress-free living. Residents enjoy 5-star resort-style amenities, including indoor and outdoor pools, bowling alley, gym, squash/ racquet court, tennis court, rec room with pool table and free visitor parking. Prime location steps from Scarborough Town Centre, Schools, the future subway station, TTC, Scarborough General Hospital, restaurants & Highway 401. Don't miss the chance to call this stunning condo your home! Everything is done! Just move in & enjoy! Including: all appliances, all light fixtures, 1 underground parking, 1 locker.
Analysis based on 0 sales and 0 leases in this building. Unit size estimated at 1100 sqft.
Bedrooms
3
Bathrooms
2
Square Feet
1000-1199 sqft
Property Type
Residential Condo & Other
Register for free to view complete property details and access exclusive sold data
Free account • No credit card required
| Name | Size (m) | Size (ft) | Features |
|---|---|---|---|
| Living Room(Main) | 4.2 x 3.63 | 13.8 x 11.9 | - |
| Living Room(Main) | 4.2 x 3.63 | 13.8 x 11.9 | - |
| Living Room(Main) | 4.2 x 3.63 | 13.8 x 11.9 | - |
| Living Room(Main) | 4.2 x 3.63 | 13.8 x 11.9 | - |
| Living Room(Main) | 4.2 x 3.63 | 13.8 x 11.9 | - |
| Living Room(Main) | 4.2 x 3.63 | 13.8 x 11.9 | - |
| Living Room(Main) | 4.2 x 3.63 | 13.8 x 11.9 | - |
| Living Room(Main) | 4.2 x 3.63 | 13.8 x 11.9 | - |
| Living Room(Main) | 4.2 x 3.63 | 13.8 x 11.9 | - |
| Living Room(Main) | 4.2 x 3.63 | 13.8 x 11.9 | - |
| Living Room(Main) | 4.2 x 3.63 | 13.8 x 11.9 | - |
| Living Room(Main) | 4.2 x 3.63 | 13.8 x 11.9 | - |
| Living Room(Main) | 4.2 x 3.63 | 13.8 x 11.9 | - |
| Living Room(Main) | 4.2 x 3.63 | 13.8 x 11.9 | - |
| Living Room(Main) | 4.2 x 3.63 | 13.8 x 11.9 | - |
| Living Room(Main) | 4.2 x 3.63 | 13.8 x 11.9 | - |
| Living Room(Main) | 4.2 x 3.63 | 13.8 x 11.9 | - |
| Living Room(Main) | 4.2 x 3.63 | 13.8 x 11.9 | - |
| Living Room(Main) | 4.2 x 3.63 | 13.8 x 11.9 | - |
| Living Room(Main) | 4.2 x 3.63 | 13.8 x 11.9 | - |
| Living Room(Main) | 4.2 x 3.63 | 13.8 x 11.9 | - |
| Living Room(Main) | 4.2 x 3.63 | 13.8 x 11.9 | - |
| Living Room(Main) | 4.2 x 3.63 | 13.8 x 11.9 | - |
| Living Room(Main) | 4.2 x 3.63 | 13.8 x 11.9 | - |
| Living Room(Main) | 4.2 x 3.63 | 13.8 x 11.9 | - |
| Dining Room(Main) | 3.35 x 3.23 | 11.0 x 10.6 | - |
| Dining Room(Main) | 3.35 x 3.23 | 11.0 x 10.6 | - |
| Dining Room(Main) | 3.35 x 3.23 | 11.0 x 10.6 | - |
| Dining Room(Main) | 3.35 x 3.23 | 11.0 x 10.6 | - |
| Dining Room(Main) | 3.35 x 3.23 | 11.0 x 10.6 | - |
| Dining Room(Main) | 3.35 x 3.23 | 11.0 x 10.6 | - |
| Dining Room(Main) | 3.35 x 3.23 | 11.0 x 10.6 | - |
| Dining Room(Main) | 3.35 x 3.23 | 11.0 x 10.6 | - |
| Dining Room(Main) | 3.35 x 3.23 | 11.0 x 10.6 | - |
| Dining Room(Main) | 3.35 x 3.23 | 11.0 x 10.6 | - |
| Dining Room(Main) | 3.35 x 3.23 | 11.0 x 10.6 | - |
| Dining Room(Main) | 3.35 x 3.23 | 11.0 x 10.6 | - |
| Dining Room(Main) | 3.35 x 3.23 | 11.0 x 10.6 | - |
| Dining Room(Main) | 3.35 x 3.23 | 11.0 x 10.6 | - |
| Dining Room(Main) | 3.35 x 3.23 | 11.0 x 10.6 | - |
| Dining Room(Main) | 3.35 x 3.23 | 11.0 x 10.6 | - |
| Dining Room(Main) | 3.35 x 3.23 | 11.0 x 10.6 | - |
| Dining Room(Main) | 3.35 x 3.23 | 11.0 x 10.6 | - |
| Dining Room(Main) | 3.35 x 3.23 | 11.0 x 10.6 | - |
| Dining Room(Main) | 3.35 x 3.23 | 11.0 x 10.6 | - |
| Dining Room(Main) | 3.35 x 3.23 | 11.0 x 10.6 | - |
| Dining Room(Main) | 3.35 x 3.23 | 11.0 x 10.6 | - |
| Dining Room(Main) | 3.35 x 3.23 | 11.0 x 10.6 | - |
| Dining Room(Main) | 3.35 x 3.23 | 11.0 x 10.6 | - |
| Dining Room(Main) | 3.35 x 3.23 | 11.0 x 10.6 | - |
| Kitchen(Main) | 2.59 x 2.54 | 8.5 x 8.3 | - |
| Kitchen(Main) | 2.59 x 2.54 | 8.5 x 8.3 | - |
| Kitchen(Main) | 2.59 x 2.54 | 8.5 x 8.3 | - |
| Kitchen(Main) | 2.59 x 2.54 | 8.5 x 8.3 | - |
| Kitchen(Main) | 2.59 x 2.54 | 8.5 x 8.3 | - |
| Kitchen(Main) | 2.59 x 2.54 | 8.5 x 8.3 | - |
| Kitchen(Main) | 2.59 x 2.54 | 8.5 x 8.3 | - |
| Kitchen(Main) | 2.59 x 2.54 | 8.5 x 8.3 | - |
| Kitchen(Main) | 2.59 x 2.54 | 8.5 x 8.3 | - |
| Kitchen(Main) | 2.59 x 2.54 | 8.5 x 8.3 | - |
| Kitchen(Main) | 2.59 x 2.54 | 8.5 x 8.3 | - |
| Kitchen(Main) | 2.59 x 2.54 | 8.5 x 8.3 | - |
| Kitchen(Main) | 2.59 x 2.54 | 8.5 x 8.3 | - |
| Kitchen(Main) | 2.59 x 2.54 | 8.5 x 8.3 | - |
| Kitchen(Main) | 2.59 x 2.54 | 8.5 x 8.3 | - |
| Kitchen(Main) | 2.59 x 2.54 | 8.5 x 8.3 | - |
| Kitchen(Main) | 2.59 x 2.54 | 8.5 x 8.3 | - |
| Kitchen(Main) | 2.59 x 2.54 | 8.5 x 8.3 | - |
| Kitchen(Main) | 2.59 x 2.54 | 8.5 x 8.3 | - |
| Kitchen(Main) | 2.59 x 2.54 | 8.5 x 8.3 | - |
| Kitchen(Main) | 2.59 x 2.54 | 8.5 x 8.3 | - |
| Kitchen(Main) | 2.59 x 2.54 | 8.5 x 8.3 | - |
| Kitchen(Main) | 2.59 x 2.54 | 8.5 x 8.3 | - |
| Kitchen(Main) | 2.59 x 2.54 | 8.5 x 8.3 | - |
| Kitchen(Main) | 2.59 x 2.54 | 8.5 x 8.3 | - |
| Primary Bedroom(Main) | 5.11 x 3.41 | 16.8 x 11.2 | - |
| Primary Bedroom(Main) | 5.11 x 3.41 | 16.8 x 11.2 | - |
| Primary Bedroom(Main) | 5.11 x 3.41 | 16.8 x 11.2 | - |
| Primary Bedroom(Main) | 5.11 x 3.41 | 16.8 x 11.2 | - |
| Primary Bedroom(Main) | 5.11 x 3.41 | 16.8 x 11.2 | - |
| Primary Bedroom(Main) | 5.11 x 3.41 | 16.8 x 11.2 | - |
| Primary Bedroom(Main) | 5.11 x 3.41 | 16.8 x 11.2 | - |
| Primary Bedroom(Main) | 5.11 x 3.41 | 16.8 x 11.2 | - |
| Primary Bedroom(Main) | 5.11 x 3.41 | 16.8 x 11.2 | - |
| Primary Bedroom(Main) | 5.11 x 3.41 | 16.8 x 11.2 | - |
| Primary Bedroom(Main) | 5.11 x 3.41 | 16.8 x 11.2 | - |
| Primary Bedroom(Main) | 5.11 x 3.41 | 16.8 x 11.2 | - |
| Primary Bedroom(Main) | 5.11 x 3.41 | 16.8 x 11.2 | - |
| Primary Bedroom(Main) | 5.11 x 3.41 | 16.8 x 11.2 | - |
| Primary Bedroom(Main) | 5.11 x 3.41 | 16.8 x 11.2 | - |
| Primary Bedroom(Main) | 5.11 x 3.41 | 16.8 x 11.2 | - |
| Primary Bedroom(Main) | 5.11 x 3.41 | 16.8 x 11.2 | - |
| Primary Bedroom(Main) | 5.11 x 3.41 | 16.8 x 11.2 | - |
| Primary Bedroom(Main) | 5.11 x 3.41 | 16.8 x 11.2 | - |
| Primary Bedroom(Main) | 5.11 x 3.41 | 16.8 x 11.2 | - |
| Primary Bedroom(Main) | 5.11 x 3.41 | 16.8 x 11.2 | - |
| Primary Bedroom(Main) | 5.11 x 3.41 | 16.8 x 11.2 | - |
| Primary Bedroom(Main) | 5.11 x 3.41 | 16.8 x 11.2 | - |
| Primary Bedroom(Main) | 5.11 x 3.41 | 16.8 x 11.2 | - |
| Primary Bedroom(Main) | 5.11 x 3.41 | 16.8 x 11.2 | - |
| Bedroom 2(Main) | 3.2 x 2.74 | 10.5 x 9.0 | - |
| Bedroom 2(Main) | 3.2 x 2.74 | 10.5 x 9.0 | - |
| Bedroom 2(Main) | 3.2 x 2.74 | 10.5 x 9.0 | - |
| Bedroom 2(Main) | 3.2 x 2.74 | 10.5 x 9.0 | - |
| Bedroom 2(Main) | 3.2 x 2.74 | 10.5 x 9.0 | - |
| Bedroom 2(Main) | 3.2 x 2.74 | 10.5 x 9.0 | - |
| Bedroom 2(Main) | 3.2 x 2.74 | 10.5 x 9.0 | - |
| Bedroom 2(Main) | 3.2 x 2.74 | 10.5 x 9.0 | - |
| Bedroom 2(Main) | 3.2 x 2.74 | 10.5 x 9.0 | - |
| Bedroom 2(Main) | 3.2 x 2.74 | 10.5 x 9.0 | - |
| Bedroom 2(Main) | 3.2 x 2.74 | 10.5 x 9.0 | - |
| Bedroom 2(Main) | 3.2 x 2.74 | 10.5 x 9.0 | - |
| Bedroom 2(Main) | 3.2 x 2.74 | 10.5 x 9.0 | - |
| Bedroom 2(Main) | 3.2 x 2.74 | 10.5 x 9.0 | - |
| Bedroom 2(Main) | 3.2 x 2.74 | 10.5 x 9.0 | - |
| Bedroom 2(Main) | 3.2 x 2.74 | 10.5 x 9.0 | - |
| Bedroom 2(Main) | 3.2 x 2.74 | 10.5 x 9.0 | - |
| Bedroom 2(Main) | 3.2 x 2.74 | 10.5 x 9.0 | - |
| Bedroom 2(Main) | 3.2 x 2.74 | 10.5 x 9.0 | - |
| Bedroom 2(Main) | 3.2 x 2.74 | 10.5 x 9.0 | - |
| Bedroom 2(Main) | 3.2 x 2.74 | 10.5 x 9.0 | - |
| Bedroom 2(Main) | 3.2 x 2.74 | 10.5 x 9.0 | - |
| Bedroom 2(Main) | 3.2 x 2.74 | 10.5 x 9.0 | - |
| Bedroom 2(Main) | 3.2 x 2.74 | 10.5 x 9.0 | - |
| Bedroom 2(Main) | 3.2 x 2.74 | 10.5 x 9.0 | - |
| Bedroom 3(Main) | 3.56 x 2.44 | 11.7 x 8.0 | - |
| Bedroom 3(Main) | 3.56 x 2.44 | 11.7 x 8.0 | - |
| Bedroom 3(Main) | 3.56 x 2.44 | 11.7 x 8.0 | - |
| Bedroom 3(Main) | 3.56 x 2.44 | 11.7 x 8.0 | - |
| Bedroom 3(Main) | 3.56 x 2.44 | 11.7 x 8.0 | - |
| Bedroom 3(Main) | 3.56 x 2.44 | 11.7 x 8.0 | - |
| Bedroom 3(Main) | 3.56 x 2.44 | 11.7 x 8.0 | - |
| Bedroom 3(Main) | 3.56 x 2.44 | 11.7 x 8.0 | - |
| Bedroom 3(Main) | 3.56 x 2.44 | 11.7 x 8.0 | - |
| Bedroom 3(Main) | 3.56 x 2.44 | 11.7 x 8.0 | - |
| Bedroom 3(Main) | 3.56 x 2.44 | 11.7 x 8.0 | - |
| Bedroom 3(Main) | 3.56 x 2.44 | 11.7 x 8.0 | - |
| Bedroom 3(Main) | 3.56 x 2.44 | 11.7 x 8.0 | - |
| Bedroom 3(Main) | 3.56 x 2.44 | 11.7 x 8.0 | - |
| Bedroom 3(Main) | 3.56 x 2.44 | 11.7 x 8.0 | - |
| Bedroom 3(Main) | 3.56 x 2.44 | 11.7 x 8.0 | - |
| Bedroom 3(Main) | 3.56 x 2.44 | 11.7 x 8.0 | - |
| Bedroom 3(Main) | 3.56 x 2.44 | 11.7 x 8.0 | - |
| Bedroom 3(Main) | 3.56 x 2.44 | 11.7 x 8.0 | - |
| Bedroom 3(Main) | 3.56 x 2.44 | 11.7 x 8.0 | - |
| Bedroom 3(Main) | 3.56 x 2.44 | 11.7 x 8.0 | - |
| Bedroom 3(Main) | 3.56 x 2.44 | 11.7 x 8.0 | - |
| Bedroom 3(Main) | 3.56 x 2.44 | 11.7 x 8.0 | - |
| Bedroom 3(Main) | 3.56 x 2.44 | 11.7 x 8.0 | - |
| Bedroom 3(Main) | 3.56 x 2.44 | 11.7 x 8.0 | - |
Register for free to view complete room dimensions and access exclusive sold data
Free account • No credit card required
Original List Price
$499,900
Listed on May 27, 2025
Sold Price
$558,000
Sold on Jul 27, 2025
+$58,100
11.6%
Register for free to view complete price history and access exclusive sold data
Free account • No credit card required
$501,000
68 Corporate Drive 3230, Toronto, ON M1H 3H3
MLS #E12928370
View complete sale history and details

$530,000
68 Corporate Drive 1730, Toronto, ON M1H 3H3
MLS #E13234502
View complete sale history and details

$575,000
68 Corporate Drive 2136, Toronto, ON M1H 3H3
MLS #E12848300
View complete sale history and details

$535,000
68 Corporate Drive 3633, Toronto, ON M1H 3H3
MLS #E12717846
View complete sale history and details

$399,900
68 Corporate Drive 2623, Toronto, ON M1H 3H3

$525,000
68 Corporate Drive 3521, Toronto, ON M1H 3H3

$549,000
68 Corporate Drive 1532, Toronto, ON M1H 3H3

$549,900
68 Corporate Drive 225, Toronto, ON M1H 3H3
Your Agent
Broker of Record
PREMIER MATRIX REALTY LTD. BROKERAGE
See the comparable sold, tax-matched, and currently-competing listings for Consilium II.
Register for free to view complete price estimate and access exclusive sold data
Free account • No credit card required
Contact OVAIS QASSIM
Unit 739 is a residential condo & other with 3 bedrooms, 2 bathrooms spanning approximately 1000-1199 square feet located at Consilium II, 68 Corporate Drive, Toronto E09. This unit is currently sold (sold for $558K).
Consilium II is located at 68 Corporate Drive, Toronto E09. Explore more units for sale and rent in this building, view building amenities, transaction history, and market insights.
This unit is located in Woburn, part of Toronto E09 in the Toronto area. Explore more condos for sale and rent in this community.
Whether you're looking to buy, sell, or rent at Consilium II, our team of experienced real estate professionals can help you navigate the market and find the perfect unit to match your needs. Contact us today for a free consultation.
Unit 739 Consilium II,68 Corporate Drive 739, Toronto, ON M1H 3H3 for sale, 3 bedroom residential condo & other Toronto E09, Consilium II condos, Toronto E09 residential condo & other sold, 68 Corporate Drive, Toronto E09 real estate