
Sold
$501,000
3bed|2bath|900-999sqft
1 parking|0 locker
Unit 3230
68 Corporate Drive 3230, Toronto, ON M1H 3H3
Residential Condo & Other|$884 fees|$2127 tax
MLS #E12928370
View complete sale history and details
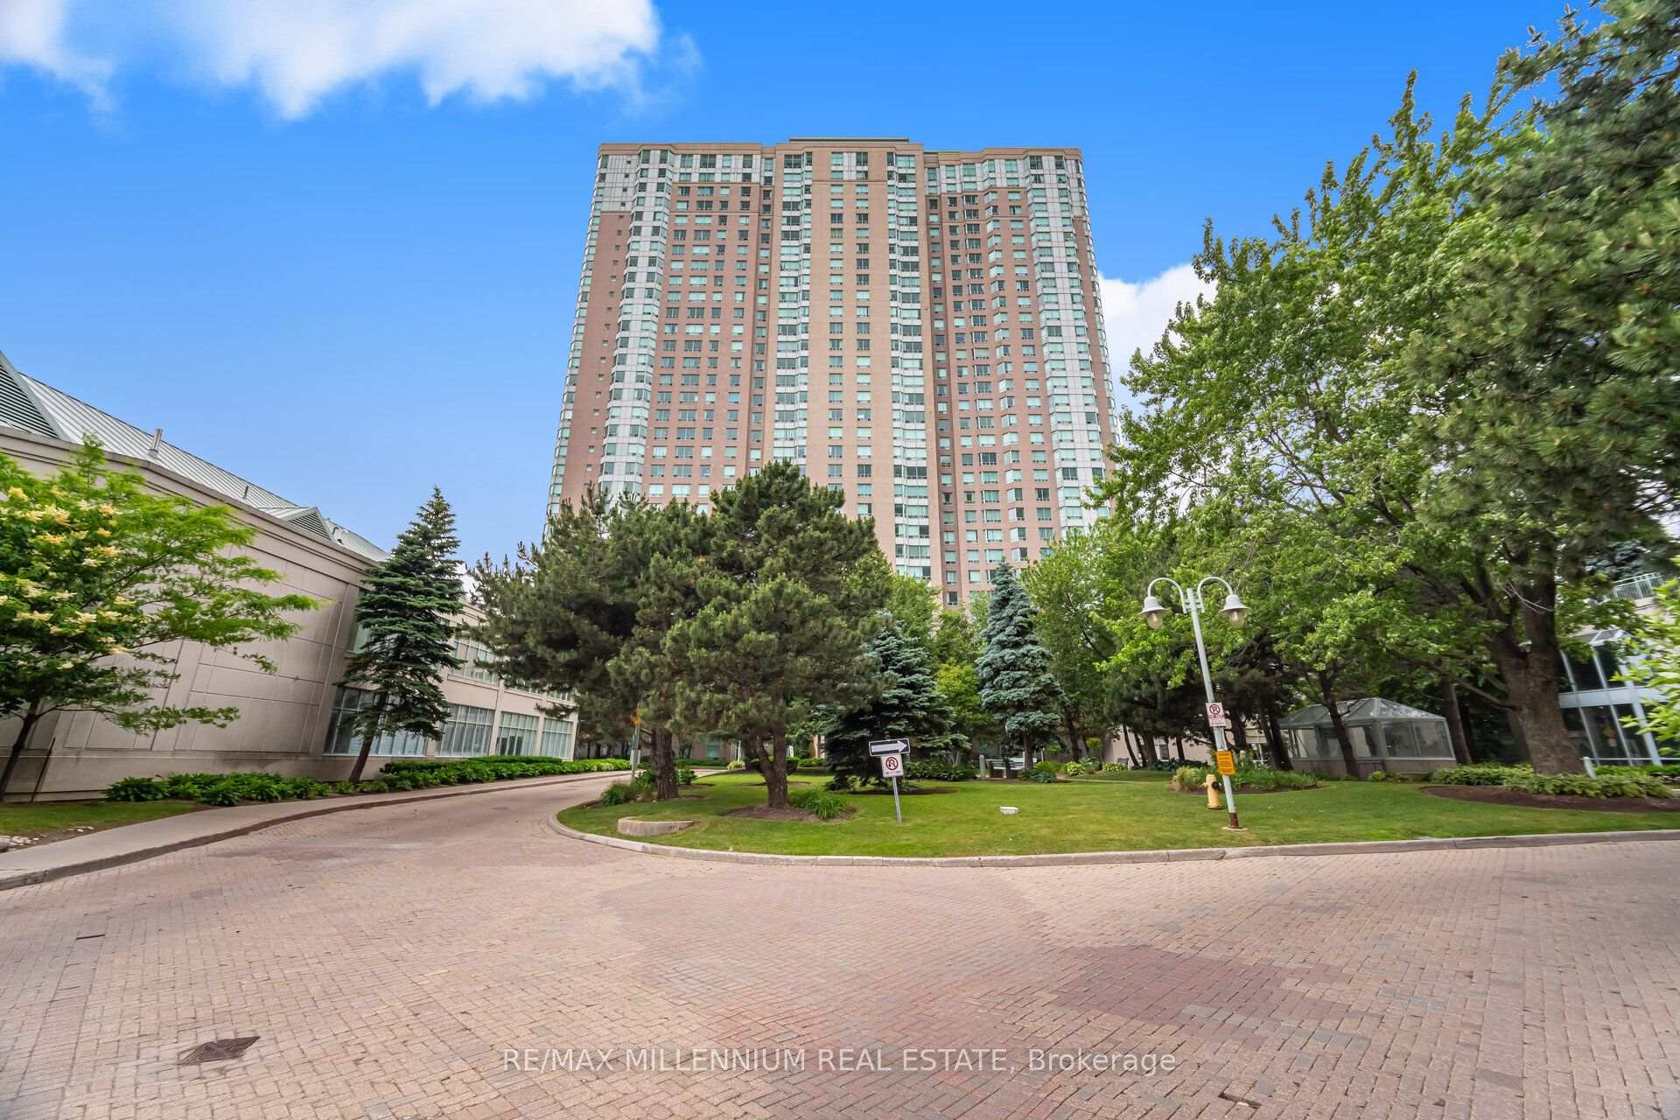
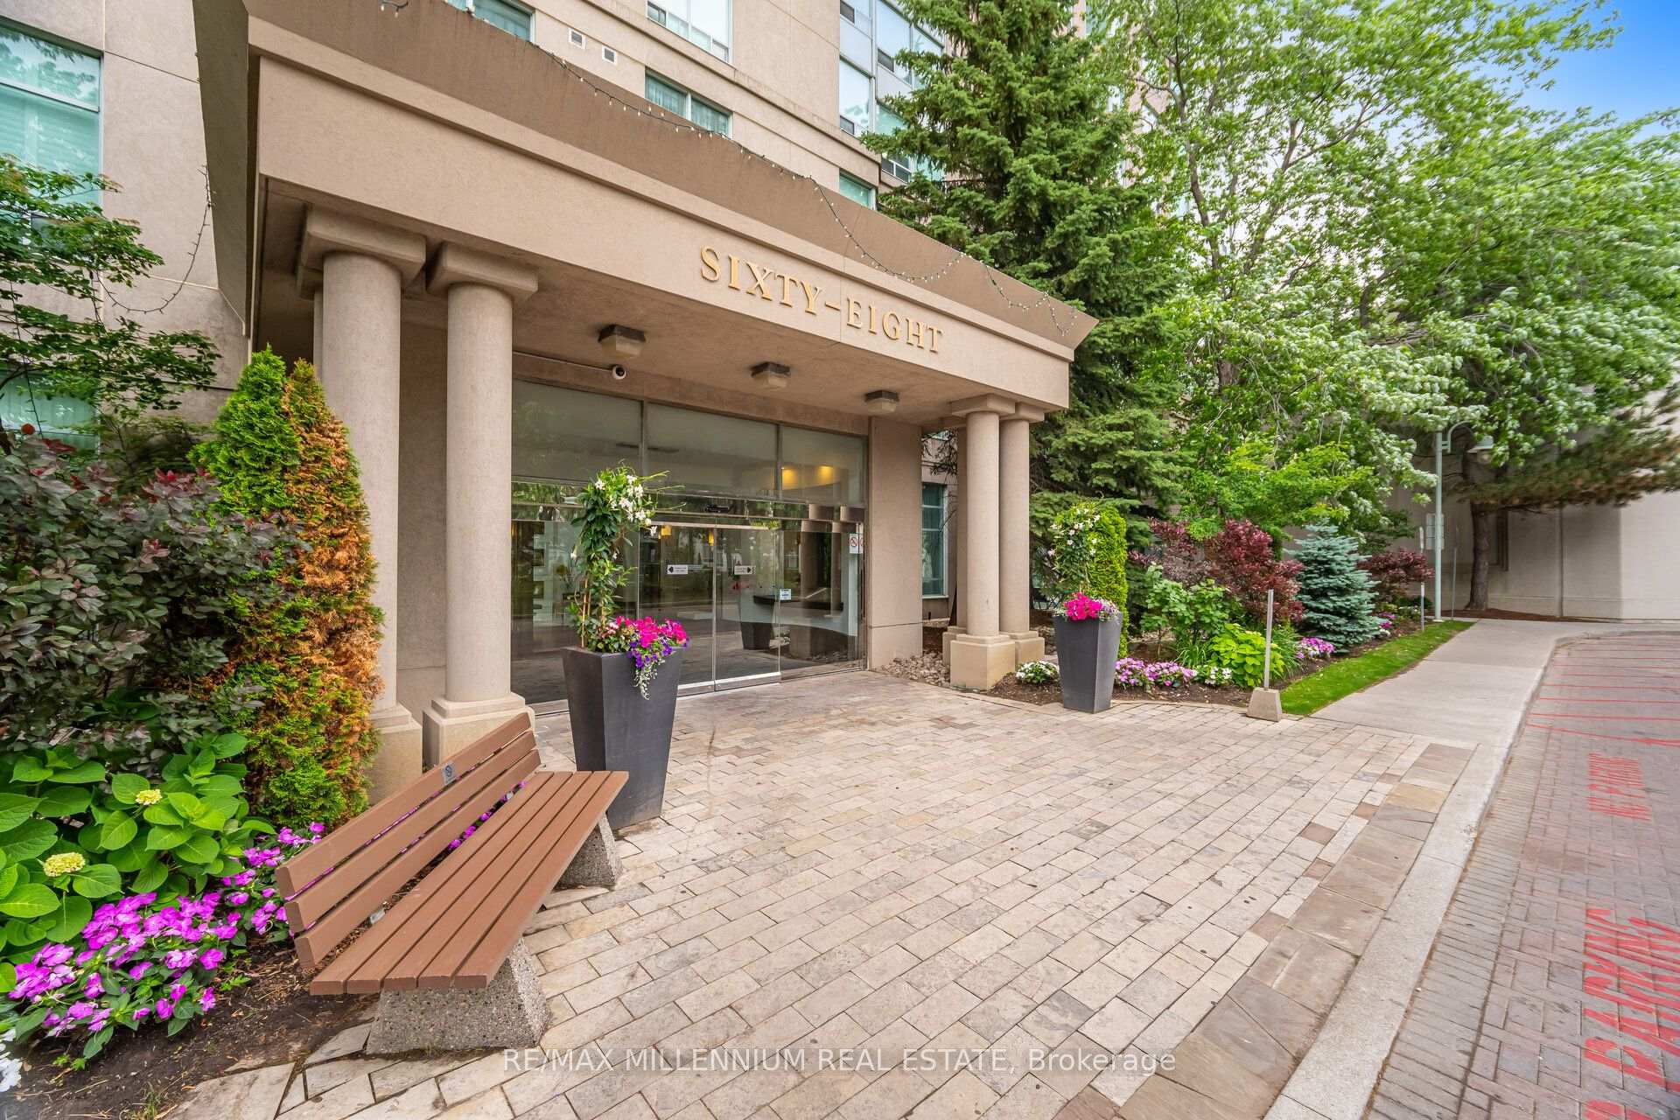
68 Corporate Drive 1532, Toronto, ON M1H 3H3
MLS #E13571964
Listed Price
Welcome to 68 Corporate Drive- A Rare offering in one of Woburn's most sought-after Tridel communities. This bright, sun-filled suite features a perfectly split 2-bedroom layout plus a versatile den/solarium ideal as a home office, third bedroom, or study. The fully updated kitchen and open-concept living and dining space flow into the solarium, creating a light-filled retreat that's move-in ready. Enjoy resort-style, award-winning amenities in this well-maintained, gated community: 24-hour gatehouse security, indoor and outdoor pools, bowling, tennis and squash courts, racquetball, billiards, ping pong, a library, games/study room, guest suites, and free car wash - an amenity package that's hard to find in newer buildings. Unbeatable location: TTC at your door, steps to Scarborough Town Centre, minutes to the 401 and GO Transit, and walking distance to the future Scarborough Centre subway station Close to schools, parks, supermarkets, and restaurants.
Analysis based on 0 sales and 0 leases in this building. Unit size estimated at 950 sqft.
Bedrooms
3
Bathrooms
2
Square Feet
900-999 sqft
Property Type
Residential Condo & Other
| Name | Size (m) | Size (ft) | Features |
|---|---|---|---|
| Living Room(Flat) | 3.7 x 3.5 | 12.1 x 11.5 | - |
| Living Room(Flat) | 3.7 x 3.5 | 12.1 x 11.5 | - |
| Living Room(Flat) | 3.7 x 3.5 | 12.1 x 11.5 | - |
| Living Room(Flat) | 3.7 x 3.5 | 12.1 x 11.5 | - |
| Living Room(Flat) | 3.7 x 3.5 | 12.1 x 11.5 | - |
| Living Room(Flat) | 3.7 x 3.5 | 12.1 x 11.5 | - |
| Living Room(Flat) | 3.7 x 3.5 | 12.1 x 11.5 | - |
| Dining Room(Flat) | 3.4 x 3.1 | 11.2 x 10.2 | - |
| Dining Room(Flat) | 3.4 x 3.1 | 11.2 x 10.2 | - |
| Dining Room(Flat) | 3.4 x 3.1 | 11.2 x 10.2 | - |
| Dining Room(Flat) | 3.4 x 3.1 | 11.2 x 10.2 | - |
| Dining Room(Flat) | 3.4 x 3.1 | 11.2 x 10.2 | - |
| Dining Room(Flat) | 3.4 x 3.1 | 11.2 x 10.2 | - |
| Dining Room(Flat) | 3.4 x 3.1 | 11.2 x 10.2 | - |
| Solarium(Flat) | 2.4 x 2.5 | 7.9 x 8.2 | - |
| Solarium(Flat) | 2.4 x 2.5 | 7.9 x 8.2 | - |
| Solarium(Flat) | 2.4 x 2.5 | 7.9 x 8.2 | - |
| Solarium(Flat) | 2.4 x 2.5 | 7.9 x 8.2 | - |
| Solarium(Flat) | 2.4 x 2.5 | 7.9 x 8.2 | - |
| Solarium(Flat) | 2.4 x 2.5 | 7.9 x 8.2 | - |
| Solarium(Flat) | 2.4 x 2.5 | 7.9 x 8.2 | - |
| Kitchen(Flat) | 3.2 x 2.4 | 10.5 x 7.9 | - |
| Kitchen(Flat) | 3.2 x 2.4 | 10.5 x 7.9 | - |
| Kitchen(Flat) | 3.2 x 2.4 | 10.5 x 7.9 | - |
| Kitchen(Flat) | 3.2 x 2.4 | 10.5 x 7.9 | - |
| Kitchen(Flat) | 3.2 x 2.4 | 10.5 x 7.9 | - |
| Kitchen(Flat) | 3.2 x 2.4 | 10.5 x 7.9 | - |
| Kitchen(Flat) | 3.2 x 2.4 | 10.5 x 7.9 | - |
| Primary Bedroom(Flat) | 4.1 x 3.4 | 13.5 x 11.2 | - |
| Primary Bedroom(Flat) | 4.1 x 3.4 | 13.5 x 11.2 | - |
| Primary Bedroom(Flat) | 4.1 x 3.4 | 13.5 x 11.2 | - |
| Primary Bedroom(Flat) | 4.1 x 3.4 | 13.5 x 11.2 | - |
| Primary Bedroom(Flat) | 4.1 x 3.4 | 13.5 x 11.2 | - |
| Primary Bedroom(Flat) | 4.1 x 3.4 | 13.5 x 11.2 | - |
| Primary Bedroom(Flat) | 4.1 x 3.4 | 13.5 x 11.2 | - |
| Bedroom 2(Flat) | 3.3 x 2.75 | 10.8 x 9.0 | - |
| Bedroom 2(Flat) | 3.3 x 2.75 | 10.8 x 9.0 | - |
| Bedroom 2(Flat) | 3.3 x 2.75 | 10.8 x 9.0 | - |
| Bedroom 2(Flat) | 3.3 x 2.75 | 10.8 x 9.0 | - |
| Bedroom 2(Flat) | 3.3 x 2.75 | 10.8 x 9.0 | - |
| Bedroom 2(Flat) | 3.3 x 2.75 | 10.8 x 9.0 | - |
| Bedroom 2(Flat) | 3.3 x 2.75 | 10.8 x 9.0 | - |
Complete transaction history for this unit
Register for free to view complete transaction history and access exclusive sold data
Free account • No credit card required
$501,000
68 Corporate Drive 3230, Toronto, ON M1H 3H3
MLS #E12928370
View complete sale history and details

$530,000
68 Corporate Drive 1730, Toronto, ON M1H 3H3
MLS #E13234502
View complete sale history and details

$575,000
68 Corporate Drive 2136, Toronto, ON M1H 3H3
MLS #E12848300
View complete sale history and details

$535,000
68 Corporate Drive 3633, Toronto, ON M1H 3H3
MLS #E12717846
View complete sale history and details

$399,900
68 Corporate Drive 2623, Toronto, ON M1H 3H3

$525,000
68 Corporate Drive 3521, Toronto, ON M1H 3H3

$549,900
68 Corporate Drive 225, Toronto, ON M1H 3H3

$569,000
68 Corporate Drive 2721, Toronto, ON M1H 3H3
Your Agent
Broker of Record
PREMIER MATRIX REALTY LTD. BROKERAGE
See the comparable sold, tax-matched, and currently-competing listings for Consilium II.
Register for free to view complete price estimate and access exclusive sold data
Free account • No credit card required
Contact OVAIS QASSIM
Unit 1532 is a residential condo & other with 3 bedrooms, 2 bathrooms spanning approximately 900-999 square feet located at Consilium II, 68 Corporate Drive, Toronto E09. This unit is currently for sale at $549K.
Consilium II is located at 68 Corporate Drive, Toronto E09. Explore more units for sale and rent in this building, view building amenities, transaction history, and market insights.
This unit is located in Woburn, part of Toronto E09 in the Toronto area. Explore more condos for sale and rent in this community.
Whether you're looking to buy, sell, or rent at Consilium II, our team of experienced real estate professionals can help you navigate the market and find the perfect unit to match your needs. Contact us today for a free consultation.
Unit 1532 Consilium II,68 Corporate Drive 1532, Toronto, ON M1H 3H3 for sale, 3 bedroom residential condo & other Toronto E09, Consilium II condos, Toronto E09 residential condo & other for sale, 68 Corporate Drive, Toronto E09 real estate