
Sold
$501,000
3bed|2bath|900-999sqft
1 parking|0 locker
Unit 3230
68 Corporate Drive 3230, Toronto, ON M1H 3H3
Residential Condo & Other|$884 fees|$2127 tax
MLS #E12928370
View complete sale history and details
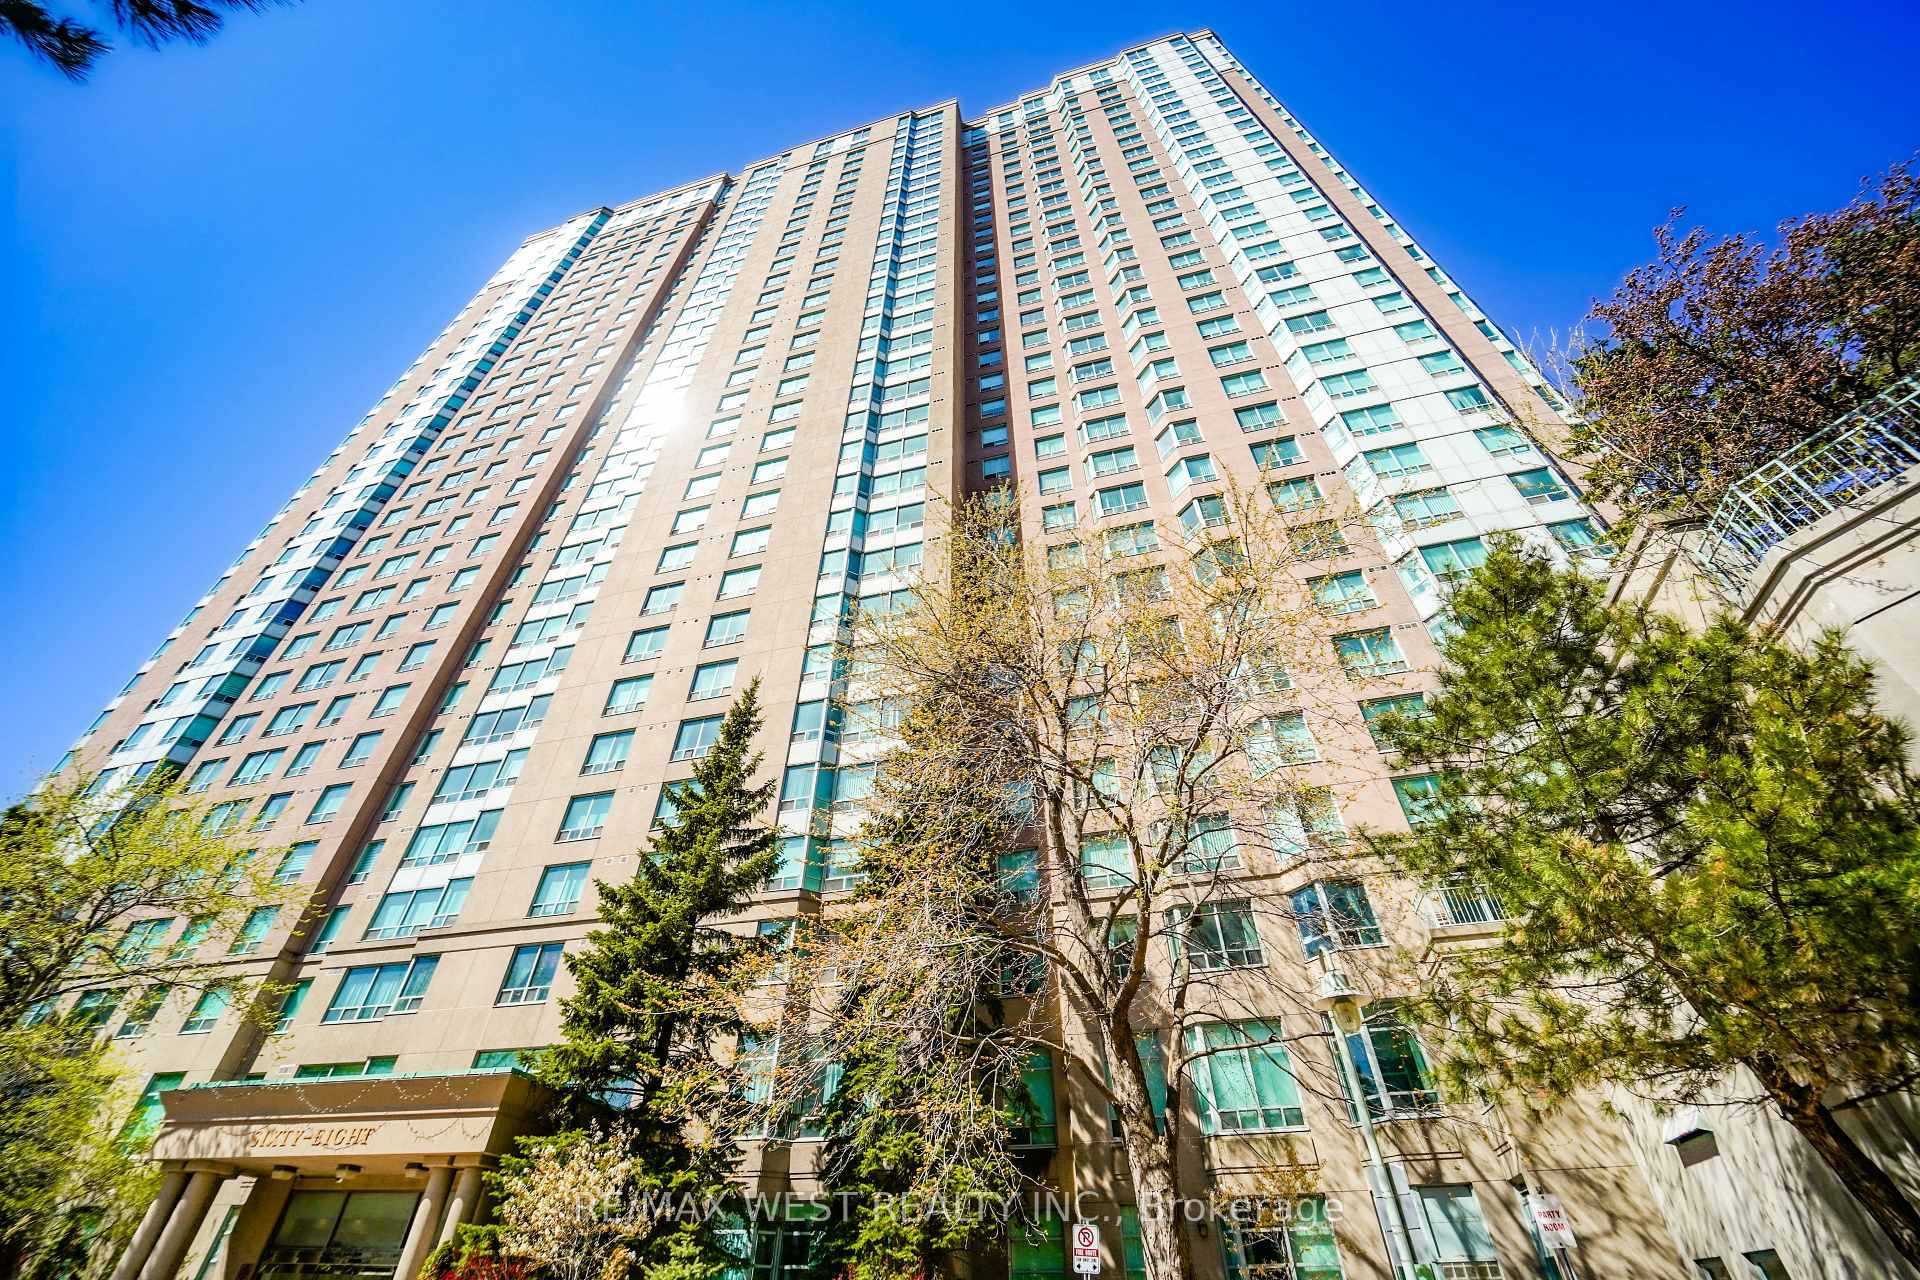
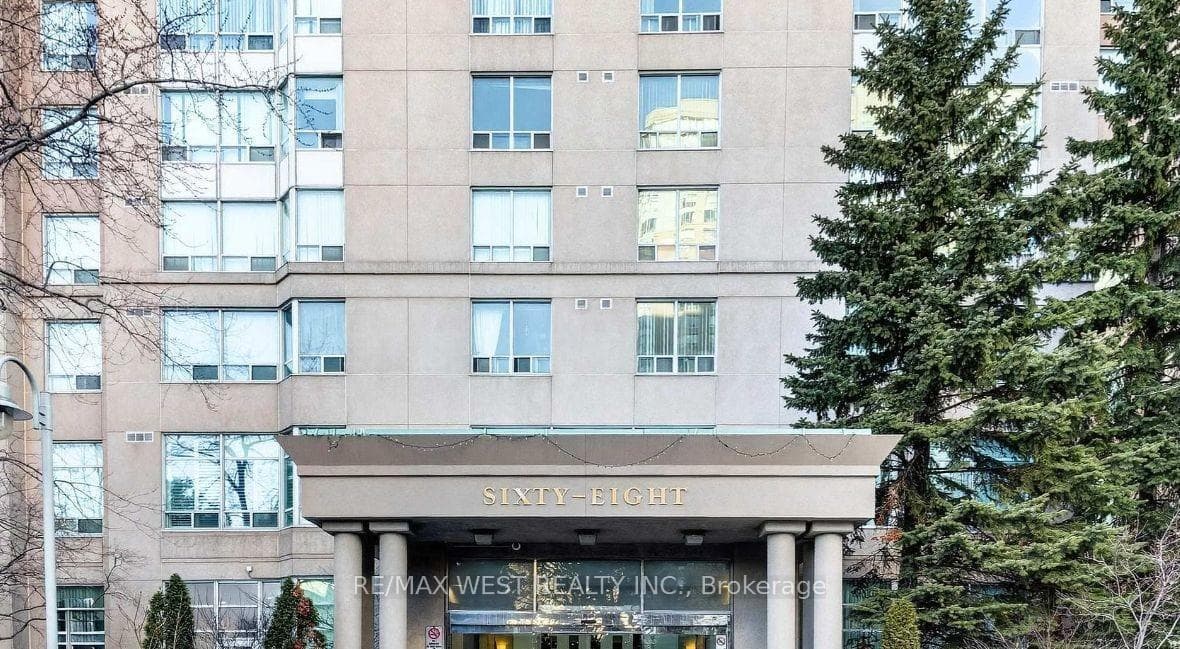
68 Corporate Drive 326, Toronto, ON M1H 3H3
MLS #E13125494
Listed Price
ONE OF A KIND! Rare Offering !! This 2+1 Bedroom 1061 sf Corner Ground Floor Walk-out Unit is only one that Tridel built in this complex (as per sellers). Could be 3 Bedrooms. Just walk out from diningroom to a massive wrap around 800 sf terrace/patio, great for BBQ and then step onto the grass right from your own patio. Unbelievable !!. Two large bedrooms with 2 full 4 pc baths. Renovated modern kitchen w/ st/st appls. Eat breakfast with East sun in the morning on your terrace, watch the games at tennis court or just enjoy the beautiful tranquil view from your terrace/unit of the grounds. Ens. Laundryroom. 2 parking spots, w/i closet in mbr., large windows everywhere for lots of natural light. Gated Tridel Community with MILLION dollar rec center = bowling alley, indoor/outdoor pools, squash courts, tennis courts, billiard room, card room, gym, sauna, guest suites, walk to Scarborough Town Centre, and grocery stores. Walk to bus, LRT, and 3 min to 401. Freshly painted and professionally cleaned just waiting for you to move in. Great size and great investment also. Lots of visitor parking/accessible pkg.
Analysis based on 0 sales and 0 leases in this building. Unit size estimated at 1100 sqft.
Bedrooms
3
Bathrooms
2
Square Feet
1000-1199 sqft
Property Type
Residential Condo & Other
| Name | Size (m) | Size (ft) | Features |
|---|---|---|---|
| Living Room(Flat) | 7.86 x 7.16 | 25.8 x 23.5 | - |
| Living Room(Flat) | 7.86 x 7.16 | 25.8 x 23.5 | - |
| Living Room(Flat) | 7.86 x 7.16 | 25.8 x 23.5 | - |
| Living Room(Flat) | 7.86 x 7.16 | 25.8 x 23.5 | - |
| Living Room(Flat) | 7.86 x 7.16 | 25.8 x 23.5 | - |
| Living Room(Flat) | 7.86 x 7.16 | 25.8 x 23.5 | - |
| Living Room(Flat) | 7.86 x 7.16 | 25.8 x 23.5 | - |
| Living Room(Flat) | 7.86 x 7.16 | 25.8 x 23.5 | - |
| Living Room(Flat) | 7.86 x 7.16 | 25.8 x 23.5 | - |
| Living Room(Flat) | 7.86 x 7.16 | 25.8 x 23.5 | - |
| Living Room(Flat) | 7.86 x 7.16 | 25.8 x 23.5 | - |
| Living Room(Flat) | 7.86 x 7.16 | 25.8 x 23.5 | - |
| Living Room(Flat) | 7.86 x 7.16 | 25.8 x 23.5 | - |
| Living Room(Flat) | 7.86 x 7.16 | 25.8 x 23.5 | - |
| Living Room(Flat) | 7.86 x 7.16 | 25.8 x 23.5 | - |
| Living Room(Flat) | 7.86 x 7.16 | 25.8 x 23.5 | - |
| Living Room(Flat) | 7.86 x 7.16 | 25.8 x 23.5 | - |
| Living Room(Flat) | 7.86 x 7.16 | 25.8 x 23.5 | - |
| Living Room(Flat) | 7.86 x 7.16 | 25.8 x 23.5 | - |
| Living Room(Flat) | 7.86 x 7.16 | 25.8 x 23.5 | - |
| Living Room(Flat) | 7.86 x 7.16 | 25.8 x 23.5 | - |
| Living Room(Flat) | 7.86 x 7.16 | 25.8 x 23.5 | - |
| Living Room(Flat) | 7.86 x 7.16 | 25.8 x 23.5 | - |
| Living Room(Flat) | 7.86 x 7.16 | 25.8 x 23.5 | - |
| Living Room(Flat) | 7.86 x 7.16 | 25.8 x 23.5 | - |
| Living Room(Flat) | 7.86 x 7.16 | 25.8 x 23.5 | - |
| Living Room(Flat) | 7.86 x 7.16 | 25.8 x 23.5 | - |
| Dining Room(Flat) | 7.86 x 7.16 | 25.8 x 23.5 | - |
| Dining Room(Flat) | 7.86 x 7.16 | 25.8 x 23.5 | - |
| Dining Room(Flat) | 7.86 x 7.16 | 25.8 x 23.5 | - |
| Dining Room(Flat) | 7.86 x 7.16 | 25.8 x 23.5 | - |
| Dining Room(Flat) | 7.86 x 7.16 | 25.8 x 23.5 | - |
| Dining Room(Flat) | 7.86 x 7.16 | 25.8 x 23.5 | - |
| Dining Room(Flat) | 7.86 x 7.16 | 25.8 x 23.5 | - |
| Dining Room(Flat) | 7.86 x 7.16 | 25.8 x 23.5 | - |
| Dining Room(Flat) | 7.86 x 7.16 | 25.8 x 23.5 | - |
| Dining Room(Flat) | 7.86 x 7.16 | 25.8 x 23.5 | - |
| Dining Room(Flat) | 7.86 x 7.16 | 25.8 x 23.5 | - |
| Dining Room(Flat) | 7.86 x 7.16 | 25.8 x 23.5 | - |
| Dining Room(Flat) | 7.86 x 7.16 | 25.8 x 23.5 | - |
| Dining Room(Flat) | 7.86 x 7.16 | 25.8 x 23.5 | - |
| Dining Room(Flat) | 7.86 x 7.16 | 25.8 x 23.5 | - |
| Dining Room(Flat) | 7.86 x 7.16 | 25.8 x 23.5 | - |
| Dining Room(Flat) | 7.86 x 7.16 | 25.8 x 23.5 | - |
| Dining Room(Flat) | 7.86 x 7.16 | 25.8 x 23.5 | - |
| Dining Room(Flat) | 7.86 x 7.16 | 25.8 x 23.5 | - |
| Dining Room(Flat) | 7.86 x 7.16 | 25.8 x 23.5 | - |
| Dining Room(Flat) | 7.86 x 7.16 | 25.8 x 23.5 | - |
| Dining Room(Flat) | 7.86 x 7.16 | 25.8 x 23.5 | - |
| Dining Room(Flat) | 7.86 x 7.16 | 25.8 x 23.5 | - |
| Dining Room(Flat) | 7.86 x 7.16 | 25.8 x 23.5 | - |
| Dining Room(Flat) | 7.86 x 7.16 | 25.8 x 23.5 | - |
| Dining Room(Flat) | 7.86 x 7.16 | 25.8 x 23.5 | - |
| Dining Room(Flat) | 7.86 x 7.16 | 25.8 x 23.5 | - |
| Kitchen(Flat) | 2.47 x 3.35 | 8.1 x 11.0 | - |
| Kitchen(Flat) | 2.47 x 3.35 | 8.1 x 11.0 | - |
| Kitchen(Flat) | 2.47 x 3.35 | 8.1 x 11.0 | - |
| Kitchen(Flat) | 2.47 x 3.35 | 8.1 x 11.0 | - |
| Kitchen(Flat) | 2.47 x 3.35 | 8.1 x 11.0 | - |
| Kitchen(Flat) | 2.47 x 3.35 | 8.1 x 11.0 | - |
| Kitchen(Flat) | 2.47 x 3.35 | 8.1 x 11.0 | - |
| Kitchen(Flat) | 2.47 x 3.35 | 8.1 x 11.0 | - |
| Kitchen(Flat) | 2.47 x 3.35 | 8.1 x 11.0 | - |
| Kitchen(Flat) | 2.47 x 3.35 | 8.1 x 11.0 | - |
| Kitchen(Flat) | 2.47 x 3.35 | 8.1 x 11.0 | - |
| Kitchen(Flat) | 2.47 x 3.35 | 8.1 x 11.0 | - |
| Kitchen(Flat) | 2.47 x 3.35 | 8.1 x 11.0 | - |
| Kitchen(Flat) | 2.47 x 3.35 | 8.1 x 11.0 | - |
| Kitchen(Flat) | 2.47 x 3.35 | 8.1 x 11.0 | - |
| Kitchen(Flat) | 2.47 x 3.35 | 8.1 x 11.0 | - |
| Kitchen(Flat) | 2.47 x 3.35 | 8.1 x 11.0 | - |
| Kitchen(Flat) | 2.47 x 3.35 | 8.1 x 11.0 | - |
| Kitchen(Flat) | 2.47 x 3.35 | 8.1 x 11.0 | - |
| Kitchen(Flat) | 2.47 x 3.35 | 8.1 x 11.0 | - |
| Kitchen(Flat) | 2.47 x 3.35 | 8.1 x 11.0 | - |
| Kitchen(Flat) | 2.47 x 3.35 | 8.1 x 11.0 | - |
| Kitchen(Flat) | 2.47 x 3.35 | 8.1 x 11.0 | - |
| Kitchen(Flat) | 2.47 x 3.35 | 8.1 x 11.0 | - |
| Kitchen(Flat) | 2.47 x 3.35 | 8.1 x 11.0 | - |
| Kitchen(Flat) | 2.47 x 3.35 | 8.1 x 11.0 | - |
| Kitchen(Flat) | 2.47 x 3.35 | 8.1 x 11.0 | - |
| Bedroom(Flat) | 4.36 x 3.3 | 14.3 x 10.8 | - |
| Bedroom(Flat) | 4.36 x 3.3 | 14.3 x 10.8 | - |
| Bedroom(Flat) | 4.36 x 3.3 | 14.3 x 10.8 | - |
| Bedroom(Flat) | 4.36 x 3.3 | 14.3 x 10.8 | - |
| Bedroom(Flat) | 4.36 x 3.3 | 14.3 x 10.8 | - |
| Bedroom(Flat) | 4.36 x 3.3 | 14.3 x 10.8 | - |
| Bedroom(Flat) | 4.36 x 3.3 | 14.3 x 10.8 | - |
| Bedroom(Flat) | 4.36 x 3.3 | 14.3 x 10.8 | - |
| Bedroom(Flat) | 4.36 x 3.3 | 14.3 x 10.8 | - |
| Bedroom(Flat) | 4.36 x 3.3 | 14.3 x 10.8 | - |
| Bedroom(Flat) | 4.36 x 3.3 | 14.3 x 10.8 | - |
| Bedroom(Flat) | 4.36 x 3.3 | 14.3 x 10.8 | - |
| Bedroom(Flat) | 4.36 x 3.3 | 14.3 x 10.8 | - |
| Bedroom(Flat) | 4.36 x 3.3 | 14.3 x 10.8 | - |
| Bedroom(Flat) | 4.36 x 3.3 | 14.3 x 10.8 | - |
| Bedroom(Flat) | 4.36 x 3.3 | 14.3 x 10.8 | - |
| Bedroom(Flat) | 4.36 x 3.3 | 14.3 x 10.8 | - |
| Bedroom(Flat) | 4.36 x 3.3 | 14.3 x 10.8 | - |
| Bedroom(Flat) | 4.36 x 3.3 | 14.3 x 10.8 | - |
| Bedroom(Flat) | 4.36 x 3.3 | 14.3 x 10.8 | - |
| Bedroom(Flat) | 4.36 x 3.3 | 14.3 x 10.8 | - |
| Bedroom(Flat) | 4.36 x 3.3 | 14.3 x 10.8 | - |
| Bedroom(Flat) | 4.36 x 3.3 | 14.3 x 10.8 | - |
| Bedroom(Flat) | 4.36 x 3.3 | 14.3 x 10.8 | - |
| Bedroom(Flat) | 4.36 x 3.3 | 14.3 x 10.8 | - |
| Bedroom(Flat) | 4.36 x 3.3 | 14.3 x 10.8 | - |
| Bedroom(Flat) | 4.36 x 3.3 | 14.3 x 10.8 | - |
| Bedroom 2(Flat) | 3.5 x 2.7 | 11.5 x 8.9 | - |
| Bedroom 2(Flat) | 3.5 x 2.7 | 11.5 x 8.9 | - |
| Bedroom 2(Flat) | 3.5 x 2.7 | 11.5 x 8.9 | - |
| Bedroom 2(Flat) | 3.5 x 2.7 | 11.5 x 8.9 | - |
| Bedroom 2(Flat) | 3.5 x 2.7 | 11.5 x 8.9 | - |
| Bedroom 2(Flat) | 3.5 x 2.7 | 11.5 x 8.9 | - |
| Bedroom 2(Flat) | 3.5 x 2.7 | 11.5 x 8.9 | - |
| Bedroom 2(Flat) | 3.5 x 2.7 | 11.5 x 8.9 | - |
| Bedroom 2(Flat) | 3.5 x 2.7 | 11.5 x 8.9 | - |
| Bedroom 2(Flat) | 3.5 x 2.7 | 11.5 x 8.9 | - |
| Bedroom 2(Flat) | 3.5 x 2.7 | 11.5 x 8.9 | - |
| Bedroom 2(Flat) | 3.5 x 2.7 | 11.5 x 8.9 | - |
| Bedroom 2(Flat) | 3.5 x 2.7 | 11.5 x 8.9 | - |
| Bedroom 2(Flat) | 3.5 x 2.7 | 11.5 x 8.9 | - |
| Bedroom 2(Flat) | 3.5 x 2.7 | 11.5 x 8.9 | - |
| Bedroom 2(Flat) | 3.5 x 2.7 | 11.5 x 8.9 | - |
| Bedroom 2(Flat) | 3.5 x 2.7 | 11.5 x 8.9 | - |
| Bedroom 2(Flat) | 3.5 x 2.7 | 11.5 x 8.9 | - |
| Bedroom 2(Flat) | 3.5 x 2.7 | 11.5 x 8.9 | - |
| Bedroom 2(Flat) | 3.5 x 2.7 | 11.5 x 8.9 | - |
| Bedroom 2(Flat) | 3.5 x 2.7 | 11.5 x 8.9 | - |
| Bedroom 2(Flat) | 3.5 x 2.7 | 11.5 x 8.9 | - |
| Bedroom 2(Flat) | 3.5 x 2.7 | 11.5 x 8.9 | - |
| Bedroom 2(Flat) | 3.5 x 2.7 | 11.5 x 8.9 | - |
| Bedroom 2(Flat) | 3.5 x 2.7 | 11.5 x 8.9 | - |
| Bedroom 2(Flat) | 3.5 x 2.7 | 11.5 x 8.9 | - |
| Bedroom 2(Flat) | 3.5 x 2.7 | 11.5 x 8.9 | - |
| Den(Flat) | 3.66 x 2.6 | 12.0 x 8.5 | - |
| Den(Flat) | 3.66 x 2.6 | 12.0 x 8.5 | - |
| Den(Flat) | 3.66 x 2.6 | 12.0 x 8.5 | - |
| Den(Flat) | 3.66 x 2.6 | 12.0 x 8.5 | - |
| Den(Flat) | 3.66 x 2.6 | 12.0 x 8.5 | - |
| Den(Flat) | 3.66 x 2.6 | 12.0 x 8.5 | - |
| Den(Flat) | 3.66 x 2.6 | 12.0 x 8.5 | - |
| Den(Flat) | 3.66 x 2.6 | 12.0 x 8.5 | - |
| Den(Flat) | 3.66 x 2.6 | 12.0 x 8.5 | - |
| Den(Flat) | 3.66 x 2.6 | 12.0 x 8.5 | - |
| Den(Flat) | 3.66 x 2.6 | 12.0 x 8.5 | - |
| Den(Flat) | 3.66 x 2.6 | 12.0 x 8.5 | - |
| Den(Flat) | 3.66 x 2.6 | 12.0 x 8.5 | - |
| Den(Flat) | 3.66 x 2.6 | 12.0 x 8.5 | - |
| Den(Flat) | 3.66 x 2.6 | 12.0 x 8.5 | - |
| Den(Flat) | 3.66 x 2.6 | 12.0 x 8.5 | - |
| Den(Flat) | 3.66 x 2.6 | 12.0 x 8.5 | - |
| Den(Flat) | 3.66 x 2.6 | 12.0 x 8.5 | - |
| Den(Flat) | 3.66 x 2.6 | 12.0 x 8.5 | - |
| Den(Flat) | 3.66 x 2.6 | 12.0 x 8.5 | - |
| Den(Flat) | 3.66 x 2.6 | 12.0 x 8.5 | - |
| Den(Flat) | 3.66 x 2.6 | 12.0 x 8.5 | - |
| Den(Flat) | 3.66 x 2.6 | 12.0 x 8.5 | - |
| Den(Flat) | 3.66 x 2.6 | 12.0 x 8.5 | - |
| Den(Flat) | 3.66 x 2.6 | 12.0 x 8.5 | - |
| Den(Flat) | 3.66 x 2.6 | 12.0 x 8.5 | - |
| Den(Flat) | 3.66 x 2.6 | 12.0 x 8.5 | - |
Complete transaction history for this unit
Register for free to view complete transaction history and access exclusive sold data
Free account • No credit card required
$501,000
68 Corporate Drive 3230, Toronto, ON M1H 3H3
MLS #E12928370
View complete sale history and details

$530,000
68 Corporate Drive 1730, Toronto, ON M1H 3H3
MLS #E13234502
View complete sale history and details

$575,000
68 Corporate Drive 2136, Toronto, ON M1H 3H3
MLS #E12848300
View complete sale history and details

$535,000
68 Corporate Drive 3633, Toronto, ON M1H 3H3
MLS #E12717846
View complete sale history and details

$399,900
68 Corporate Drive 2623, Toronto, ON M1H 3H3

$525,000
68 Corporate Drive 3521, Toronto, ON M1H 3H3

$549,000
68 Corporate Drive 1532, Toronto, ON M1H 3H3

$549,900
68 Corporate Drive 225, Toronto, ON M1H 3H3
Your Agent
Broker of Record
PREMIER MATRIX REALTY LTD. BROKERAGE
See the comparable sold, tax-matched, and currently-competing listings for Consilium II.
Register for free to view complete price estimate and access exclusive sold data
Free account • No credit card required
Contact OVAIS QASSIM
Unit 326 is a residential condo & other with 3 bedrooms, 2 bathrooms spanning approximately 1000-1199 square feet located at Consilium II, 68 Corporate Drive, Toronto E09. This unit is currently for sale at $600K.
Consilium II is located at 68 Corporate Drive, Toronto E09. Explore more units for sale and rent in this building, view building amenities, transaction history, and market insights.
This unit is located in Woburn, part of Toronto E09 in the Toronto area. Explore more condos for sale and rent in this community.
Whether you're looking to buy, sell, or rent at Consilium II, our team of experienced real estate professionals can help you navigate the market and find the perfect unit to match your needs. Contact us today for a free consultation.
Unit 326 Consilium II,68 Corporate Drive 326, Toronto, ON M1H 3H3 for sale, 3 bedroom residential condo & other Toronto E09, Consilium II condos, Toronto E09 residential condo & other for sale, 68 Corporate Drive, Toronto E09 real estate