
Sold
$383,000
2bed|1bath|600-699sqft
1 parking|0 locker
Unit 2931
68 Corporate Drive 2931, Toronto, ON M1H 3H3
Residential Condo & Other|$609 fees|$1742 tax
MLS #E13218816
View complete sale history and details
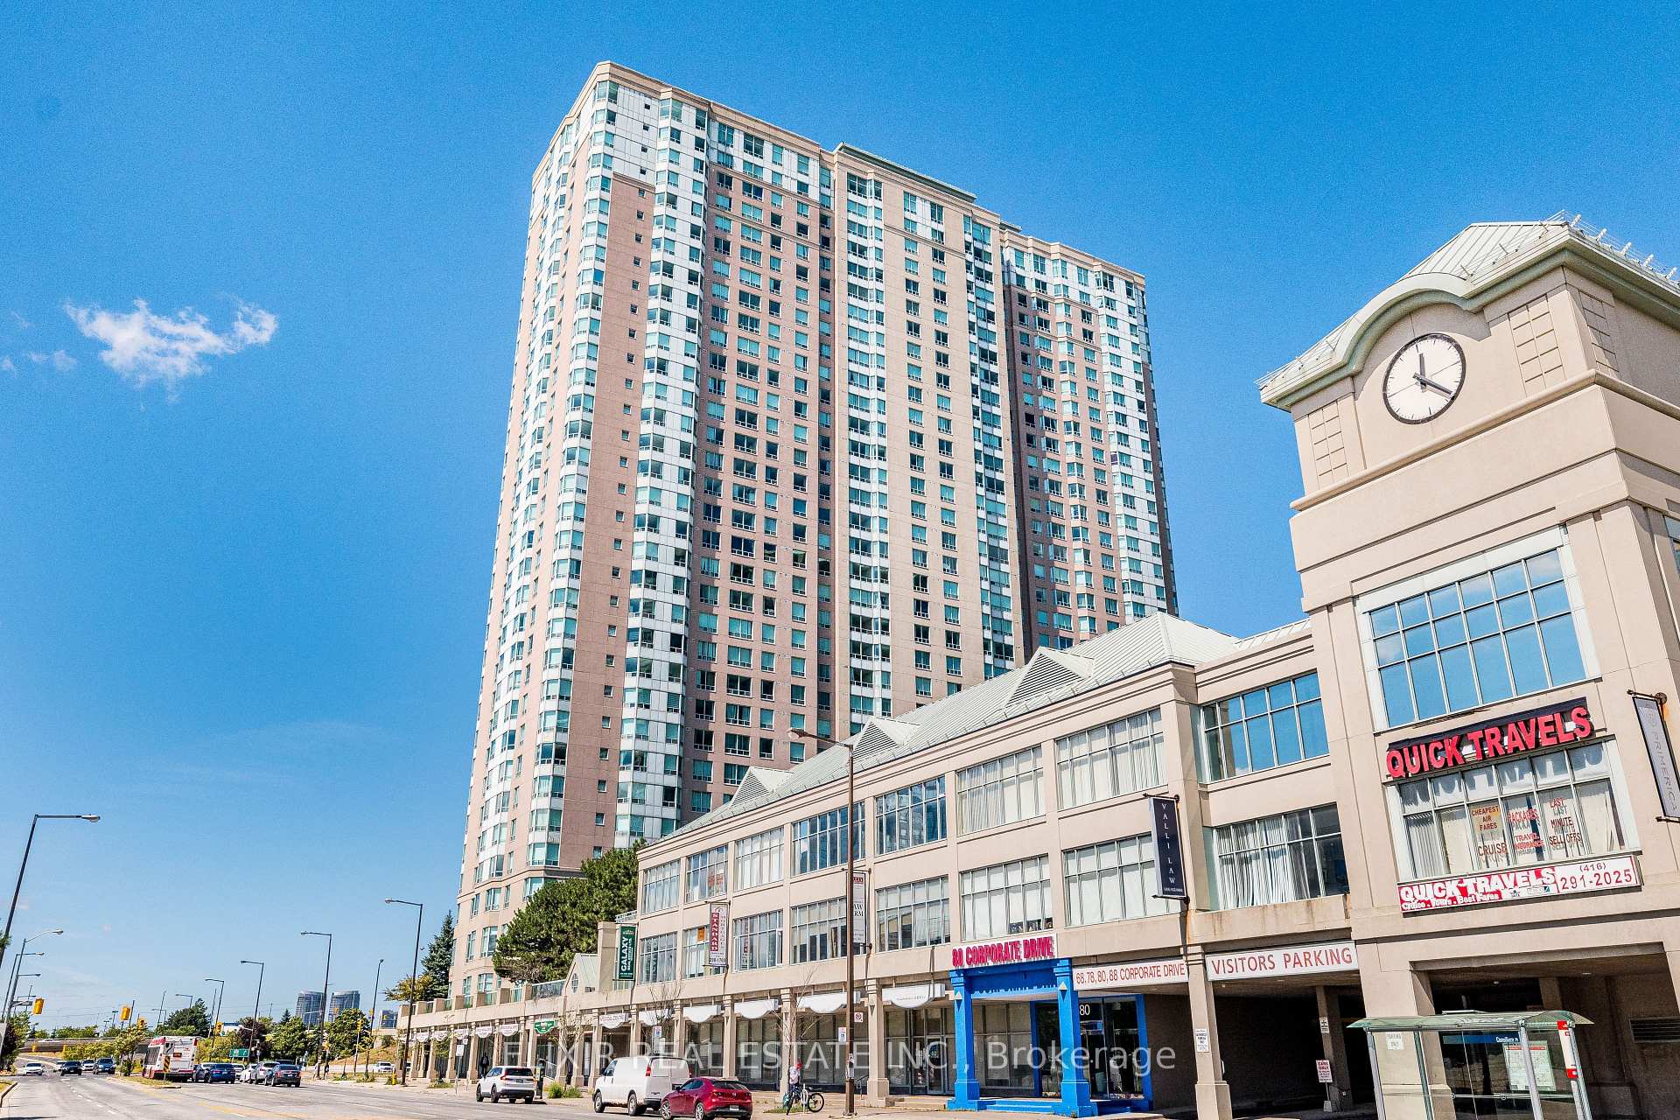
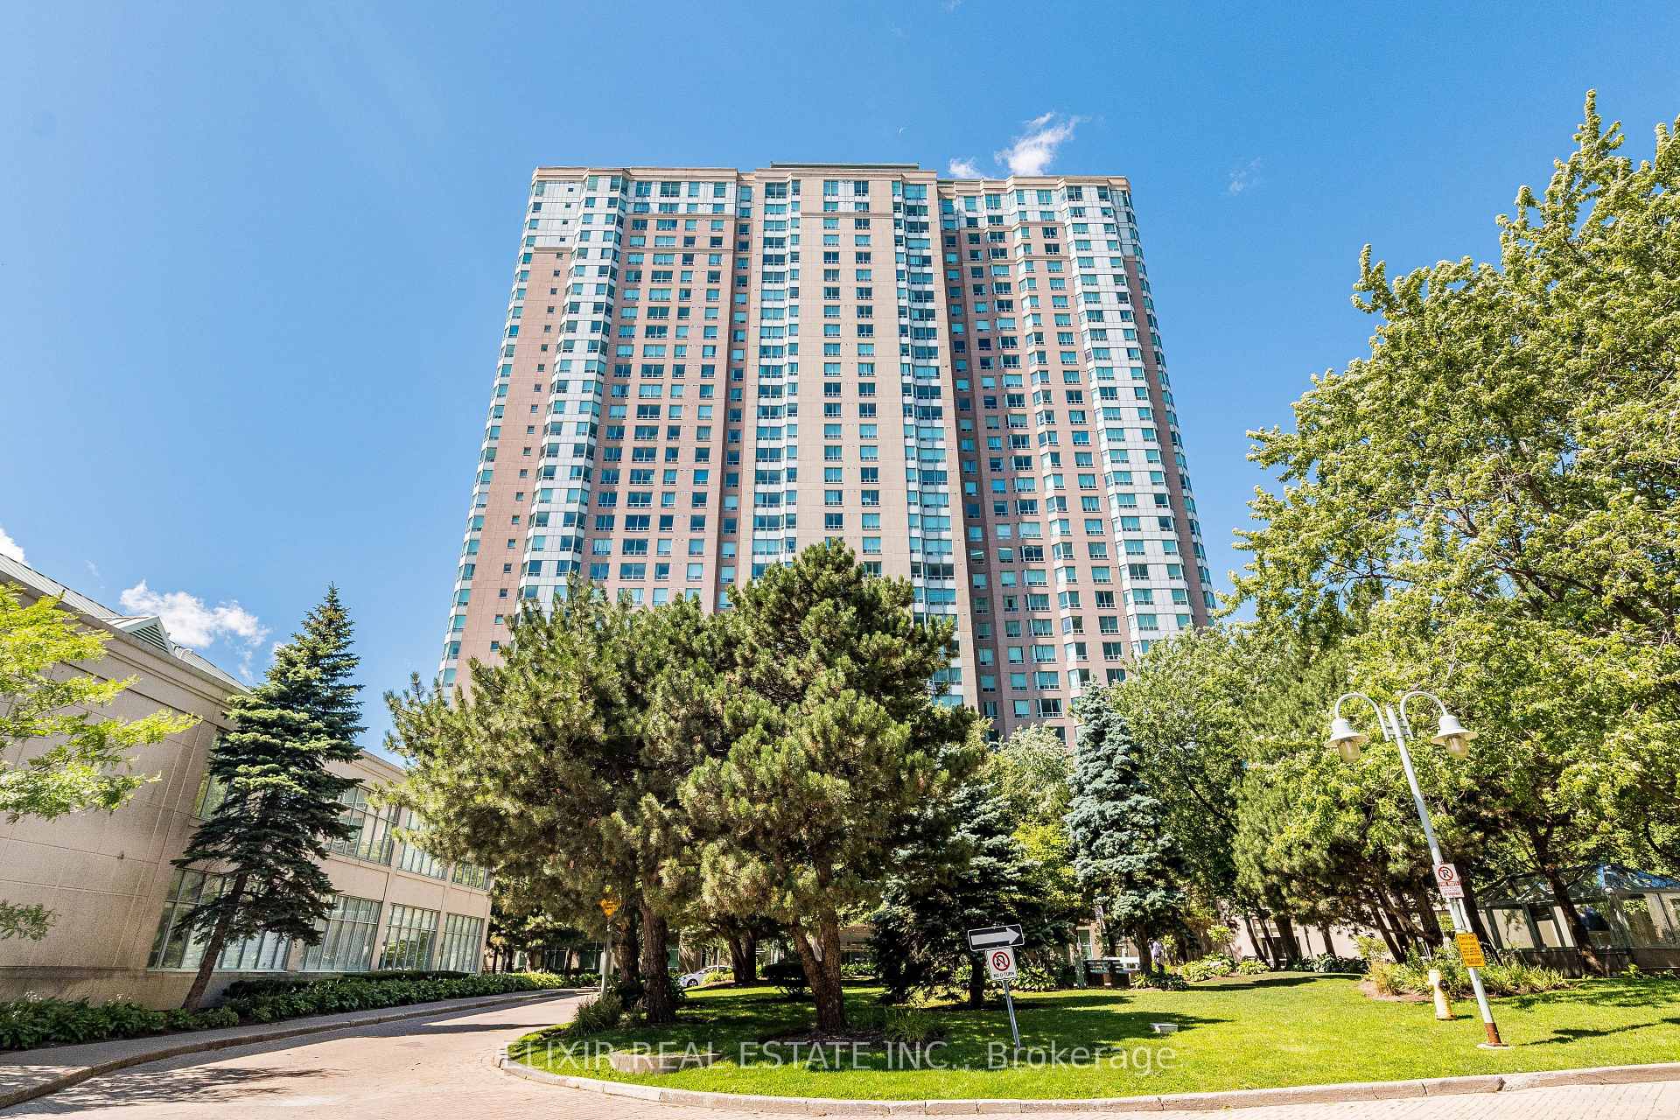
Register for free to view the complete photo gallery and property details
Showing 2 of 2 photos
68 Corporate Drive 3035, Toronto, ON M1H 3H3
MLS #E12428464
Sold on November 27, 2025
November 27, 2025
Originally listed at $449,900 29 days on market
Step into luxury living at 68 Corporate Dr! This stylishly upgraded 1 Bedroom + Den suite offers 651 sq ft of smartly designed space on a high floor with breathtaking south-facing views of Lake Ontario and the Scarborough skyline. As an end unit, it boasts two oversized windows that fill the home with natural light and create an airy, almost bay-window atmosphere. Recent updates include smooth painted ceilings and walls, refreshed kitchen cabinets with new knobs, upgraded faucets in the kitchen and bathroom vanity, and modern light fixtures throughout. The versatile den makes for a perfect home office or guest space. Enjoy sunrises in the distance and the convenience of being steps to Scarborough Town Centre, TTC, GO Transit, and quick 401 access. The low, all-inclusive maintenance fee covers hydro, water, heat, AC, and access to resort-style amenities: indoor/outdoor pools, fitness centre, tennis, squash, badminton, bowling alley, billiards, table tennis, library, party & games rooms, BBQ area, car wash, and more. A well-managed building delivering exceptional lifestyle, value, and convenience.
Analysis based on 0 sales and 0 leases in this building. Unit size estimated at 650 sqft.
Bedrooms
2
Bathrooms
1
Square Feet
600-699 sqft
Property Type
Residential Condo & Other
Register for free to view complete property details and access exclusive sold data
Free account • No credit card required
| Name | Size (m) | Size (ft) | Features |
|---|---|---|---|
| Living Room(Main) | 5.18 x 3.41 | 17.0 x 11.2 | - |
| Living Room(Main) | 5.18 x 3.41 | 17.0 x 11.2 | - |
| Living Room(Main) | 5.18 x 3.41 | 17.0 x 11.2 | - |
| Living Room(Main) | 5.18 x 3.41 | 17.0 x 11.2 | - |
| Living Room(Main) | 5.18 x 3.41 | 17.0 x 11.2 | - |
| Living Room(Main) | 5.18 x 3.41 | 17.0 x 11.2 | - |
| Living Room(Main) | 5.18 x 3.41 | 17.0 x 11.2 | - |
| Living Room(Main) | 5.18 x 3.41 | 17.0 x 11.2 | - |
| Living Room(Main) | 5.18 x 3.41 | 17.0 x 11.2 | - |
| Living Room(Main) | 5.18 x 3.41 | 17.0 x 11.2 | - |
| Living Room(Main) | 5.18 x 3.41 | 17.0 x 11.2 | - |
| Living Room(Main) | 5.18 x 3.41 | 17.0 x 11.2 | - |
| Living Room(Main) | 5.18 x 3.41 | 17.0 x 11.2 | - |
| Living Room(Main) | 5.18 x 3.41 | 17.0 x 11.2 | - |
| Living Room(Main) | 5.18 x 3.41 | 17.0 x 11.2 | - |
| Living Room(Main) | 5.18 x 3.41 | 17.0 x 11.2 | - |
| Living Room(Main) | 5.18 x 3.41 | 17.0 x 11.2 | - |
| Living Room(Main) | 5.18 x 3.41 | 17.0 x 11.2 | - |
| Living Room(Main) | 5.18 x 3.41 | 17.0 x 11.2 | - |
| Living Room(Main) | 5.18 x 3.41 | 17.0 x 11.2 | - |
| Living Room(Main) | 5.18 x 3.41 | 17.0 x 11.2 | - |
| Living Room(Main) | 5.18 x 3.41 | 17.0 x 11.2 | - |
| Living Room(Main) | 5.18 x 3.41 | 17.0 x 11.2 | - |
| Living Room(Main) | 5.18 x 3.41 | 17.0 x 11.2 | - |
| Living Room(Main) | 5.18 x 3.41 | 17.0 x 11.2 | - |
| Kitchen(Main) | 2.56 x 2.52 | 8.4 x 8.3 | - |
| Kitchen(Main) | 2.56 x 2.52 | 8.4 x 8.3 | - |
| Kitchen(Main) | 2.56 x 2.52 | 8.4 x 8.3 | - |
| Kitchen(Main) | 2.56 x 2.52 | 8.4 x 8.3 | - |
| Kitchen(Main) | 2.56 x 2.52 | 8.4 x 8.3 | - |
| Kitchen(Main) | 2.56 x 2.52 | 8.4 x 8.3 | - |
| Kitchen(Main) | 2.56 x 2.52 | 8.4 x 8.3 | - |
| Kitchen(Main) | 2.56 x 2.52 | 8.4 x 8.3 | - |
| Kitchen(Main) | 2.56 x 2.52 | 8.4 x 8.3 | - |
| Kitchen(Main) | 2.56 x 2.52 | 8.4 x 8.3 | - |
| Kitchen(Main) | 2.56 x 2.52 | 8.4 x 8.3 | - |
| Kitchen(Main) | 2.56 x 2.52 | 8.4 x 8.3 | - |
| Kitchen(Main) | 2.56 x 2.52 | 8.4 x 8.3 | - |
| Kitchen(Main) | 2.56 x 2.52 | 8.4 x 8.3 | - |
| Kitchen(Main) | 2.56 x 2.52 | 8.4 x 8.3 | - |
| Kitchen(Main) | 2.56 x 2.52 | 8.4 x 8.3 | - |
| Kitchen(Main) | 2.56 x 2.52 | 8.4 x 8.3 | - |
| Kitchen(Main) | 2.56 x 2.52 | 8.4 x 8.3 | - |
| Kitchen(Main) | 2.56 x 2.52 | 8.4 x 8.3 | - |
| Kitchen(Main) | 2.56 x 2.52 | 8.4 x 8.3 | - |
| Kitchen(Main) | 2.56 x 2.52 | 8.4 x 8.3 | - |
| Kitchen(Main) | 2.56 x 2.52 | 8.4 x 8.3 | - |
| Kitchen(Main) | 2.56 x 2.52 | 8.4 x 8.3 | - |
| Kitchen(Main) | 2.56 x 2.52 | 8.4 x 8.3 | - |
| Kitchen(Main) | 2.56 x 2.52 | 8.4 x 8.3 | - |
| Primary Bedroom(Main) | 3.41 x 3.32 | 11.2 x 10.9 | - |
| Primary Bedroom(Main) | 3.41 x 3.32 | 11.2 x 10.9 | - |
| Primary Bedroom(Main) | 3.41 x 3.32 | 11.2 x 10.9 | - |
| Primary Bedroom(Main) | 3.41 x 3.32 | 11.2 x 10.9 | - |
| Primary Bedroom(Main) | 3.41 x 3.32 | 11.2 x 10.9 | - |
| Primary Bedroom(Main) | 3.41 x 3.32 | 11.2 x 10.9 | - |
| Primary Bedroom(Main) | 3.41 x 3.32 | 11.2 x 10.9 | - |
| Primary Bedroom(Main) | 3.41 x 3.32 | 11.2 x 10.9 | - |
| Primary Bedroom(Main) | 3.41 x 3.32 | 11.2 x 10.9 | - |
| Primary Bedroom(Main) | 3.41 x 3.32 | 11.2 x 10.9 | - |
| Primary Bedroom(Main) | 3.41 x 3.32 | 11.2 x 10.9 | - |
| Primary Bedroom(Main) | 3.41 x 3.32 | 11.2 x 10.9 | - |
| Primary Bedroom(Main) | 3.41 x 3.32 | 11.2 x 10.9 | - |
| Primary Bedroom(Main) | 3.41 x 3.32 | 11.2 x 10.9 | - |
| Primary Bedroom(Main) | 3.41 x 3.32 | 11.2 x 10.9 | - |
| Primary Bedroom(Main) | 3.41 x 3.32 | 11.2 x 10.9 | - |
| Primary Bedroom(Main) | 3.41 x 3.32 | 11.2 x 10.9 | - |
| Primary Bedroom(Main) | 3.41 x 3.32 | 11.2 x 10.9 | - |
| Primary Bedroom(Main) | 3.41 x 3.32 | 11.2 x 10.9 | - |
| Primary Bedroom(Main) | 3.41 x 3.32 | 11.2 x 10.9 | - |
| Primary Bedroom(Main) | 3.41 x 3.32 | 11.2 x 10.9 | - |
| Primary Bedroom(Main) | 3.41 x 3.32 | 11.2 x 10.9 | - |
| Primary Bedroom(Main) | 3.41 x 3.32 | 11.2 x 10.9 | - |
| Primary Bedroom(Main) | 3.41 x 3.32 | 11.2 x 10.9 | - |
| Primary Bedroom(Main) | 3.41 x 3.32 | 11.2 x 10.9 | - |
| Den(Main) | 3.41 x 2.65 | 11.2 x 8.7 | - |
| Den(Main) | 3.41 x 2.65 | 11.2 x 8.7 | - |
| Den(Main) | 3.41 x 2.65 | 11.2 x 8.7 | - |
| Den(Main) | 3.41 x 2.65 | 11.2 x 8.7 | - |
| Den(Main) | 3.41 x 2.65 | 11.2 x 8.7 | - |
| Den(Main) | 3.41 x 2.65 | 11.2 x 8.7 | - |
| Den(Main) | 3.41 x 2.65 | 11.2 x 8.7 | - |
| Den(Main) | 3.41 x 2.65 | 11.2 x 8.7 | - |
| Den(Main) | 3.41 x 2.65 | 11.2 x 8.7 | - |
| Den(Main) | 3.41 x 2.65 | 11.2 x 8.7 | - |
| Den(Main) | 3.41 x 2.65 | 11.2 x 8.7 | - |
| Den(Main) | 3.41 x 2.65 | 11.2 x 8.7 | - |
| Den(Main) | 3.41 x 2.65 | 11.2 x 8.7 | - |
| Den(Main) | 3.41 x 2.65 | 11.2 x 8.7 | - |
| Den(Main) | 3.41 x 2.65 | 11.2 x 8.7 | - |
| Den(Main) | 3.41 x 2.65 | 11.2 x 8.7 | - |
| Den(Main) | 3.41 x 2.65 | 11.2 x 8.7 | - |
| Den(Main) | 3.41 x 2.65 | 11.2 x 8.7 | - |
| Den(Main) | 3.41 x 2.65 | 11.2 x 8.7 | - |
| Den(Main) | 3.41 x 2.65 | 11.2 x 8.7 | - |
| Den(Main) | 3.41 x 2.65 | 11.2 x 8.7 | - |
| Den(Main) | 3.41 x 2.65 | 11.2 x 8.7 | - |
| Den(Main) | 3.41 x 2.65 | 11.2 x 8.7 | - |
| Den(Main) | 3.41 x 2.65 | 11.2 x 8.7 | - |
| Den(Main) | 3.41 x 2.65 | 11.2 x 8.7 | - |
Register for free to view complete room dimensions and access exclusive sold data
Free account • No credit card required
Complete transaction history for this unit
Register free to see the complete unit history
Register for free to view complete transaction history and access exclusive sold data
Free account • No credit card required
Original List Price
$449,900
Listed on Sep 24, 2025
Sold Price
$425,000
Sold on Nov 27, 2025
-$24,900
-5.5%
Register for free to view complete price history and access exclusive sold data
Free account • No credit card required
$383,000
68 Corporate Drive 2931, Toronto, ON M1H 3H3
MLS #E13218816
View complete sale history and details

$460,000
68 Corporate Drive 1831, Toronto, ON M1H 3H3
MLS #E12114618
View complete sale history and details

$512,000
68 Corporate Drive 137, Toronto, ON M1H 3G6
MLS #E11952837
View complete sale history and details

$490,000
68 Corporate Drive 327, Toronto, ON M1H 3H3
MLS #E11931333
View complete sale history and details

$399,900
68 Corporate Drive 2623, Toronto, ON M1H 3H3

$525,000
68 Corporate Drive 3521, Toronto, ON M1H 3H3

$549,000
68 Corporate Drive 1532, Toronto, ON M1H 3H3

$549,900
68 Corporate Drive 225, Toronto, ON M1H 3H3
Your Agent
Broker of Record
PREMIER MATRIX REALTY LTD. BROKERAGE
See the comparable sold, tax-matched, and currently-competing listings for Consilium II.
Register for free to view complete price estimate and access exclusive sold data
Free account • No credit card required
Contact OVAIS QASSIM
Unit 3035 is a residential condo & other with 2 bedrooms, 1 bathroom spanning approximately 600-699 square feet located at Consilium II, 68 Corporate Drive, Toronto E09. This unit is currently sold (sold for $425K).
Consilium II is located at 68 Corporate Drive, Toronto E09. Explore more units for sale and rent in this building, view building amenities, transaction history, and market insights.
This unit is located in Woburn, part of Toronto E09 in the Toronto area. Explore more condos for sale and rent in this community.
Whether you're looking to buy, sell, or rent at Consilium II, our team of experienced real estate professionals can help you navigate the market and find the perfect unit to match your needs. Contact us today for a free consultation.
Unit 3035 Consilium II,68 Corporate Drive 3035, Toronto, ON M1H 3H3 for sale, 2 bedroom residential condo & other Toronto E09, Consilium II condos, Toronto E09 residential condo & other sold, 68 Corporate Drive, Toronto E09 real estate