Unit 44
For Sale68 Confederation Way 44, Markham, ON L3T 5R5
MLS #N13077576
Listed Price
About This Property
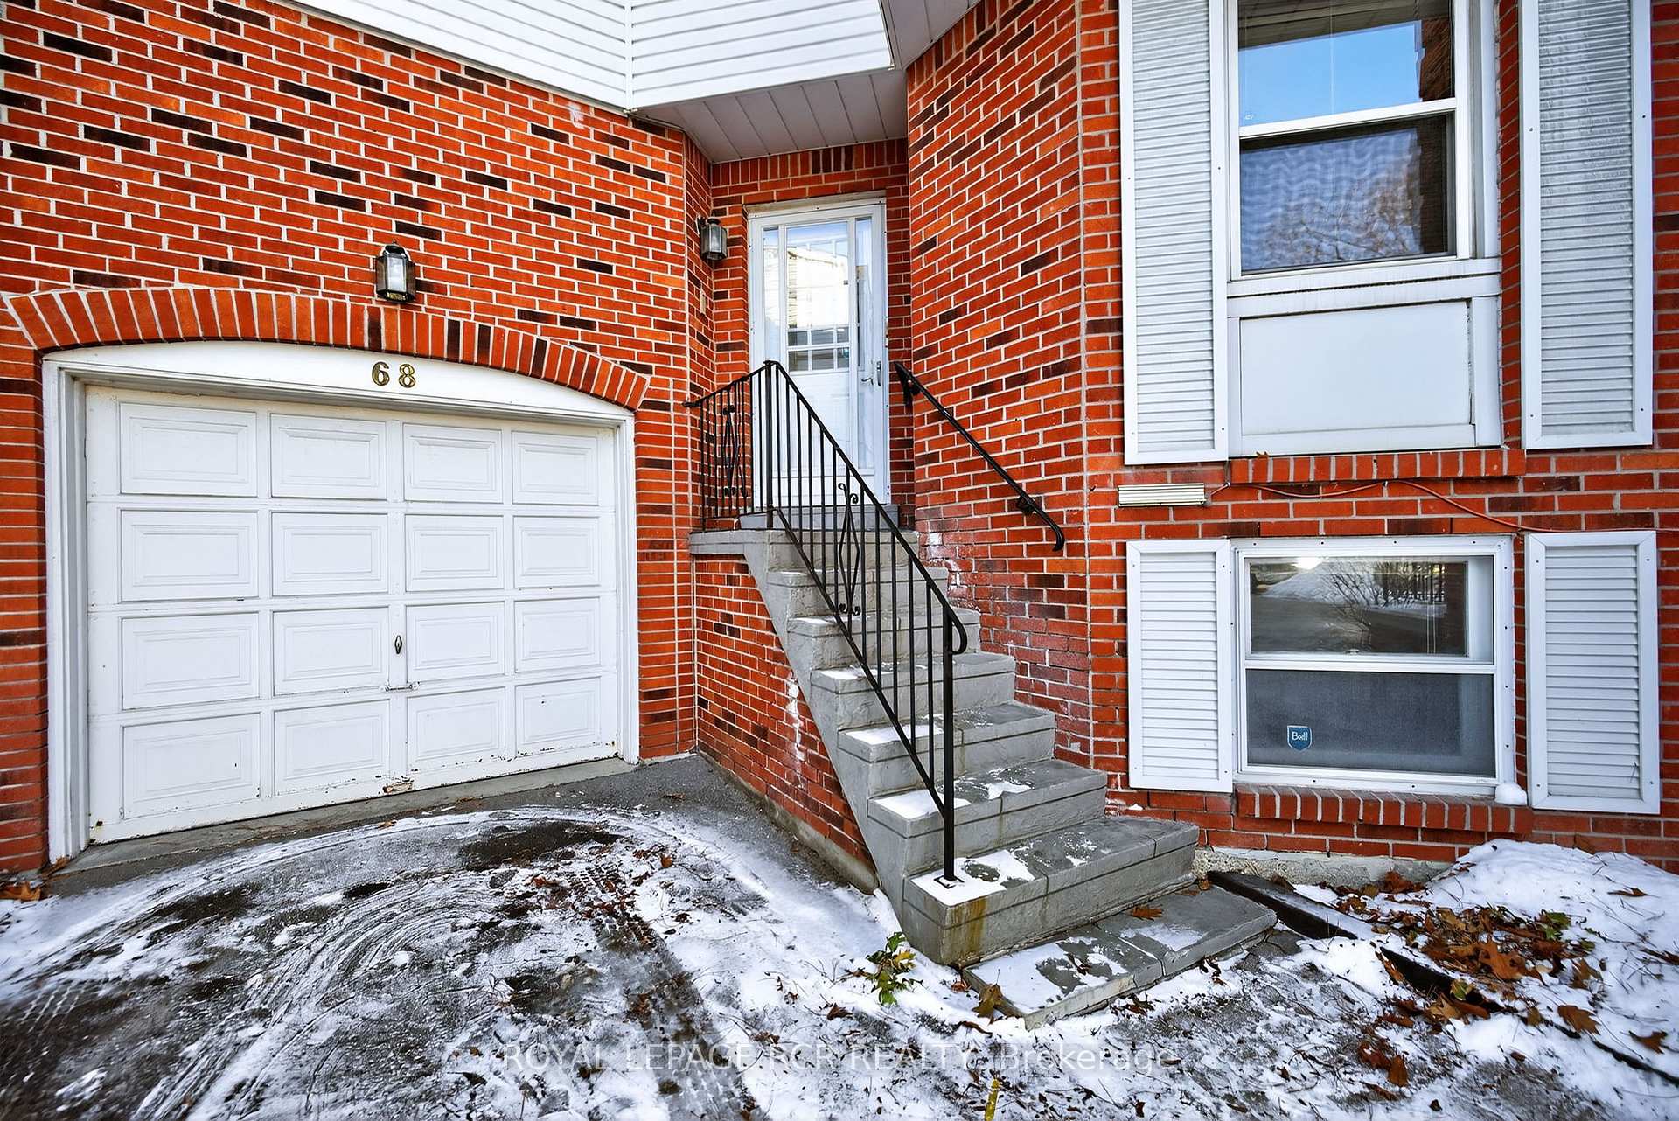
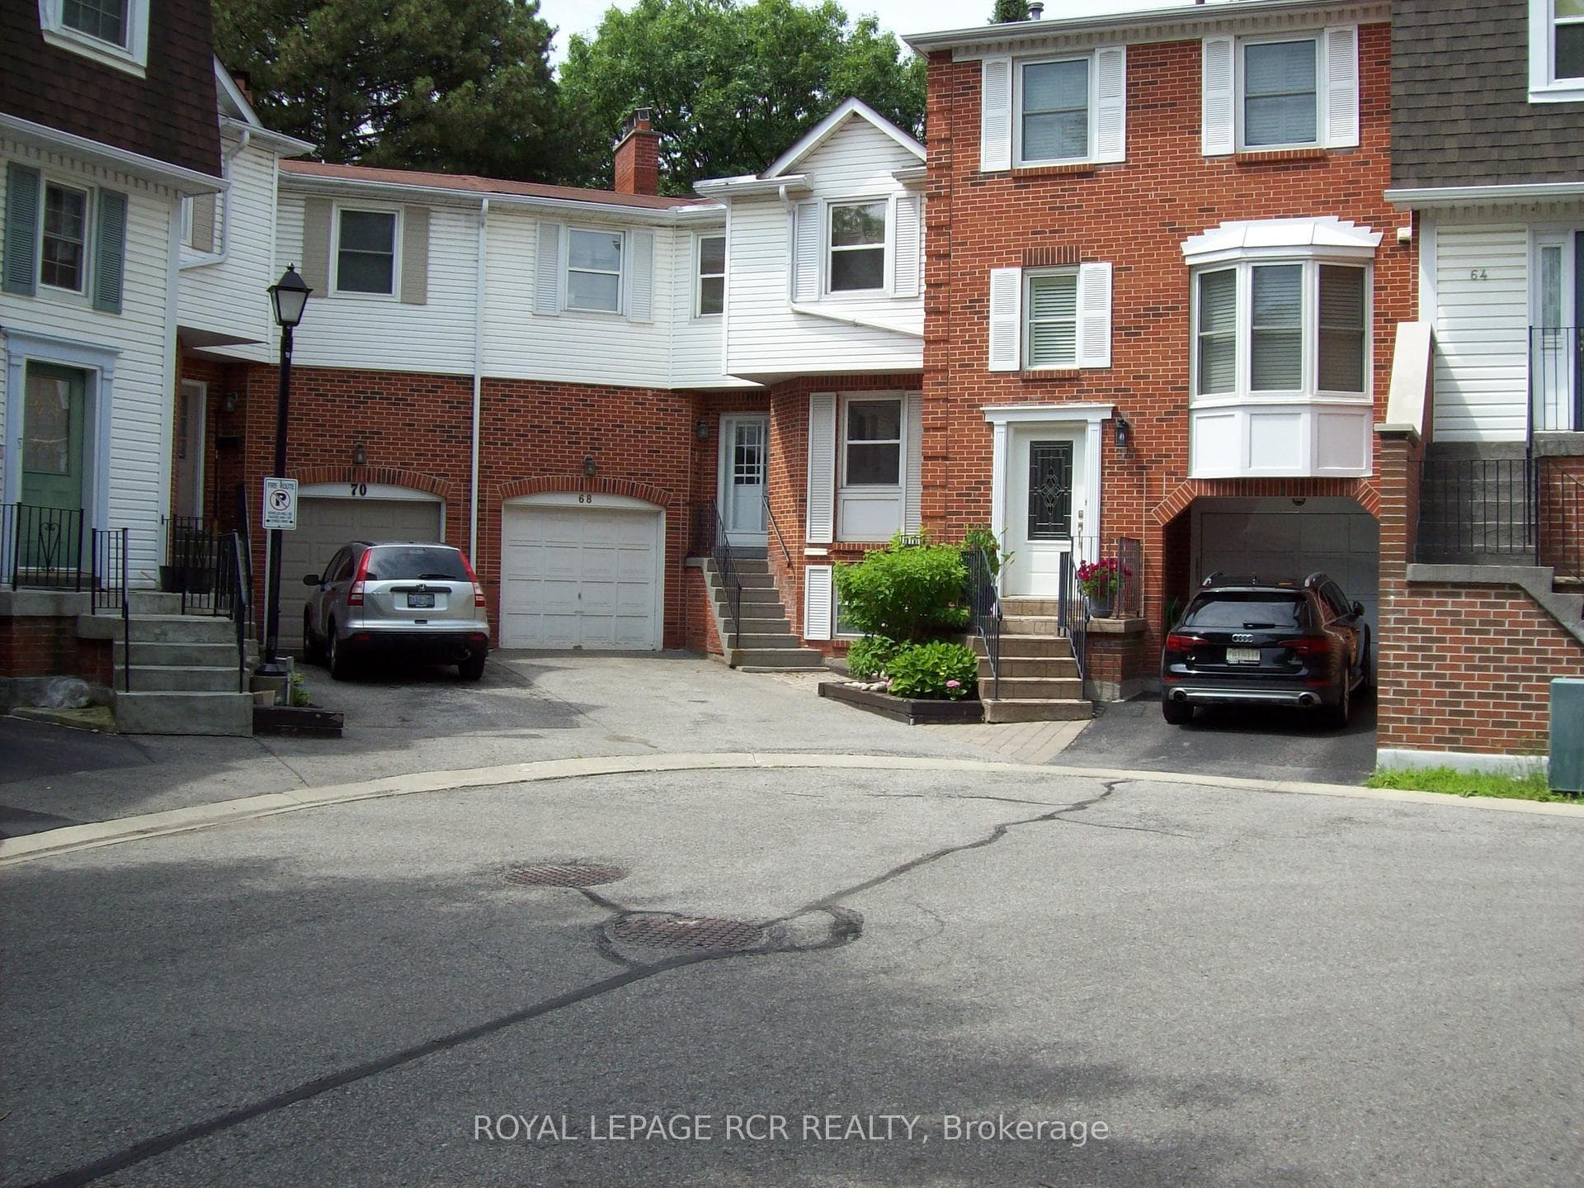
This is your chance to get into exclusive "Olde Thornhill" and put your mark on this fabulous corner unit townhouse. This residence offers approximately 2340 sq ft of living space including a fully finished basement. The main level walkout to a deck is accessed by both the Living Room and Dining Room. Large bright windows accent this space, and the Living Room actually has a charming electric fireplace. The main level kitchen is large and boasts a lovely breakfast room. The upper level has a massive primary bedroom with a walkout to its own balcony, that is also shared with the second family bedroom. Ample walk-in closets and a 4-piece ensuite bath complete the primary suite. The third bedroom on this level is spacious and also has a walk-in closet. Rounding out this property is a lower level recreation room with wood-burning fireplace, and there is even another bedroom on this level. Don't miss this opportunity.
Investment Analysis
Price Per Square Foot Comparison
Fair Market Price
Analysis based on 0 sales and 0 leases in this building. Unit size estimated at 1700 sqft.
Property Details
Bedrooms
4
Bathrooms
3
Square Feet
1600-1799 sqft
Property Type
Residential Condo & Other
Rooms
| Name | Size (m) | Size (ft) | Features |
|---|---|---|---|
| Living Room(Main) | 6.1 x 4.14 | 20.0 x 13.6 | - |
| Living Room(Main) | 6.1 x 4.14 | 20.0 x 13.6 | - |
| Living Room(Main) | 6.1 x 4.14 | 20.0 x 13.6 | - |
| Living Room(Main) | 6.1 x 4.14 | 20.0 x 13.6 | - |
| Living Room(Main) | 6.1 x 4.14 | 20.0 x 13.6 | - |
| Living Room(Main) | 6.1 x 4.14 | 20.0 x 13.6 | - |
| Living Room(Main) | 6.1 x 4.14 | 20.0 x 13.6 | - |
| Living Room(Main) | 6.1 x 4.14 | 20.0 x 13.6 | - |
| Dining Room(Main) | 3.56 x 2.98 | 11.7 x 9.8 | - |
| Dining Room(Main) | 3.56 x 2.98 | 11.7 x 9.8 | - |
| Dining Room(Main) | 3.56 x 2.98 | 11.7 x 9.8 | - |
| Dining Room(Main) | 3.56 x 2.98 | 11.7 x 9.8 | - |
| Dining Room(Main) | 3.56 x 2.98 | 11.7 x 9.8 | - |
| Dining Room(Main) | 3.56 x 2.98 | 11.7 x 9.8 | - |
| Dining Room(Main) | 3.56 x 2.98 | 11.7 x 9.8 | - |
| Dining Room(Main) | 3.56 x 2.98 | 11.7 x 9.8 | - |
| Kitchen(Main) | 3.47 x 3.26 | 11.4 x 10.7 | - |
| Kitchen(Main) | 3.47 x 3.26 | 11.4 x 10.7 | - |
| Kitchen(Main) | 3.47 x 3.26 | 11.4 x 10.7 | - |
| Kitchen(Main) | 3.47 x 3.26 | 11.4 x 10.7 | - |
| Kitchen(Main) | 3.47 x 3.26 | 11.4 x 10.7 | - |
| Kitchen(Main) | 3.47 x 3.26 | 11.4 x 10.7 | - |
| Kitchen(Main) | 3.47 x 3.26 | 11.4 x 10.7 | - |
| Kitchen(Main) | 3.47 x 3.26 | 11.4 x 10.7 | - |
| Breakfast(Main) | 3.57 x 2.47 | 11.7 x 8.1 | - |
| Breakfast(Main) | 3.57 x 2.47 | 11.7 x 8.1 | - |
| Breakfast(Main) | 3.57 x 2.47 | 11.7 x 8.1 | - |
| Breakfast(Main) | 3.57 x 2.47 | 11.7 x 8.1 | - |
| Breakfast(Main) | 3.57 x 2.47 | 11.7 x 8.1 | - |
| Breakfast(Main) | 3.57 x 2.47 | 11.7 x 8.1 | - |
| Breakfast(Main) | 3.57 x 2.47 | 11.7 x 8.1 | - |
| Breakfast(Main) | 3.57 x 2.47 | 11.7 x 8.1 | - |
| Primary Bedroom(Upper) | 6.46 x 4.54 | 21.2 x 14.9 | - |
| Primary Bedroom(Upper) | 6.46 x 4.54 | 21.2 x 14.9 | - |
| Primary Bedroom(Upper) | 6.46 x 4.54 | 21.2 x 14.9 | - |
| Primary Bedroom(Upper) | 6.46 x 4.54 | 21.2 x 14.9 | - |
| Primary Bedroom(Upper) | 6.46 x 4.54 | 21.2 x 14.9 | - |
| Primary Bedroom(Upper) | 6.46 x 4.54 | 21.2 x 14.9 | - |
| Primary Bedroom(Upper) | 6.46 x 4.54 | 21.2 x 14.9 | - |
| Primary Bedroom(Upper) | 6.46 x 4.54 | 21.2 x 14.9 | - |
| Bedroom 2(Upper) | 3.42 x 2.89 | 11.2 x 9.5 | - |
| Bedroom 2(Upper) | 3.42 x 2.89 | 11.2 x 9.5 | - |
| Bedroom 2(Upper) | 3.42 x 2.89 | 11.2 x 9.5 | - |
| Bedroom 2(Upper) | 3.42 x 2.89 | 11.2 x 9.5 | - |
| Bedroom 2(Upper) | 3.42 x 2.89 | 11.2 x 9.5 | - |
| Bedroom 2(Upper) | 3.42 x 2.89 | 11.2 x 9.5 | - |
| Bedroom 2(Upper) | 3.42 x 2.89 | 11.2 x 9.5 | - |
| Bedroom 2(Upper) | 3.42 x 2.89 | 11.2 x 9.5 | - |
| Bedroom 3(Upper) | 2.57 x 3.38 | 8.4 x 11.1 | - |
| Bedroom 3(Upper) | 2.57 x 3.38 | 8.4 x 11.1 | - |
| Bedroom 3(Upper) | 2.57 x 3.38 | 8.4 x 11.1 | - |
| Bedroom 3(Upper) | 2.57 x 3.38 | 8.4 x 11.1 | - |
| Bedroom 3(Upper) | 2.57 x 3.38 | 8.4 x 11.1 | - |
| Bedroom 3(Upper) | 2.57 x 3.38 | 8.4 x 11.1 | - |
| Bedroom 3(Upper) | 2.57 x 3.38 | 8.4 x 11.1 | - |
| Bedroom 3(Upper) | 2.57 x 3.38 | 8.4 x 11.1 | - |
| Recreation(Lower) | 5.74 x 6.43 | 18.8 x 21.1 | - |
| Recreation(Lower) | 5.74 x 6.43 | 18.8 x 21.1 | - |
| Recreation(Lower) | 5.74 x 6.43 | 18.8 x 21.1 | - |
| Recreation(Lower) | 5.74 x 6.43 | 18.8 x 21.1 | - |
| Recreation(Lower) | 5.74 x 6.43 | 18.8 x 21.1 | - |
| Recreation(Lower) | 5.74 x 6.43 | 18.8 x 21.1 | - |
| Recreation(Lower) | 5.74 x 6.43 | 18.8 x 21.1 | - |
| Recreation(Lower) | 5.74 x 6.43 | 18.8 x 21.1 | - |
| Bedroom 4(Lower) | 3.47 x 3.95 | 11.4 x 13.0 | - |
| Bedroom 4(Lower) | 3.47 x 3.95 | 11.4 x 13.0 | - |
| Bedroom 4(Lower) | 3.47 x 3.95 | 11.4 x 13.0 | - |
| Bedroom 4(Lower) | 3.47 x 3.95 | 11.4 x 13.0 | - |
| Bedroom 4(Lower) | 3.47 x 3.95 | 11.4 x 13.0 | - |
| Bedroom 4(Lower) | 3.47 x 3.95 | 11.4 x 13.0 | - |
| Bedroom 4(Lower) | 3.47 x 3.95 | 11.4 x 13.0 | - |
| Bedroom 4(Lower) | 3.47 x 3.95 | 11.4 x 13.0 | - |
| Laundry(Lower) | 4.91 x 3.02 | 16.1 x 9.9 | - |
| Laundry(Lower) | 4.91 x 3.02 | 16.1 x 9.9 | - |
| Laundry(Lower) | 4.91 x 3.02 | 16.1 x 9.9 | - |
| Laundry(Lower) | 4.91 x 3.02 | 16.1 x 9.9 | - |
| Laundry(Lower) | 4.91 x 3.02 | 16.1 x 9.9 | - |
| Laundry(Lower) | 4.91 x 3.02 | 16.1 x 9.9 | - |
| Laundry(Lower) | 4.91 x 3.02 | 16.1 x 9.9 | - |
| Laundry(Lower) | 4.91 x 3.02 | 16.1 x 9.9 | - |
Your Agent
OVAIS QASSIM
Broker of Record
PREMIER MATRIX REALTY LTD. BROKERAGE
Get your sale estimate
See the comparable sold, tax-matched, and currently-competing listings for this unit.
Price Estimate Available
Register for free to view complete price estimate and access exclusive sold data
Free account • No credit card required
Building Information
Interested in This Unit?
Contact OVAIS QASSIM
About Unit 44
Unit 44 is a residential condo & other with 4 bedrooms, 3 bathrooms spanning approximately 1600-1799 square feet. This unit is currently for sale at $999K.
Thornhill Neighbourhood
This unit is located in Thornhill, part of Markham in the York area. Explore more condos for sale and rent in this community.
Whether you're looking to buy, sell, or rent at 68 Confederation Way 44, Markham, ON L3T 5R5, our team of experienced real estate professionals can help you navigate the market and find the perfect unit to match your needs. Contact us today for a free consultation.
Keywords: Unit 44 Markham
Unit 44,68 Confederation Way 44, Markham, ON L3T 5R5 for sale, 4 bedroom residential condo & other Markham, Markham residential condo & other for sale