
$1,100,000
300 Montrose Avenue, Toronto C01, ON M6G 3G8

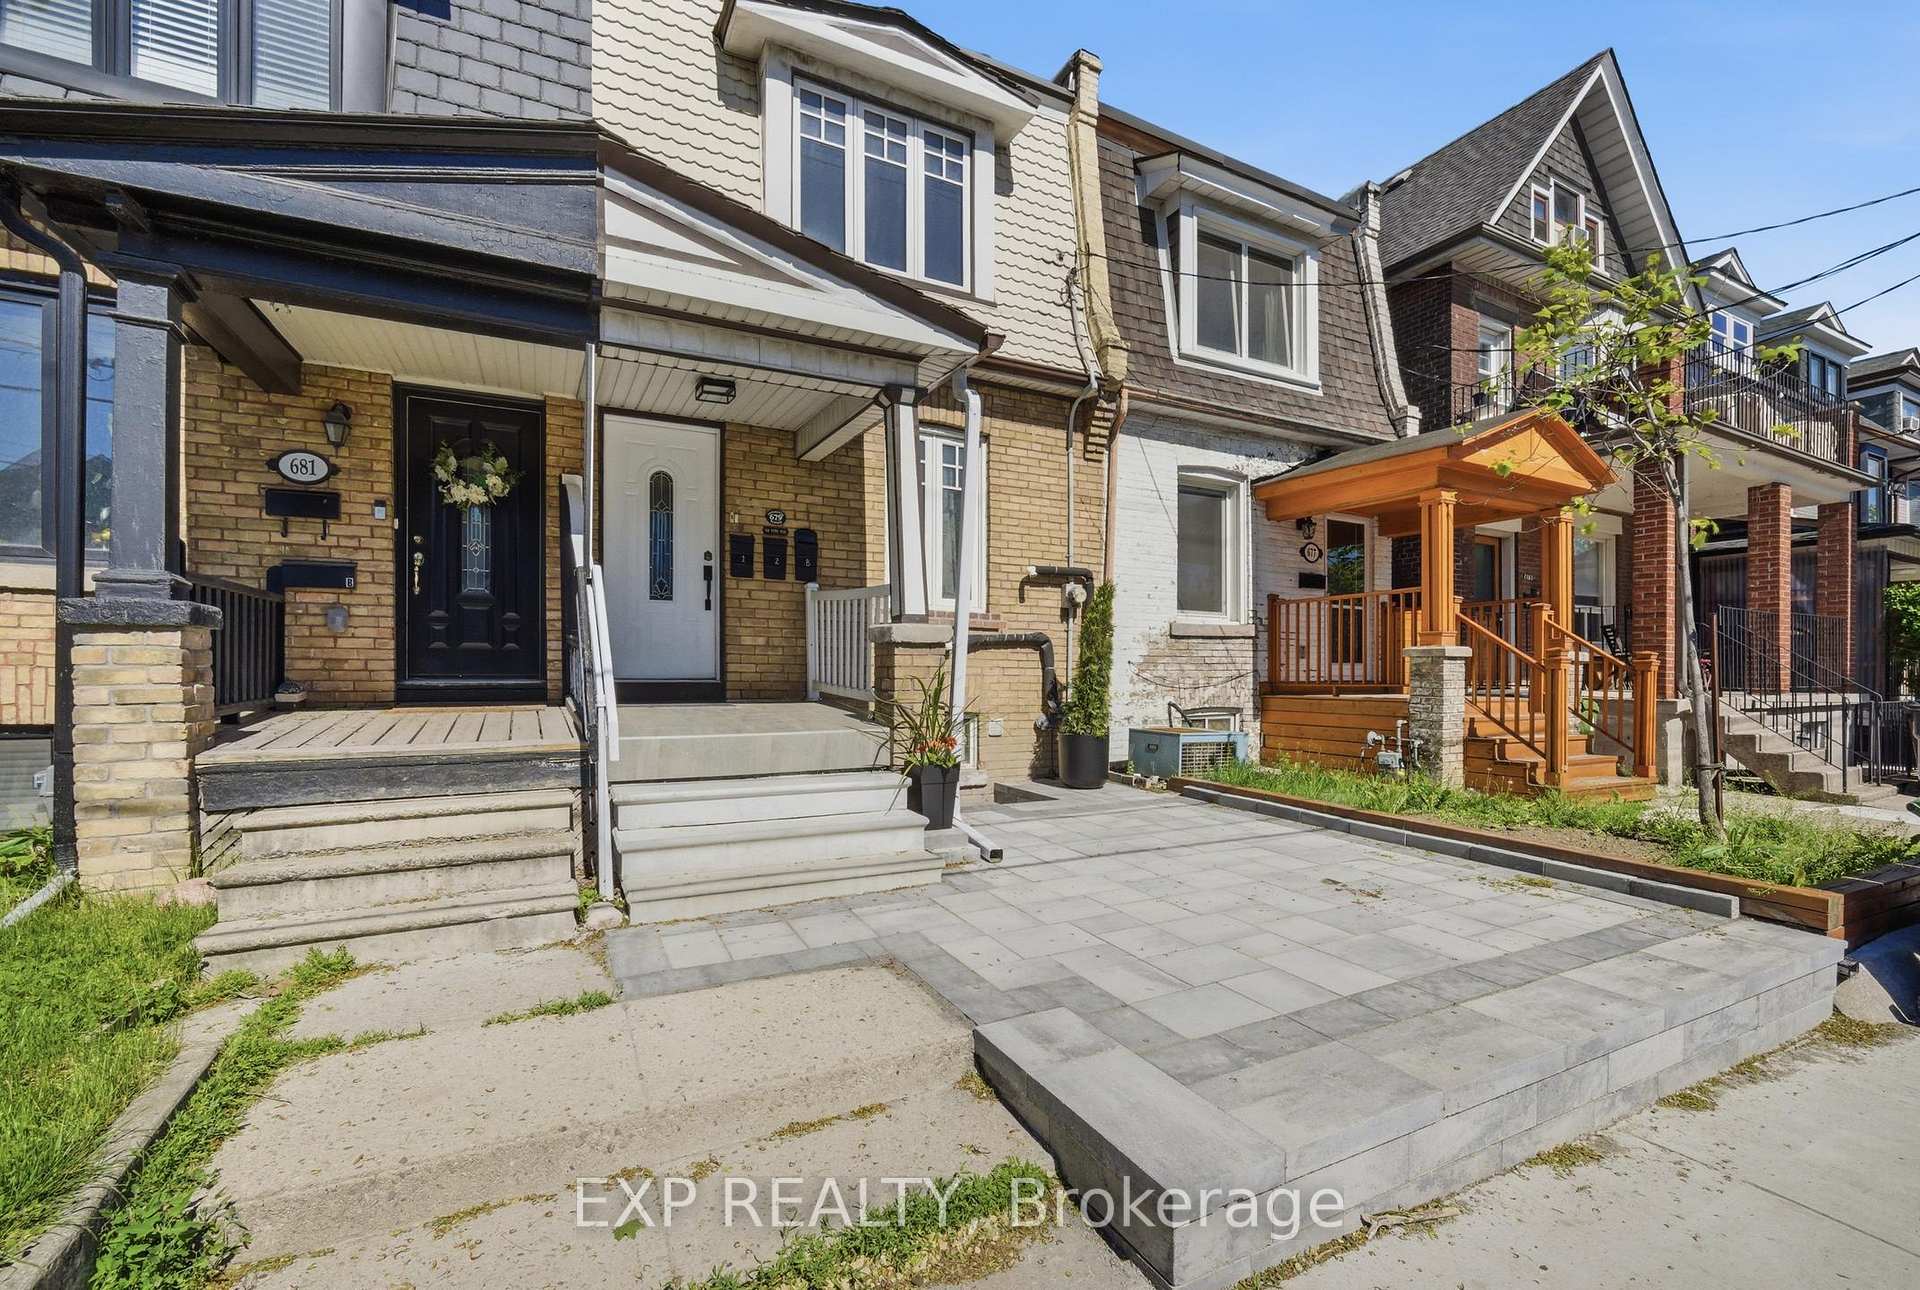
Toronto, ON M6G 3T6
4 Bed · 3 Bath · Duplex
MLS #C13234998
Listed Price
Exceptional opportunity in one of Toronto's most coveted west-end neighbourhoods, perfectly situated mere steps from the Bloor Subway Line. This meticulously maintained and thoughtfully updated property offers exceptional versatility, featuring three independent units - ideal for savvy investors, multi-generational families, or homeowners looking for significant supplementary income potential.Step into a truly turnkey property, each unit updated with contemporary style. The main floor unit showcases a stunningly renovated kitchen with SS Appliances and a breakfast bar, high ceilings and the convenience of dedicated in-suite laundry. In the bright 2nd floor unit you'll also find private laundry and a lovely sunny wood deck featuring views of the CN Tower - the perfect urban oasis. The third comfortable living space adds further flexibility and appeal to this unique offering.Designed with occupant comfort in mind, the residence features soundproofing between units. Practicality meets potential with a valuable garage accessible via the laneway, providing secure parking and generous storage. Immerse yourself in the heart of the dynamic Bloorcourt/Ossington community. Your new address places you within a short stroll of some of the city's most celebrated restaurants, trendy cafés, independent boutiques, vibrant parks, and lively nightlife. Enjoy seamless connectivity with the Bloor subway line and dedicated bike routes just moments away, offering quick access to downtown Toronto and beyond.This is more than a property; it's a rare, turnkey offering in an unbeatable location, brimming with exceptional flexibility and endless possibilities to live, invest, and thrive in one of Toronto's most desirable urban pockets.
Bedrooms
4
Bathrooms
3
Square Feet
1100-1500 sqft
Property Type
Duplex
| Name | Size (m) | Size (ft) | Features |
|---|---|---|---|
| Bedroom(Main) | 3.7 x 3.3 | 12.1 x 10.8 | - |
| Bedroom(Main) | 3.7 x 3.3 | 12.1 x 10.8 | - |
| Bedroom(Main) | 3.7 x 3.3 | 12.1 x 10.8 | - |
| Bedroom(Main) | 3.7 x 3.3 | 12.1 x 10.8 | - |
| Bedroom(Main) | 3.7 x 3.3 | 12.1 x 10.8 | - |
| Bedroom(Main) | 3.7 x 3.3 | 12.1 x 10.8 | - |
| Bedroom(Main) | 3.7 x 3.3 | 12.1 x 10.8 | - |
| Bedroom(Main) | 3.7 x 3.3 | 12.1 x 10.8 | - |
| Bedroom(Main) | 3.7 x 3.3 | 12.1 x 10.8 | - |
| Bedroom(Main) | 3.7 x 3.3 | 12.1 x 10.8 | - |
| Bedroom(Main) | 3.7 x 3.3 | 12.1 x 10.8 | - |
| Bedroom(Main) | 3.7 x 3.3 | 12.1 x 10.8 | - |
| Bedroom(Main) | 3.7 x 3.3 | 12.1 x 10.8 | - |
| Bedroom(Main) | 3.7 x 3.3 | 12.1 x 10.8 | - |
| Bedroom(Main) | 3.7 x 3.3 | 12.1 x 10.8 | - |
| Kitchen(Main) | 3.6 x 3.3 | 11.8 x 10.8 | - |
| Kitchen(Main) | 3.6 x 3.3 | 11.8 x 10.8 | - |
| Kitchen(Main) | 3.6 x 3.3 | 11.8 x 10.8 | - |
| Kitchen(Main) | 3.6 x 3.3 | 11.8 x 10.8 | - |
| Kitchen(Main) | 3.6 x 3.3 | 11.8 x 10.8 | - |
| Kitchen(Main) | 3.6 x 3.3 | 11.8 x 10.8 | - |
| Kitchen(Main) | 3.6 x 3.3 | 11.8 x 10.8 | - |
| Kitchen(Main) | 3.6 x 3.3 | 11.8 x 10.8 | - |
| Kitchen(Main) | 3.6 x 3.3 | 11.8 x 10.8 | - |
| Kitchen(Main) | 3.6 x 3.3 | 11.8 x 10.8 | - |
| Kitchen(Main) | 3.6 x 3.3 | 11.8 x 10.8 | - |
| Kitchen(Main) | 3.6 x 3.3 | 11.8 x 10.8 | - |
| Kitchen(Main) | 3.6 x 3.3 | 11.8 x 10.8 | - |
| Kitchen(Main) | 3.6 x 3.3 | 11.8 x 10.8 | - |
| Kitchen(Main) | 3.6 x 3.3 | 11.8 x 10.8 | - |
| Living Room(Main) | 3.3 x 3.2 | 10.8 x 10.5 | - |
| Living Room(Main) | 3.3 x 3.2 | 10.8 x 10.5 | - |
| Living Room(Main) | 3.3 x 3.2 | 10.8 x 10.5 | - |
| Living Room(Main) | 3.3 x 3.2 | 10.8 x 10.5 | - |
| Living Room(Main) | 3.3 x 3.2 | 10.8 x 10.5 | - |
| Living Room(Main) | 3.3 x 3.2 | 10.8 x 10.5 | - |
| Living Room(Main) | 3.3 x 3.2 | 10.8 x 10.5 | - |
| Living Room(Main) | 3.3 x 3.2 | 10.8 x 10.5 | - |
| Living Room(Main) | 3.3 x 3.2 | 10.8 x 10.5 | - |
| Living Room(Main) | 3.3 x 3.2 | 10.8 x 10.5 | - |
| Living Room(Main) | 3.3 x 3.2 | 10.8 x 10.5 | - |
| Living Room(Main) | 3.3 x 3.2 | 10.8 x 10.5 | - |
| Living Room(Main) | 3.3 x 3.2 | 10.8 x 10.5 | - |
| Living Room(Main) | 3.3 x 3.2 | 10.8 x 10.5 | - |
| Living Room(Main) | 3.3 x 3.2 | 10.8 x 10.5 | - |
| Dining Room(Main) | 3.3 x 1.9 | 10.8 x 6.2 | - |
| Dining Room(Main) | 3.3 x 1.9 | 10.8 x 6.2 | - |
| Dining Room(Main) | 3.3 x 1.9 | 10.8 x 6.2 | - |
| Dining Room(Main) | 3.3 x 1.9 | 10.8 x 6.2 | - |
| Dining Room(Main) | 3.3 x 1.9 | 10.8 x 6.2 | - |
| Dining Room(Main) | 3.3 x 1.9 | 10.8 x 6.2 | - |
| Dining Room(Main) | 3.3 x 1.9 | 10.8 x 6.2 | - |
| Dining Room(Main) | 3.3 x 1.9 | 10.8 x 6.2 | - |
| Dining Room(Main) | 3.3 x 1.9 | 10.8 x 6.2 | - |
| Dining Room(Main) | 3.3 x 1.9 | 10.8 x 6.2 | - |
| Dining Room(Main) | 3.3 x 1.9 | 10.8 x 6.2 | - |
| Dining Room(Main) | 3.3 x 1.9 | 10.8 x 6.2 | - |
| Dining Room(Main) | 3.3 x 1.9 | 10.8 x 6.2 | - |
| Dining Room(Main) | 3.3 x 1.9 | 10.8 x 6.2 | - |
| Dining Room(Main) | 3.3 x 1.9 | 10.8 x 6.2 | - |
| Bedroom(Second) | 4.01 x 2.87 | 13.2 x 9.4 | - |
| Bedroom(Second) | 4.01 x 2.87 | 13.2 x 9.4 | - |
| Bedroom(Second) | 4.01 x 2.87 | 13.2 x 9.4 | - |
| Bedroom(Second) | 4.01 x 2.87 | 13.2 x 9.4 | - |
| Bedroom(Second) | 4.01 x 2.87 | 13.2 x 9.4 | - |
| Bedroom(Second) | 4.01 x 2.87 | 13.2 x 9.4 | - |
| Bedroom(Second) | 4.01 x 2.87 | 13.2 x 9.4 | - |
| Bedroom(Second) | 4.01 x 2.87 | 13.2 x 9.4 | - |
| Bedroom(Second) | 4.01 x 2.87 | 13.2 x 9.4 | - |
| Bedroom(Second) | 4.01 x 2.87 | 13.2 x 9.4 | - |
| Bedroom(Second) | 4.01 x 2.87 | 13.2 x 9.4 | - |
| Bedroom(Second) | 4.01 x 2.87 | 13.2 x 9.4 | - |
| Bedroom(Second) | 4.01 x 2.87 | 13.2 x 9.4 | - |
| Bedroom(Second) | 4.01 x 2.87 | 13.2 x 9.4 | - |
| Bedroom(Second) | 4.01 x 2.87 | 13.2 x 9.4 | - |
| Living Room(Second) | 4.5 x 3 | 14.8 x 9.8 | - |
| Living Room(Second) | 4.5 x 3 | 14.8 x 9.8 | - |
| Living Room(Second) | 4.5 x 3 | 14.8 x 9.8 | - |
| Living Room(Second) | 4.5 x 3 | 14.8 x 9.8 | - |
| Living Room(Second) | 4.5 x 3 | 14.8 x 9.8 | - |
| Living Room(Second) | 4.5 x 3 | 14.8 x 9.8 | - |
| Living Room(Second) | 4.5 x 3 | 14.8 x 9.8 | - |
| Living Room(Second) | 4.5 x 3 | 14.8 x 9.8 | - |
| Living Room(Second) | 4.5 x 3 | 14.8 x 9.8 | - |
| Living Room(Second) | 4.5 x 3 | 14.8 x 9.8 | - |
| Living Room(Second) | 4.5 x 3 | 14.8 x 9.8 | - |
| Living Room(Second) | 4.5 x 3 | 14.8 x 9.8 | - |
| Living Room(Second) | 4.5 x 3 | 14.8 x 9.8 | - |
| Living Room(Second) | 4.5 x 3 | 14.8 x 9.8 | - |
| Living Room(Second) | 4.5 x 3 | 14.8 x 9.8 | - |
| Kitchen(Second) | 3.36 x 2.59 | 11.0 x 8.5 | - |
| Kitchen(Second) | 3.36 x 2.59 | 11.0 x 8.5 | - |
| Kitchen(Second) | 3.36 x 2.59 | 11.0 x 8.5 | - |
| Kitchen(Second) | 3.36 x 2.59 | 11.0 x 8.5 | - |
| Kitchen(Second) | 3.36 x 2.59 | 11.0 x 8.5 | - |
| Kitchen(Second) | 3.36 x 2.59 | 11.0 x 8.5 | - |
| Kitchen(Second) | 3.36 x 2.59 | 11.0 x 8.5 | - |
| Kitchen(Second) | 3.36 x 2.59 | 11.0 x 8.5 | - |
| Kitchen(Second) | 3.36 x 2.59 | 11.0 x 8.5 | - |
| Kitchen(Second) | 3.36 x 2.59 | 11.0 x 8.5 | - |
| Kitchen(Second) | 3.36 x 2.59 | 11.0 x 8.5 | - |
| Kitchen(Second) | 3.36 x 2.59 | 11.0 x 8.5 | - |
| Kitchen(Second) | 3.36 x 2.59 | 11.0 x 8.5 | - |
| Kitchen(Second) | 3.36 x 2.59 | 11.0 x 8.5 | - |
| Kitchen(Second) | 3.36 x 2.59 | 11.0 x 8.5 | - |
| Kitchen(Lower) | 3.2 x 4.1 | 10.5 x 13.5 | - |
| Kitchen(Lower) | 3.2 x 4.1 | 10.5 x 13.5 | - |
| Kitchen(Lower) | 3.2 x 4.1 | 10.5 x 13.5 | - |
| Kitchen(Lower) | 3.2 x 4.1 | 10.5 x 13.5 | - |
| Kitchen(Lower) | 3.2 x 4.1 | 10.5 x 13.5 | - |
| Kitchen(Lower) | 3.2 x 4.1 | 10.5 x 13.5 | - |
| Kitchen(Lower) | 3.2 x 4.1 | 10.5 x 13.5 | - |
| Kitchen(Lower) | 3.2 x 4.1 | 10.5 x 13.5 | - |
| Kitchen(Lower) | 3.2 x 4.1 | 10.5 x 13.5 | - |
| Kitchen(Lower) | 3.2 x 4.1 | 10.5 x 13.5 | - |
| Kitchen(Lower) | 3.2 x 4.1 | 10.5 x 13.5 | - |
| Kitchen(Lower) | 3.2 x 4.1 | 10.5 x 13.5 | - |
| Kitchen(Lower) | 3.2 x 4.1 | 10.5 x 13.5 | - |
| Kitchen(Lower) | 3.2 x 4.1 | 10.5 x 13.5 | - |
| Kitchen(Lower) | 3.2 x 4.1 | 10.5 x 13.5 | - |
| Dining Room(Lower) | 3.2 x 4.1 | 10.5 x 13.5 | - |
| Dining Room(Lower) | 3.2 x 4.1 | 10.5 x 13.5 | - |
| Dining Room(Lower) | 3.2 x 4.1 | 10.5 x 13.5 | - |
| Dining Room(Lower) | 3.2 x 4.1 | 10.5 x 13.5 | - |
| Dining Room(Lower) | 3.2 x 4.1 | 10.5 x 13.5 | - |
| Dining Room(Lower) | 3.2 x 4.1 | 10.5 x 13.5 | - |
| Dining Room(Lower) | 3.2 x 4.1 | 10.5 x 13.5 | - |
| Dining Room(Lower) | 3.2 x 4.1 | 10.5 x 13.5 | - |
| Dining Room(Lower) | 3.2 x 4.1 | 10.5 x 13.5 | - |
| Dining Room(Lower) | 3.2 x 4.1 | 10.5 x 13.5 | - |
| Dining Room(Lower) | 3.2 x 4.1 | 10.5 x 13.5 | - |
| Dining Room(Lower) | 3.2 x 4.1 | 10.5 x 13.5 | - |
| Dining Room(Lower) | 3.2 x 4.1 | 10.5 x 13.5 | - |
| Dining Room(Lower) | 3.2 x 4.1 | 10.5 x 13.5 | - |
| Dining Room(Lower) | 3.2 x 4.1 | 10.5 x 13.5 | - |
| Bedroom(Lower) | 4 x 2.9 | 13.1 x 9.5 | - |
| Bedroom(Lower) | 4 x 2.9 | 13.1 x 9.5 | - |
| Bedroom(Lower) | 4 x 2.9 | 13.1 x 9.5 | - |
| Bedroom(Lower) | 4 x 2.9 | 13.1 x 9.5 | - |
| Bedroom(Lower) | 4 x 2.9 | 13.1 x 9.5 | - |
| Bedroom(Lower) | 4 x 2.9 | 13.1 x 9.5 | - |
| Bedroom(Lower) | 4 x 2.9 | 13.1 x 9.5 | - |
| Bedroom(Lower) | 4 x 2.9 | 13.1 x 9.5 | - |
| Bedroom(Lower) | 4 x 2.9 | 13.1 x 9.5 | - |
| Bedroom(Lower) | 4 x 2.9 | 13.1 x 9.5 | - |
| Bedroom(Lower) | 4 x 2.9 | 13.1 x 9.5 | - |
| Bedroom(Lower) | 4 x 2.9 | 13.1 x 9.5 | - |
| Bedroom(Lower) | 4 x 2.9 | 13.1 x 9.5 | - |
| Bedroom(Lower) | 4 x 2.9 | 13.1 x 9.5 | - |
| Bedroom(Lower) | 4 x 2.9 | 13.1 x 9.5 | - |
| Living Room(Lower) | 3.45 x 2.38 | 11.3 x 7.8 | - |
| Living Room(Lower) | 3.45 x 2.38 | 11.3 x 7.8 | - |
| Living Room(Lower) | 3.45 x 2.38 | 11.3 x 7.8 | - |
| Living Room(Lower) | 3.45 x 2.38 | 11.3 x 7.8 | - |
| Living Room(Lower) | 3.45 x 2.38 | 11.3 x 7.8 | - |
| Living Room(Lower) | 3.45 x 2.38 | 11.3 x 7.8 | - |
| Living Room(Lower) | 3.45 x 2.38 | 11.3 x 7.8 | - |
| Living Room(Lower) | 3.45 x 2.38 | 11.3 x 7.8 | - |
| Living Room(Lower) | 3.45 x 2.38 | 11.3 x 7.8 | - |
| Living Room(Lower) | 3.45 x 2.38 | 11.3 x 7.8 | - |
| Living Room(Lower) | 3.45 x 2.38 | 11.3 x 7.8 | - |
| Living Room(Lower) | 3.45 x 2.38 | 11.3 x 7.8 | - |
| Living Room(Lower) | 3.45 x 2.38 | 11.3 x 7.8 | - |
| Living Room(Lower) | 3.45 x 2.38 | 11.3 x 7.8 | - |
| Living Room(Lower) | 3.45 x 2.38 | 11.3 x 7.8 | - |
| Den(Lower) | 2.13 x 1.26 | 7.0 x 4.1 | - |
| Den(Lower) | 2.13 x 1.26 | 7.0 x 4.1 | - |
| Den(Lower) | 2.13 x 1.26 | 7.0 x 4.1 | - |
| Den(Lower) | 2.13 x 1.26 | 7.0 x 4.1 | - |
| Den(Lower) | 2.13 x 1.26 | 7.0 x 4.1 | - |
| Den(Lower) | 2.13 x 1.26 | 7.0 x 4.1 | - |
| Den(Lower) | 2.13 x 1.26 | 7.0 x 4.1 | - |
| Den(Lower) | 2.13 x 1.26 | 7.0 x 4.1 | - |
| Den(Lower) | 2.13 x 1.26 | 7.0 x 4.1 | - |
| Den(Lower) | 2.13 x 1.26 | 7.0 x 4.1 | - |
| Den(Lower) | 2.13 x 1.26 | 7.0 x 4.1 | - |
| Den(Lower) | 2.13 x 1.26 | 7.0 x 4.1 | - |
| Den(Lower) | 2.13 x 1.26 | 7.0 x 4.1 | - |
| Den(Lower) | 2.13 x 1.26 | 7.0 x 4.1 | - |
| Den(Lower) | 2.13 x 1.26 | 7.0 x 4.1 | - |
Complete transaction history for this property
Register for free to view complete transaction history and access exclusive sold data
Free account • No credit card required
Your Agent
Broker of Record
PREMIER MATRIX REALTY LTD. BROKERAGE
See the comparable sold, tax-matched, and currently-competing listings for 679 Ossington Avenue.
Register for free to view complete price estimate and access exclusive sold data
Free account • No credit card required
Contact OVAIS QASSIM
679 Ossington Avenue, Toronto, ON M6G 3T6 is a 4-bedroom, 3-bathroom 2-storey duplex with approximately 1100-1500 square feet of living space, situated on a 15 125 foot lot. This property is currently for sale at $1,298,000. The home features a detached garage and a finished, separate entrance basement.
This home is located in Palmerston-Little Italy, part of Toronto C01 in the Toronto area. Explore more homes for sale and recently sold properties in this neighbourhood.
Whether you are looking to buy, sell, or lease in Palmerston-Little Italy, our team of experienced real estate professionals can help you navigate the market and find the perfect home. Contact us today for a free consultation.
679 Ossington Avenue, Toronto, ON M6G 3T6 for sale,4 bedroom duplex Palmerston-Little Italy,Toronto C01 homes for sale,Toronto real estate,2-Storey homes, duplex for sale


