
$1,680,000
39 Butternut Grove, London South, ON N6K 4J3

Register for free to view the complete photo gallery and property details
Showing 2 of 20 photos
London South, ON N6K 3G6
5 Bed · 4 Bath · Detached
MLS #X13226458
Sold on July 14, 2026
July 14, 2026
Originally listed at $989,000 4 days on market
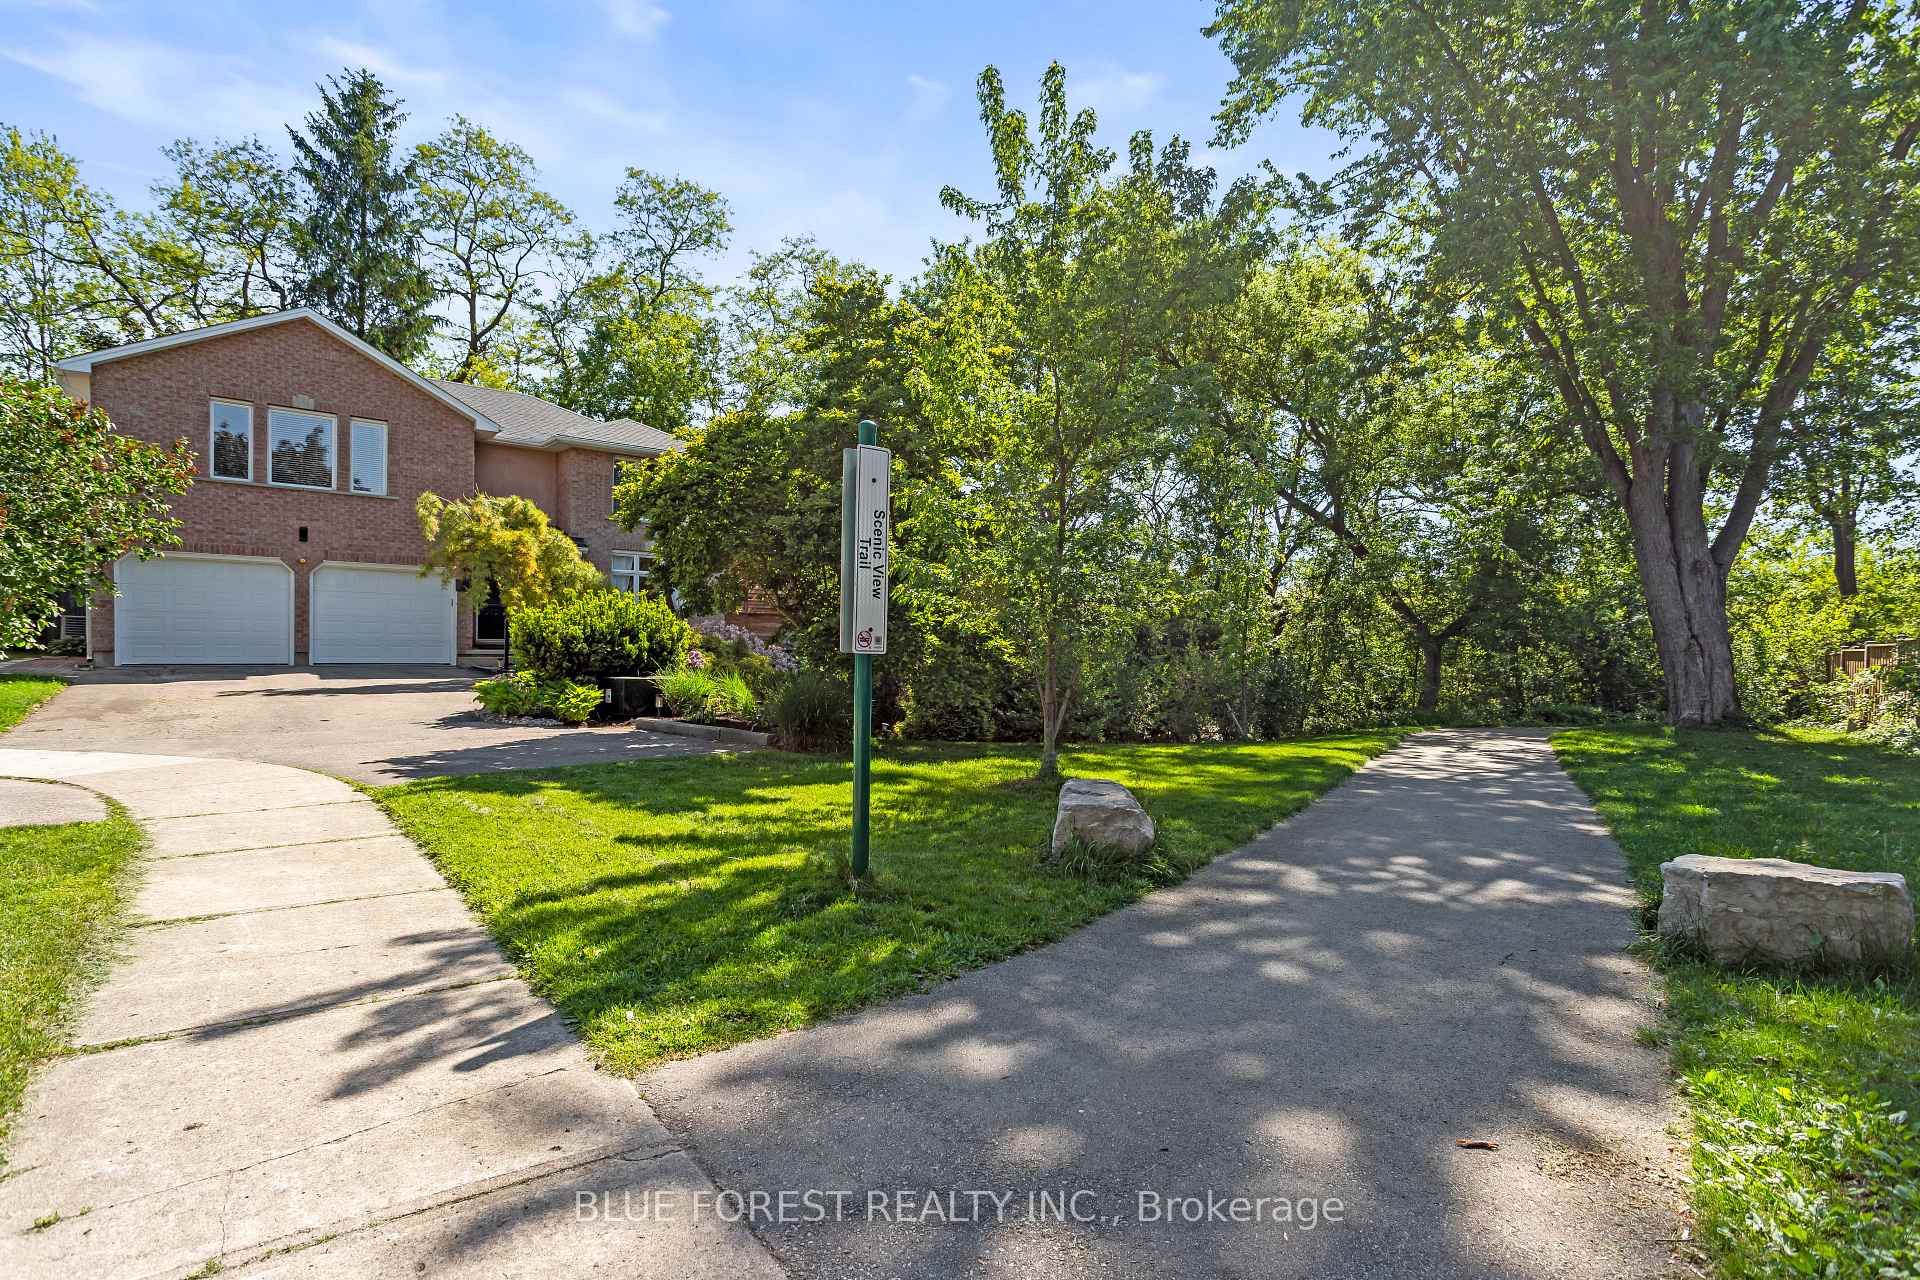
Welcome to this exceptional 5-bedroom, 4-bathroom residence, perfectly positioned on a private, landscaped lot backing onto a scenic trail with direct access to Boler Mountain. Offering over three levels of beautifully designed living space including a granny-suite on the lower level, this home is perfect for multi-generational living or for those looking for extra income potential. Step inside the grand foyer and be greeted by an inviting open-concept layout designed for both everyday living and entertaining. The heart of the home is the massive chef-inspired kitchen, featuring a gas range, abundant cabinetry, and a spacious island overlooking the living and dining area. A formal dining room provides the perfect setting for hosting family gatherings and special occasions. The recently renovated mudroom offers convenient garage access, main floor laundry, and a stylish powder room.The upper level features four generous bedrooms, including a stunning primary retreat with a unique sunken layout, creating a private sanctuary within the home. A large walk-in closet and beautifully updated 5-piece ensuite complete this luxurious space. Additional bedrooms are well-appointed and serviced by a spacious 4-pc bathroom.The fully finished walkout lower level offers incredible versatility, complete with a second full kitchen overlooking the rec. room, making it ideal for multi-generational living, entertaining or income potential. A large fifth bedroom with egress windows and a beautifully finished 5-pc bathroom complete the lower level. Step outside to your own private oasis with beautifully landscaped grounds and large deck with bbq gas hood-up, creating a picturesque setting for outdoor entertaining and peaceful evenings. This is a rare opportunity to own a distinguished home in one of the area's most sought-after locations, where luxury, privacy, and lifestyle come together seamlessly.
Bedrooms
5
Bathrooms
4
Square Feet
2000-2500 sqft
Property Type
Detached
Register for free to view complete property details and access exclusive sold data
Free account • No credit card required
| Name | Size (m) | Size (ft) | Features |
|---|---|---|---|
| Foyer(Main) | 3.4 x 2.3 | 11.2 x 7.5 | - |
| Foyer(Main) | 3.4 x 2.3 | 11.2 x 7.5 | - |
| Dining Room(Main) | 3.5 x 4.8 | 11.5 x 15.7 | - |
| Dining Room(Main) | 3.5 x 4.8 | 11.5 x 15.7 | - |
| Kitchen(Main) | 3.6 x 5.6 | 11.8 x 18.4 | - |
| Kitchen(Main) | 3.6 x 5.6 | 11.8 x 18.4 | - |
| Dining Room(Main) | 3.9 x 2.5 | 12.8 x 8.2 | - |
| Dining Room(Main) | 3.9 x 2.5 | 12.8 x 8.2 | - |
| Living Room(Main) | 4.3 x 4.8 | 14.1 x 15.7 | - |
| Living Room(Main) | 4.3 x 4.8 | 14.1 x 15.7 | - |
| Recreation(Basement) | 10.5 x 5.9 | 34.4 x 19.4 | - |
| Recreation(Basement) | 10.5 x 5.9 | 34.4 x 19.4 | - |
| Bedroom 5(Basement) | 4.9 x 4.2 | 16.1 x 13.8 | - |
| Bedroom 5(Basement) | 4.9 x 4.2 | 16.1 x 13.8 | - |
| Bedroom 4(Second) | 3.4 x 4.8 | 11.2 x 15.7 | - |
| Bedroom 4(Second) | 3.4 x 4.8 | 11.2 x 15.7 | - |
| Bedroom 3(Second) | 3.6 x 2.7 | 11.8 x 8.9 | - |
| Bedroom 3(Second) | 3.6 x 2.7 | 11.8 x 8.9 | - |
| Bedroom 2(Second) | 4.4 x 3.4 | 14.4 x 11.2 | - |
| Bedroom 2(Second) | 4.4 x 3.4 | 14.4 x 11.2 | - |
| Primary Bedroom(Second) | 5.7 x 6.1 | 18.7 x 20.0 | - |
| Primary Bedroom(Second) | 5.7 x 6.1 | 18.7 x 20.0 | - |
Register for free to view complete room dimensions and access exclusive sold data
Free account • No credit card required
Original List Price
$989,000
Listed on Jun 1, 2026
Sold Price
$980,000
Sold on Jul 14, 2026
-$9,000
-0.9%
Register for free to view complete price history and access exclusive sold data
Free account • No credit card required
Your Agent
Broker of Record
PREMIER MATRIX REALTY LTD. BROKERAGE
See the comparable sold, tax-matched, and currently-competing listings for 674 Grand View Avenue.
Register for free to view complete price estimate and access exclusive sold data
Free account • No credit card required
Contact OVAIS QASSIM
674 Grand View Avenue, London South, ON N6K 3G6 is a 5-bedroom, 4-bathroom 2-storey detached with approximately 2000-2500 square feet of living space, situated on a 93 96 foot lot. This property is currently sold (sold for $980,000). The home features a built-in garage and a full, finished, walk-out basement.
This home is located in South B, part of London South in the Middlesex area. Explore more homes for sale and recently sold properties in this neighbourhood.
Whether you are looking to buy, sell, or lease in South B, our team of experienced real estate professionals can help you navigate the market and find the perfect home. Contact us today for a free consultation.
674 Grand View Avenue, London South, ON N6K 3G6 sold,5 bedroom detached South B,London South homes for sale,Middlesex real estate,2-Storey homes, detached sold


