
$1,862,000
31 Janus Court, Toronto C15, ON M2H 1S3
Register for free to view the complete photo gallery and property details
Showing 2 of 20 photos
Toronto C15, ON M2H 1X7
6 Bed · 7 Bath · Detached
MLS #C12435085
Sold on March 15, 2026
March 15, 2026
Originally listed at $3,298,880 63 days on market
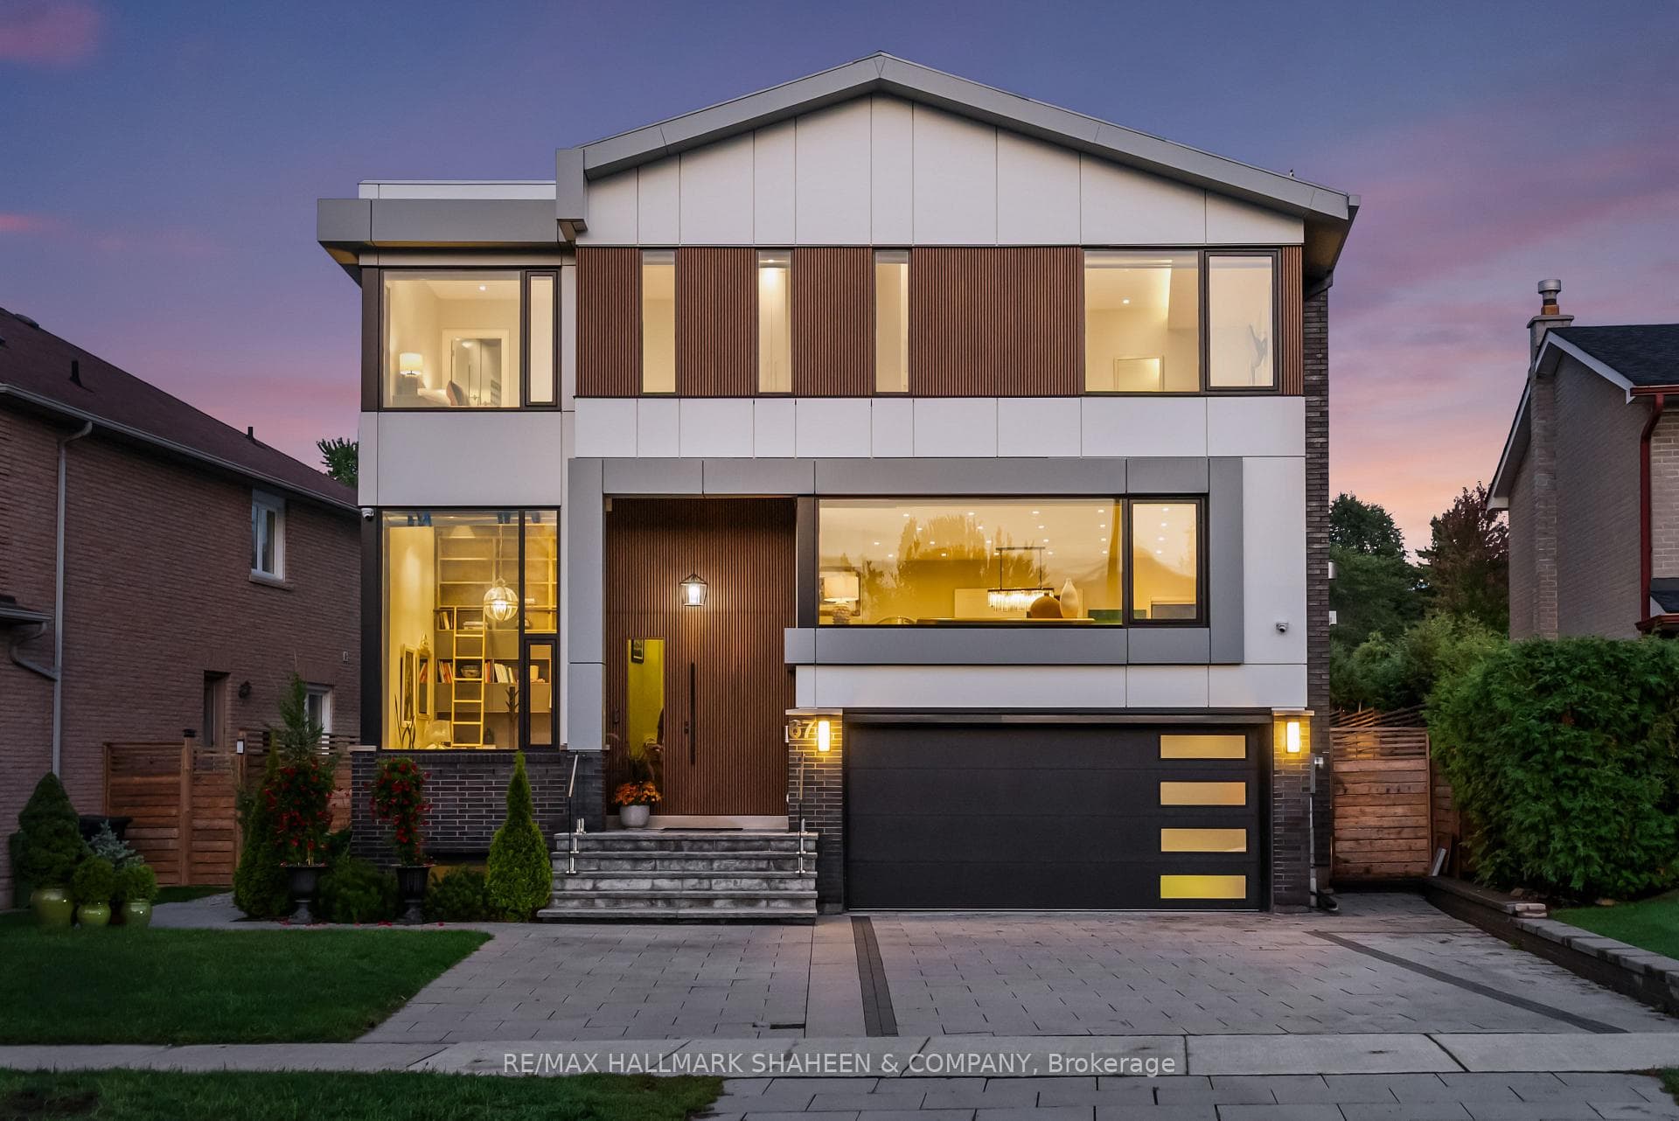
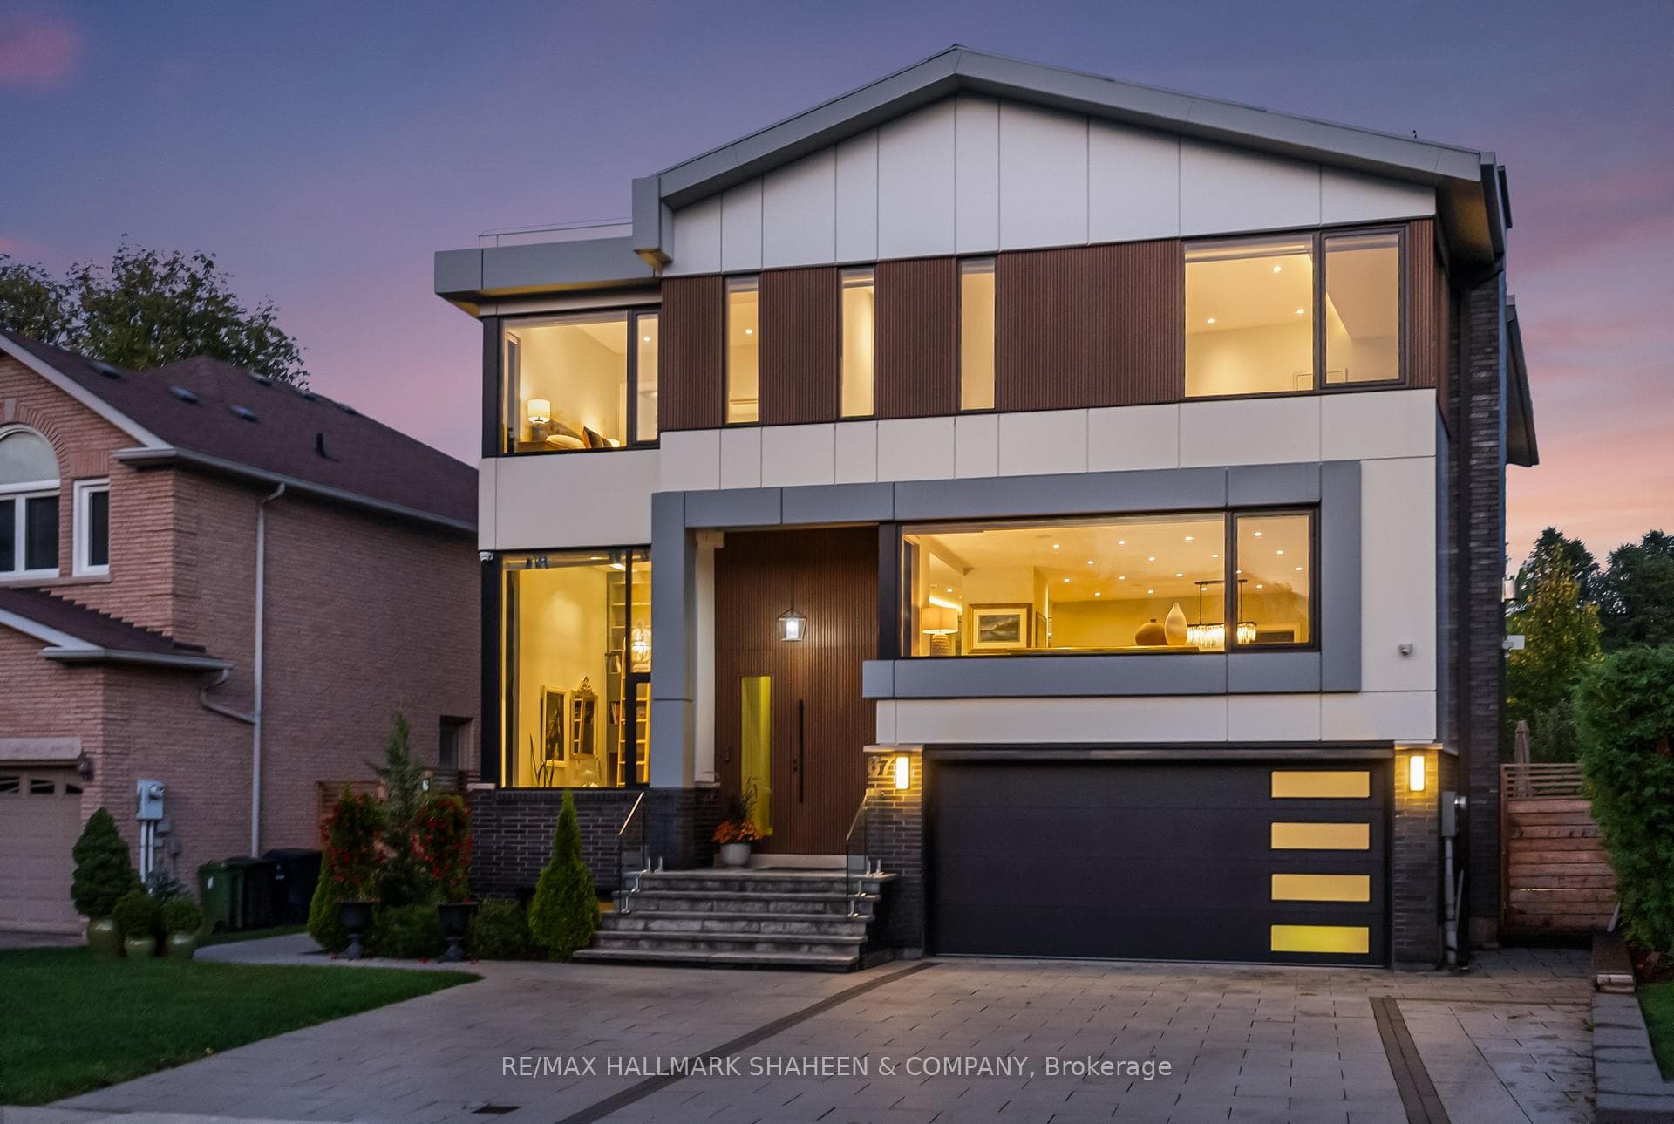
Nestled within the prestigious and highly sought-after Hillcrest Village. This exquisite custom-built home is a true masterpiece of architectural elegance and modern luxury. A builder's own residence. It backs directly onto a large park and features beautifully landscaped grounds reminiscent of a Zen garden. A durable metal roof, security cameras, fiberglass windows, dual furnaces and two AC units. Inside, no detail has been overlooked. Highlights include a private office with soaring 13-ft ceilings, a 3-stop elevator, central vacuum, dramatic skylights, custom lighting, built-in speakers and top-of-the-line appliances. Heated floors are featured in all bathrooms for added comfort. The thoughtful layout includes a nanny suite with a 3-piece ensuite, a walk-up basement complete with a second kitchen and an extended deck with gazebo creating the perfect setting for outdoor living. The 5-car driveway and exceptional finishes throughout blend comfort with opulence seamlessly. This extraordinary home is ideal for those seeking a residence where every detail is carefully curated and luxury meets practicality.
Bedrooms
6
Bathrooms
7
Square Feet
3500-5000 sqft
Property Type
Detached
Register for free to view complete property details and access exclusive sold data
Free account • No credit card required
| Name | Size (m) | Size (ft) | Features |
|---|---|---|---|
| Foyer(Main) | 2.24 x 2.07 | 7.3 x 6.8 | - |
| Office(Main) | 3.7 x 2.43 | 12.1 x 8.0 | - |
| Living Room(Main) | 6.38 x 4 | 20.9 x 13.1 | - |
| Dining Room(Main) | 6.38 x 4 | 20.9 x 13.1 | - |
| Living Room(Main) | 6.25 x 6 | 20.5 x 19.7 | - |
| Dining Room(Main) | 6.5 x 3.33 | 21.3 x 10.9 | - |
| Kitchen(Main) | 5.03 x 2.8 | 16.5 x 9.2 | - |
| Primary Bedroom(Main) | 3.78 x 3.07 | 12.4 x 10.1 | - |
| Family Room(Main) | 5.13 x 4.57 | 16.8 x 15.0 | - |
| Bedroom 2(Main) | 3.75 x 2.73 | 12.3 x 9.0 | - |
| Kitchen(Main) | 4.91 x 4.7 | 16.1 x 15.4 | - |
| Bedroom 3(Main) | 3.1 x 2.38 | 10.2 x 7.8 | - |
| Primary Bedroom(Second) | 5.11 x 4.23 | 16.8 x 13.9 | - |
| Bedroom 2(Second) | 5.39 x 4.16 | 17.7 x 13.6 | - |
| Living Room(Basement) | 6.04 x 3.4 | 19.8 x 11.2 | - |
| Bedroom(Basement) | 5.15 x 3.4 | 16.9 x 11.2 | - |
| Bedroom 3(Second) | 4.86 x 4.13 | 15.9 x 13.5 | - |
| Bedroom(Basement) | 4.26 x 2.51 | 14.0 x 8.2 | - |
| Bedroom 4(Second) | 4.09 x 3.28 | 13.4 x 10.8 | - |
| Laundry(Second) | 2.97 x 1.7 | 9.7 x 5.6 | - |
| Bedroom(Basement) | 3.32 x 2.63 | 10.9 x 8.6 | - |
| Kitchen(Basement) | 3.52 x 2.4 | 11.5 x 7.9 | - |
| Kitchen(Basement) | 4.94 x 2.23 | 16.2 x 7.3 | - |
| Recreation(Basement) | 6.65 x 4.97 | 21.8 x 16.3 | - |
| Bedroom(Basement) | 3.9 x 2.87 | 12.8 x 9.4 | - |
Register for free to view complete room dimensions and access exclusive sold data
Free account • No credit card required
Original List Price
$3,298,880
Listed on Sep 29, 2025
Sold Price
$2,999,999
Sold on Mar 15, 2026
-$298,881
-9.1%
Register for free to view complete price history and access exclusive sold data
Free account • No credit card required
Your Agent
Broker of Record
PREMIER MATRIX REALTY LTD. BROKERAGE
See the comparable sold, tax-matched, and currently-competing listings for 67 Clansman Boulevard.
Register for free to view complete price estimate and access exclusive sold data
Free account • No credit card required
Contact OVAIS QASSIM
67 Clansman Boulevard, Toronto C15, ON M2H 1X7 is a 6-bedroom, 7-bathroom 2-storey detached with approximately 3500-5000 square feet of living space, situated on a 50 120 foot lot. This property is currently sold (sold for $2,999,999). The home features a built-in garage and a finished, walk-up basement, built approximately 0-5 years ago.
This home is located in Hillcrest Village, part of Toronto C15 in the Toronto area. Explore more homes for sale and recently sold properties in this neighbourhood.
Whether you are looking to buy, sell, or lease in Hillcrest Village, our team of experienced real estate professionals can help you navigate the market and find the perfect home. Contact us today for a free consultation.
67 Clansman Boulevard, Toronto C15, ON M2H 1X7 sold,6 bedroom detached Hillcrest Village,Toronto C15 homes for sale,Toronto real estate,2-Storey homes, detached sold


