
$2,600,000
9 Lake Avenue, Puslinch, ON N3C 2V4
Register for free to view the complete photo gallery and property details
Showing 2 of 20 photos
Puslinch, ON N3C 2V4
6 Bed · 3 Bath · Detached
MLS #X12189580
Sold on February 15, 2026
February 15, 2026
Originally listed at $1,299,900 231 days on market
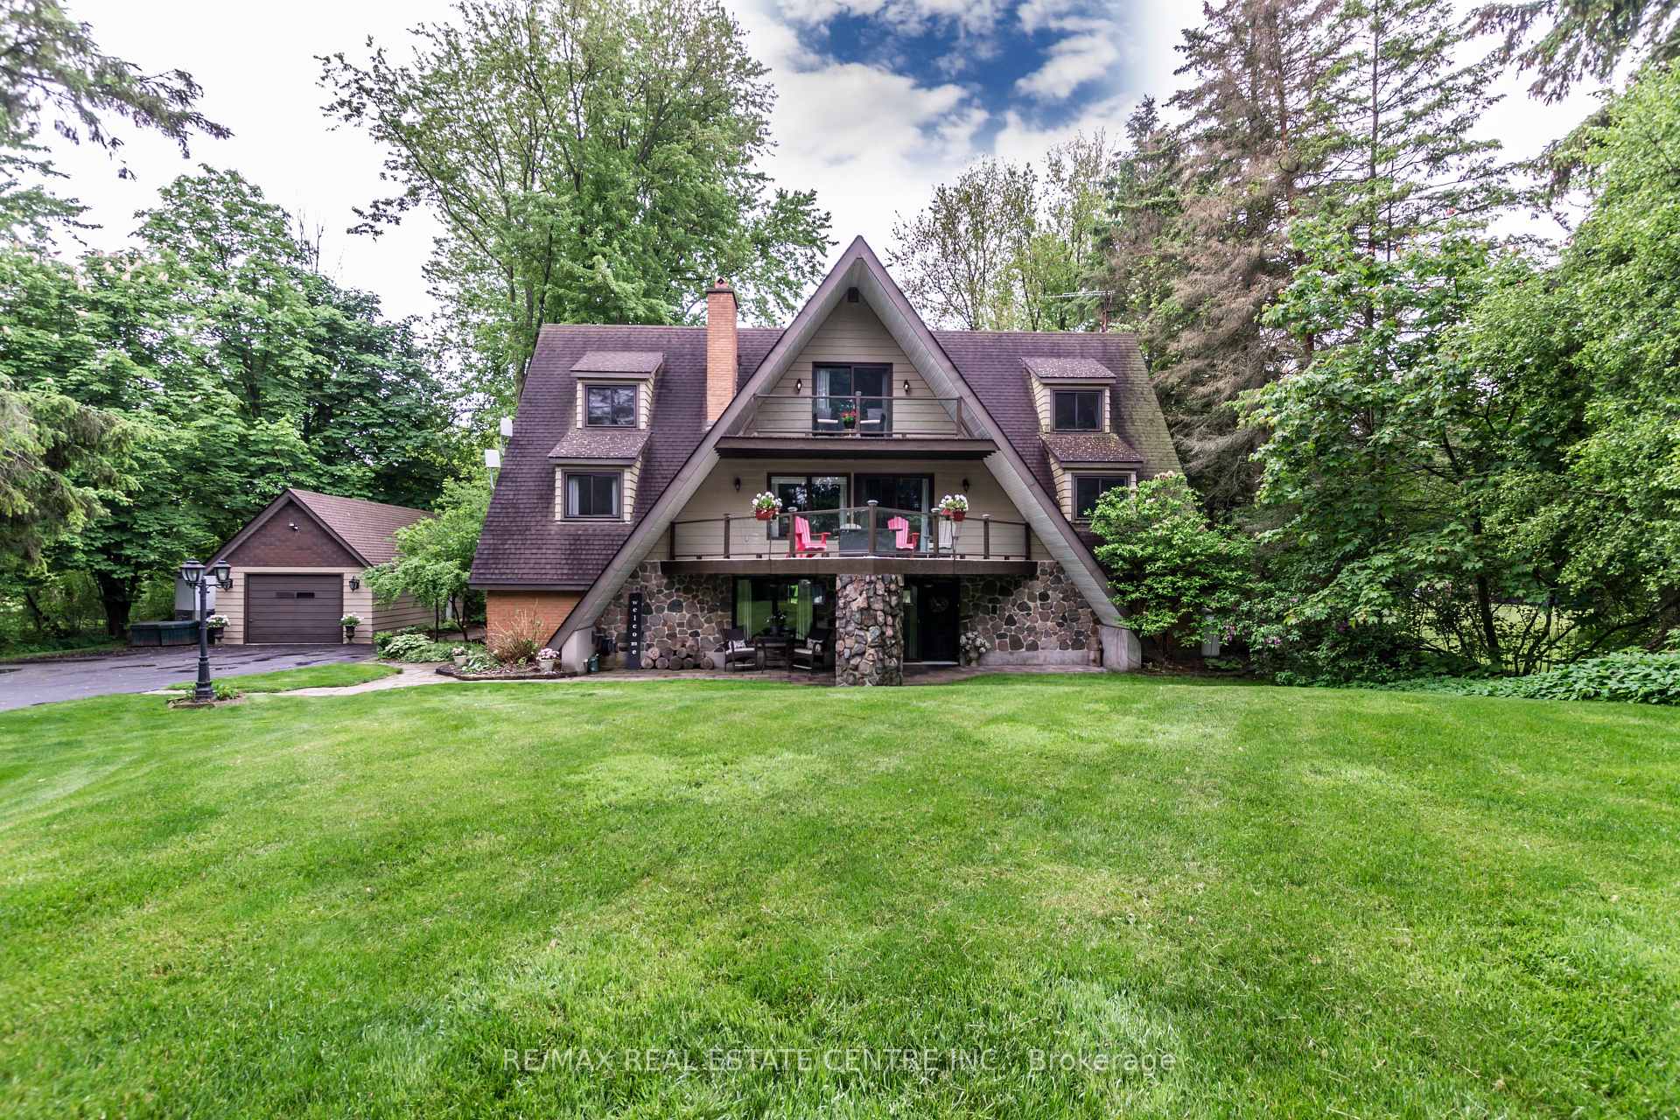
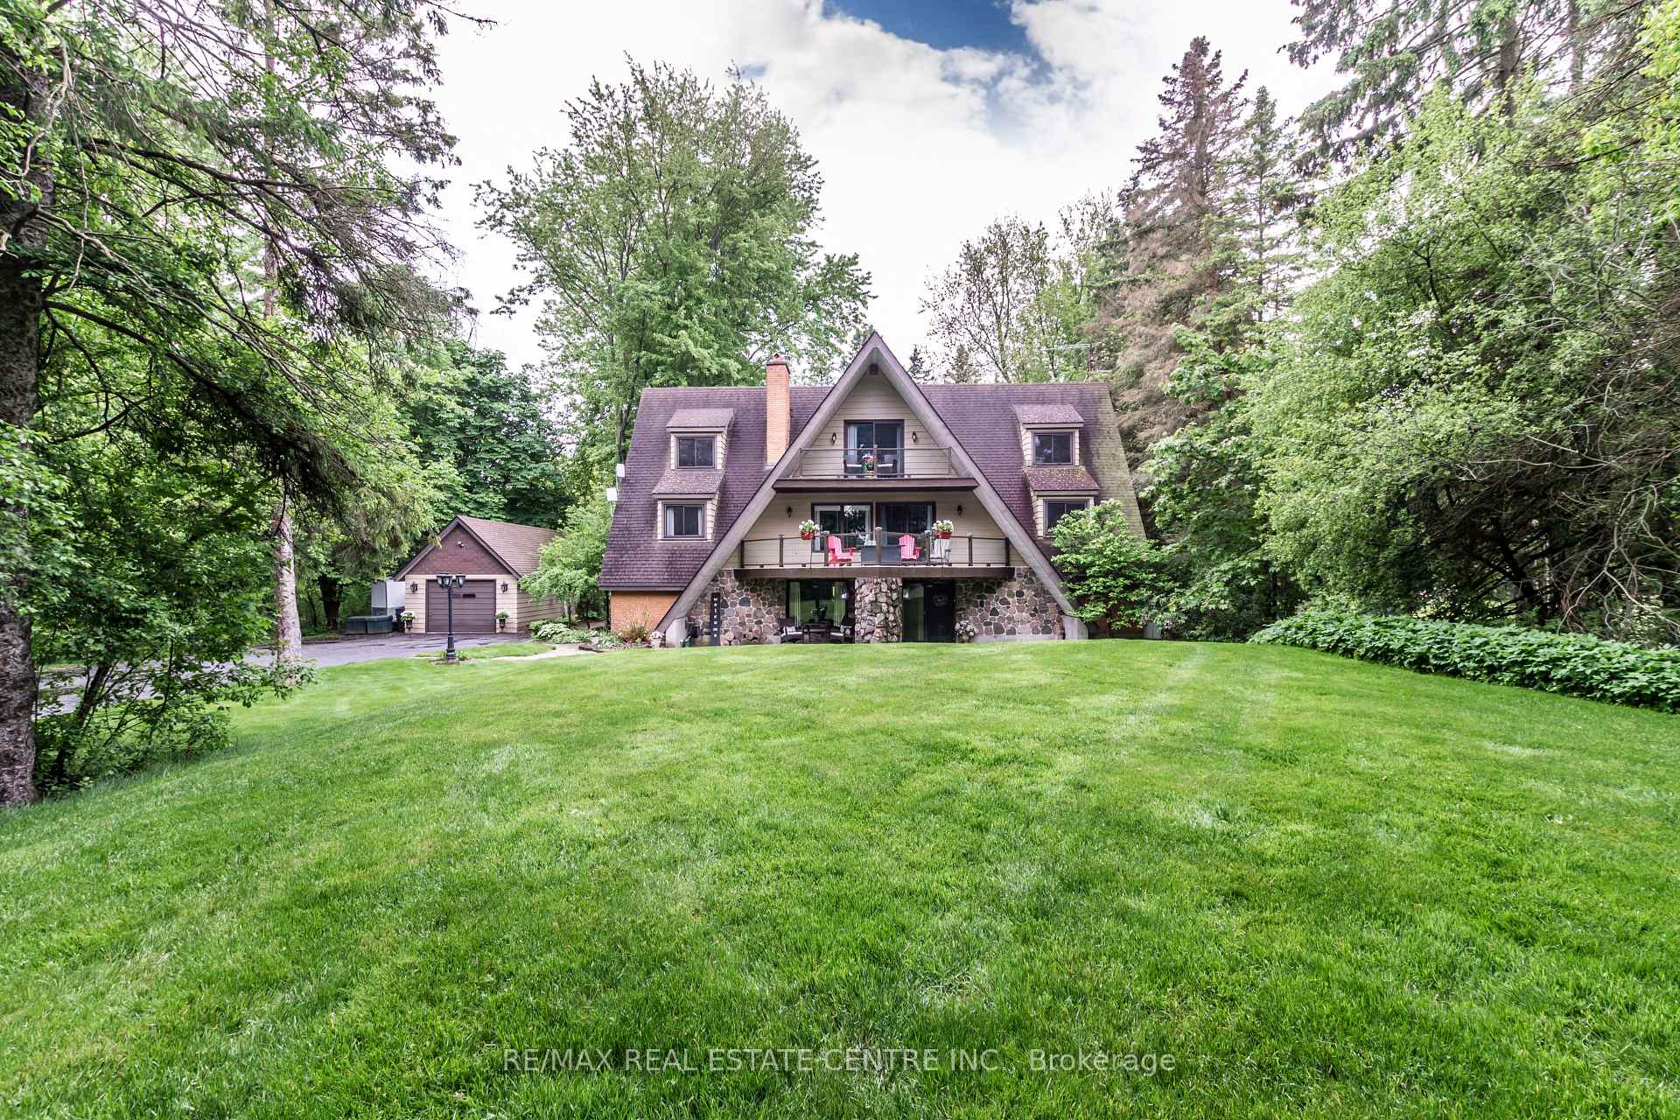
Nestled on a picturesque 0.7-acre lot surrounded by mature trees, this stunning A-frame home is a peaceful escape with the charm of a countryside lodge and the modern touches of a thoughtfully updated retreat. Located just minutes from Puslinch Lake, and a network of conservation trails, its a rare opportunity to enjoy the privacy of rural living with city convenience nearby. The home offers 6 bedrooms and 3 full bathrooms across three above grade levels, including the fully self-contained, 2-bedroom in-law suite on the main level perfect for extended family, guests or a young adult craving their own private space. A custom walnut-encased spiral staircase winds through the heart of the home, connecting each level with architectural flair. Upstairs, cathedral ceilings, wood-burning fireplace and exposed beams give the living areas warmth and character. The updated kitchen features Corian countertops, stainless steel appliances, and overlooks the backyard oasis. Step out onto the two-tiered composite deck with sleek glass panel railings to take in views of vegetable gardens, a horseshoe pit, firepit, gazebos and 2 sheds for additional storage. It is the perfect space for year round entertaining. The expansive detached garage includes a workshop, and driveway offers 8 additional parking spaces to accommodate all of your guests. The second-floor balcony and third-floor terrace offer quiet spaces to sip your morning coffee or wind down with a book. With its welcoming charm and storybook setting, this property captures that cozy, timeless feeling like it belongs in a Hallmark movie.
Bedrooms
6
Bathrooms
3
Square Feet
3500-5000 sqft
Property Type
Detached
Register for free to view complete property details and access exclusive sold data
Free account • No credit card required
| Name | Size (m) | Size (ft) | Features |
|---|---|---|---|
| Living Room(Main) | 5.05 x 7.62 | 16.6 x 25.0 | - |
| Living Room(Main) | 5.05 x 7.62 | 16.6 x 25.0 | - |
| Kitchen(Main) | 3.73 x 5.05 | 12.2 x 16.6 | - |
| Kitchen(Main) | 3.73 x 5.05 | 12.2 x 16.6 | - |
| Primary Bedroom(Main) | 4.44 x 3.17 | 14.6 x 10.4 | - |
| Primary Bedroom(Main) | 4.44 x 3.17 | 14.6 x 10.4 | - |
| Bedroom(Main) | 4.28 x 3.17 | 14.0 x 10.4 | - |
| Bedroom(Main) | 4.28 x 3.17 | 14.0 x 10.4 | - |
| Den(Main) | 3.07 x 4.17 | 10.1 x 13.7 | - |
| Den(Main) | 3.07 x 4.17 | 10.1 x 13.7 | - |
| Bathroom(Main) | 4.42 x 4.32 | 14.5 x 14.2 | - |
| Bathroom(Main) | 4.42 x 4.32 | 14.5 x 14.2 | - |
| Family Room(Second) | 5.11 x 7.7 | 16.8 x 25.3 | - |
| Family Room(Second) | 5.11 x 7.7 | 16.8 x 25.3 | - |
| Kitchen(Second) | 3.81 x 4.42 | 12.5 x 14.5 | - |
| Kitchen(Second) | 3.81 x 4.42 | 12.5 x 14.5 | - |
| Primary Bedroom(Second) | 4.42 x 4.32 | 14.5 x 14.2 | - |
| Primary Bedroom(Second) | 4.42 x 4.32 | 14.5 x 14.2 | - |
| Bedroom(Second) | 3.23 x 3.2 | 10.6 x 10.5 | - |
| Bedroom(Second) | 3.23 x 3.2 | 10.6 x 10.5 | - |
| Den(Second) | 4.7 x 4.27 | 15.4 x 14.0 | - |
| Den(Second) | 4.7 x 4.27 | 15.4 x 14.0 | - |
| Dining Room(Second) | 3.71 x 4.9 | 12.2 x 16.1 | - |
| Dining Room(Second) | 3.71 x 4.9 | 12.2 x 16.1 | - |
| Bathroom(Second) | - | - | - |
| Bathroom(Second) | - | - | - |
| Bedroom(Third) | 4.14 x 4.34 | 13.6 x 14.2 | - |
| Bedroom(Third) | 4.14 x 4.34 | 13.6 x 14.2 | - |
| Bedroom(Third) | 3.94 x 4.32 | 12.9 x 14.2 | - |
| Bedroom(Third) | 3.94 x 4.32 | 12.9 x 14.2 | - |
| Bathroom(Third) | - | - | - |
| Bathroom(Third) | - | - | - |
Register for free to view complete room dimensions and access exclusive sold data
Free account • No credit card required
Complete transaction history for this property
Register for free to view complete transaction history and access exclusive sold data
Free account • No credit card required
Original List Price
$1,299,900
Listed on May 29, 2025
Sold Price
$1,240,000
Sold on Feb 15, 2026
-$59,900
-4.6%
Register for free to view complete price history and access exclusive sold data
Free account • No credit card required
Your Agent
Broker of Record
PREMIER MATRIX REALTY LTD. BROKERAGE
See the comparable sold, tax-matched, and currently-competing listings for 6607 Ellis Road.
Register for free to view complete price estimate and access exclusive sold data
Free account • No credit card required
Contact OVAIS QASSIM
6607 Ellis Road, Puslinch, ON N3C 2V4 is a 6-bedroom, 3-bathroom 3-storey detached with approximately 3500-5000 square feet of living space, situated on a 105 260 foot lot. This property is currently sold (sold for $1,240,000). The home features a detached garage.
This home is located in Puslinch Lake Settlement Areas, part of Puslinch in the Wellington area. Explore more homes for sale and recently sold properties in this neighbourhood.
Whether you are looking to buy, sell, or lease in Puslinch Lake Settlement Areas, our team of experienced real estate professionals can help you navigate the market and find the perfect home. Contact us today for a free consultation.
6607 Ellis Road, Puslinch, ON N3C 2V4 sold,6 bedroom detached Puslinch Lake Settlement Areas,Puslinch homes for sale,Wellington real estate,3-Storey homes, detached sold


