
$2,600,000
9 Lake Avenue, Puslinch, ON N3C 2V4
Register for free to view the complete photo gallery and property details
Showing 2 of 20 photos
Puslinch, ON N3C 2V4
3 Bed · 1 Bath · Detached
MLS #X12232224
Sold on April 29, 2026
April 29, 2026
Originally listed at $1,075,000 251 days on market
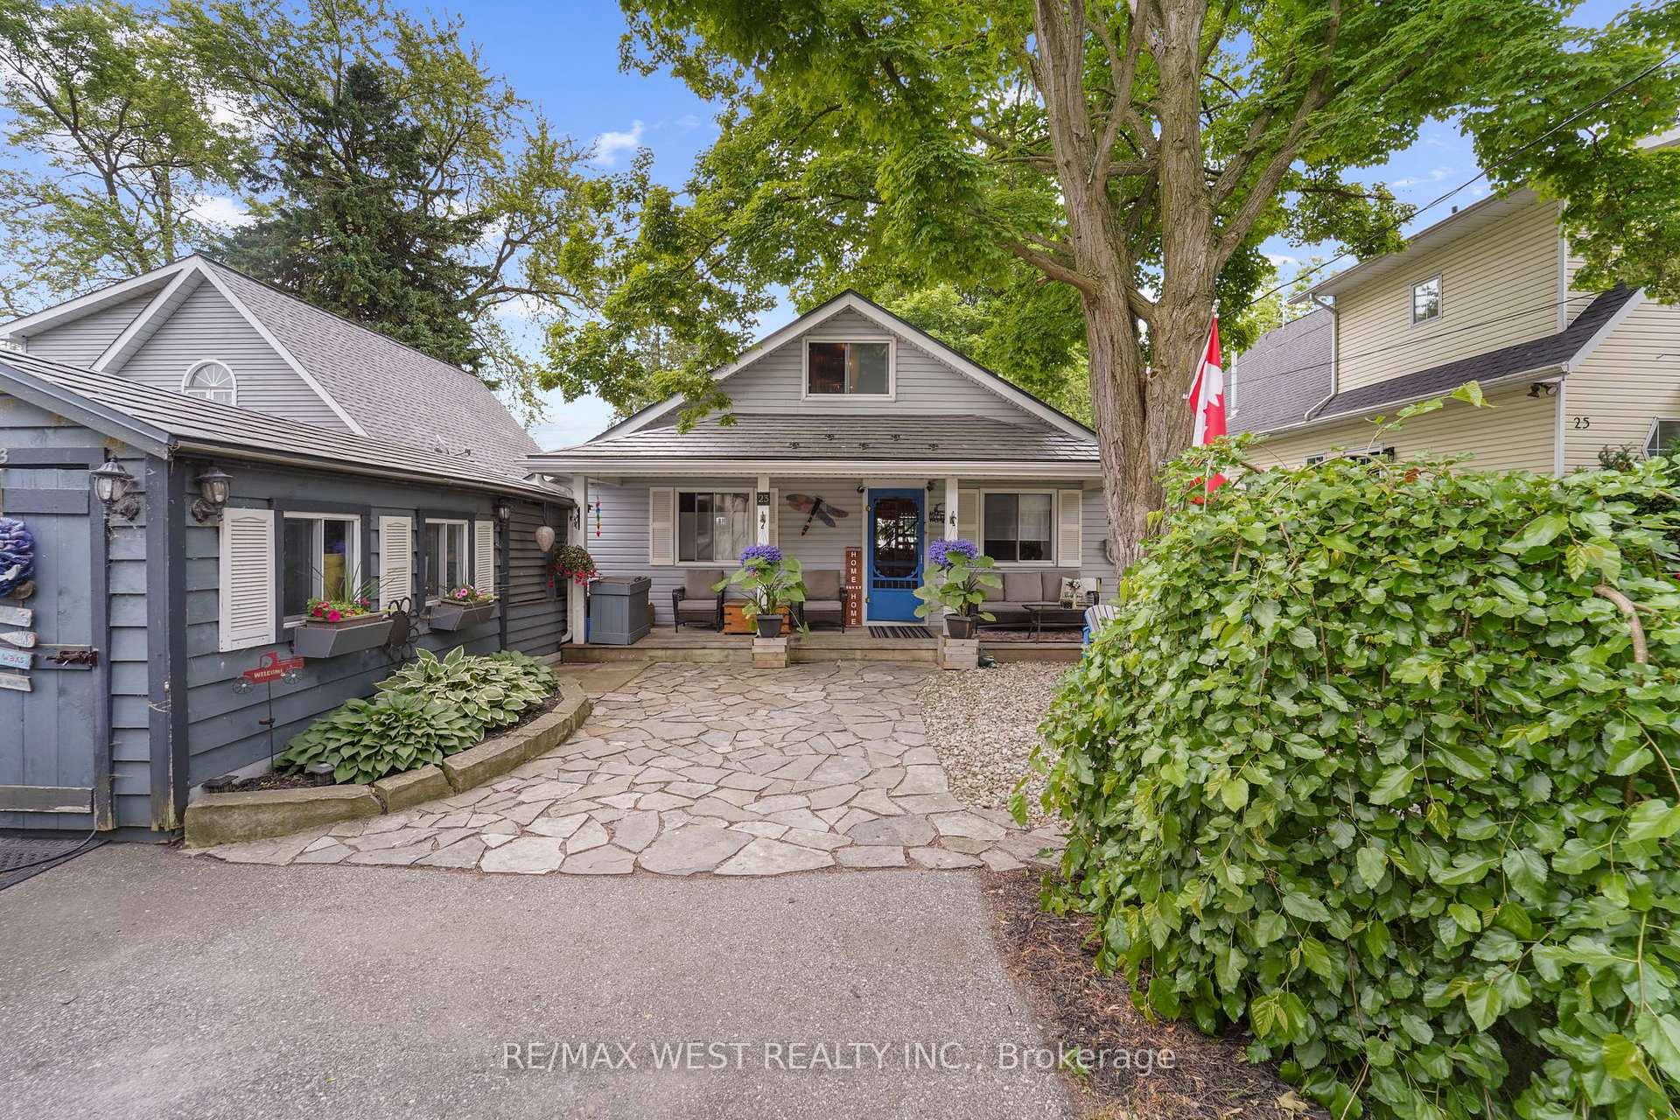
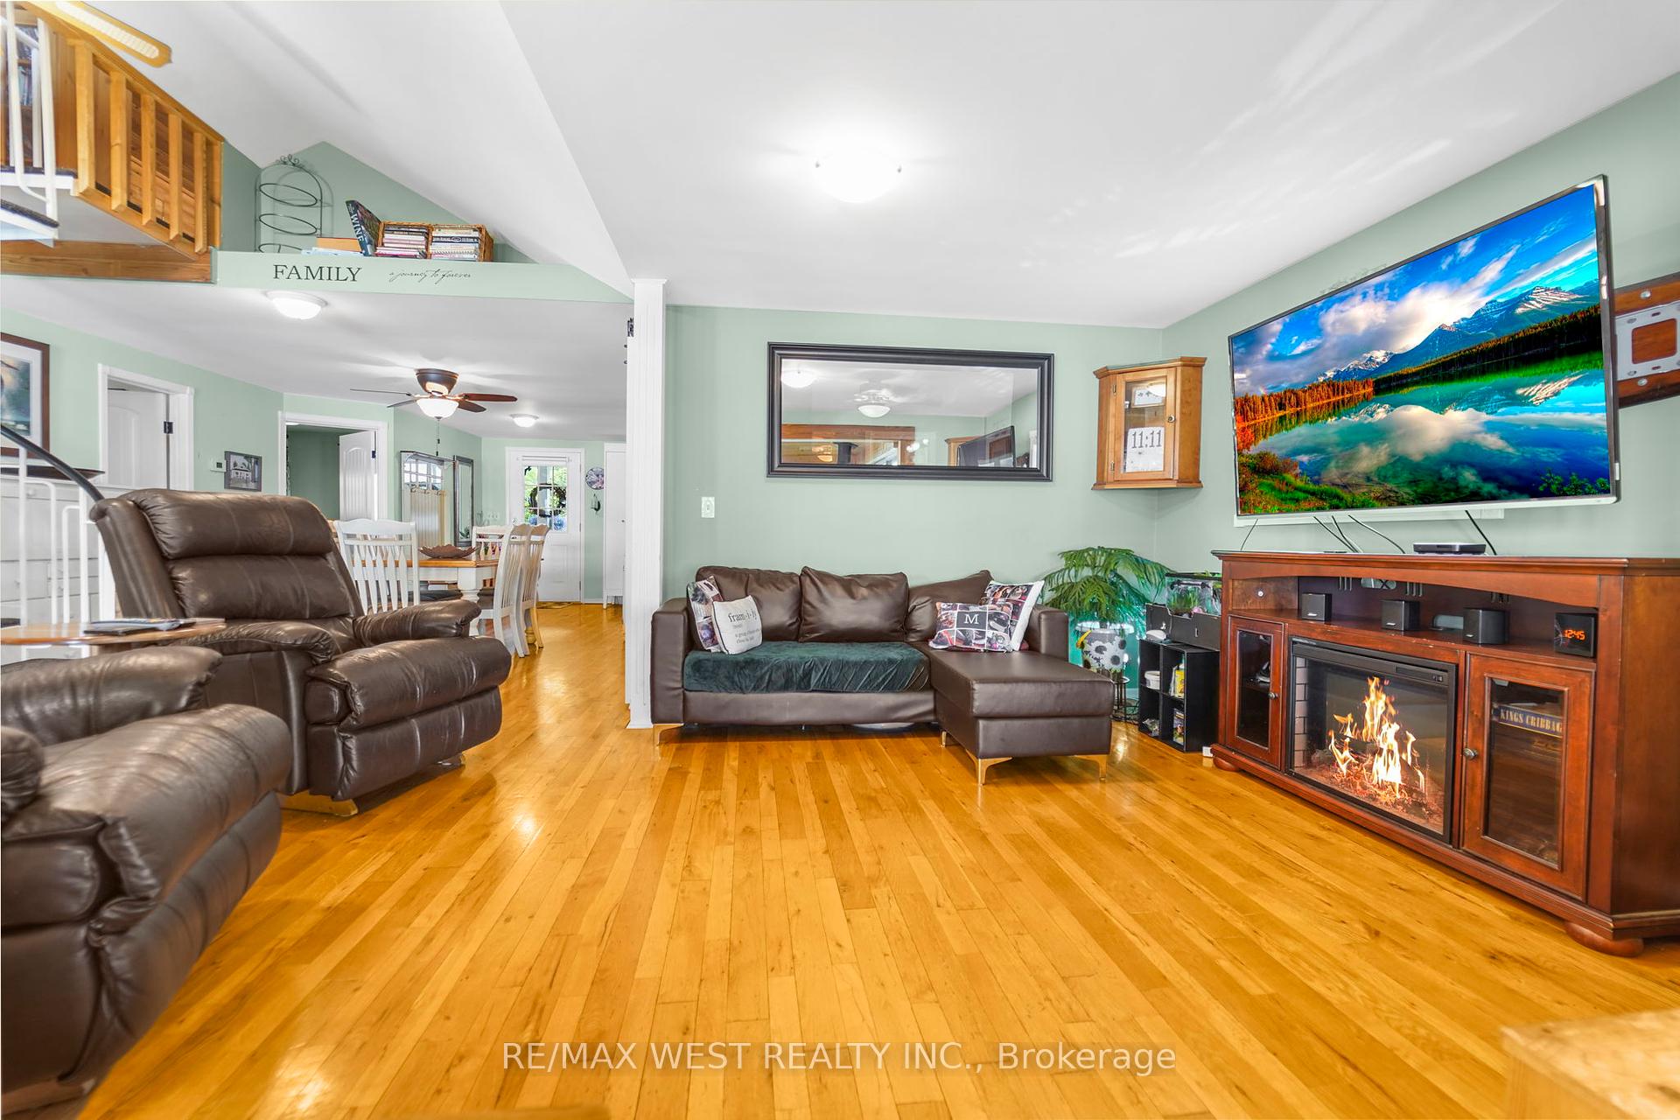
-Tranquil Lakefront Living at 23 Holly Trail- Your Private Retreat on Puslinch Lake. Welcome to 23 Holly Trail, a charming 3-bedroom, 1-bathroom home nestled on the shores of picturesque Puslinch Lake. This inviting property offers a rare opportunity to embrace peaceful, lakeside living just minutes from city conveniences. Inside, you'll be captivated by sweeping lake views and a warm, cottage-style ambiance. The open-concept living and dining area features beautiful hardwood floors, vaulted wood ceilings, and a unique spiral staircase, adding rustic charm and character. The spacious kitchen is a chefs delight, complete with a large island/breakfast bar, plenty of seating, and a cozy coffee bar area ideal for entertaining or enjoying quiet mornings by the water. The lofted third bedroom provides a perfect guest space or private retreat and includes generous storage. Throughout the home, natural light and waterfront vistas create a serene, calming atmosphere.Step outside to your own lakeside oasis. A large patio and private dock invite you to unwind, entertain, or explore the water perfect for boating, swimming, or simply enjoying the view. Additional features include: A lifetime warranty on the metal roof (house and shed). Fiber optic internet, ensuring reliable high-speed connectivity, Close proximity to Highway 401, offering quick access to nearby amenities while maintaining a true escape-from-it-all feel. Experience the best of cottage living without the long drive. Whether you're looking for a full-time residence or a weekend getaway, this unique lakefront home blends natural beauty, comfort, and convenience. Don't miss your chance to own a slice of paradise.
Bedrooms
3
Bathrooms
1
Square Feet
1100-1500 sqft
Property Type
Detached
Register for free to view complete property details and access exclusive sold data
Free account • No credit card required
| Name | Size (m) | Size (ft) | Features |
|---|---|---|---|
| Kitchen(Main) | 7.24 x 2.97 | 23.8 x 9.7 | - |
| Kitchen(Main) | 7.24 x 2.97 | 23.8 x 9.7 | - |
| Kitchen(Main) | 7.24 x 2.97 | 23.8 x 9.7 | - |
| Kitchen(Main) | 7.24 x 2.97 | 23.8 x 9.7 | - |
| Kitchen(Main) | 7.24 x 2.97 | 23.8 x 9.7 | - |
| Kitchen(Main) | 7.24 x 2.97 | 23.8 x 9.7 | - |
| Kitchen(Main) | 7.24 x 2.97 | 23.8 x 9.7 | - |
| Kitchen(Main) | 7.24 x 2.97 | 23.8 x 9.7 | - |
| Kitchen(Main) | 7.24 x 2.97 | 23.8 x 9.7 | - |
| Living Room(Main) | 6.73 x 3.28 | 22.1 x 10.8 | - |
| Living Room(Main) | 6.73 x 3.28 | 22.1 x 10.8 | - |
| Living Room(Main) | 6.73 x 3.28 | 22.1 x 10.8 | - |
| Living Room(Main) | 6.73 x 3.28 | 22.1 x 10.8 | - |
| Living Room(Main) | 6.73 x 3.28 | 22.1 x 10.8 | - |
| Living Room(Main) | 6.73 x 3.28 | 22.1 x 10.8 | - |
| Living Room(Main) | 6.73 x 3.28 | 22.1 x 10.8 | - |
| Living Room(Main) | 6.73 x 3.28 | 22.1 x 10.8 | - |
| Living Room(Main) | 6.73 x 3.28 | 22.1 x 10.8 | - |
| Dining Room(Main) | 3.66 x 3.48 | 12.0 x 11.4 | - |
| Dining Room(Main) | 3.66 x 3.48 | 12.0 x 11.4 | - |
| Dining Room(Main) | 3.66 x 3.48 | 12.0 x 11.4 | - |
| Dining Room(Main) | 3.66 x 3.48 | 12.0 x 11.4 | - |
| Dining Room(Main) | 3.66 x 3.48 | 12.0 x 11.4 | - |
| Dining Room(Main) | 3.66 x 3.48 | 12.0 x 11.4 | - |
| Dining Room(Main) | 3.66 x 3.48 | 12.0 x 11.4 | - |
| Dining Room(Main) | 3.66 x 3.48 | 12.0 x 11.4 | - |
| Dining Room(Main) | 3.66 x 3.48 | 12.0 x 11.4 | - |
| Primary Bedroom(Main) | 3.91 x 2.87 | 12.8 x 9.4 | - |
| Primary Bedroom(Main) | 3.91 x 2.87 | 12.8 x 9.4 | - |
| Primary Bedroom(Main) | 3.91 x 2.87 | 12.8 x 9.4 | - |
| Primary Bedroom(Main) | 3.91 x 2.87 | 12.8 x 9.4 | - |
| Primary Bedroom(Main) | 3.91 x 2.87 | 12.8 x 9.4 | - |
| Primary Bedroom(Main) | 3.91 x 2.87 | 12.8 x 9.4 | - |
| Primary Bedroom(Main) | 3.91 x 2.87 | 12.8 x 9.4 | - |
| Primary Bedroom(Main) | 3.91 x 2.87 | 12.8 x 9.4 | - |
| Primary Bedroom(Main) | 3.91 x 2.87 | 12.8 x 9.4 | - |
| Bedroom 2(Main) | 2.97 x 2.95 | 9.7 x 9.7 | - |
| Bedroom 2(Main) | 2.97 x 2.95 | 9.7 x 9.7 | - |
| Bedroom 2(Main) | 2.97 x 2.95 | 9.7 x 9.7 | - |
| Bedroom 2(Main) | 2.97 x 2.95 | 9.7 x 9.7 | - |
| Bedroom 2(Main) | 2.97 x 2.95 | 9.7 x 9.7 | - |
| Bedroom 2(Main) | 2.97 x 2.95 | 9.7 x 9.7 | - |
| Bedroom 2(Main) | 2.97 x 2.95 | 9.7 x 9.7 | - |
| Bedroom 2(Main) | 2.97 x 2.95 | 9.7 x 9.7 | - |
| Bedroom 2(Main) | 2.97 x 2.95 | 9.7 x 9.7 | - |
| Bedroom 3(Second) | 5.05 x 3.71 | 16.6 x 12.2 | - |
| Bedroom 3(Second) | 5.05 x 3.71 | 16.6 x 12.2 | - |
| Bedroom 3(Second) | 5.05 x 3.71 | 16.6 x 12.2 | - |
| Bedroom 3(Second) | 5.05 x 3.71 | 16.6 x 12.2 | - |
| Bedroom 3(Second) | 5.05 x 3.71 | 16.6 x 12.2 | - |
| Bedroom 3(Second) | 5.05 x 3.71 | 16.6 x 12.2 | - |
| Bedroom 3(Second) | 5.05 x 3.71 | 16.6 x 12.2 | - |
| Bedroom 3(Second) | 5.05 x 3.71 | 16.6 x 12.2 | - |
| Bedroom 3(Second) | 5.05 x 3.71 | 16.6 x 12.2 | - |
| Loft(Second) | 3.91 x 3.63 | 12.8 x 11.9 | - |
| Loft(Second) | 3.91 x 3.63 | 12.8 x 11.9 | - |
| Loft(Second) | 3.91 x 3.63 | 12.8 x 11.9 | - |
| Loft(Second) | 3.91 x 3.63 | 12.8 x 11.9 | - |
| Loft(Second) | 3.91 x 3.63 | 12.8 x 11.9 | - |
| Loft(Second) | 3.91 x 3.63 | 12.8 x 11.9 | - |
| Loft(Second) | 3.91 x 3.63 | 12.8 x 11.9 | - |
| Loft(Second) | 3.91 x 3.63 | 12.8 x 11.9 | - |
| Loft(Second) | 3.91 x 3.63 | 12.8 x 11.9 | - |
Register for free to view complete room dimensions and access exclusive sold data
Free account • No credit card required
Original List Price
$1,075,000
Listed on Jun 18, 2025
Sold Price
$985,000
Sold on Apr 29, 2026
-$90,000
-8.4%
Register for free to view complete price history and access exclusive sold data
Free account • No credit card required
Your Agent
Broker of Record
PREMIER MATRIX REALTY LTD. BROKERAGE
See the comparable sold, tax-matched, and currently-competing listings for 23 Holly Trail.
Register for free to view complete price estimate and access exclusive sold data
Free account • No credit card required
Contact OVAIS QASSIM
23 Holly Trail, Puslinch, ON N3C 2V4 is a 3-bedroom, 1-bathroom bungalow detached with approximately 1100-1500 square feet of living space, situated on a 40 101 foot lot. This property is currently sold (sold for $985,000). The home features a none garage and a unfinished basement, built approximately 51-99 years ago.
This home is located in Puslinch Lake Settlement Areas, part of Puslinch in the Wellington area. Explore more homes for sale and recently sold properties in this neighbourhood.
Whether you are looking to buy, sell, or lease in Puslinch Lake Settlement Areas, our team of experienced real estate professionals can help you navigate the market and find the perfect home. Contact us today for a free consultation.
23 Holly Trail, Puslinch, ON N3C 2V4 sold,3 bedroom detached Puslinch Lake Settlement Areas,Puslinch homes for sale,Wellington real estate,Bungalow homes, detached sold


