
$900,000
15 Brownridge Place, Whitby, ON L1P 1W3

Register for free to view the complete photo gallery and property details
Showing 2 of 20 photos
Whitby, ON L1P 1S3
4 Bed · 4 Bath · Link
MLS #E12840134
Sold on June 17, 2026
June 17, 2026
Originally listed at $919,900 10 days on market
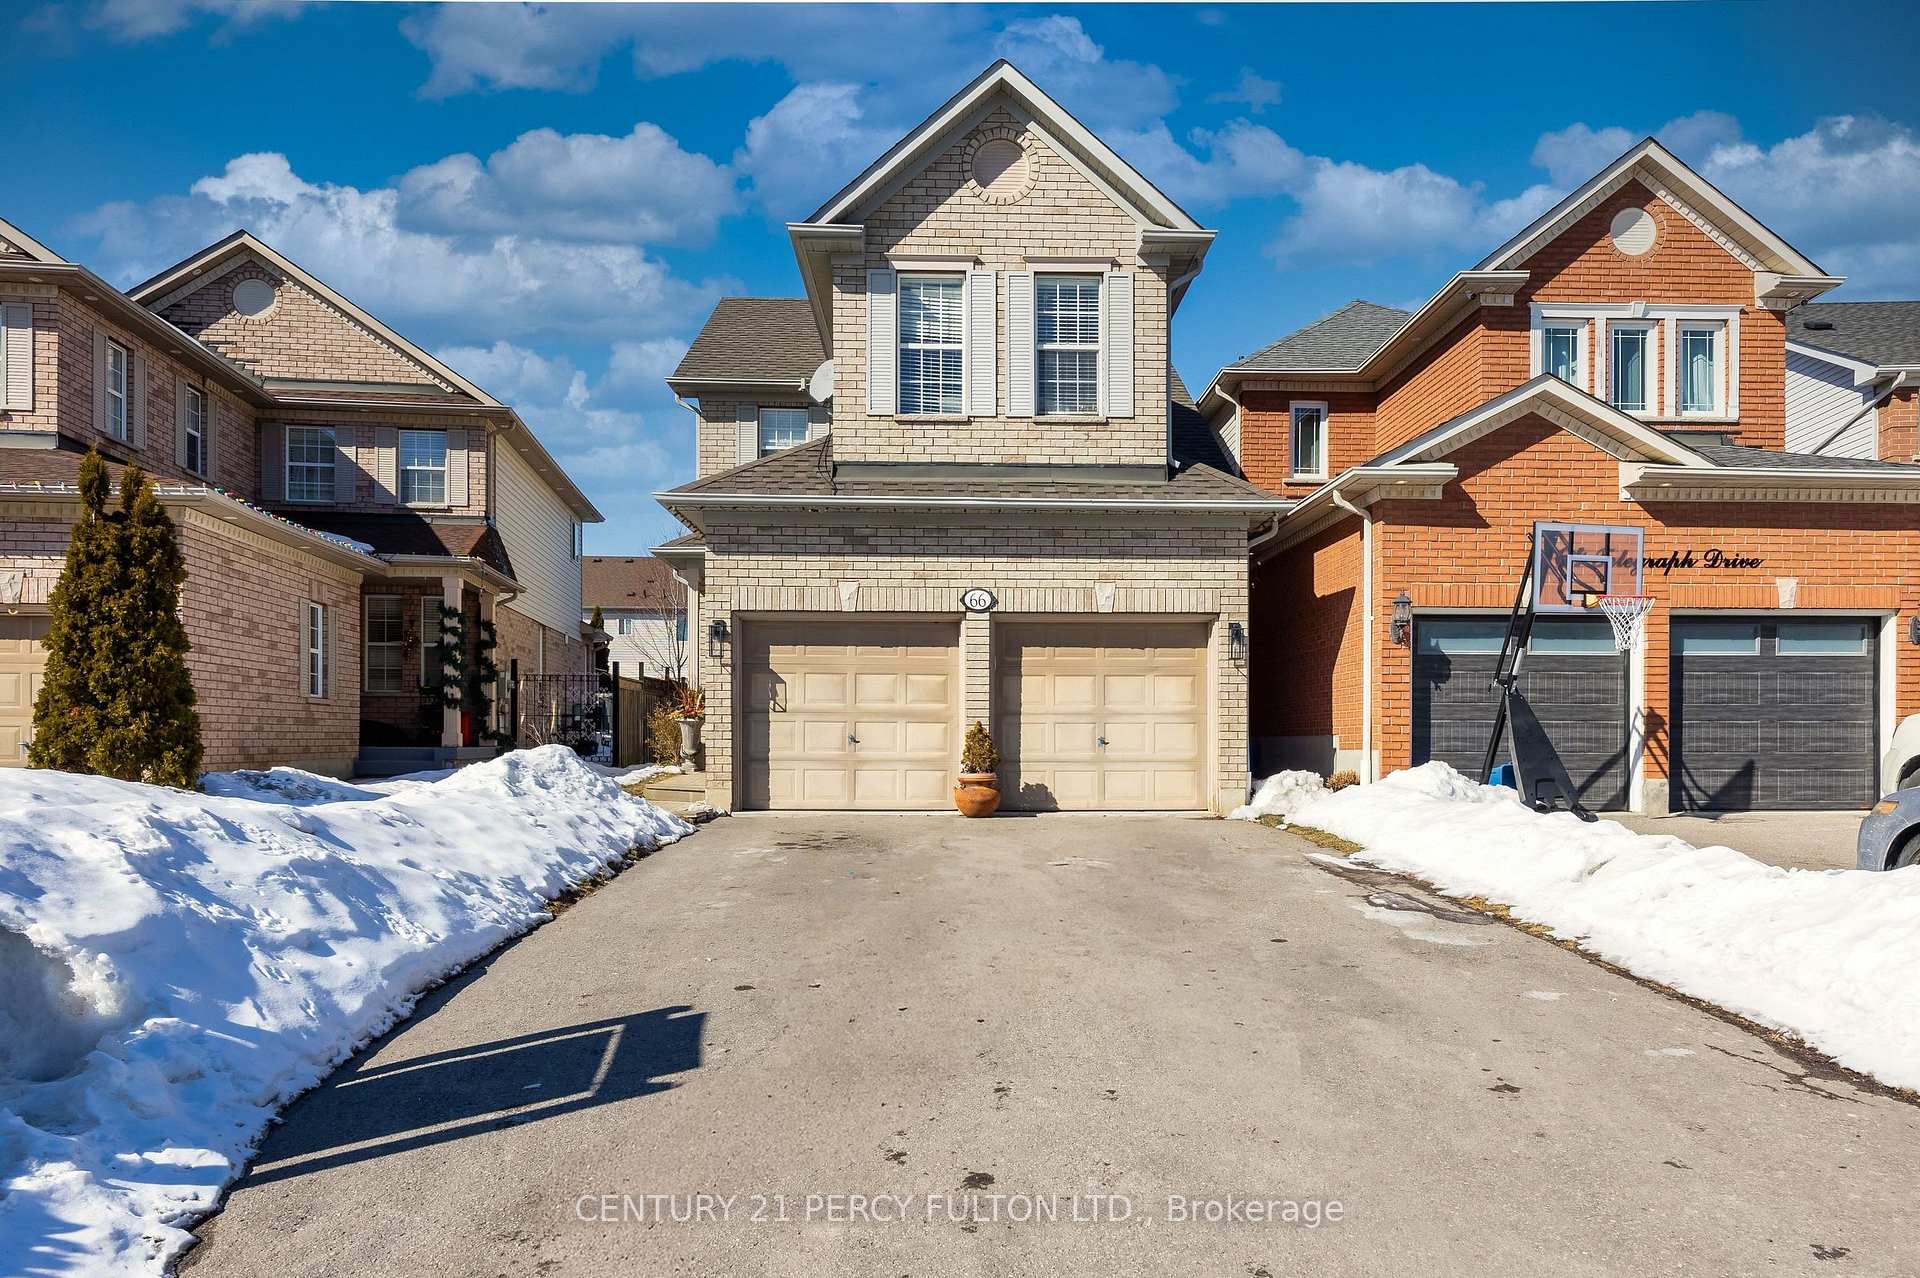
Welcome to 66 Telegraph Dr, located in the highly sought-after Williamsburg neighbourhood. This home has been freshly painted with new carpet throughout. This all-brick, two-storey home offers 3+1 bedrooms and 3+1 bathrooms. The main level features an eat-in kitchen overlooking the family room with vaulted ceilings, allowing natural light to flood the space. A cozy gas fireplace adds warmth and charm, perfect for the winter months. The kitchen also provides walk-out access to a private fenced backyard. A separate dining area and living space offer ideal settings for formal gatherings or entertaining guests. The second floor features a primary bedroom with a walk-in closet and private ensuite. Two additional generously sized bedrooms and a full main bath complete the upper level. The finished basement adds even more living space, featuring an additional bedroom, bathroom, and wet bar, offering flexibility for recreation, guests, or home office use. Additional features include main floor laundry, interior access to the two-car garage, and a large four-car driveway with no sidewalk maintenance required. Irregular lot. Situated close to schools, parks, HWY 407/412, and many local amenities, this home combines comfort, convenience, and opportunity in one prime location.
Bedrooms
4
Bathrooms
4
Square Feet
1500-2000 sqft
Property Type
Link
Register for free to view complete property details and access exclusive sold data
Free account • No credit card required
| Name | Size (m) | Size (ft) | Features |
|---|---|---|---|
| Kitchen(Main) | 5.46 x 3.33 | 17.9 x 10.9 | - |
| Kitchen(Main) | 5.46 x 3.33 | 17.9 x 10.9 | - |
| Kitchen(Main) | 5.46 x 3.33 | 17.9 x 10.9 | - |
| Kitchen(Main) | 5.46 x 3.33 | 17.9 x 10.9 | - |
| Kitchen(Main) | 5.46 x 3.33 | 17.9 x 10.9 | - |
| Kitchen(Main) | 5.46 x 3.33 | 17.9 x 10.9 | - |
| Kitchen(Main) | 5.46 x 3.33 | 17.9 x 10.9 | - |
| Kitchen(Main) | 5.46 x 3.33 | 17.9 x 10.9 | - |
| Living Room(Main) | 6.2 x 3.05 | 20.3 x 10.0 | - |
| Living Room(Main) | 6.2 x 3.05 | 20.3 x 10.0 | - |
| Living Room(Main) | 6.2 x 3.05 | 20.3 x 10.0 | - |
| Living Room(Main) | 6.2 x 3.05 | 20.3 x 10.0 | - |
| Living Room(Main) | 6.2 x 3.05 | 20.3 x 10.0 | - |
| Living Room(Main) | 6.2 x 3.05 | 20.3 x 10.0 | - |
| Living Room(Main) | 6.2 x 3.05 | 20.3 x 10.0 | - |
| Living Room(Main) | 6.2 x 3.05 | 20.3 x 10.0 | - |
| Family Room(Main) | 4.85 x 3.81 | 15.9 x 12.5 | - |
| Family Room(Main) | 4.85 x 3.81 | 15.9 x 12.5 | - |
| Family Room(Main) | 4.85 x 3.81 | 15.9 x 12.5 | - |
| Family Room(Main) | 4.85 x 3.81 | 15.9 x 12.5 | - |
| Family Room(Main) | 4.85 x 3.81 | 15.9 x 12.5 | - |
| Family Room(Main) | 4.85 x 3.81 | 15.9 x 12.5 | - |
| Family Room(Main) | 4.85 x 3.81 | 15.9 x 12.5 | - |
| Family Room(Main) | 4.85 x 3.81 | 15.9 x 12.5 | - |
| Primary Bedroom(Second) | 4.8 x 3.2 | 15.7 x 10.5 | - |
| Primary Bedroom(Second) | 4.8 x 3.2 | 15.7 x 10.5 | - |
| Primary Bedroom(Second) | 4.8 x 3.2 | 15.7 x 10.5 | - |
| Primary Bedroom(Second) | 4.8 x 3.2 | 15.7 x 10.5 | - |
| Primary Bedroom(Second) | 4.8 x 3.2 | 15.7 x 10.5 | - |
| Primary Bedroom(Second) | 4.8 x 3.2 | 15.7 x 10.5 | - |
| Primary Bedroom(Second) | 4.8 x 3.2 | 15.7 x 10.5 | - |
| Primary Bedroom(Second) | 4.8 x 3.2 | 15.7 x 10.5 | - |
| Bedroom 2(Second) | 3.35 x 2.72 | 11.0 x 8.9 | - |
| Bedroom 2(Second) | 3.35 x 2.72 | 11.0 x 8.9 | - |
| Bedroom 2(Second) | 3.35 x 2.72 | 11.0 x 8.9 | - |
| Bedroom 2(Second) | 3.35 x 2.72 | 11.0 x 8.9 | - |
| Bedroom 2(Second) | 3.35 x 2.72 | 11.0 x 8.9 | - |
| Bedroom 2(Second) | 3.35 x 2.72 | 11.0 x 8.9 | - |
| Bedroom 2(Second) | 3.35 x 2.72 | 11.0 x 8.9 | - |
| Bedroom 2(Second) | 3.35 x 2.72 | 11.0 x 8.9 | - |
| Bedroom 3(Second) | 5.41 x 3.23 | 17.7 x 10.6 | - |
| Bedroom 3(Second) | 5.41 x 3.23 | 17.7 x 10.6 | - |
| Bedroom 3(Second) | 5.41 x 3.23 | 17.7 x 10.6 | - |
| Bedroom 3(Second) | 5.41 x 3.23 | 17.7 x 10.6 | - |
| Bedroom 3(Second) | 5.41 x 3.23 | 17.7 x 10.6 | - |
| Bedroom 3(Second) | 5.41 x 3.23 | 17.7 x 10.6 | - |
| Bedroom 3(Second) | 5.41 x 3.23 | 17.7 x 10.6 | - |
| Bedroom 3(Second) | 5.41 x 3.23 | 17.7 x 10.6 | - |
| Bedroom 4(Basement) | 4.32 x 3.43 | 14.2 x 11.3 | - |
| Bedroom 4(Basement) | 4.32 x 3.43 | 14.2 x 11.3 | - |
| Bedroom 4(Basement) | 4.32 x 3.43 | 14.2 x 11.3 | - |
| Bedroom 4(Basement) | 4.32 x 3.43 | 14.2 x 11.3 | - |
| Bedroom 4(Basement) | 4.32 x 3.43 | 14.2 x 11.3 | - |
| Bedroom 4(Basement) | 4.32 x 3.43 | 14.2 x 11.3 | - |
| Bedroom 4(Basement) | 4.32 x 3.43 | 14.2 x 11.3 | - |
| Bedroom 4(Basement) | 4.32 x 3.43 | 14.2 x 11.3 | - |
| Recreation(Basement) | 3.23 x 4.24 | 10.6 x 13.9 | - |
| Recreation(Basement) | 3.23 x 4.24 | 10.6 x 13.9 | - |
| Recreation(Basement) | 3.23 x 4.24 | 10.6 x 13.9 | - |
| Recreation(Basement) | 3.23 x 4.24 | 10.6 x 13.9 | - |
| Recreation(Basement) | 3.23 x 4.24 | 10.6 x 13.9 | - |
| Recreation(Basement) | 3.23 x 4.24 | 10.6 x 13.9 | - |
| Recreation(Basement) | 3.23 x 4.24 | 10.6 x 13.9 | - |
| Recreation(Basement) | 3.23 x 4.24 | 10.6 x 13.9 | - |
| Office(Basement) | 4.63 x 2.72 | 15.2 x 8.9 | - |
| Office(Basement) | 4.63 x 2.72 | 15.2 x 8.9 | - |
| Office(Basement) | 4.63 x 2.72 | 15.2 x 8.9 | - |
| Office(Basement) | 4.63 x 2.72 | 15.2 x 8.9 | - |
| Office(Basement) | 4.63 x 2.72 | 15.2 x 8.9 | - |
| Office(Basement) | 4.63 x 2.72 | 15.2 x 8.9 | - |
| Office(Basement) | 4.63 x 2.72 | 15.2 x 8.9 | - |
| Office(Basement) | 4.63 x 2.72 | 15.2 x 8.9 | - |
Register for free to view complete room dimensions and access exclusive sold data
Free account • No credit card required
Complete transaction history for this property
Register for free to view complete transaction history and access exclusive sold data
Free account • No credit card required
Original List Price
$919,900
Listed on Mar 2, 2026
Sold Price
$910,000
Sold on Jun 17, 2026
-$9,900
-1.1%
Register for free to view complete price history and access exclusive sold data
Free account • No credit card required
Your Agent
Broker of Record
PREMIER MATRIX REALTY LTD. BROKERAGE
See the comparable sold, tax-matched, and currently-competing listings for 66 Telegraph Drive.
Register for free to view complete price estimate and access exclusive sold data
Free account • No credit card required
Contact OVAIS QASSIM
66 Telegraph Drive, Whitby, ON L1P 1S3 is a 4-bedroom, 4-bathroom 2-storey link with approximately 1500-2000 square feet of living space, situated on a 36 117 foot lot. This property is currently sold (sold for $910,000). The home features a built-in garage and a finished basement.
This home is located in Williamsburg, part of Whitby in the Durham area. Explore more homes for sale and recently sold properties in this neighbourhood.
Whether you are looking to buy, sell, or lease in Williamsburg, our team of experienced real estate professionals can help you navigate the market and find the perfect home. Contact us today for a free consultation.
66 Telegraph Drive, Whitby, ON L1P 1S3 sold,4 bedroom link Williamsburg,Whitby homes for sale,Durham real estate,2-Storey homes, link sold


