
$900,000
15 Brownridge Place, Whitby, ON L1P 1W3
Register for free to view the complete photo gallery and property details
Showing 2 of 20 photos
Whitby, ON L1R 2H2
4 Bed · 3 Bath · Link
MLS #E12664738
Sold on March 29, 2026
March 29, 2026
Originally listed at $999,000 52 days on market
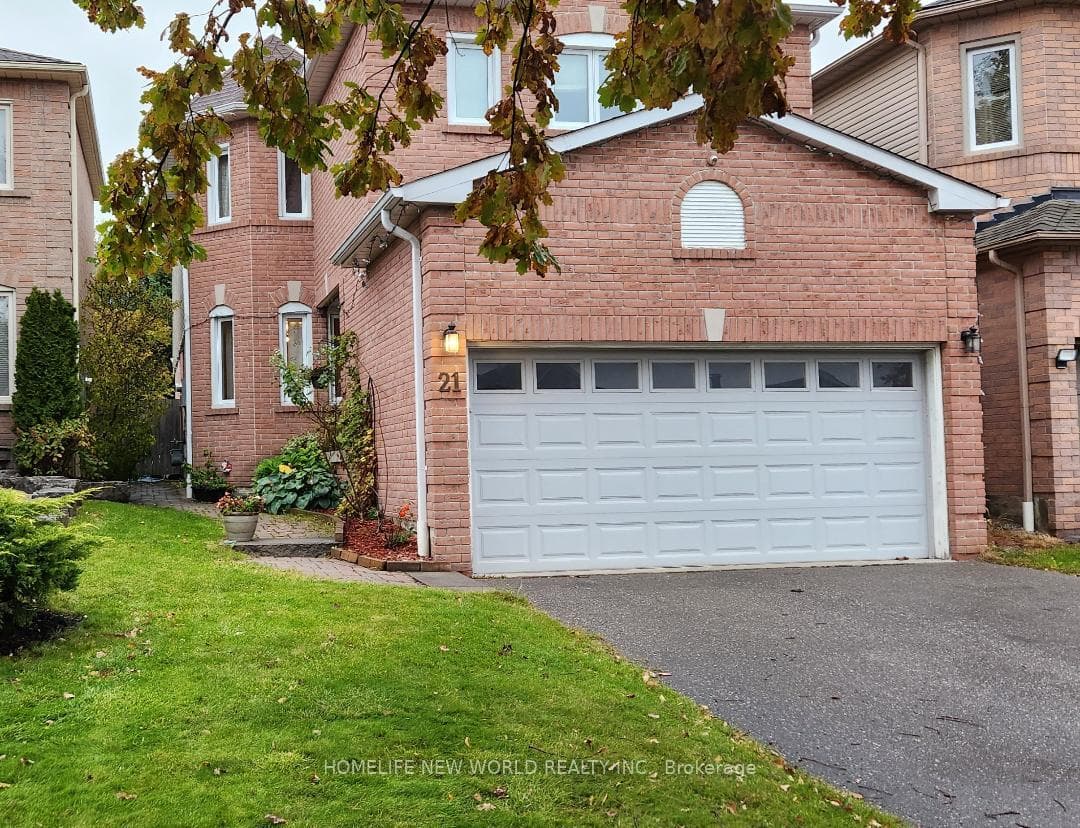
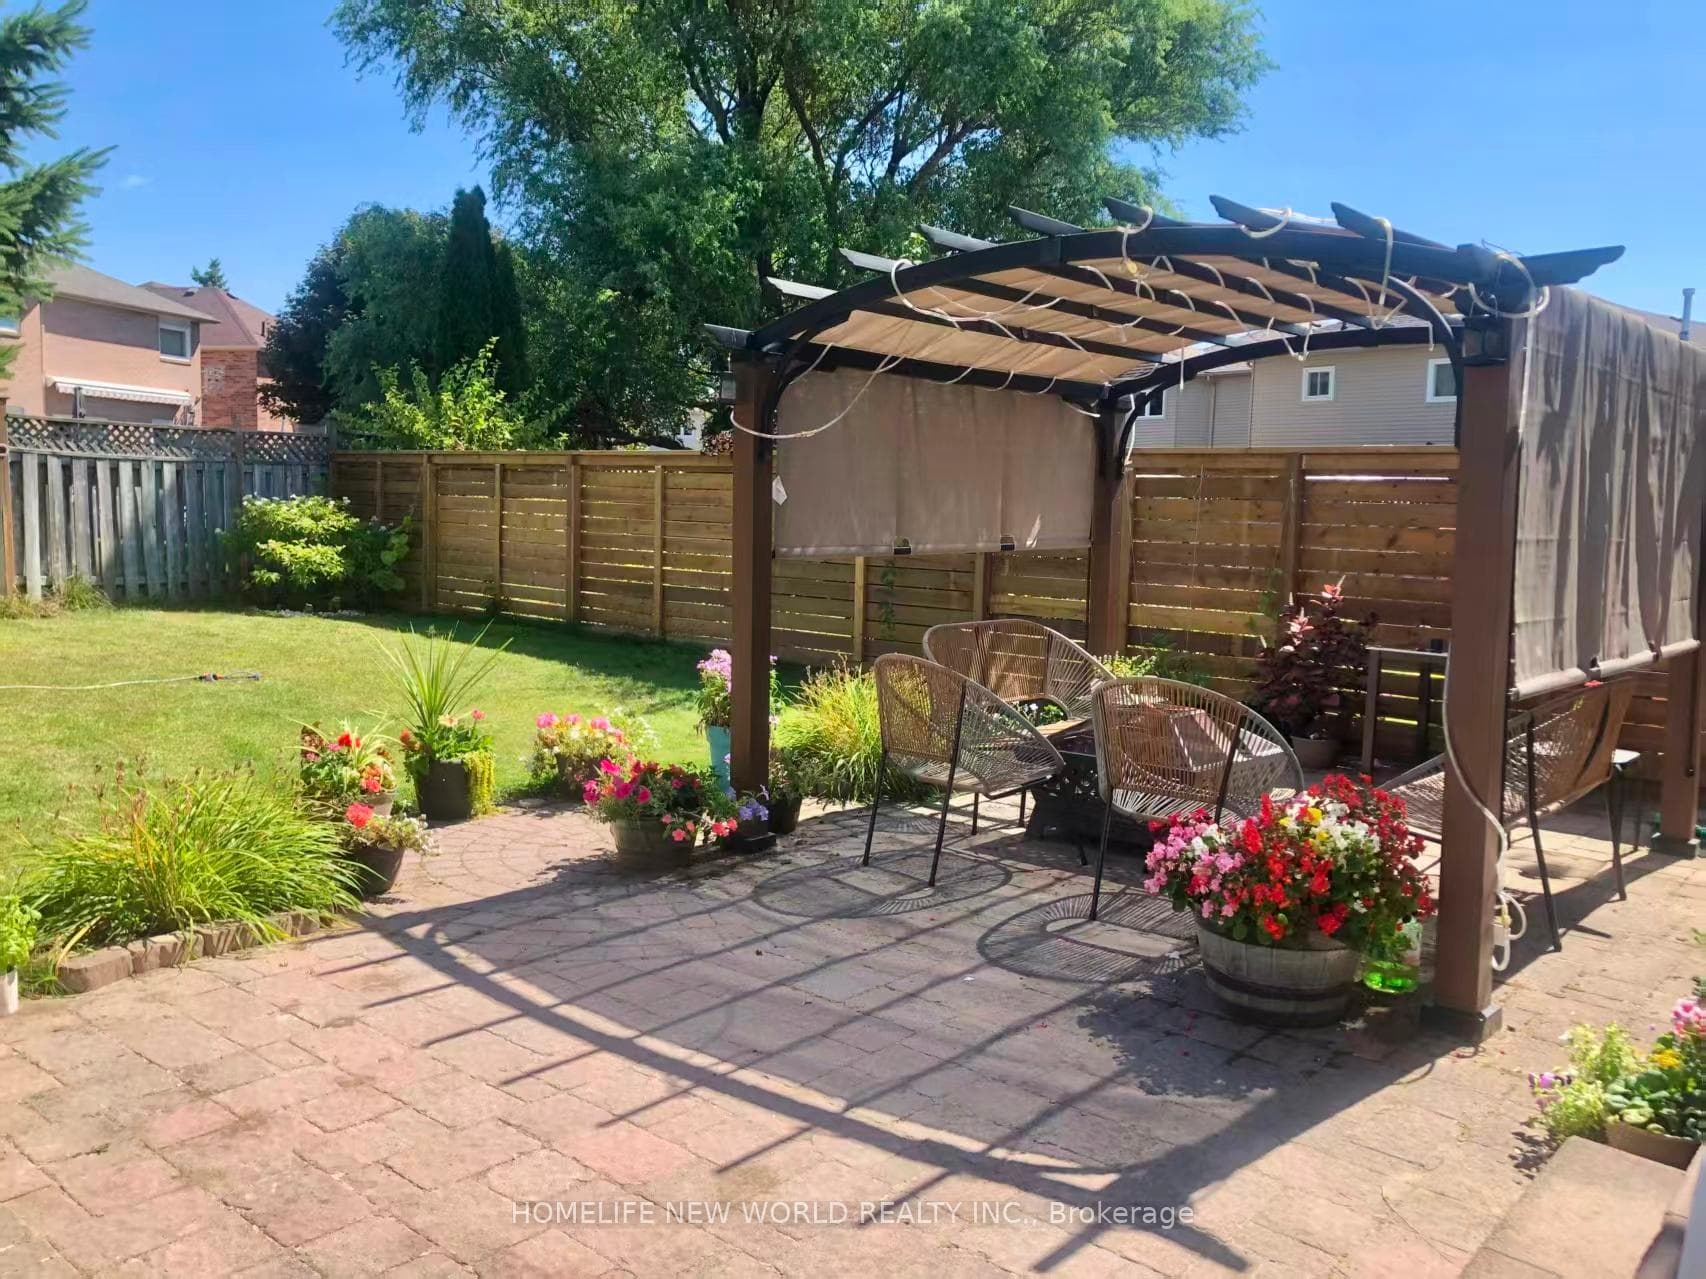
Excellent Location: Mins To Hwy 407 & 412, Park & Shopping Plaza, Golf Course.Durham Transit, Go Station, Located In The Highly Desirable Location In Williamsburg Community. Quiet & Friendly Neighors, 128 Ft deep Lot, Extra Long Driverway, No Sidewalk, Newer Windows , Upgraded Kitchen Cabinets, Hw Flr, French Doors, Gas Fp, Bilt-In Clst Organisers, M/F Laundry W/Access To Garage, Roof Insulation/Air Sealing 2020, Absolutely Gorgeous 4 Br Home With A Double Car Garage.OPENHOUSE EVERYDAY BY APPOINTMENT.
Bedrooms
4
Bathrooms
3
Square Feet
2000-2500 sqft
Property Type
Link
Register for free to view complete property details and access exclusive sold data
Free account • No credit card required
| Name | Size (m) | Size (ft) | Features |
|---|---|---|---|
| Family Room(Main) | 5.92 x 3.59 | 19.4 x 11.8 | - |
| Family Room(Main) | 5.92 x 3.59 | 19.4 x 11.8 | - |
| Family Room(Main) | 5.92 x 3.59 | 19.4 x 11.8 | - |
| Family Room(Main) | 5.92 x 3.59 | 19.4 x 11.8 | - |
| Family Room(Main) | 5.92 x 3.59 | 19.4 x 11.8 | - |
| Family Room(Main) | 5.92 x 3.59 | 19.4 x 11.8 | - |
| Family Room(Main) | 5.92 x 3.59 | 19.4 x 11.8 | - |
| Family Room(Main) | 5.92 x 3.59 | 19.4 x 11.8 | - |
| Family Room(Main) | 5.92 x 3.59 | 19.4 x 11.8 | - |
| Family Room(Main) | 5.92 x 3.59 | 19.4 x 11.8 | - |
| Family Room(Main) | 5.92 x 3.59 | 19.4 x 11.8 | - |
| Family Room(Main) | 5.92 x 3.59 | 19.4 x 11.8 | - |
| Living Room(Main) | 6.25 x 3.36 | 20.5 x 11.0 | - |
| Living Room(Main) | 6.25 x 3.36 | 20.5 x 11.0 | - |
| Living Room(Main) | 6.25 x 3.36 | 20.5 x 11.0 | - |
| Living Room(Main) | 6.25 x 3.36 | 20.5 x 11.0 | - |
| Living Room(Main) | 6.25 x 3.36 | 20.5 x 11.0 | - |
| Living Room(Main) | 6.25 x 3.36 | 20.5 x 11.0 | - |
| Living Room(Main) | 6.25 x 3.36 | 20.5 x 11.0 | - |
| Living Room(Main) | 6.25 x 3.36 | 20.5 x 11.0 | - |
| Living Room(Main) | 6.25 x 3.36 | 20.5 x 11.0 | - |
| Living Room(Main) | 6.25 x 3.36 | 20.5 x 11.0 | - |
| Living Room(Main) | 6.25 x 3.36 | 20.5 x 11.0 | - |
| Living Room(Main) | 6.25 x 3.36 | 20.5 x 11.0 | - |
| Dining Room(Main) | - | - | - |
| Dining Room(Main) | - | - | - |
| Dining Room(Main) | - | - | - |
| Dining Room(Main) | - | - | - |
| Dining Room(Main) | - | - | - |
| Dining Room(Main) | - | - | - |
| Dining Room(Main) | - | - | - |
| Dining Room(Main) | - | - | - |
| Dining Room(Main) | - | - | - |
| Dining Room(Main) | - | - | - |
| Dining Room(Main) | - | - | - |
| Dining Room(Main) | - | - | - |
| Kitchen(Main) | 5.52 x 3.41 | 18.1 x 11.2 | - |
| Kitchen(Main) | 5.52 x 3.41 | 18.1 x 11.2 | - |
| Kitchen(Main) | 5.52 x 3.41 | 18.1 x 11.2 | - |
| Kitchen(Main) | 5.52 x 3.41 | 18.1 x 11.2 | - |
| Kitchen(Main) | 5.52 x 3.41 | 18.1 x 11.2 | - |
| Kitchen(Main) | 5.52 x 3.41 | 18.1 x 11.2 | - |
| Kitchen(Main) | 5.52 x 3.41 | 18.1 x 11.2 | - |
| Kitchen(Main) | 5.52 x 3.41 | 18.1 x 11.2 | - |
| Kitchen(Main) | 5.52 x 3.41 | 18.1 x 11.2 | - |
| Kitchen(Main) | 5.52 x 3.41 | 18.1 x 11.2 | - |
| Kitchen(Main) | 5.52 x 3.41 | 18.1 x 11.2 | - |
| Kitchen(Main) | 5.52 x 3.41 | 18.1 x 11.2 | - |
| Primary Bedroom(Second) | 6.29 x 4 | 20.6 x 13.1 | - |
| Primary Bedroom(Second) | 6.29 x 4 | 20.6 x 13.1 | - |
| Primary Bedroom(Second) | 6.29 x 4 | 20.6 x 13.1 | - |
| Primary Bedroom(Second) | 6.29 x 4 | 20.6 x 13.1 | - |
| Primary Bedroom(Second) | 6.29 x 4 | 20.6 x 13.1 | - |
| Primary Bedroom(Second) | 6.29 x 4 | 20.6 x 13.1 | - |
| Primary Bedroom(Second) | 6.29 x 4 | 20.6 x 13.1 | - |
| Primary Bedroom(Second) | 6.29 x 4 | 20.6 x 13.1 | - |
| Primary Bedroom(Second) | 6.29 x 4 | 20.6 x 13.1 | - |
| Primary Bedroom(Second) | 6.29 x 4 | 20.6 x 13.1 | - |
| Primary Bedroom(Second) | 6.29 x 4 | 20.6 x 13.1 | - |
| Primary Bedroom(Second) | 6.29 x 4 | 20.6 x 13.1 | - |
| Bedroom 2(Second) | 3.65 x 3.25 | 12.0 x 10.7 | - |
| Bedroom 2(Second) | 3.65 x 3.25 | 12.0 x 10.7 | - |
| Bedroom 2(Second) | 3.65 x 3.25 | 12.0 x 10.7 | - |
| Bedroom 2(Second) | 3.65 x 3.25 | 12.0 x 10.7 | - |
| Bedroom 2(Second) | 3.65 x 3.25 | 12.0 x 10.7 | - |
| Bedroom 2(Second) | 3.65 x 3.25 | 12.0 x 10.7 | - |
| Bedroom 2(Second) | 3.65 x 3.25 | 12.0 x 10.7 | - |
| Bedroom 2(Second) | 3.65 x 3.25 | 12.0 x 10.7 | - |
| Bedroom 2(Second) | 3.65 x 3.25 | 12.0 x 10.7 | - |
| Bedroom 2(Second) | 3.65 x 3.25 | 12.0 x 10.7 | - |
| Bedroom 2(Second) | 3.65 x 3.25 | 12.0 x 10.7 | - |
| Bedroom 2(Second) | 3.65 x 3.25 | 12.0 x 10.7 | - |
| Bedroom 3(Second) | 3.66 x 3.5 | 12.0 x 11.5 | - |
| Bedroom 3(Second) | 3.66 x 3.5 | 12.0 x 11.5 | - |
| Bedroom 3(Second) | 3.66 x 3.5 | 12.0 x 11.5 | - |
| Bedroom 3(Second) | 3.66 x 3.5 | 12.0 x 11.5 | - |
| Bedroom 3(Second) | 3.66 x 3.5 | 12.0 x 11.5 | - |
| Bedroom 3(Second) | 3.66 x 3.5 | 12.0 x 11.5 | - |
| Bedroom 3(Second) | 3.66 x 3.5 | 12.0 x 11.5 | - |
| Bedroom 3(Second) | 3.66 x 3.5 | 12.0 x 11.5 | - |
| Bedroom 3(Second) | 3.66 x 3.5 | 12.0 x 11.5 | - |
| Bedroom 3(Second) | 3.66 x 3.5 | 12.0 x 11.5 | - |
| Bedroom 3(Second) | 3.66 x 3.5 | 12.0 x 11.5 | - |
| Bedroom 3(Second) | 3.66 x 3.5 | 12.0 x 11.5 | - |
| Bedroom 4(Second) | 5.39 x 3.04 | 17.7 x 10.0 | - |
| Bedroom 4(Second) | 5.39 x 3.04 | 17.7 x 10.0 | - |
| Bedroom 4(Second) | 5.39 x 3.04 | 17.7 x 10.0 | - |
| Bedroom 4(Second) | 5.39 x 3.04 | 17.7 x 10.0 | - |
| Bedroom 4(Second) | 5.39 x 3.04 | 17.7 x 10.0 | - |
| Bedroom 4(Second) | 5.39 x 3.04 | 17.7 x 10.0 | - |
| Bedroom 4(Second) | 5.39 x 3.04 | 17.7 x 10.0 | - |
| Bedroom 4(Second) | 5.39 x 3.04 | 17.7 x 10.0 | - |
| Bedroom 4(Second) | 5.39 x 3.04 | 17.7 x 10.0 | - |
| Bedroom 4(Second) | 5.39 x 3.04 | 17.7 x 10.0 | - |
| Bedroom 4(Second) | 5.39 x 3.04 | 17.7 x 10.0 | - |
| Bedroom 4(Second) | 5.39 x 3.04 | 17.7 x 10.0 | - |
Register for free to view complete room dimensions and access exclusive sold data
Free account • No credit card required
Original List Price
$999,000
Listed on Jan 4, 2026
Sold Price
$957,000
Sold on Mar 29, 2026
-$42,000
-4.2%
Register for free to view complete price history and access exclusive sold data
Free account • No credit card required
Your Agent
Broker of Record
PREMIER MATRIX REALTY LTD. BROKERAGE
See the comparable sold, tax-matched, and currently-competing listings for 21 Inkpen Lane.
Register for free to view complete price estimate and access exclusive sold data
Free account • No credit card required
Contact OVAIS QASSIM
21 Inkpen Lane, Whitby, ON L1R 2H2 is a 4-bedroom, 3-bathroom 2-storey link with approximately 2000-2500 square feet of living space, situated on a 30 128 foot lot. This property is currently sold (sold for $957,000). The home features a attached garage and a full, unfinished basement.
This home is located in Williamsburg, part of Whitby in the Durham area. Explore more homes for sale and recently sold properties in this neighbourhood.
Whether you are looking to buy, sell, or lease in Williamsburg, our team of experienced real estate professionals can help you navigate the market and find the perfect home. Contact us today for a free consultation.
21 Inkpen Lane, Whitby, ON L1R 2H2 sold,4 bedroom link Williamsburg,Whitby homes for sale,Durham real estate,2-Storey homes, link sold


