$799,800
87 Woodsend Run, Brampton, ON L6Y 4H7


Register for free to view the complete photo gallery and property details
Showing 2 of 20 photos
Brampton, ON L6Y 4P8
4 Bed · 3 Bath · Semi-Detached
MLS #W12726382
Sold on April 29, 2026
April 29, 2026
Originally listed at $675,999 26 days on market
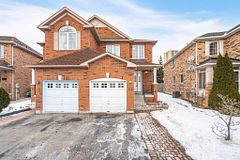
Welcome to 66 Millstone Drive!!! This Stunning, Very Well Kept, Owner Lived, 3 Bedroom Semi-Detach House with Finished Basement is Located in Desirable Area of Brampton Fletchers Creek South Community. A Practical Open-Concept Layout on Ground Floor is Very Welcoming with Stainless Steel Appliances in the Kitchen, with Backsplash behind Cooking Range. Upper Floor Offers 3 Generous Size Bedrooms with their Own Closets, and Newly Renovated Washroom. Finished Basement with an Extra Full Washroom with Storage Cabinets Installed. Attached Garage has a Professionally Installed ESA Certified 40-Amp EV Charging plug plus an additional 2 Parking on Driveway. Total 3 Parking Spots. Professionally Painted in Jan. 2026, Ground Level Laminate Floors installed in Jan.2026. Brand New Stainless Steel Rangehood installed in Jan. 2026. Excellent Concrete work in the Backyard, a perfect place to entertain your Guests. 2-minute walk to Steeles Avenue, Public Transit (Zoom bus stop), Hickory Wood Public School, Ray Lawson Public School. Close to Sheridan College, Major Amenities like Grocery Stores, Banks, Shopping Plaza and Parks. A Complete Carpet Free Home, Garage Door Opener, Tank Less Water Heater, ESA Certified 40-Amp EV Charging plug, Porch Enclosure and much more. Don't Miss out the Ownership of this Great Home!!! A Must See Freehold Home!!!
Bedrooms
4
Bathrooms
3
Square Feet
1100-1500 sqft
Property Type
Semi-Detached
Register for free to view complete property details and access exclusive sold data
Free account • No credit card required
| Name | Size (m) | Size (ft) | Features |
|---|---|---|---|
| Living Room(Main) | 3.07 x 4.28 | 10.1 x 14.0 | - |
| Living Room(Main) | 3.07 x 4.28 | 10.1 x 14.0 | - |
| Living Room(Main) | 3.07 x 4.28 | 10.1 x 14.0 | - |
| Living Room(Main) | 3.07 x 4.28 | 10.1 x 14.0 | - |
| Living Room(Main) | 3.07 x 4.28 | 10.1 x 14.0 | - |
| Dining Room(Main) | 2.7 x 2.32 | 8.9 x 7.6 | - |
| Dining Room(Main) | 2.7 x 2.32 | 8.9 x 7.6 | - |
| Dining Room(Main) | 2.7 x 2.32 | 8.9 x 7.6 | - |
| Dining Room(Main) | 2.7 x 2.32 | 8.9 x 7.6 | - |
| Dining Room(Main) | 2.7 x 2.32 | 8.9 x 7.6 | - |
| Kitchen(Main) | 2.32 x 3.72 | 7.6 x 12.2 | - |
| Kitchen(Main) | 2.32 x 3.72 | 7.6 x 12.2 | - |
| Kitchen(Main) | 2.32 x 3.72 | 7.6 x 12.2 | - |
| Kitchen(Main) | 2.32 x 3.72 | 7.6 x 12.2 | - |
| Kitchen(Main) | 2.32 x 3.72 | 7.6 x 12.2 | - |
| Primary Bedroom(Second) | 3.5 x 4.65 | 11.5 x 15.3 | - |
| Primary Bedroom(Second) | 3.5 x 4.65 | 11.5 x 15.3 | - |
| Primary Bedroom(Second) | 3.5 x 4.65 | 11.5 x 15.3 | - |
| Primary Bedroom(Second) | 3.5 x 4.65 | 11.5 x 15.3 | - |
| Primary Bedroom(Second) | 3.5 x 4.65 | 11.5 x 15.3 | - |
| Bedroom 2(Second) | 3.55 x 2.52 | 11.6 x 8.3 | - |
| Bedroom 2(Second) | 3.55 x 2.52 | 11.6 x 8.3 | - |
| Bedroom 2(Second) | 3.55 x 2.52 | 11.6 x 8.3 | - |
| Bedroom 2(Second) | 3.55 x 2.52 | 11.6 x 8.3 | - |
| Bedroom 2(Second) | 3.55 x 2.52 | 11.6 x 8.3 | - |
| Bedroom 3(Second) | 3.5 x 3 | 11.5 x 9.8 | - |
| Bedroom 3(Second) | 3.5 x 3 | 11.5 x 9.8 | - |
| Bedroom 3(Second) | 3.5 x 3 | 11.5 x 9.8 | - |
| Bedroom 3(Second) | 3.5 x 3 | 11.5 x 9.8 | - |
| Bedroom 3(Second) | 3.5 x 3 | 11.5 x 9.8 | - |
Register for free to view complete room dimensions and access exclusive sold data
Free account • No credit card required
Original List Price
$675,999
Listed on Jan 22, 2026
Sold Price
$701,000
Sold on Apr 29, 2026
+$25,001
3.7%
Register for free to view complete price history and access exclusive sold data
Free account • No credit card required
Your Agent
Broker of Record
PREMIER MATRIX REALTY LTD. BROKERAGE
See the comparable sold, tax-matched, and currently-competing listings for 66 Millstone Drive.
Register for free to view complete price estimate and access exclusive sold data
Free account • No credit card required
Contact OVAIS QASSIM
66 Millstone Drive, Brampton, ON L6Y 4P8 is a 4-bedroom, 3-bathroom 2-storey semi-detached with approximately 1100-1500 square feet of living space, situated on a 26 115 foot lot. This property is currently sold (sold for $701,000). The home features a attached garage and a finished basement.
This home is located in Fletcher's Creek South, part of Brampton in the Peel area. Explore more homes for sale and recently sold properties in this neighbourhood.
Whether you are looking to buy, sell, or lease in Fletcher's Creek South, our team of experienced real estate professionals can help you navigate the market and find the perfect home. Contact us today for a free consultation.
66 Millstone Drive, Brampton, ON L6Y 4P8 sold,4 bedroom semi-detached Fletcher's Creek South,Brampton homes for sale,Peel real estate,2-Storey homes, semi-detached sold