$799,800
87 Woodsend Run, Brampton, ON L6Y 4H7


Register for free to view the complete photo gallery and property details
Showing 2 of 20 photos
Brampton, ON L6Y 4V7
4 Bed · 4 Bath · Semi-Detached
MLS #W13024670
Sold on July 15, 2026
July 15, 2026
Originally listed at $824,999 9 days on market
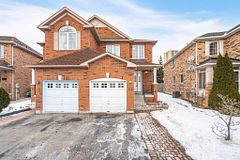
Welcome to this beautifully maintained link home in the heart of Fletcher's Creek South, one of Brampton's most family-friendly communities. Situated on a quiet street and fronting EAST, this property offers comfort, functionality, and excellent value for families, first-time buyers, or investors alike. The main floor features a bright and inviting layout with hardwood flooring and pot lights that create a warm, modern feel. The spacious living and dining area is perfect for hosting family gatherings, while the separate family room provides a cozy space to relax at the end of the day. The kitchen is well-positioned for everyday convenience and overlooks the backyard, making it ideal for busy households. Upstairs, you'll find three generously sized bedrooms, including a primary retreat complete with its own private ensuite and ample closet space. The additional bedrooms are filled with natural light and are perfect for children, guests, or a home office setup. A SEPARATE SIDE ENTRANCE leads to a fully finished basement apartment, offering excellent potential for extended family living or rental income. With its own kitchen, bedroom, recreation area, and washroom, this lower-level space adds flexibility and long-term value to the home. Outside, the property offers ample parking with an attached garage and private driveway. The home is conveniently located close to parks, schools, public transit, libraries, and everyday amenities. Major roads are just minutes away, making commuting simple and efficient. This is a fantastic opportunity to own a well-kept home in a desirable Brampton neighborhood with income potential and room for the whole family. Flexible possession available. Don't miss your chance to make this wonderful property your next home. Within walking distance to grocery stores, places of worship, and everyday amenities. Conveniently located just minutes from Highways 401, 407, and 410, offering easy access for commuters.
Bedrooms
4
Bathrooms
4
Square Feet
1100-1500 sqft
Property Type
Semi-Detached
Register for free to view complete property details and access exclusive sold data
Free account • No credit card required
| Name | Size (m) | Size (ft) | Features |
|---|---|---|---|
| Living Room(Main) | 3.05 x 6.1 | 10.0 x 20.0 | - |
| Living Room(Main) | 3.05 x 6.1 | 10.0 x 20.0 | - |
| Living Room(Main) | 3.05 x 6.1 | 10.0 x 20.0 | - |
| Living Room(Main) | 3.05 x 6.1 | 10.0 x 20.0 | - |
| Living Room(Main) | 3.05 x 6.1 | 10.0 x 20.0 | - |
| Family Room(Main) | 2.74 x 4.08 | 9.0 x 13.4 | - |
| Family Room(Main) | 2.74 x 4.08 | 9.0 x 13.4 | - |
| Family Room(Main) | 2.74 x 4.08 | 9.0 x 13.4 | - |
| Family Room(Main) | 2.74 x 4.08 | 9.0 x 13.4 | - |
| Family Room(Main) | 2.74 x 4.08 | 9.0 x 13.4 | - |
| Dining Room(Main) | 3.05 x 6.1 | 10.0 x 20.0 | - |
| Dining Room(Main) | 3.05 x 6.1 | 10.0 x 20.0 | - |
| Dining Room(Main) | 3.05 x 6.1 | 10.0 x 20.0 | - |
| Dining Room(Main) | 3.05 x 6.1 | 10.0 x 20.0 | - |
| Dining Room(Main) | 3.05 x 6.1 | 10.0 x 20.0 | - |
| Kitchen(Main) | - | - | - |
| Kitchen(Main) | - | - | - |
| Kitchen(Main) | - | - | - |
| Kitchen(Main) | - | - | - |
| Kitchen(Main) | - | - | - |
| Primary Bedroom(Second) | 4.82 x 3.5 | 15.8 x 11.5 | - |
| Primary Bedroom(Second) | 4.82 x 3.5 | 15.8 x 11.5 | - |
| Primary Bedroom(Second) | 4.82 x 3.5 | 15.8 x 11.5 | - |
| Primary Bedroom(Second) | 4.82 x 3.5 | 15.8 x 11.5 | - |
| Primary Bedroom(Second) | 4.82 x 3.5 | 15.8 x 11.5 | - |
| Bedroom 2(Second) | 3.05 x 3.05 | 10.0 x 10.0 | - |
| Bedroom 2(Second) | 3.05 x 3.05 | 10.0 x 10.0 | - |
| Bedroom 2(Second) | 3.05 x 3.05 | 10.0 x 10.0 | - |
| Bedroom 2(Second) | 3.05 x 3.05 | 10.0 x 10.0 | - |
| Bedroom 2(Second) | 3.05 x 3.05 | 10.0 x 10.0 | - |
| Bedroom 3(Second) | 2.74 x 3.66 | 9.0 x 12.0 | - |
| Bedroom 3(Second) | 2.74 x 3.66 | 9.0 x 12.0 | - |
| Bedroom 3(Second) | 2.74 x 3.66 | 9.0 x 12.0 | - |
| Bedroom 3(Second) | 2.74 x 3.66 | 9.0 x 12.0 | - |
| Bedroom 3(Second) | 2.74 x 3.66 | 9.0 x 12.0 | - |
| Recreation(Basement) | - | - | - |
| Recreation(Basement) | - | - | - |
| Recreation(Basement) | - | - | - |
| Recreation(Basement) | - | - | - |
| Recreation(Basement) | - | - | - |
| Bedroom(Basement) | - | - | - |
| Bedroom(Basement) | - | - | - |
| Bedroom(Basement) | - | - | - |
| Bedroom(Basement) | - | - | - |
| Bedroom(Basement) | - | - | - |
Register for free to view complete room dimensions and access exclusive sold data
Free account • No credit card required
Complete transaction history for this property
Register for free to view complete transaction history and access exclusive sold data
Free account • No credit card required
Original List Price
$824,999
Listed on Apr 20, 2026
Sold Price
$780,000
Sold on Jul 15, 2026
-$44,999
-5.5%
Register for free to view complete price history and access exclusive sold data
Free account • No credit card required
Your Agent
Broker of Record
PREMIER MATRIX REALTY LTD. BROKERAGE
See the comparable sold, tax-matched, and currently-competing listings for 108 Timberlane Drive.
Register for free to view complete price estimate and access exclusive sold data
Free account • No credit card required
Contact OVAIS QASSIM
108 Timberlane Drive, Brampton, ON L6Y 4V7 is a 4-bedroom, 4-bathroom 2-storey semi-detached with approximately 1100-1500 square feet of living space, situated on a 29 109 foot lot. This property is currently sold (sold for $780,000). The home features a attached garage and a separate entrance, finished basement.
This home is located in Fletcher's Creek South, part of Brampton in the Peel area. Explore more homes for sale and recently sold properties in this neighbourhood.
Whether you are looking to buy, sell, or lease in Fletcher's Creek South, our team of experienced real estate professionals can help you navigate the market and find the perfect home. Contact us today for a free consultation.
108 Timberlane Drive, Brampton, ON L6Y 4V7 sold,4 bedroom semi-detached Fletcher's Creek South,Brampton homes for sale,Peel real estate,2-Storey homes, semi-detached sold