
$450,000
44 Whitfield Avenue, Hamilton, ON L8L 4B6
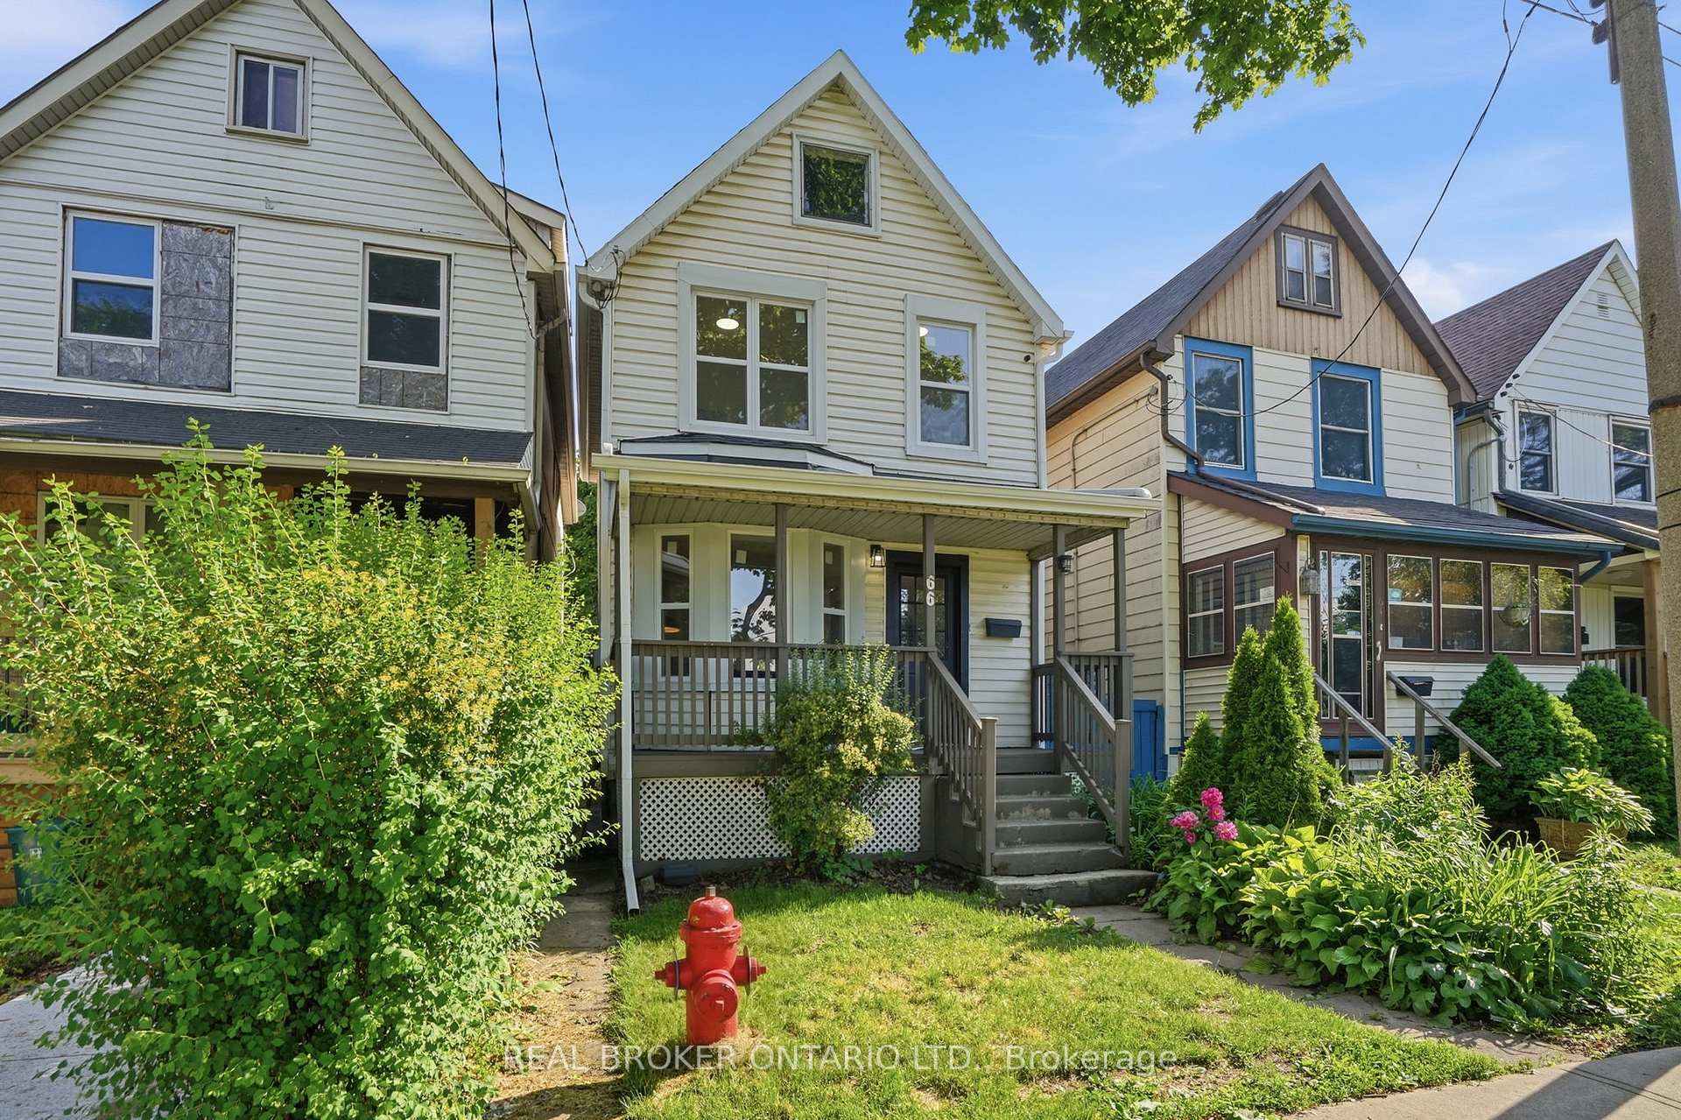
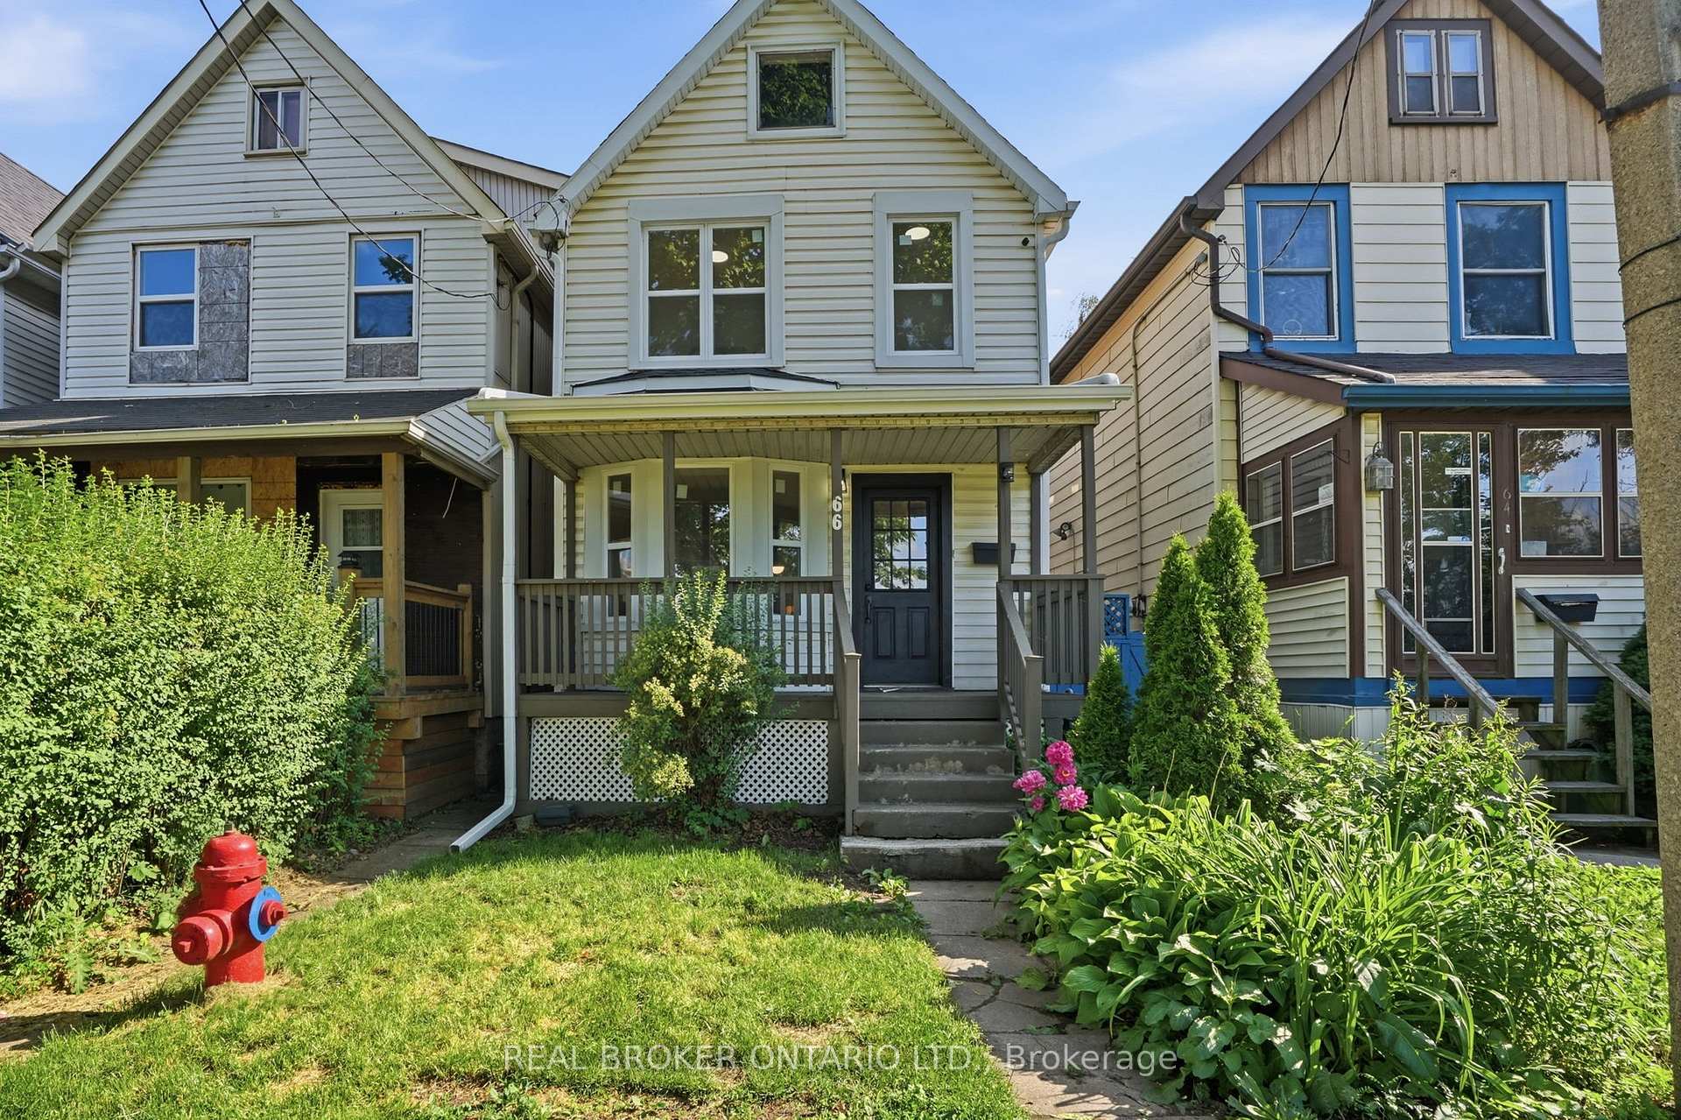
Register for free to view the complete photo gallery and property details
Showing 2 of 20 photos
Hamilton, ON L8L 3V9
3 Bed · 2 Bath · Detached
MLS #X13432866
Sold on August 31, 2026
August 31, 2026
Originally listed at $399,000 43 days on market
Welcome to 66 Mars Avenue, a beautifully renovated detached 2-storey home offering modern updates in a convenient Hamilton location. Recently refreshed throughout, this 3-bedroom, 1.5-bathroom home features a brand new kitchen complete with quartz countertops, new appliances, and contemporary finishes that create a bright and inviting space for everyday living. The functional layout offers comfortable principal rooms, well-sized bedrooms, and tasteful updates that make the home move-in ready. A large green space and park directly across the street provide the perfect setting for family fun, outdoor play, and everyday enjoyment. Ideally situated close to Hamilton General Hospital, downtown Hamilton, shopping, restaurants, public transit, and everyday amenities, with the Hamilton waterfront just a short drive away. A fantastic opportunity for first-time buyers, families, or investors looking for a stylish updated home in a central and accessible neighbourhood.
Bedrooms
3
Bathrooms
2
Square Feet
1100-1500 sqft
Property Type
Detached
Register for free to view complete property details and access exclusive sold data
Free account • No credit card required
| Name | Size (m) | Size (ft) | Features |
|---|---|---|---|
| Kitchen(Main) | 3.51 x 3.51 | 11.5 x 11.5 | - |
| Kitchen(Main) | 3.51 x 3.51 | 11.5 x 11.5 | - |
| Kitchen(Main) | 3.51 x 3.51 | 11.5 x 11.5 | - |
| Kitchen(Main) | 3.51 x 3.51 | 11.5 x 11.5 | - |
| Kitchen(Main) | 3.51 x 3.51 | 11.5 x 11.5 | - |
| Kitchen(Main) | 3.51 x 3.51 | 11.5 x 11.5 | - |
| Kitchen(Main) | 3.51 x 3.51 | 11.5 x 11.5 | - |
| Kitchen(Main) | 3.51 x 3.51 | 11.5 x 11.5 | - |
| Kitchen(Main) | 3.51 x 3.51 | 11.5 x 11.5 | - |
| Kitchen(Main) | 3.51 x 3.51 | 11.5 x 11.5 | - |
| Kitchen(Main) | 3.51 x 3.51 | 11.5 x 11.5 | - |
| Kitchen(Main) | 3.51 x 3.51 | 11.5 x 11.5 | - |
| Kitchen(Main) | 3.51 x 3.51 | 11.5 x 11.5 | - |
| Kitchen(Main) | 3.51 x 3.51 | 11.5 x 11.5 | - |
| Kitchen(Main) | 3.51 x 3.51 | 11.5 x 11.5 | - |
| Kitchen(Main) | 3.51 x 3.51 | 11.5 x 11.5 | - |
| Dining Room(Main) | 3.56 x 3.51 | 11.7 x 11.5 | - |
| Dining Room(Main) | 3.56 x 3.51 | 11.7 x 11.5 | - |
| Dining Room(Main) | 3.56 x 3.51 | 11.7 x 11.5 | - |
| Dining Room(Main) | 3.56 x 3.51 | 11.7 x 11.5 | - |
| Dining Room(Main) | 3.56 x 3.51 | 11.7 x 11.5 | - |
| Dining Room(Main) | 3.56 x 3.51 | 11.7 x 11.5 | - |
| Dining Room(Main) | 3.56 x 3.51 | 11.7 x 11.5 | - |
| Dining Room(Main) | 3.56 x 3.51 | 11.7 x 11.5 | - |
| Dining Room(Main) | 3.56 x 3.51 | 11.7 x 11.5 | - |
| Dining Room(Main) | 3.56 x 3.51 | 11.7 x 11.5 | - |
| Dining Room(Main) | 3.56 x 3.51 | 11.7 x 11.5 | - |
| Dining Room(Main) | 3.56 x 3.51 | 11.7 x 11.5 | - |
| Dining Room(Main) | 3.56 x 3.51 | 11.7 x 11.5 | - |
| Dining Room(Main) | 3.56 x 3.51 | 11.7 x 11.5 | - |
| Dining Room(Main) | 3.56 x 3.51 | 11.7 x 11.5 | - |
| Dining Room(Main) | 3.56 x 3.51 | 11.7 x 11.5 | - |
| Living Room(Main) | 3.35 x 2.64 | 11.0 x 8.7 | - |
| Living Room(Main) | 3.35 x 2.64 | 11.0 x 8.7 | - |
| Living Room(Main) | 3.35 x 2.64 | 11.0 x 8.7 | - |
| Living Room(Main) | 3.35 x 2.64 | 11.0 x 8.7 | - |
| Living Room(Main) | 3.35 x 2.64 | 11.0 x 8.7 | - |
| Living Room(Main) | 3.35 x 2.64 | 11.0 x 8.7 | - |
| Living Room(Main) | 3.35 x 2.64 | 11.0 x 8.7 | - |
| Living Room(Main) | 3.35 x 2.64 | 11.0 x 8.7 | - |
| Living Room(Main) | 3.35 x 2.64 | 11.0 x 8.7 | - |
| Living Room(Main) | 3.35 x 2.64 | 11.0 x 8.7 | - |
| Living Room(Main) | 3.35 x 2.64 | 11.0 x 8.7 | - |
| Living Room(Main) | 3.35 x 2.64 | 11.0 x 8.7 | - |
| Living Room(Main) | 3.35 x 2.64 | 11.0 x 8.7 | - |
| Living Room(Main) | 3.35 x 2.64 | 11.0 x 8.7 | - |
| Living Room(Main) | 3.35 x 2.64 | 11.0 x 8.7 | - |
| Living Room(Main) | 3.35 x 2.64 | 11.0 x 8.7 | - |
| Bathroom(Main) | - | - | - |
| Bathroom(Main) | - | - | - |
| Bathroom(Main) | - | - | - |
| Bathroom(Main) | - | - | - |
| Bathroom(Main) | - | - | - |
| Bathroom(Main) | - | - | - |
| Bathroom(Main) | - | - | - |
| Bathroom(Main) | - | - | - |
| Bathroom(Main) | - | - | - |
| Bathroom(Main) | - | - | - |
| Bathroom(Main) | - | - | - |
| Bathroom(Main) | - | - | - |
| Bathroom(Main) | - | - | - |
| Bathroom(Main) | - | - | - |
| Bathroom(Main) | - | - | - |
| Bathroom(Main) | - | - | - |
| Primary Bedroom(Second) | 4.65 x 3.05 | 15.3 x 10.0 | - |
| Primary Bedroom(Second) | 4.65 x 3.05 | 15.3 x 10.0 | - |
| Primary Bedroom(Second) | 4.65 x 3.05 | 15.3 x 10.0 | - |
| Primary Bedroom(Second) | 4.65 x 3.05 | 15.3 x 10.0 | - |
| Primary Bedroom(Second) | 4.65 x 3.05 | 15.3 x 10.0 | - |
| Primary Bedroom(Second) | 4.65 x 3.05 | 15.3 x 10.0 | - |
| Primary Bedroom(Second) | 4.65 x 3.05 | 15.3 x 10.0 | - |
| Primary Bedroom(Second) | 4.65 x 3.05 | 15.3 x 10.0 | - |
| Primary Bedroom(Second) | 4.65 x 3.05 | 15.3 x 10.0 | - |
| Primary Bedroom(Second) | 4.65 x 3.05 | 15.3 x 10.0 | - |
| Primary Bedroom(Second) | 4.65 x 3.05 | 15.3 x 10.0 | - |
| Primary Bedroom(Second) | 4.65 x 3.05 | 15.3 x 10.0 | - |
| Primary Bedroom(Second) | 4.65 x 3.05 | 15.3 x 10.0 | - |
| Primary Bedroom(Second) | 4.65 x 3.05 | 15.3 x 10.0 | - |
| Primary Bedroom(Second) | 4.65 x 3.05 | 15.3 x 10.0 | - |
| Primary Bedroom(Second) | 4.65 x 3.05 | 15.3 x 10.0 | - |
| Bedroom(Second) | 3.91 x 3.48 | 12.8 x 11.4 | - |
| Bedroom(Second) | 3.91 x 3.48 | 12.8 x 11.4 | - |
| Bedroom(Second) | 3.91 x 3.48 | 12.8 x 11.4 | - |
| Bedroom(Second) | 3.91 x 3.48 | 12.8 x 11.4 | - |
| Bedroom(Second) | 3.91 x 3.48 | 12.8 x 11.4 | - |
| Bedroom(Second) | 3.91 x 3.48 | 12.8 x 11.4 | - |
| Bedroom(Second) | 3.91 x 3.48 | 12.8 x 11.4 | - |
| Bedroom(Second) | 3.91 x 3.48 | 12.8 x 11.4 | - |
| Bedroom(Second) | 3.91 x 3.48 | 12.8 x 11.4 | - |
| Bedroom(Second) | 3.91 x 3.48 | 12.8 x 11.4 | - |
| Bedroom(Second) | 3.91 x 3.48 | 12.8 x 11.4 | - |
| Bedroom(Second) | 3.91 x 3.48 | 12.8 x 11.4 | - |
| Bedroom(Second) | 3.91 x 3.48 | 12.8 x 11.4 | - |
| Bedroom(Second) | 3.91 x 3.48 | 12.8 x 11.4 | - |
| Bedroom(Second) | 3.91 x 3.48 | 12.8 x 11.4 | - |
| Bedroom(Second) | 3.91 x 3.48 | 12.8 x 11.4 | - |
| Bedroom 2(Second) | 3.53 x 3.43 | 11.6 x 11.3 | - |
| Bedroom 2(Second) | 3.53 x 3.43 | 11.6 x 11.3 | - |
| Bedroom 2(Second) | 3.53 x 3.43 | 11.6 x 11.3 | - |
| Bedroom 2(Second) | 3.53 x 3.43 | 11.6 x 11.3 | - |
| Bedroom 2(Second) | 3.53 x 3.43 | 11.6 x 11.3 | - |
| Bedroom 2(Second) | 3.53 x 3.43 | 11.6 x 11.3 | - |
| Bedroom 2(Second) | 3.53 x 3.43 | 11.6 x 11.3 | - |
| Bedroom 2(Second) | 3.53 x 3.43 | 11.6 x 11.3 | - |
| Bedroom 2(Second) | 3.53 x 3.43 | 11.6 x 11.3 | - |
| Bedroom 2(Second) | 3.53 x 3.43 | 11.6 x 11.3 | - |
| Bedroom 2(Second) | 3.53 x 3.43 | 11.6 x 11.3 | - |
| Bedroom 2(Second) | 3.53 x 3.43 | 11.6 x 11.3 | - |
| Bedroom 2(Second) | 3.53 x 3.43 | 11.6 x 11.3 | - |
| Bedroom 2(Second) | 3.53 x 3.43 | 11.6 x 11.3 | - |
| Bedroom 2(Second) | 3.53 x 3.43 | 11.6 x 11.3 | - |
| Bedroom 2(Second) | 3.53 x 3.43 | 11.6 x 11.3 | - |
| Bathroom(Second) | - | - | - |
| Bathroom(Second) | - | - | - |
| Bathroom(Second) | - | - | - |
| Bathroom(Second) | - | - | - |
| Bathroom(Second) | - | - | - |
| Bathroom(Second) | - | - | - |
| Bathroom(Second) | - | - | - |
| Bathroom(Second) | - | - | - |
| Bathroom(Second) | - | - | - |
| Bathroom(Second) | - | - | - |
| Bathroom(Second) | - | - | - |
| Bathroom(Second) | - | - | - |
| Bathroom(Second) | - | - | - |
| Bathroom(Second) | - | - | - |
| Bathroom(Second) | - | - | - |
| Bathroom(Second) | - | - | - |
Register for free to view complete room dimensions and access exclusive sold data
Free account • No credit card required
Original List Price
$399,000
Listed on Jun 10, 2026
Sold Price
$395,000
Sold on Aug 31, 2026
-$4,000
-1.0%
Register for free to view complete price history and access exclusive sold data
Free account • No credit card required
Your Agent
Broker of Record
PREMIER MATRIX REALTY LTD. BROKERAGE
See the comparable sold, tax-matched, and currently-competing listings for 66 Mars Avenue.
Register for free to view complete price estimate and access exclusive sold data
Free account • No credit card required
Contact OVAIS QASSIM
66 Mars Avenue, Hamilton, ON L8L 3V9 is a 3-bedroom, 2-bathroom 2-storey detached with approximately 1100-1500 square feet of living space, situated on a 20 81 foot lot. This property is currently sold (sold for $395,000). The home features a none garage and a full, partially finished basement.
This home is located in Industrial Sector, part of Hamilton in the Hamilton area. Explore more homes for sale and recently sold properties in this neighbourhood.
Whether you are looking to buy, sell, or lease in Industrial Sector, our team of experienced real estate professionals can help you navigate the market and find the perfect home. Contact us today for a free consultation.
66 Mars Avenue, Hamilton, ON L8L 3V9 sold,3 bedroom detached Industrial Sector,Hamilton homes for sale,Hamilton real estate,2-Storey homes, detached sold


