
$330,000
491 Kenilworth Avenue, Hamilton, ON L8H 4T6

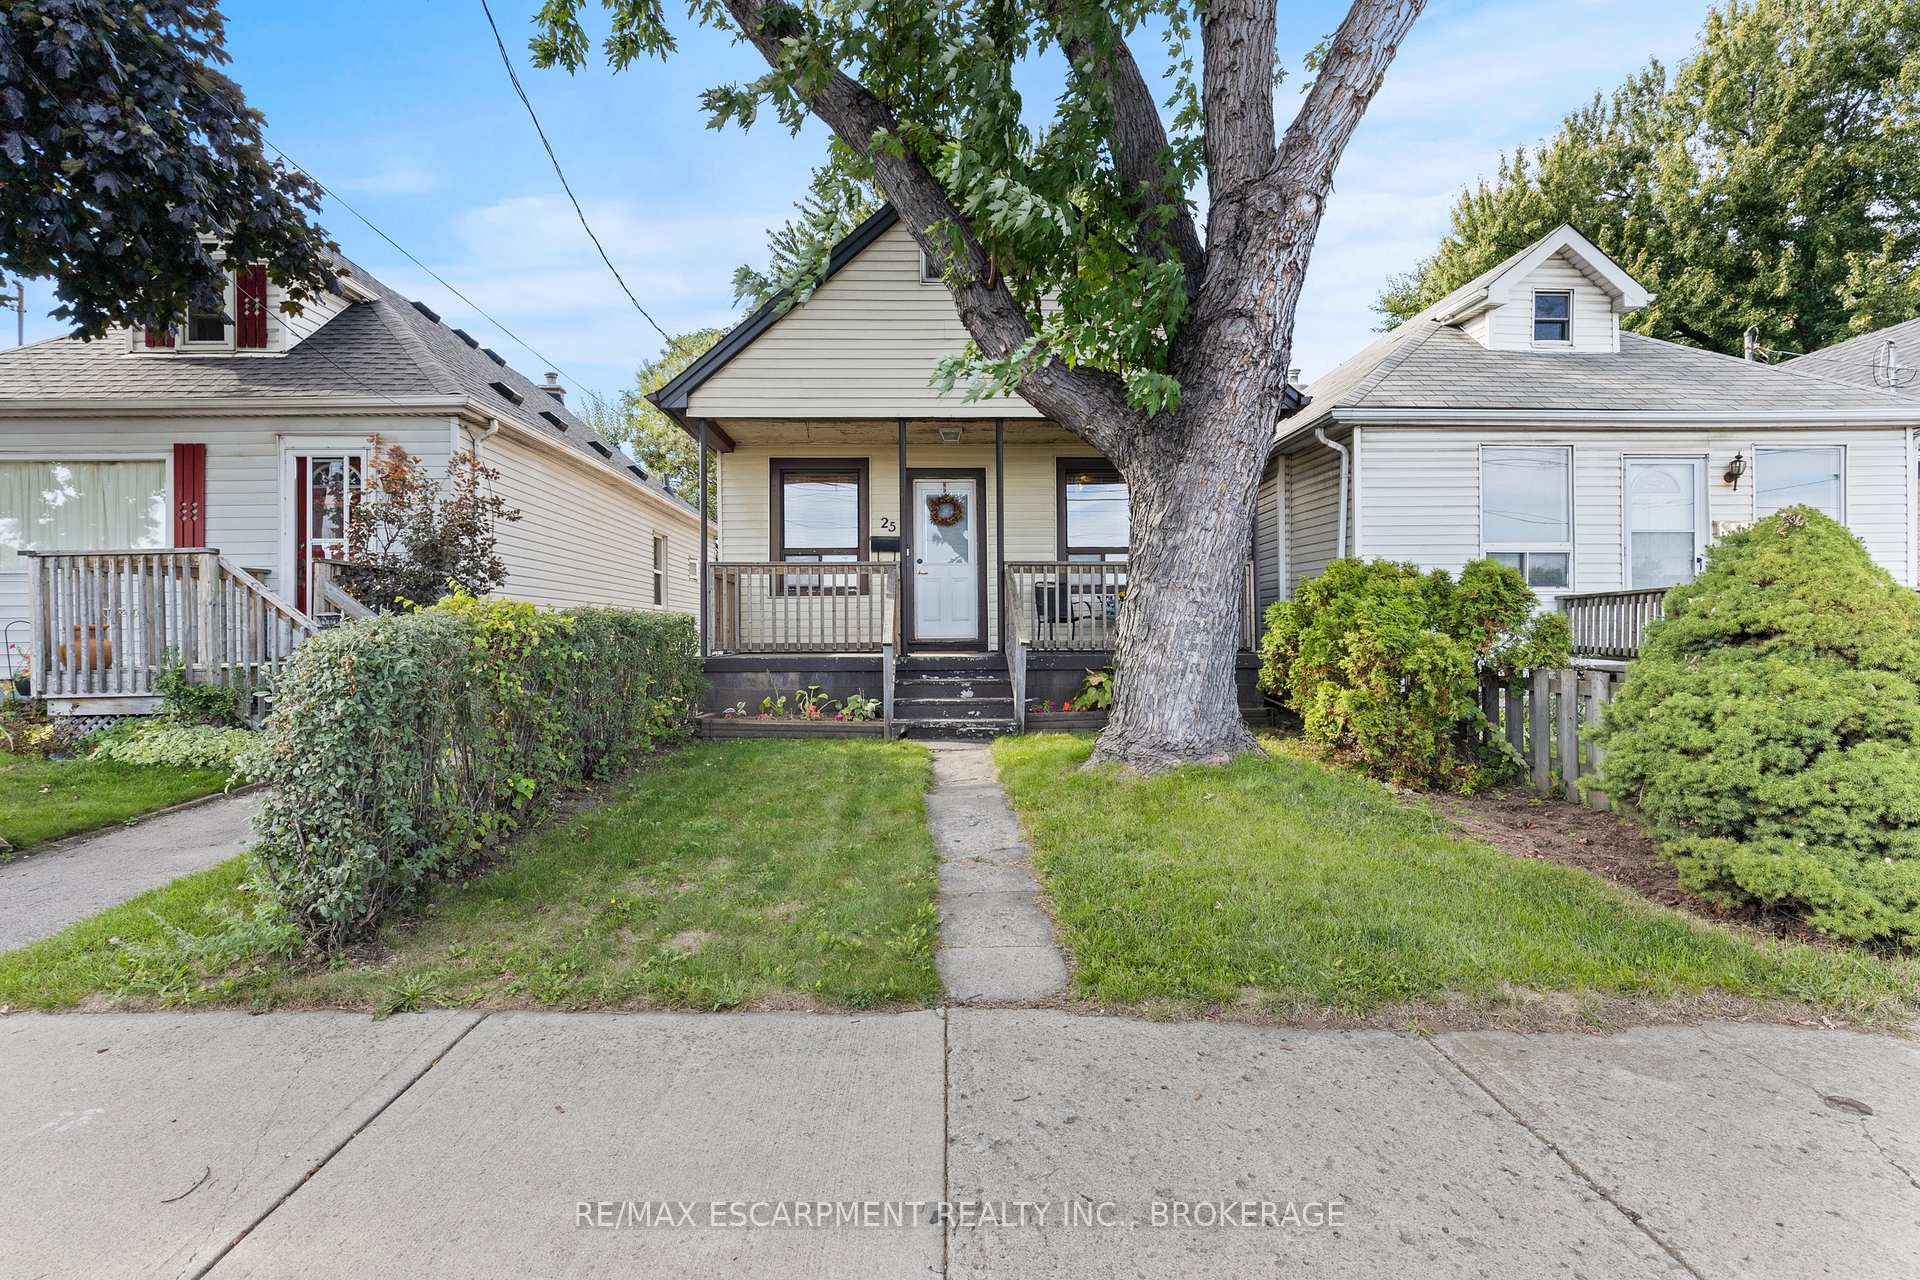
Hamilton, ON L8L 6C2
2 Bed · 2 Bath · Detached
MLS #X13569296
Listed Price
Tucked away on a quiet street in Hamiltons Industrial Sector neighbourhood, this charming 1.5-storey detached home is full of character and modern updates. Step inside to find a bright, semi-open concept layout with an inviting living space, 2 cozy bedrooms, and 2 stylish 3-piece bathrooms. The home has been thoughtfully upgraded with a newer furnace, windows, and electrical (2016), plus a brand-new A/C in 2024 making it move-in ready for its next owners. The unfinished basement provides plenty of storage or future finishing potential, while outside you'll enjoy a large, fully fenced backyard with a handy storage shed perfect for pets, gardening, or summer entertaining. Conveniently located near parks, schools, shopping, and easy highway access, this property offers both comfort and practicality in a central Hamilton location. Whether you're a first-time buyer, downsizer, or investor, this cozy home is a fantastic opportunity.
Bedrooms
2
Bathrooms
2
Square Feet
700-1100 sqft
Property Type
Detached
| Name | Size (m) | Size (ft) | Features |
|---|---|---|---|
| Bathroom(Second) | 3.38 x 1.85 | 11.1 x 6.1 | - |
| Bathroom(Main) | 1.85 x 2.26 | 6.1 x 7.4 | - |
| Bedroom(Second) | 3.38 x 7.16 | 11.1 x 23.5 | - |
| Kitchen(Main) | 3.73 x 5.08 | 12.2 x 16.7 | - |
| Bedroom(Main) | 2.46 x 2.92 | 8.1 x 9.6 | - |
| Living Room(Main) | 3.12 x 7.19 | 10.2 x 23.6 | - |
| Dining Room(Main) | 4.29 x 2.18 | 14.1 x 7.2 | - |
| Bathroom(Second) | 3.38 x 1.85 | 11.1 x 6.1 | - |
| Bathroom(Main) | 1.85 x 2.26 | 6.1 x 7.4 | - |
| Bedroom(Second) | 3.38 x 7.16 | 11.1 x 23.5 | - |
| Kitchen(Main) | 3.73 x 5.08 | 12.2 x 16.7 | - |
| Bedroom(Main) | 2.46 x 2.92 | 8.1 x 9.6 | - |
| Living Room(Main) | 3.12 x 7.19 | 10.2 x 23.6 | - |
| Dining Room(Main) | 4.29 x 2.18 | 14.1 x 7.2 | - |
| Bedroom(Second) | 3.38 x 7.16 | 11.1 x 23.5 | - |
| Kitchen(Main) | 3.73 x 5.08 | 12.2 x 16.7 | - |
| Bedroom(Main) | 2.46 x 2.92 | 8.1 x 9.6 | - |
| Living Room(Main) | 3.12 x 7.19 | 10.2 x 23.6 | - |
| Dining Room(Main) | 4.29 x 2.18 | 14.1 x 7.2 | - |
| Bathroom(Second) | 3.38 x 1.85 | 11.1 x 6.1 | - |
| Bathroom(Main) | 1.85 x 2.26 | 6.1 x 7.4 | - |
| Bathroom(Second) | 3.38 x 1.85 | 11.1 x 6.1 | - |
| Bathroom(Main) | 1.85 x 2.26 | 6.1 x 7.4 | - |
| Bedroom(Second) | 3.38 x 7.16 | 11.1 x 23.5 | - |
| Kitchen(Main) | 3.73 x 5.08 | 12.2 x 16.7 | - |
| Bedroom(Main) | 2.46 x 2.92 | 8.1 x 9.6 | - |
| Living Room(Main) | 3.12 x 7.19 | 10.2 x 23.6 | - |
| Dining Room(Main) | 4.29 x 2.18 | 14.1 x 7.2 | - |
| Bathroom(Second) | 3.38 x 1.85 | 11.1 x 6.1 | - |
| Bathroom(Main) | 1.85 x 2.26 | 6.1 x 7.4 | - |
| Bedroom(Second) | 3.38 x 7.16 | 11.1 x 23.5 | - |
| Kitchen(Main) | 3.73 x 5.08 | 12.2 x 16.7 | - |
| Bedroom(Main) | 2.46 x 2.92 | 8.1 x 9.6 | - |
| Living Room(Main) | 3.12 x 7.19 | 10.2 x 23.6 | - |
| Dining Room(Main) | 4.29 x 2.18 | 14.1 x 7.2 | - |
| Bathroom(Second) | 3.38 x 1.85 | 11.1 x 6.1 | - |
| Bathroom(Main) | 1.85 x 2.26 | 6.1 x 7.4 | - |
| Bedroom(Second) | 3.38 x 7.16 | 11.1 x 23.5 | - |
| Kitchen(Main) | 3.73 x 5.08 | 12.2 x 16.7 | - |
| Bedroom(Main) | 2.46 x 2.92 | 8.1 x 9.6 | - |
| Living Room(Main) | 3.12 x 7.19 | 10.2 x 23.6 | - |
| Dining Room(Main) | 4.29 x 2.18 | 14.1 x 7.2 | - |
| Bathroom(Second) | 3.38 x 1.85 | 11.1 x 6.1 | - |
| Bathroom(Main) | 1.85 x 2.26 | 6.1 x 7.4 | - |
| Bedroom(Second) | 3.38 x 7.16 | 11.1 x 23.5 | - |
| Kitchen(Main) | 3.73 x 5.08 | 12.2 x 16.7 | - |
| Bedroom(Main) | 2.46 x 2.92 | 8.1 x 9.6 | - |
| Living Room(Main) | 3.12 x 7.19 | 10.2 x 23.6 | - |
| Dining Room(Main) | 4.29 x 2.18 | 14.1 x 7.2 | - |
| Bathroom(Second) | 3.38 x 1.85 | 11.1 x 6.1 | - |
| Bathroom(Main) | 1.85 x 2.26 | 6.1 x 7.4 | - |
| Bedroom(Second) | 3.38 x 7.16 | 11.1 x 23.5 | - |
| Kitchen(Main) | 3.73 x 5.08 | 12.2 x 16.7 | - |
| Bedroom(Main) | 2.46 x 2.92 | 8.1 x 9.6 | - |
| Living Room(Main) | 3.12 x 7.19 | 10.2 x 23.6 | - |
| Dining Room(Main) | 4.29 x 2.18 | 14.1 x 7.2 | - |
| Bathroom(Second) | 3.38 x 1.85 | 11.1 x 6.1 | - |
| Bathroom(Main) | 1.85 x 2.26 | 6.1 x 7.4 | - |
| Bedroom(Second) | 3.38 x 7.16 | 11.1 x 23.5 | - |
| Kitchen(Main) | 3.73 x 5.08 | 12.2 x 16.7 | - |
| Bedroom(Main) | 2.46 x 2.92 | 8.1 x 9.6 | - |
| Living Room(Main) | 3.12 x 7.19 | 10.2 x 23.6 | - |
| Dining Room(Main) | 4.29 x 2.18 | 14.1 x 7.2 | - |
Complete transaction history for this property
Register free to see the complete unit history
Register for free to view complete transaction history and access exclusive sold data
Free account • No credit card required
Your Agent
Broker of Record
PREMIER MATRIX REALTY LTD. BROKERAGE
See the comparable sold, tax-matched, and currently-competing listings for 25 Mckinstry Street.
Register for free to view complete price estimate and access exclusive sold data
Free account • No credit card required
Contact OVAIS QASSIM
25 Mckinstry Street, Hamilton, ON L8L 6C2 is a 2-bedroom, 2-bathroom 1 1/2 storey detached with approximately 700-1100 square feet of living space, situated on a 26 132 foot lot. This property is currently for sale at $379,900. The home features a none garage and a full, unfinished basement, built approximately 51-99 years ago.
This home is located in Industrial Sector, part of Hamilton in the Hamilton area. Explore more homes for sale and recently sold properties in this neighbourhood.
Whether you are looking to buy, sell, or lease in Industrial Sector, our team of experienced real estate professionals can help you navigate the market and find the perfect home. Contact us today for a free consultation.
25 Mckinstry Street, Hamilton, ON L8L 6C2 for sale,2 bedroom detached Industrial Sector,Hamilton homes for sale,Hamilton real estate,1 1/2 Storey homes, detached for sale


