
$2,385,000
894 Condor Drive, Burlington, ON L7T 3A9

Burlington, ON L7T 3W9
4 Bed · 3 Bath · Detached
MLS #W12200988
Listed Price
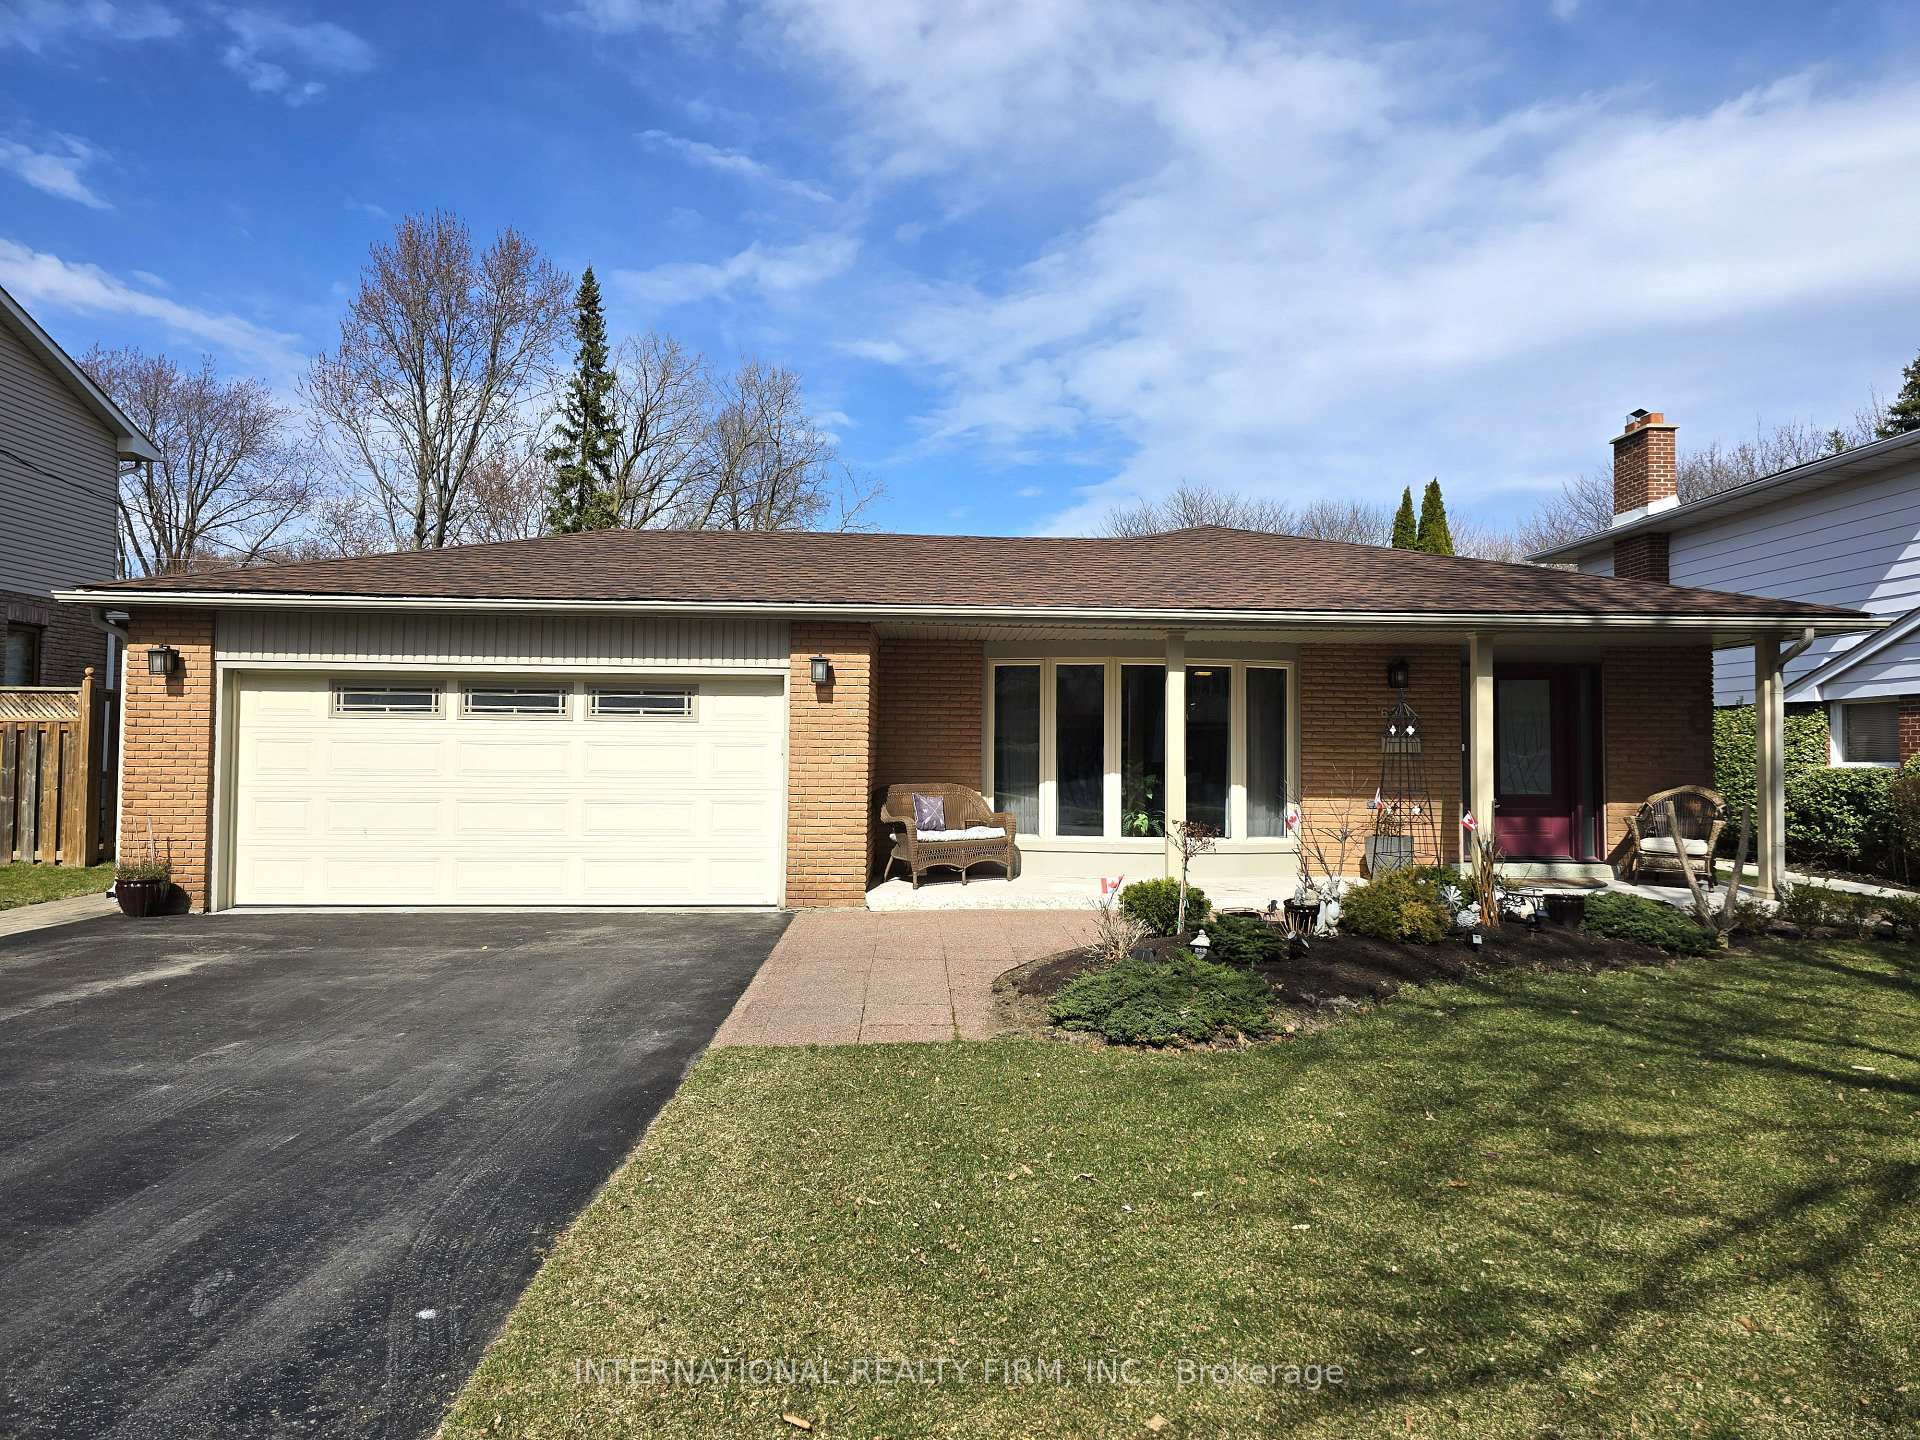
This Forever Home is located on a quiet, tree-lined street in desirable South Aldershot. The main level features a bright and spacious open-concept layout with Living Room, Dining Room, and Updated Kitchen with Centre Island, Stainless Steel Appliances, Large Pantry, and more. There are 3+1 generously-sized Bedrooms, Updated Bathrooms include a 5-Piece with a Freestanding Tub, and a Family Room with a walkout to the backyard. A separate entrance on the side of the house to the lower level offers a potential basement apartment. Enjoy direct access to walking and biking trails from your Fully Fenced backyard. Conveniently located to many amenities, including transit, major highways, shopping, hospital, golf course, and much more, including an entertainment hub in beautiful downtown Burlington with Spencer Smith Park. Location, Location, Location! This lovely home can be yours. "Another Dream Home by The Dream Maker" ...
Bedrooms
4
Bathrooms
3
Square Feet
1500-2000 sqft
Property Type
Detached
| Name | Size (m) | Size (ft) | Features |
|---|---|---|---|
| Living Room(Main) | 3.88 x 4.31 | 12.7 x 14.1 | - |
| Living Room(Main) | 3.88 x 4.31 | 12.7 x 14.1 | - |
| Living Room(Main) | 3.88 x 4.31 | 12.7 x 14.1 | - |
| Living Room(Main) | 3.88 x 4.31 | 12.7 x 14.1 | - |
| Living Room(Main) | 3.88 x 4.31 | 12.7 x 14.1 | - |
| Dining Room(Main) | 3.27 x 4.44 | 10.7 x 14.6 | - |
| Dining Room(Main) | 3.27 x 4.44 | 10.7 x 14.6 | - |
| Dining Room(Main) | 3.27 x 4.44 | 10.7 x 14.6 | - |
| Dining Room(Main) | 3.27 x 4.44 | 10.7 x 14.6 | - |
| Dining Room(Main) | 3.27 x 4.44 | 10.7 x 14.6 | - |
| Kitchen(Main) | 3.17 x 3.78 | 10.4 x 12.4 | - |
| Kitchen(Main) | 3.17 x 3.78 | 10.4 x 12.4 | - |
| Kitchen(Main) | 3.17 x 3.78 | 10.4 x 12.4 | - |
| Kitchen(Main) | 3.17 x 3.78 | 10.4 x 12.4 | - |
| Kitchen(Main) | 3.17 x 3.78 | 10.4 x 12.4 | - |
| Family Room(Main) | 2.46 x 4.52 | 8.1 x 14.8 | - |
| Family Room(Main) | 2.46 x 4.52 | 8.1 x 14.8 | - |
| Family Room(Main) | 2.46 x 4.52 | 8.1 x 14.8 | - |
| Family Room(Main) | 2.46 x 4.52 | 8.1 x 14.8 | - |
| Family Room(Main) | 2.46 x 4.52 | 8.1 x 14.8 | - |
| Primary Bedroom(Second) | 3.27 x 4.54 | 10.7 x 14.9 | - |
| Primary Bedroom(Second) | 3.27 x 4.54 | 10.7 x 14.9 | - |
| Primary Bedroom(Second) | 3.27 x 4.54 | 10.7 x 14.9 | - |
| Primary Bedroom(Second) | 3.27 x 4.54 | 10.7 x 14.9 | - |
| Primary Bedroom(Second) | 3.27 x 4.54 | 10.7 x 14.9 | - |
| Bedroom 2(Second) | 2.99 x 3.78 | 9.8 x 12.4 | - |
| Bedroom 2(Second) | 2.99 x 3.78 | 9.8 x 12.4 | - |
| Bedroom 2(Second) | 2.99 x 3.78 | 9.8 x 12.4 | - |
| Bedroom 2(Second) | 2.99 x 3.78 | 9.8 x 12.4 | - |
| Bedroom 2(Second) | 2.99 x 3.78 | 9.8 x 12.4 | - |
| Bedroom 3(Second) | 2.69 x 3.42 | 8.8 x 11.2 | - |
| Bedroom 3(Second) | 2.69 x 3.42 | 8.8 x 11.2 | - |
| Bedroom 3(Second) | 2.69 x 3.42 | 8.8 x 11.2 | - |
| Bedroom 3(Second) | 2.69 x 3.42 | 8.8 x 11.2 | - |
| Bedroom 3(Second) | 2.69 x 3.42 | 8.8 x 11.2 | - |
| Recreation(Lower) | 5.53 x 4.67 | 18.1 x 15.3 | - |
| Recreation(Lower) | 5.53 x 4.67 | 18.1 x 15.3 | - |
| Recreation(Lower) | 5.53 x 4.67 | 18.1 x 15.3 | - |
| Recreation(Lower) | 5.53 x 4.67 | 18.1 x 15.3 | - |
| Recreation(Lower) | 5.53 x 4.67 | 18.1 x 15.3 | - |
| Bedroom(Lower) | 3.09 x 4.47 | 10.1 x 14.7 | - |
| Bedroom(Lower) | 3.09 x 4.47 | 10.1 x 14.7 | - |
| Bedroom(Lower) | 3.09 x 4.47 | 10.1 x 14.7 | - |
| Bedroom(Lower) | 3.09 x 4.47 | 10.1 x 14.7 | - |
| Bedroom(Lower) | 3.09 x 4.47 | 10.1 x 14.7 | - |
Complete transaction history for this property
Register free to see the complete unit history
Register for free to view complete transaction history and access exclusive sold data
Free account • No credit card required
Your Agent
Broker of Record
PREMIER MATRIX REALTY LTD. BROKERAGE
See the comparable sold, tax-matched, and currently-competing listings for 659 Cherrywood Drive.
Register for free to view complete price estimate and access exclusive sold data
Free account • No credit card required
Contact OVAIS QASSIM
659 Cherrywood Drive, Burlington, ON L7T 3W9 is a 4-bedroom, 3-bathroom backsplit 3 detached with approximately 1500-2000 square feet of living space, situated on a 62 118 foot lot. This property is currently for sale at $1,449,000. The home features a attached garage and a finished with walk-out, partial basement basement, built approximately 51-99 years ago.
This home is located in LaSalle, part of Burlington in the Halton area. Explore more homes for sale and recently sold properties in this neighbourhood.
Whether you are looking to buy, sell, or lease in LaSalle, our team of experienced real estate professionals can help you navigate the market and find the perfect home. Contact us today for a free consultation.
659 Cherrywood Drive, Burlington, ON L7T 3W9 for sale,4 bedroom detached LaSalle,Burlington homes for sale,Halton real estate,Backsplit 3 homes, detached for sale


