
$1,334,000
45 Chilmar Crescent, Vaughan, ON L4J 6Y5
Register for free to view the complete photo gallery and property details
Showing 2 of 20 photos
Vaughan, ON L4J 4R6
5 Bed · 5 Bath · Detached
MLS #N13020320
Sold on August 27, 2026
August 27, 2026
Originally listed at $2,099,000 38 days on market
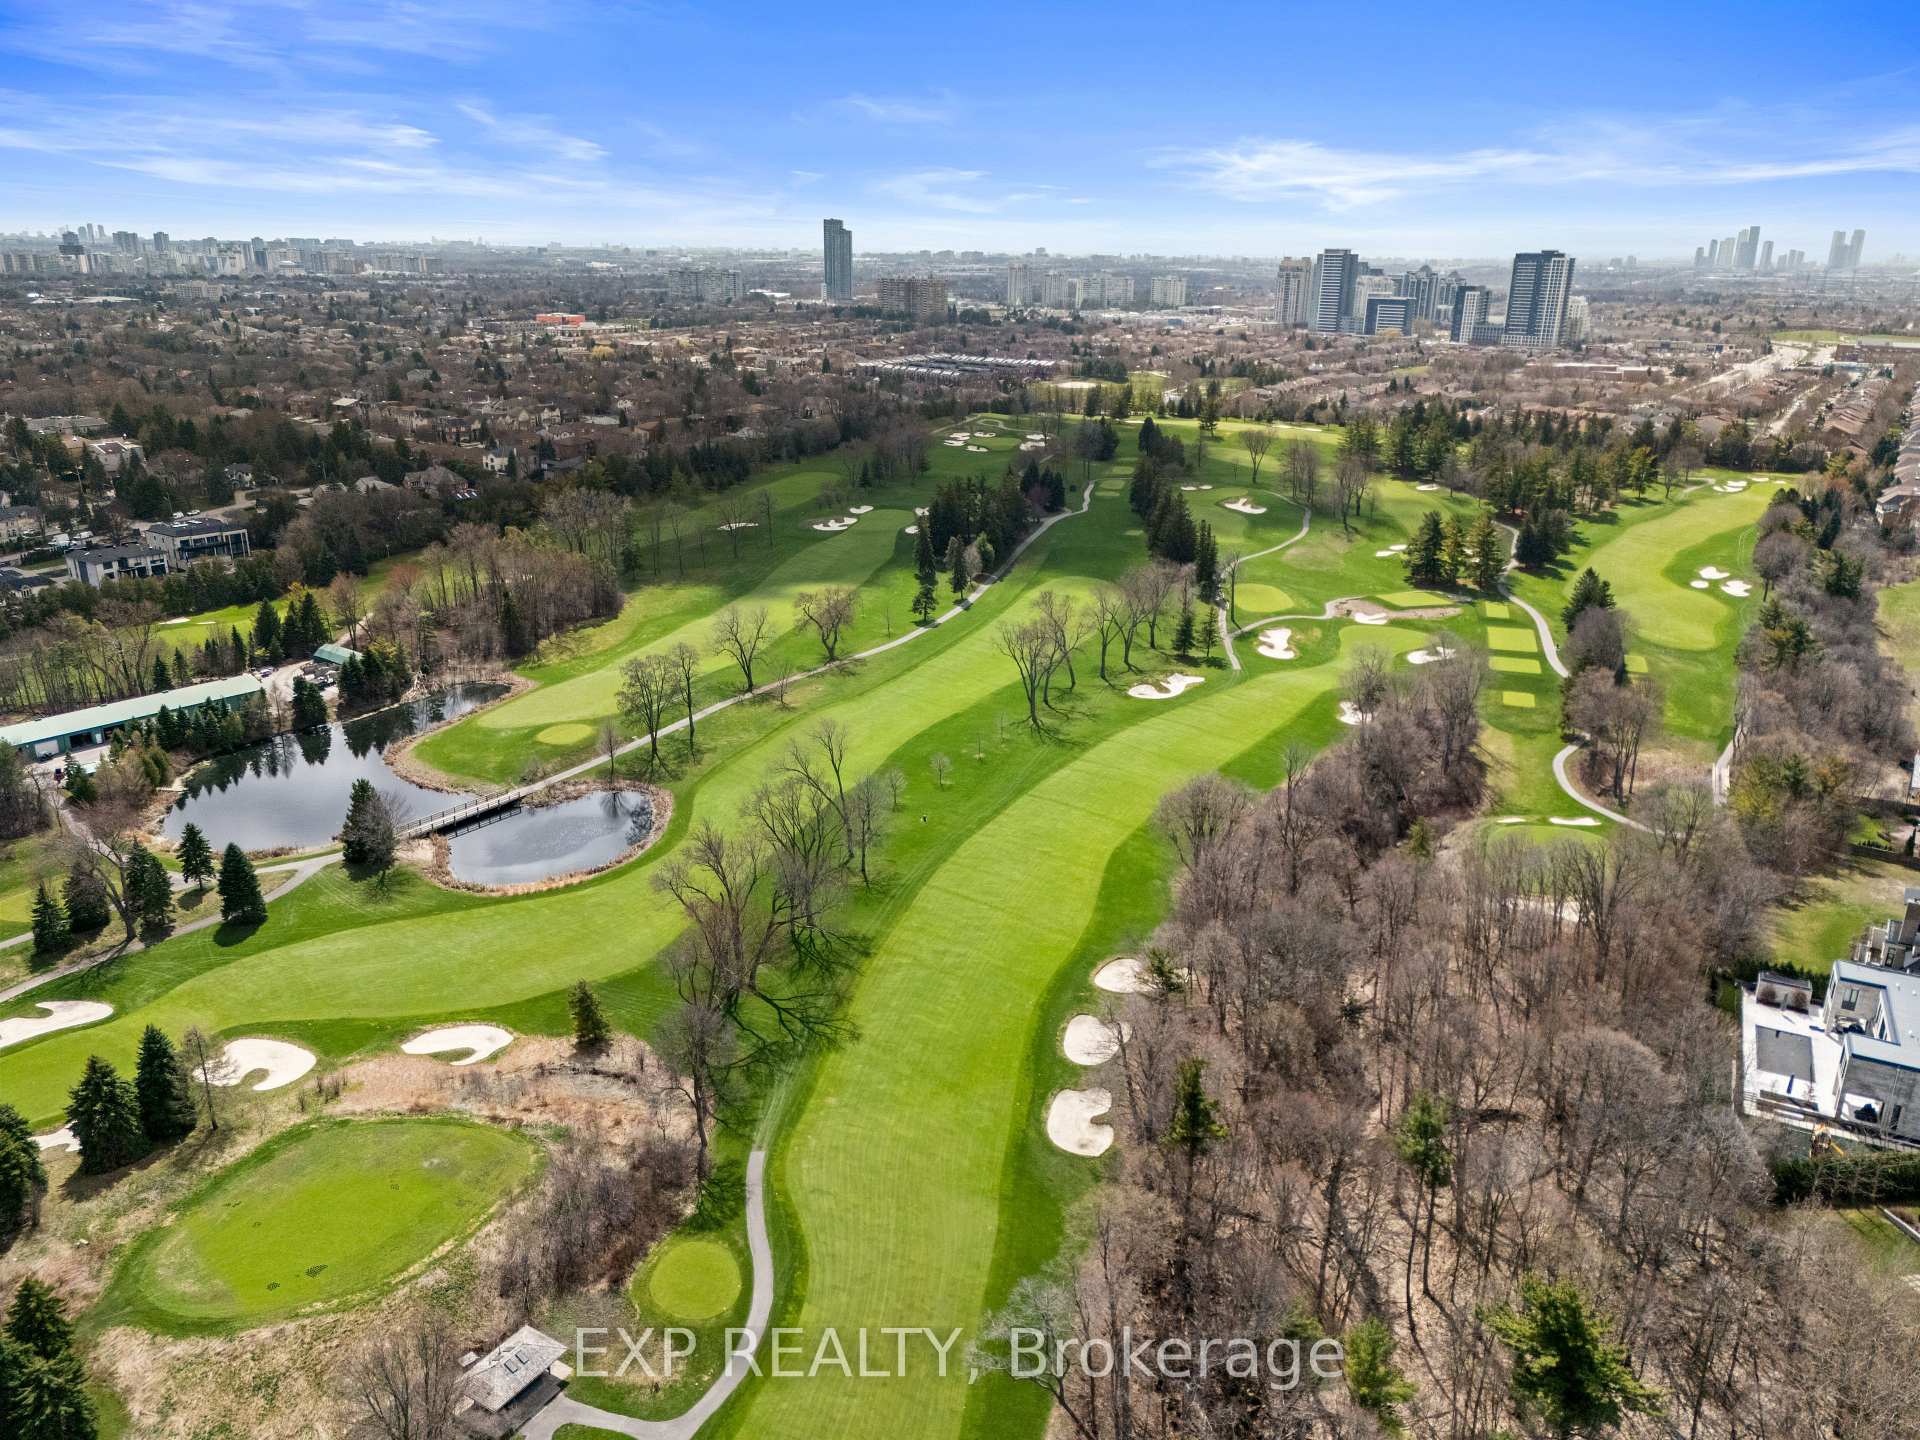
This stunning 5-bedroom, 4-bathroom home is designed for those who value space, elegance, and lifestyle.From the moment you step inside, you're greeted with rich hardwood flooring throughout, creating a seamless, upscale feel across every level. The layout is thoughtfully designed for both everyday living and entertaining, with generous principal rooms and an abundance of natural light.The primary suite is your private retreat-featuring a spa-inspired ensuite complete with a steam shower, offering the perfect escape after a long day.Step outside and experience what truly sets this home apart: a premium lot backing directly onto a golf course. Enjoy unmatched privacy, serene views, and the feeling of open space-without ever leaving your backyard.This is more than a home, it's a lifestyle upgrade.
Bedrooms
5
Bathrooms
5
Square Feet
3500-5000 sqft
Property Type
Detached
Register for free to view complete property details and access exclusive sold data
Free account • No credit card required
| Name | Size (m) | Size (ft) | Features |
|---|---|---|---|
| Great Room(Main) | 6.1 x 3.8 | 20.0 x 12.5 | - |
| Great Room(Main) | 6.1 x 3.8 | 20.0 x 12.5 | - |
| Great Room(Main) | 6.1 x 3.8 | 20.0 x 12.5 | - |
| Dining Room(Main) | 4.4 x 7.7 | 14.4 x 25.3 | - |
| Dining Room(Main) | 4.4 x 7.7 | 14.4 x 25.3 | - |
| Dining Room(Main) | 4.4 x 7.7 | 14.4 x 25.3 | - |
| Kitchen(Main) | 5.3 x 3.8 | 17.4 x 12.5 | - |
| Kitchen(Main) | 5.3 x 3.8 | 17.4 x 12.5 | - |
| Kitchen(Main) | 5.3 x 3.8 | 17.4 x 12.5 | - |
| Breakfast(Main) | 3.8 x 1.5 | 12.5 x 4.9 | - |
| Breakfast(Main) | 3.8 x 1.5 | 12.5 x 4.9 | - |
| Breakfast(Main) | 3.8 x 1.5 | 12.5 x 4.9 | - |
| Office(Main) | 4.2 x 4.5 | 13.8 x 14.8 | - |
| Office(Main) | 4.2 x 4.5 | 13.8 x 14.8 | - |
| Office(Main) | 4.2 x 4.5 | 13.8 x 14.8 | - |
| Primary Bedroom(Second) | 4 x 7.2 | 13.1 x 23.6 | - |
| Primary Bedroom(Second) | 4 x 7.2 | 13.1 x 23.6 | - |
| Primary Bedroom(Second) | 4 x 7.2 | 13.1 x 23.6 | - |
| Bedroom 2(Second) | 3.6 x 4.3 | 11.8 x 14.1 | - |
| Bedroom 2(Second) | 3.6 x 4.3 | 11.8 x 14.1 | - |
| Bedroom 2(Second) | 3.6 x 4.3 | 11.8 x 14.1 | - |
| Bedroom 3(Second) | 3.7 x 4.7 | 12.1 x 15.4 | - |
| Bedroom 3(Second) | 3.7 x 4.7 | 12.1 x 15.4 | - |
| Bedroom 3(Second) | 3.7 x 4.7 | 12.1 x 15.4 | - |
| Bedroom 4(Second) | 3.6 x 4.7 | 11.8 x 15.4 | - |
| Bedroom 4(Second) | 3.6 x 4.7 | 11.8 x 15.4 | - |
| Bedroom 4(Second) | 3.6 x 4.7 | 11.8 x 15.4 | - |
| Recreation(Basement) | 6.3 x 8.2 | 20.7 x 26.9 | - |
| Recreation(Basement) | 6.3 x 8.2 | 20.7 x 26.9 | - |
| Recreation(Basement) | 6.3 x 8.2 | 20.7 x 26.9 | - |
| Game Room(Basement) | 5.1 x 4.6 | 16.7 x 15.1 | - |
| Game Room(Basement) | 5.1 x 4.6 | 16.7 x 15.1 | - |
| Game Room(Basement) | 5.1 x 4.6 | 16.7 x 15.1 | - |
| Bedroom 5(Basement) | 4 x 4.8 | 13.1 x 15.7 | - |
| Bedroom 5(Basement) | 4 x 4.8 | 13.1 x 15.7 | - |
| Bedroom 5(Basement) | 4 x 4.8 | 13.1 x 15.7 | - |
Register for free to view complete room dimensions and access exclusive sold data
Free account • No credit card required
Original List Price
$2,099,000
Listed on Apr 19, 2026
Sold Price
$1,850,000
Sold on Aug 27, 2026
-$249,000
-11.9%
Register for free to view complete price history and access exclusive sold data
Free account • No credit card required
Your Agent
Broker of Record
PREMIER MATRIX REALTY LTD. BROKERAGE
See the comparable sold, tax-matched, and currently-competing listings for 129 Rose Green Drive.
Register for free to view complete price estimate and access exclusive sold data
Free account • No credit card required
Contact OVAIS QASSIM
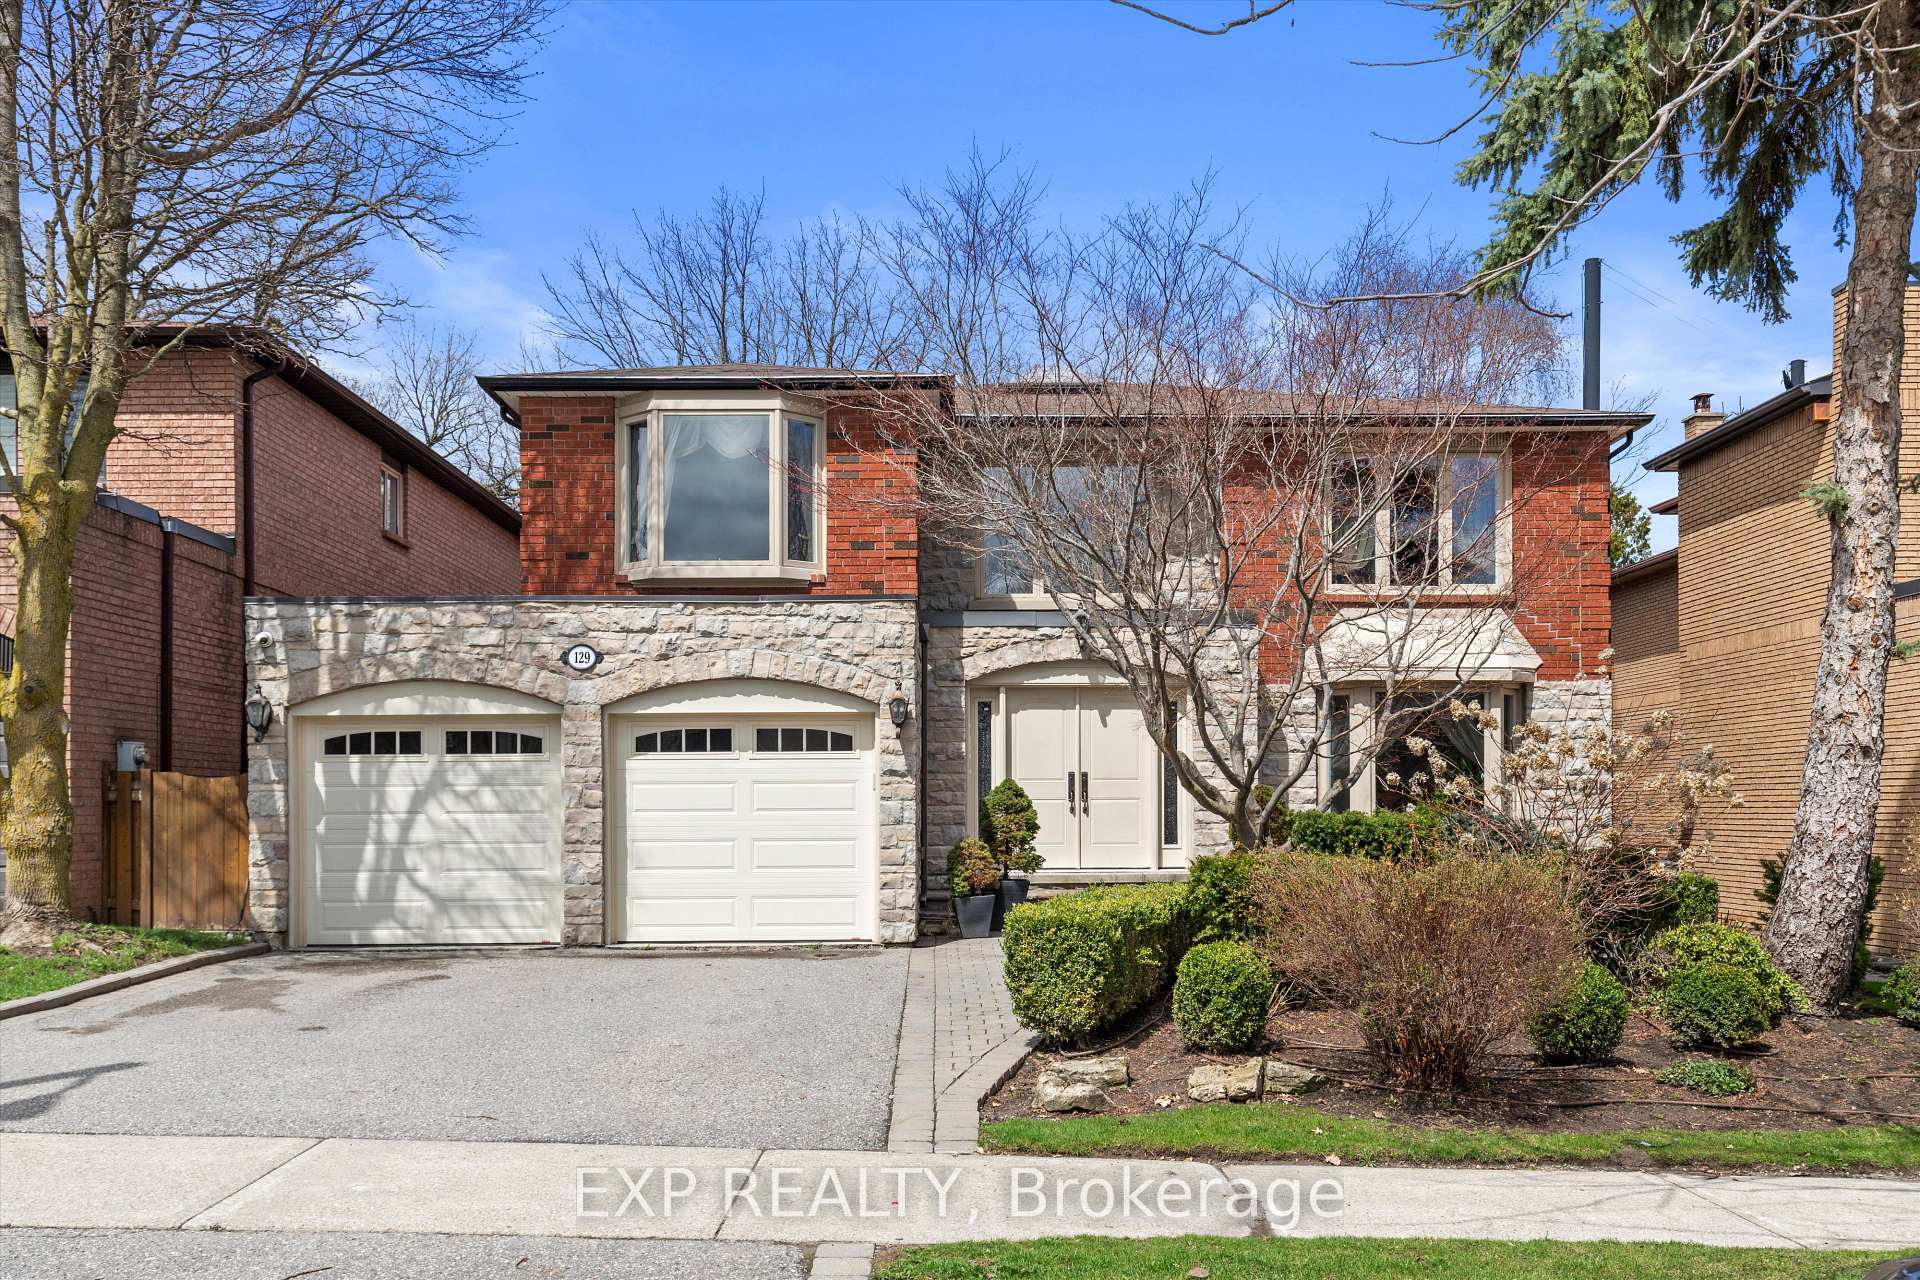
129 Rose Green Drive, Vaughan, ON L4J 4R6 is a 5-bedroom, 5-bathroom 2-storey detached with approximately 3500-5000 square feet of living space, situated on a 53 108 foot lot. This property is currently sold (sold for $1,850,000). The home features a attached garage and a finished basement.
This home is located in Uplands, part of Vaughan in the York area. Explore more homes for sale and recently sold properties in this neighbourhood.
Whether you are looking to buy, sell, or lease in Uplands, our team of experienced real estate professionals can help you navigate the market and find the perfect home. Contact us today for a free consultation.
129 Rose Green Drive, Vaughan, ON L4J 4R6 sold,5 bedroom detached Uplands,Vaughan homes for sale,York real estate,2-Storey homes, detached sold


