
$722,500
261 INSPIRE Boulevard, Brampton, ON L6R 0B6
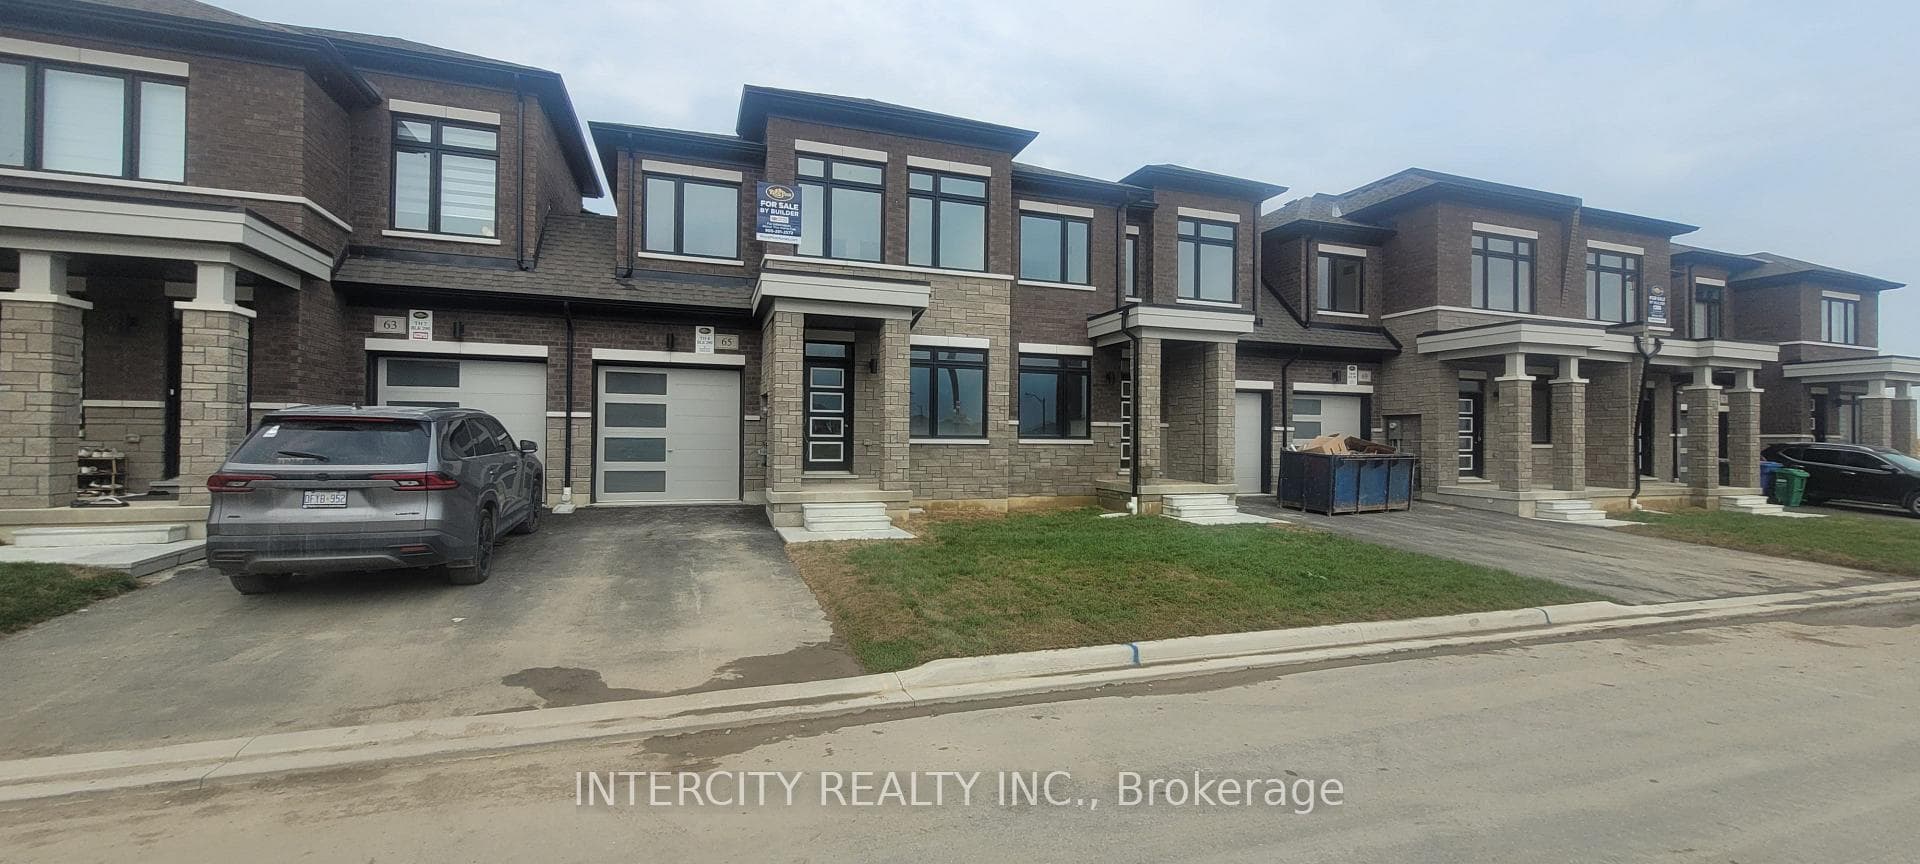
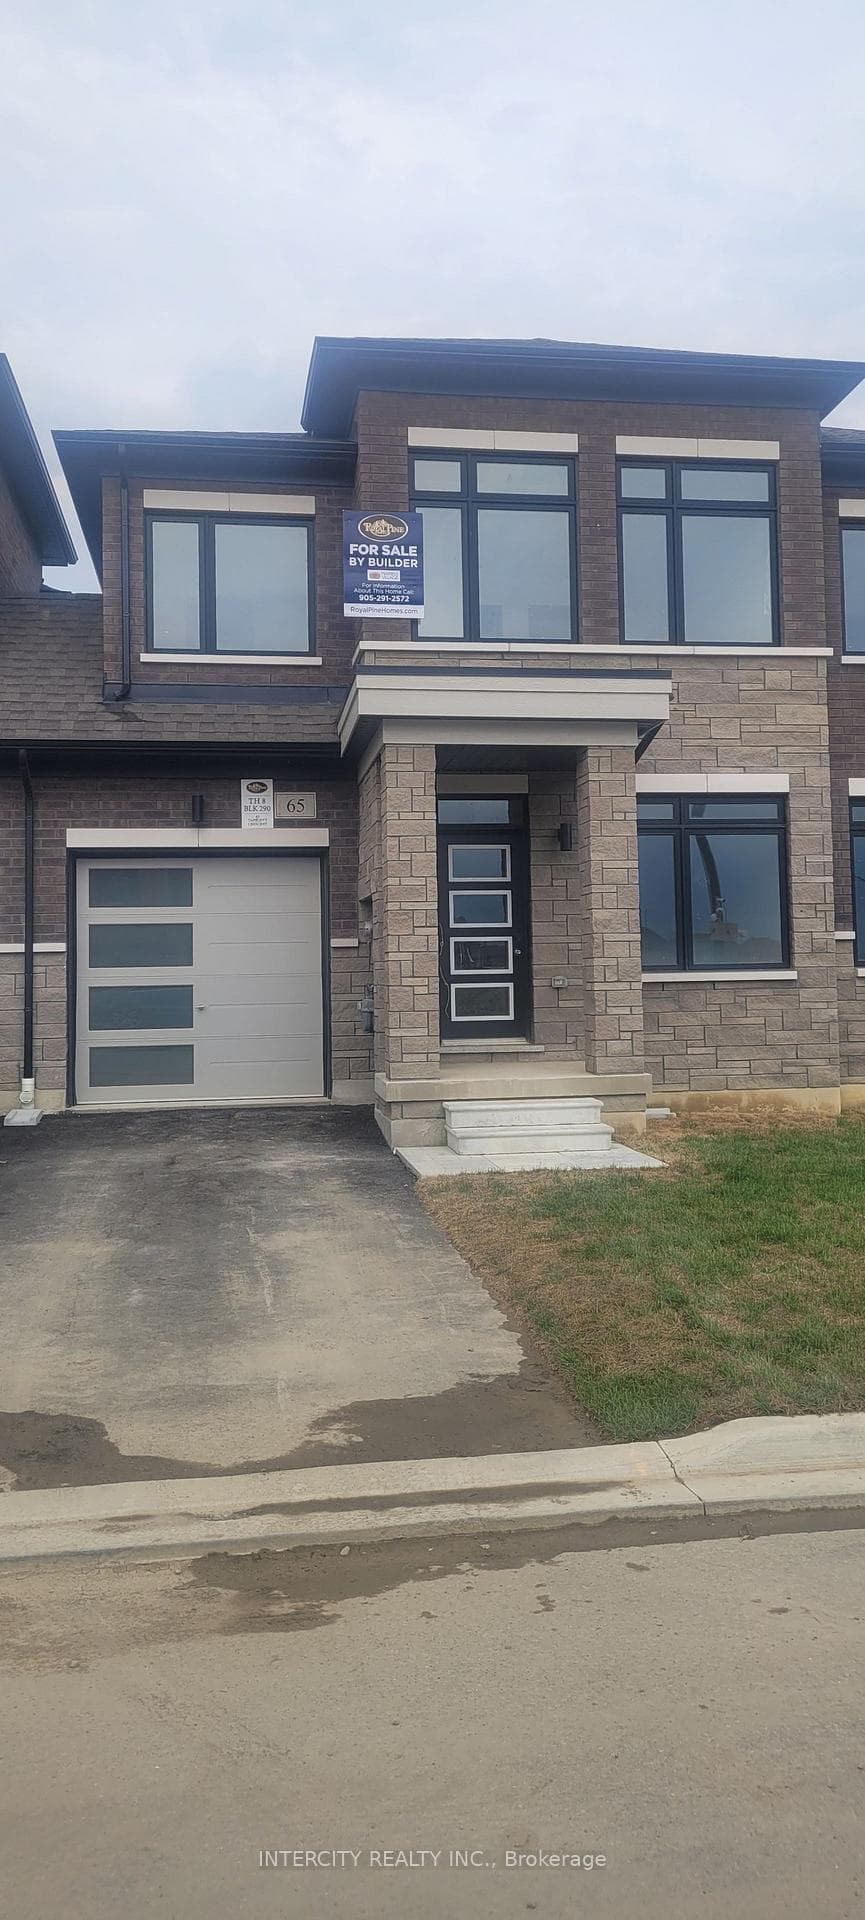
Brampton, ON L6R 4G7
3 Bed · 3 Bath · Att/Row/Townhouse
MLS #W13686182
Listed Price
Welcome to ROYAL PINE HOMES " The Desert Rose " Approximately 1,900 Sq. Ft. 3 Bedroom Home with Laundry on the 2nd Floor. Laminate flooring throughout. Purchaser Bonus Package included. 5 Appliances included: fridge, Stove, Dishwasher are Stainless Street and White Washer and Dryer. Central Air Conditioning, Laminate Flooring where tile flooring was not installed, Metal Pickets on Oak staircase. Plus much more. Schedule "A" as per Builder's standards. ALL Colours & finishes have been selected by the builder, and the buyer agrees to accept all.
Bedrooms
3
Bathrooms
3
Square Feet
1500-2000 sqft
Property Type
Att/Row/Townhouse
| Name | Size (m) | Size (ft) | Features |
|---|---|---|---|
| Kitchen(Ground) | 3.29 x 2.53 | 10.8 x 8.3 | - |
| Kitchen(Ground) | 3.29 x 2.53 | 10.8 x 8.3 | - |
| Breakfast(Ground) | 2.77 x 2.57 | 9.1 x 8.4 | - |
| Breakfast(Ground) | 2.77 x 2.57 | 9.1 x 8.4 | - |
| Family Room(Ground) | 3.41 x 4.39 | 11.2 x 14.4 | - |
| Family Room(Ground) | 3.41 x 4.39 | 11.2 x 14.4 | - |
| Living Room(Ground) | 5.36 x 4.05 | 17.6 x 13.3 | - |
| Living Room(Ground) | 5.36 x 4.05 | 17.6 x 13.3 | - |
| Dining Room(Ground) | 5.36 x 2.17 | 17.6 x 7.1 | - |
| Dining Room(Ground) | 5.36 x 2.17 | 17.6 x 7.1 | - |
| Primary Bedroom(Second) | 4.45 x 4.45 | 14.6 x 14.6 | - |
| Primary Bedroom(Second) | 4.45 x 4.45 | 14.6 x 14.6 | - |
| Bedroom 2(Second) | 3.32 x 3.29 | 10.9 x 10.8 | - |
| Bedroom 2(Second) | 3.32 x 3.29 | 10.9 x 10.8 | - |
| Bedroom 3(Second) | 3.96 x 3.02 | 13.0 x 9.9 | - |
| Bedroom 3(Second) | 3.96 x 3.02 | 13.0 x 9.9 | - |
| Laundry(Second) | 2.44 x 1.83 | 8.0 x 6.0 | - |
| Laundry(Second) | 2.44 x 1.83 | 8.0 x 6.0 | - |
Your Agent
Broker of Record
PREMIER MATRIX REALTY LTD. BROKERAGE
See the comparable sold, tax-matched, and currently-competing listings for 65 Tapscott Crescent.
Register for free to view complete price estimate and access exclusive sold data
Free account • No credit card required
Contact OVAIS QASSIM
65 Tapscott Crescent, Brampton, ON L6R 4G7 is a 3-bedroom, 3-bathroom 2-storey att/row/townhouse with approximately 1500-2000 square feet of living space, situated on a 25 90 foot lot. This property is currently for sale at $829,900. The home features a built-in garage and a full, unfinished basement, built approximately New years ago.
This home is located in Sandringham-Wellington North, part of Brampton in the Peel area. Explore more homes for sale and recently sold properties in this neighbourhood.
Whether you are looking to buy, sell, or lease in Sandringham-Wellington North, our team of experienced real estate professionals can help you navigate the market and find the perfect home. Contact us today for a free consultation.
65 Tapscott Crescent, Brampton, ON L6R 4G7 for sale,3 bedroom att/row/townhouse Sandringham-Wellington North,Brampton homes for sale,Peel real estate,2-Storey homes, att/row/townhouse for sale


