
$722,500
261 INSPIRE Boulevard, Brampton, ON L6R 0B6
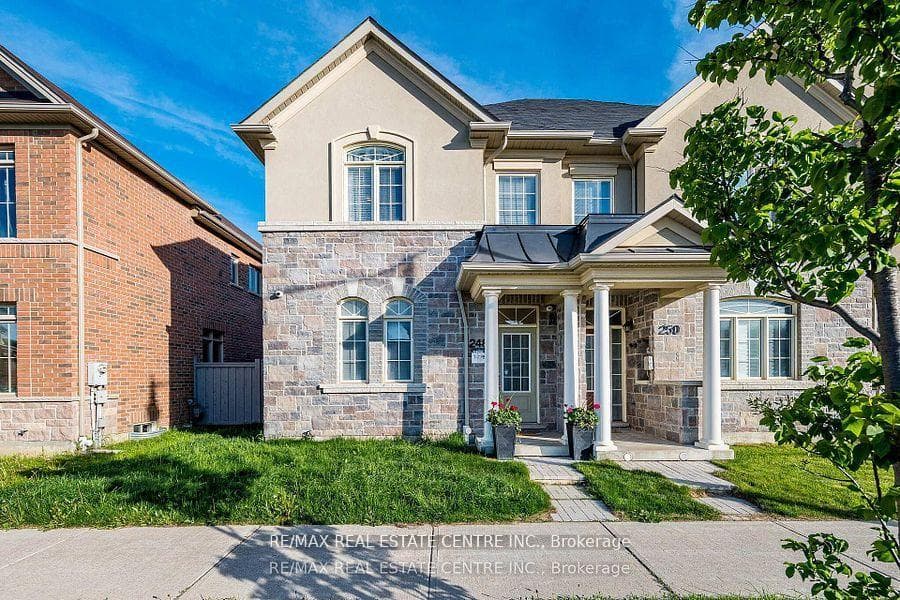
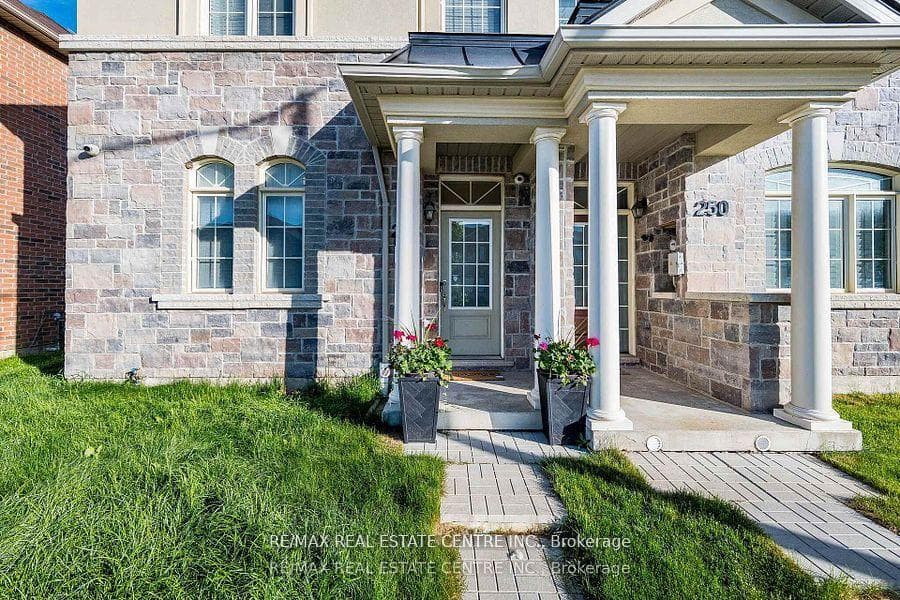
Register for free to view the complete photo gallery and property details
Showing 2 of 20 photos
Brampton, ON L6R 3Z3
3 Bed · 3 Bath · Att/Row/Townhouse
MLS #W13516452
Sold on August 26, 2026
August 26, 2026
Originally listed at $750,000 13 days on market
One of the biggest End unit townhouses, 2010 sq ft as per MPACC. 9ft seiling Beautiful Modern Layout In This Spacious Townhome in a High-Demand Location.9 Ft Ceilings. Lovely Hardwood Flooring Throughout + Hardwood Staircase. Separate Living./Dining, and Family Rooms. Open Concept Kitchen With Built-In S/S Appliances, Backsplash, Upgraded Cabinetry & Breakfast Area. Large Family Room With Walk-Out To Yard & Double Car Detached Garage. Large Master Bedroom With Ensuite Bathroom, Separate Shower & Walk-In Closet. 2nd Floor Laundry. No Carpet Throughout. Large Basement Awaiting Your Personal Touch.Extras: Few Minutes Walk To #18 Bus Stop & Within Close Proximity of All Amenities. Close To Hwy 410, School, Park, Walmart, Groceries & Much More. Total 3 Car Parking. Ss Fridge, Ss Stove, Ss B/I Dishwasher, Hood Fan, Washer, Dryer, All Existing Light Fixtures, and Window Coverings. Furnace, Gdo & Remote.
Bedrooms
3
Bathrooms
3
Square Feet
2000-2500 sqft
Property Type
Att/Row/Townhouse
Register for free to view complete property details and access exclusive sold data
Free account • No credit card required
| Name | Size (m) | Size (ft) | Features |
|---|---|---|---|
| Living Room(Main) | 7.31 x 4.38 | 24.0 x 14.4 | - |
| Living Room(Main) | 7.31 x 4.38 | 24.0 x 14.4 | - |
| Living Room(Main) | 7.31 x 4.38 | 24.0 x 14.4 | - |
| Living Room(Main) | 7.31 x 4.38 | 24.0 x 14.4 | - |
| Living Room(Main) | 7.31 x 4.38 | 24.0 x 14.4 | - |
| Living Room(Main) | 7.31 x 4.38 | 24.0 x 14.4 | - |
| Living Room(Main) | 7.31 x 4.38 | 24.0 x 14.4 | - |
| Living Room(Main) | 7.31 x 4.38 | 24.0 x 14.4 | - |
| Living Room(Main) | 7.31 x 4.38 | 24.0 x 14.4 | - |
| Dining Room(Main) | 7.31 x 4.38 | 24.0 x 14.4 | - |
| Dining Room(Main) | 7.31 x 4.38 | 24.0 x 14.4 | - |
| Dining Room(Main) | 7.31 x 4.38 | 24.0 x 14.4 | - |
| Dining Room(Main) | 7.31 x 4.38 | 24.0 x 14.4 | - |
| Dining Room(Main) | 7.31 x 4.38 | 24.0 x 14.4 | - |
| Dining Room(Main) | 7.31 x 4.38 | 24.0 x 14.4 | - |
| Dining Room(Main) | 7.31 x 4.38 | 24.0 x 14.4 | - |
| Dining Room(Main) | 7.31 x 4.38 | 24.0 x 14.4 | - |
| Dining Room(Main) | 7.31 x 4.38 | 24.0 x 14.4 | - |
| Breakfast(Main) | 2.77 x 3.08 | 9.1 x 10.1 | - |
| Breakfast(Main) | 2.77 x 3.08 | 9.1 x 10.1 | - |
| Breakfast(Main) | 2.77 x 3.08 | 9.1 x 10.1 | - |
| Breakfast(Main) | 2.77 x 3.08 | 9.1 x 10.1 | - |
| Breakfast(Main) | 2.77 x 3.08 | 9.1 x 10.1 | - |
| Breakfast(Main) | 2.77 x 3.08 | 9.1 x 10.1 | - |
| Breakfast(Main) | 2.77 x 3.08 | 9.1 x 10.1 | - |
| Breakfast(Main) | 2.77 x 3.08 | 9.1 x 10.1 | - |
| Breakfast(Main) | 2.77 x 3.08 | 9.1 x 10.1 | - |
| Kitchen(Main) | 2.43 x 3.7 | 8.0 x 12.1 | - |
| Kitchen(Main) | 2.43 x 3.7 | 8.0 x 12.1 | - |
| Kitchen(Main) | 2.43 x 3.7 | 8.0 x 12.1 | - |
| Kitchen(Main) | 2.43 x 3.7 | 8.0 x 12.1 | - |
| Kitchen(Main) | 2.43 x 3.7 | 8.0 x 12.1 | - |
| Kitchen(Main) | 2.43 x 3.7 | 8.0 x 12.1 | - |
| Kitchen(Main) | 2.43 x 3.7 | 8.0 x 12.1 | - |
| Kitchen(Main) | 2.43 x 3.7 | 8.0 x 12.1 | - |
| Kitchen(Main) | 2.43 x 3.7 | 8.0 x 12.1 | - |
| Family Room(Main) | 5.2 x 3.65 | 17.1 x 12.0 | - |
| Family Room(Main) | 5.2 x 3.65 | 17.1 x 12.0 | - |
| Family Room(Main) | 5.2 x 3.65 | 17.1 x 12.0 | - |
| Family Room(Main) | 5.2 x 3.65 | 17.1 x 12.0 | - |
| Family Room(Main) | 5.2 x 3.65 | 17.1 x 12.0 | - |
| Family Room(Main) | 5.2 x 3.65 | 17.1 x 12.0 | - |
| Family Room(Main) | 5.2 x 3.65 | 17.1 x 12.0 | - |
| Family Room(Main) | 5.2 x 3.65 | 17.1 x 12.0 | - |
| Family Room(Main) | 5.2 x 3.65 | 17.1 x 12.0 | - |
| Primary Bedroom(Upper) | 5.21 x 4.08 | 17.1 x 13.4 | - |
| Primary Bedroom(Upper) | 5.21 x 4.08 | 17.1 x 13.4 | - |
| Primary Bedroom(Upper) | 5.21 x 4.08 | 17.1 x 13.4 | - |
| Primary Bedroom(Upper) | 5.21 x 4.08 | 17.1 x 13.4 | - |
| Primary Bedroom(Upper) | 5.21 x 4.08 | 17.1 x 13.4 | - |
| Primary Bedroom(Upper) | 5.21 x 4.08 | 17.1 x 13.4 | - |
| Primary Bedroom(Upper) | 5.21 x 4.08 | 17.1 x 13.4 | - |
| Primary Bedroom(Upper) | 5.21 x 4.08 | 17.1 x 13.4 | - |
| Primary Bedroom(Upper) | 5.21 x 4.08 | 17.1 x 13.4 | - |
| Bedroom 2(Upper) | 2.74 x 4.39 | 9.0 x 14.4 | - |
| Bedroom 2(Upper) | 2.74 x 4.39 | 9.0 x 14.4 | - |
| Bedroom 2(Upper) | 2.74 x 4.39 | 9.0 x 14.4 | - |
| Bedroom 2(Upper) | 2.74 x 4.39 | 9.0 x 14.4 | - |
| Bedroom 2(Upper) | 2.74 x 4.39 | 9.0 x 14.4 | - |
| Bedroom 2(Upper) | 2.74 x 4.39 | 9.0 x 14.4 | - |
| Bedroom 2(Upper) | 2.74 x 4.39 | 9.0 x 14.4 | - |
| Bedroom 2(Upper) | 2.74 x 4.39 | 9.0 x 14.4 | - |
| Bedroom 2(Upper) | 2.74 x 4.39 | 9.0 x 14.4 | - |
| Bedroom 3(Upper) | 2.62 x 3.29 | 8.6 x 10.8 | - |
| Bedroom 3(Upper) | 2.62 x 3.29 | 8.6 x 10.8 | - |
| Bedroom 3(Upper) | 2.62 x 3.29 | 8.6 x 10.8 | - |
| Bedroom 3(Upper) | 2.62 x 3.29 | 8.6 x 10.8 | - |
| Bedroom 3(Upper) | 2.62 x 3.29 | 8.6 x 10.8 | - |
| Bedroom 3(Upper) | 2.62 x 3.29 | 8.6 x 10.8 | - |
| Bedroom 3(Upper) | 2.62 x 3.29 | 8.6 x 10.8 | - |
| Bedroom 3(Upper) | 2.62 x 3.29 | 8.6 x 10.8 | - |
| Bedroom 3(Upper) | 2.62 x 3.29 | 8.6 x 10.8 | - |
Register for free to view complete room dimensions and access exclusive sold data
Free account • No credit card required
Original List Price
$750,000
Listed on Jul 1, 2026
Sold Price
$720,000
Sold on Aug 26, 2026
-$30,000
-4.0%
Register for free to view complete price history and access exclusive sold data
Free account • No credit card required
Your Agent
Broker of Record
PREMIER MATRIX REALTY LTD. BROKERAGE
See the comparable sold, tax-matched, and currently-competing listings for 248 Inspire Boulevard.
Register for free to view complete price estimate and access exclusive sold data
Free account • No credit card required
Contact OVAIS QASSIM
248 Inspire Boulevard, Brampton, ON L6R 3Z3 is a 3-bedroom, 3-bathroom 2-storey att/row/townhouse with approximately 2000-2500 square feet of living space, situated on a 26 99 foot lot. This property is currently sold (sold for $720,000). The home features a detached garage and a full, unfinished basement.
This home is located in Sandringham-Wellington North, part of Brampton in the Peel area. Explore more homes for sale and recently sold properties in this neighbourhood.
Whether you are looking to buy, sell, or lease in Sandringham-Wellington North, our team of experienced real estate professionals can help you navigate the market and find the perfect home. Contact us today for a free consultation.
248 Inspire Boulevard, Brampton, ON L6R 3Z3 sold,3 bedroom att/row/townhouse Sandringham-Wellington North,Brampton homes for sale,Peel real estate,2-Storey homes, att/row/townhouse sold


