
Sold
$778,000
2bed|2bath|1,545sqft
1 parking|1 locker
Unit 1707
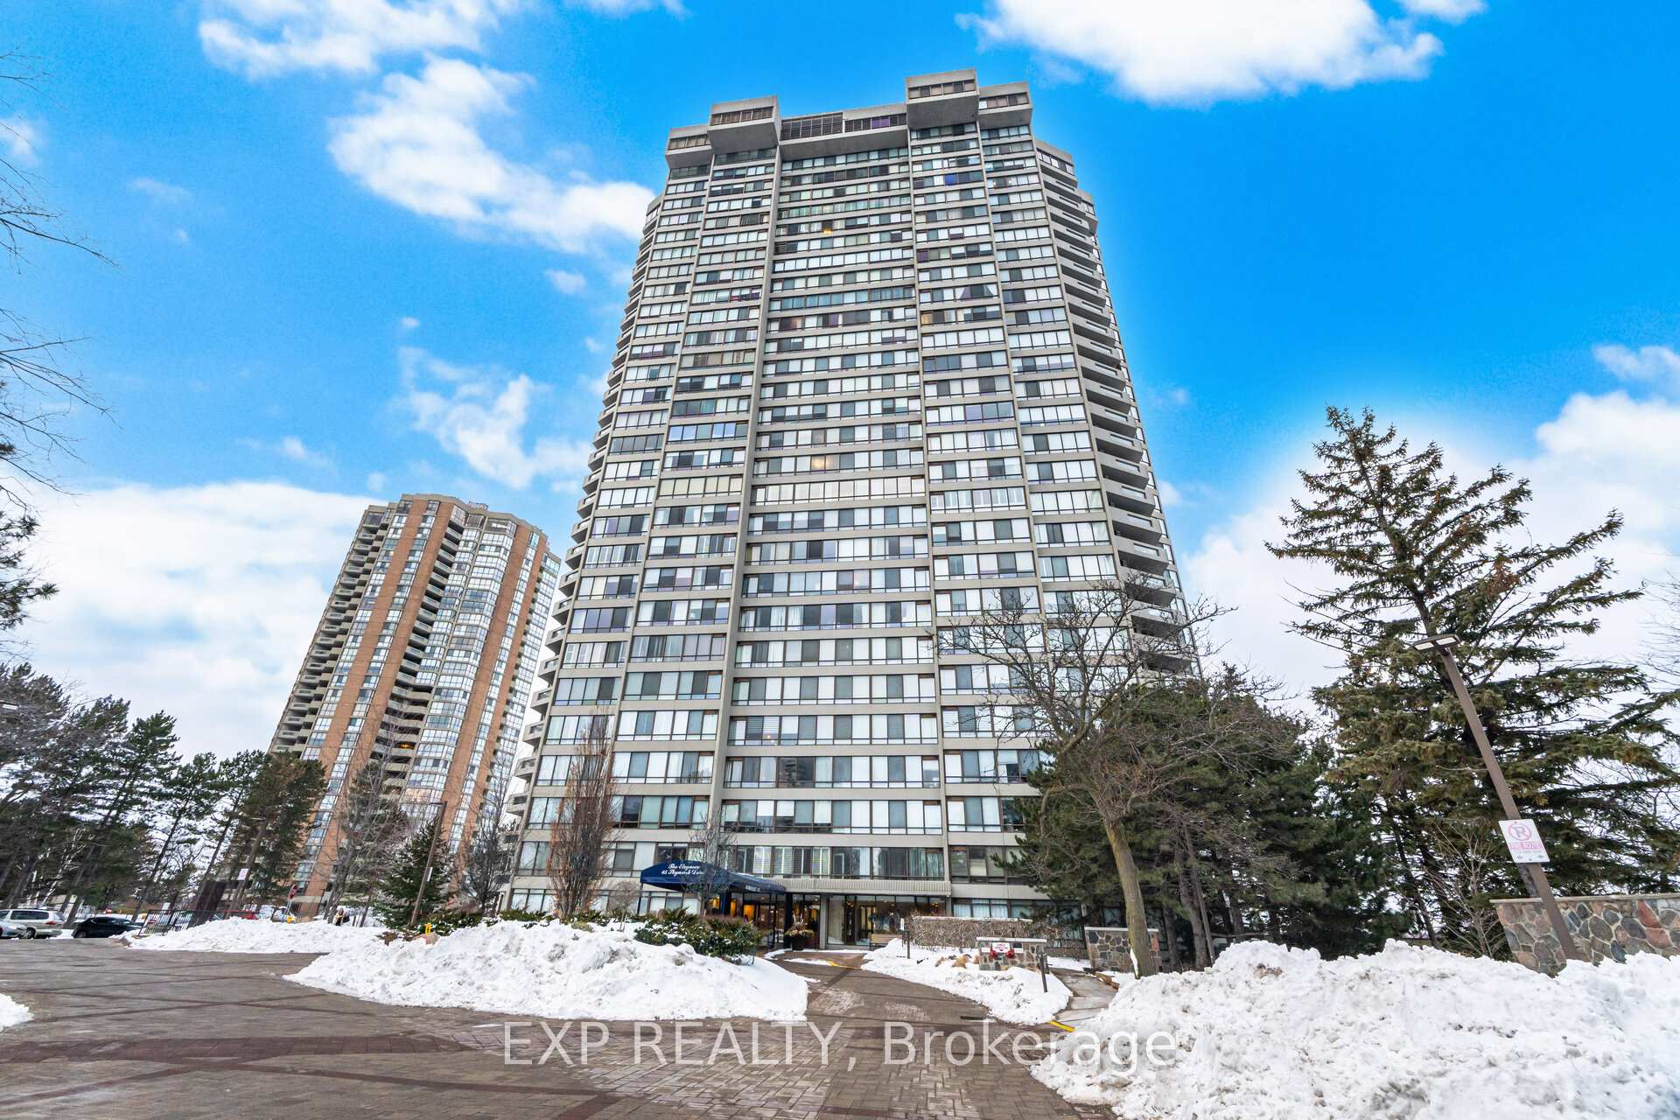
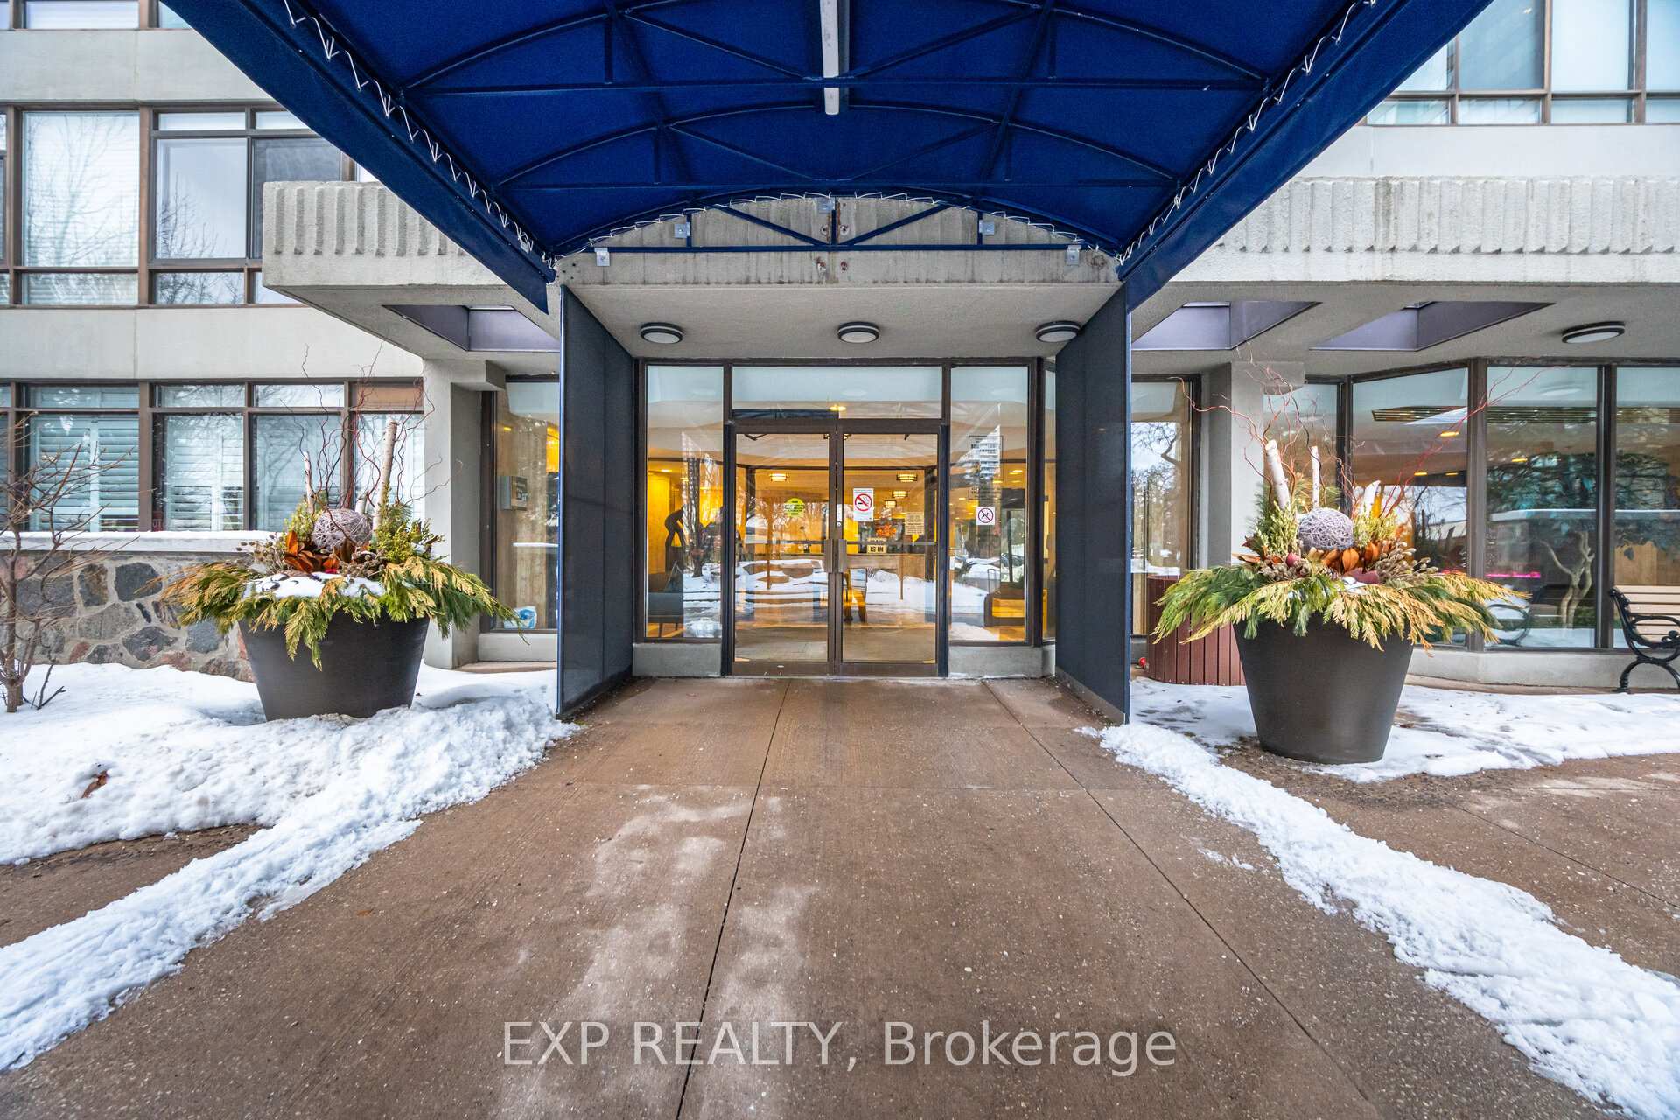
65 Skymark Drive 1707, Toronto C15, ON M2H 3N9
Residential Condo & Other|$1374 fees|$3259 tax
MLS #C12422479
View complete sale history and details
Register for free to view the complete photo gallery and property details
Showing 2 of 20 photos
65 Skymark Drive 2801, Toronto C15, ON M2H 3N9
MLS #C12823698
Sold on April 29, 2026
April 29, 2026
Originally listed at $741,000 21 days on market
Bright, beautifully renovated 2-bedroom, 1.5-bathroom suite in the highly regarded Skymark by Tridel. This move-in-ready home features new flooring, fresh paint, and updated lighting throughout, with large windows and unobstructed views that fill the space with natural light. The spacious layout offers comfortable living with excellent separation between bedrooms, ideal for everyday living, visiting family, or a quiet home office. Enjoy the convenience of two parking spaces and a locker, plus exceptional building amenities including indoor and outdoor pools, tennis and squash courts, fitness centre, library, party room, a manned concierge in the building, and a 24-hour gatehouse for added peace of mind. Located at Finch & Don Mills with RBC, No Frills, and Rexall just steps away, along with parks, transit, and top schools nearby, this well-managed community offers an easy and convenient lifestyle in a trusted neighbourhood. A wonderful fit for young families looking for space to grow, or for those looking to downsize into a bright, comfortable home without giving up amenities, parking, or community.
Analysis based on 0 sales and 0 leases in this building. Unit size estimated at 1300 sqft.
Bedrooms
2
Bathrooms
2
Square Feet
1200-1399 sqft
Property Type
Residential Condo & Other
Register for free to view complete property details and access exclusive sold data
Free account • No credit card required
| Name | Size (m) | Size (ft) | Features |
|---|---|---|---|
| Living Room(Flat) | 8.43 x 4.81 | 27.7 x 15.8 | - |
| Living Room(Flat) | 8.43 x 4.81 | 27.7 x 15.8 | - |
| Living Room(Flat) | 8.43 x 4.81 | 27.7 x 15.8 | - |
| Living Room(Flat) | 8.43 x 4.81 | 27.7 x 15.8 | - |
| Living Room(Flat) | 8.43 x 4.81 | 27.7 x 15.8 | - |
| Dining Room(Flat) | 3.4 x 3.34 | 11.2 x 11.0 | - |
| Dining Room(Flat) | 3.4 x 3.34 | 11.2 x 11.0 | - |
| Dining Room(Flat) | 3.4 x 3.34 | 11.2 x 11.0 | - |
| Dining Room(Flat) | 3.4 x 3.34 | 11.2 x 11.0 | - |
| Dining Room(Flat) | 3.4 x 3.34 | 11.2 x 11.0 | - |
| Kitchen(Flat) | 3.4 x 3.34 | 11.2 x 11.0 | - |
| Kitchen(Flat) | 3.4 x 3.34 | 11.2 x 11.0 | - |
| Kitchen(Flat) | 3.4 x 3.34 | 11.2 x 11.0 | - |
| Kitchen(Flat) | 3.4 x 3.34 | 11.2 x 11.0 | - |
| Kitchen(Flat) | 3.4 x 3.34 | 11.2 x 11.0 | - |
| Primary Bedroom(Flat) | 4.82 x 3.84 | 15.8 x 12.6 | - |
| Primary Bedroom(Flat) | 4.82 x 3.84 | 15.8 x 12.6 | - |
| Primary Bedroom(Flat) | 4.82 x 3.84 | 15.8 x 12.6 | - |
| Primary Bedroom(Flat) | 4.82 x 3.84 | 15.8 x 12.6 | - |
| Primary Bedroom(Flat) | 4.82 x 3.84 | 15.8 x 12.6 | - |
| Bedroom(Flat) | 4.78 x 3.82 | 15.7 x 12.5 | - |
| Bedroom(Flat) | 4.78 x 3.82 | 15.7 x 12.5 | - |
| Bedroom(Flat) | 4.78 x 3.82 | 15.7 x 12.5 | - |
| Bedroom(Flat) | 4.78 x 3.82 | 15.7 x 12.5 | - |
| Bedroom(Flat) | 4.78 x 3.82 | 15.7 x 12.5 | - |
| Foyer(Flat) | 2.47 x 1.88 | 8.1 x 6.2 | - |
| Foyer(Flat) | 2.47 x 1.88 | 8.1 x 6.2 | - |
| Foyer(Flat) | 2.47 x 1.88 | 8.1 x 6.2 | - |
| Foyer(Flat) | 2.47 x 1.88 | 8.1 x 6.2 | - |
| Foyer(Flat) | 2.47 x 1.88 | 8.1 x 6.2 | - |
Register for free to view complete room dimensions and access exclusive sold data
Free account • No credit card required
Complete transaction history for this unit
Register for free to view complete transaction history and access exclusive sold data
Free account • No credit card required
Original List Price
$741,000
Listed on Feb 25, 2026
Sold Price
$720,500
Sold on Apr 29, 2026
-$20,500
-2.8%
Register for free to view complete price history and access exclusive sold data
Free account • No credit card required
$778,000
65 Skymark Drive 1707, Toronto C15, ON M2H 3N9
MLS #C12422479
View complete sale history and details

$948,000
65 Skymark Drive 2307, Toronto C15, ON M2H 3N9
MLS #C11936824
View complete sale history and details

$1,058,000
65 Skymark Drive 1407, Toronto C15, ON M2H 3N9
MLS #C9255106
View complete sale history and details

$711,000
65 Skymark Drive 1407, Toronto C15, ON M2H 3N9
MLS #C8189836
View complete sale history and details
Your Agent
Broker of Record
PREMIER MATRIX REALTY LTD. BROKERAGE
See the comparable sold, tax-matched, and currently-competing listings for The Elegance.
Register for free to view complete price estimate and access exclusive sold data
Free account • No credit card required
Contact OVAIS QASSIM
Unit 2801 is a residential condo & other with 2 bedrooms, 2 bathrooms spanning approximately 1200-1399 square feet located at The Elegance, 65 Skymark Drive, Toronto C15. This unit is currently sold (sold for $721K).
The Elegance is located at 65 Skymark Drive, Toronto C15. Explore more units for sale and rent in this building, view building amenities, transaction history, and market insights.
This unit is located in Hillcrest Village, part of Toronto C15 in the Toronto area. Explore more condos for sale and rent in this community.
Whether you're looking to buy, sell, or rent at The Elegance, our team of experienced real estate professionals can help you navigate the market and find the perfect unit to match your needs. Contact us today for a free consultation.
Unit 2801 The Elegance,65 Skymark Drive 2801, Toronto C15, ON M2H 3N9 for sale, 2 bedroom residential condo & other Toronto C15, The Elegance condos, Toronto C15 residential condo & other sold, 65 Skymark Drive, Toronto C15 real estate
