
Sold
$720,500
2bed|2bath|1200-1399sqft
2 parking|1 locker
Unit 2801
65 Skymark Drive 2801, Toronto C15, ON M2H 3N9
Residential Condo & Other|$1340 fees|$2948 tax
MLS #C12823698
View complete sale history and details
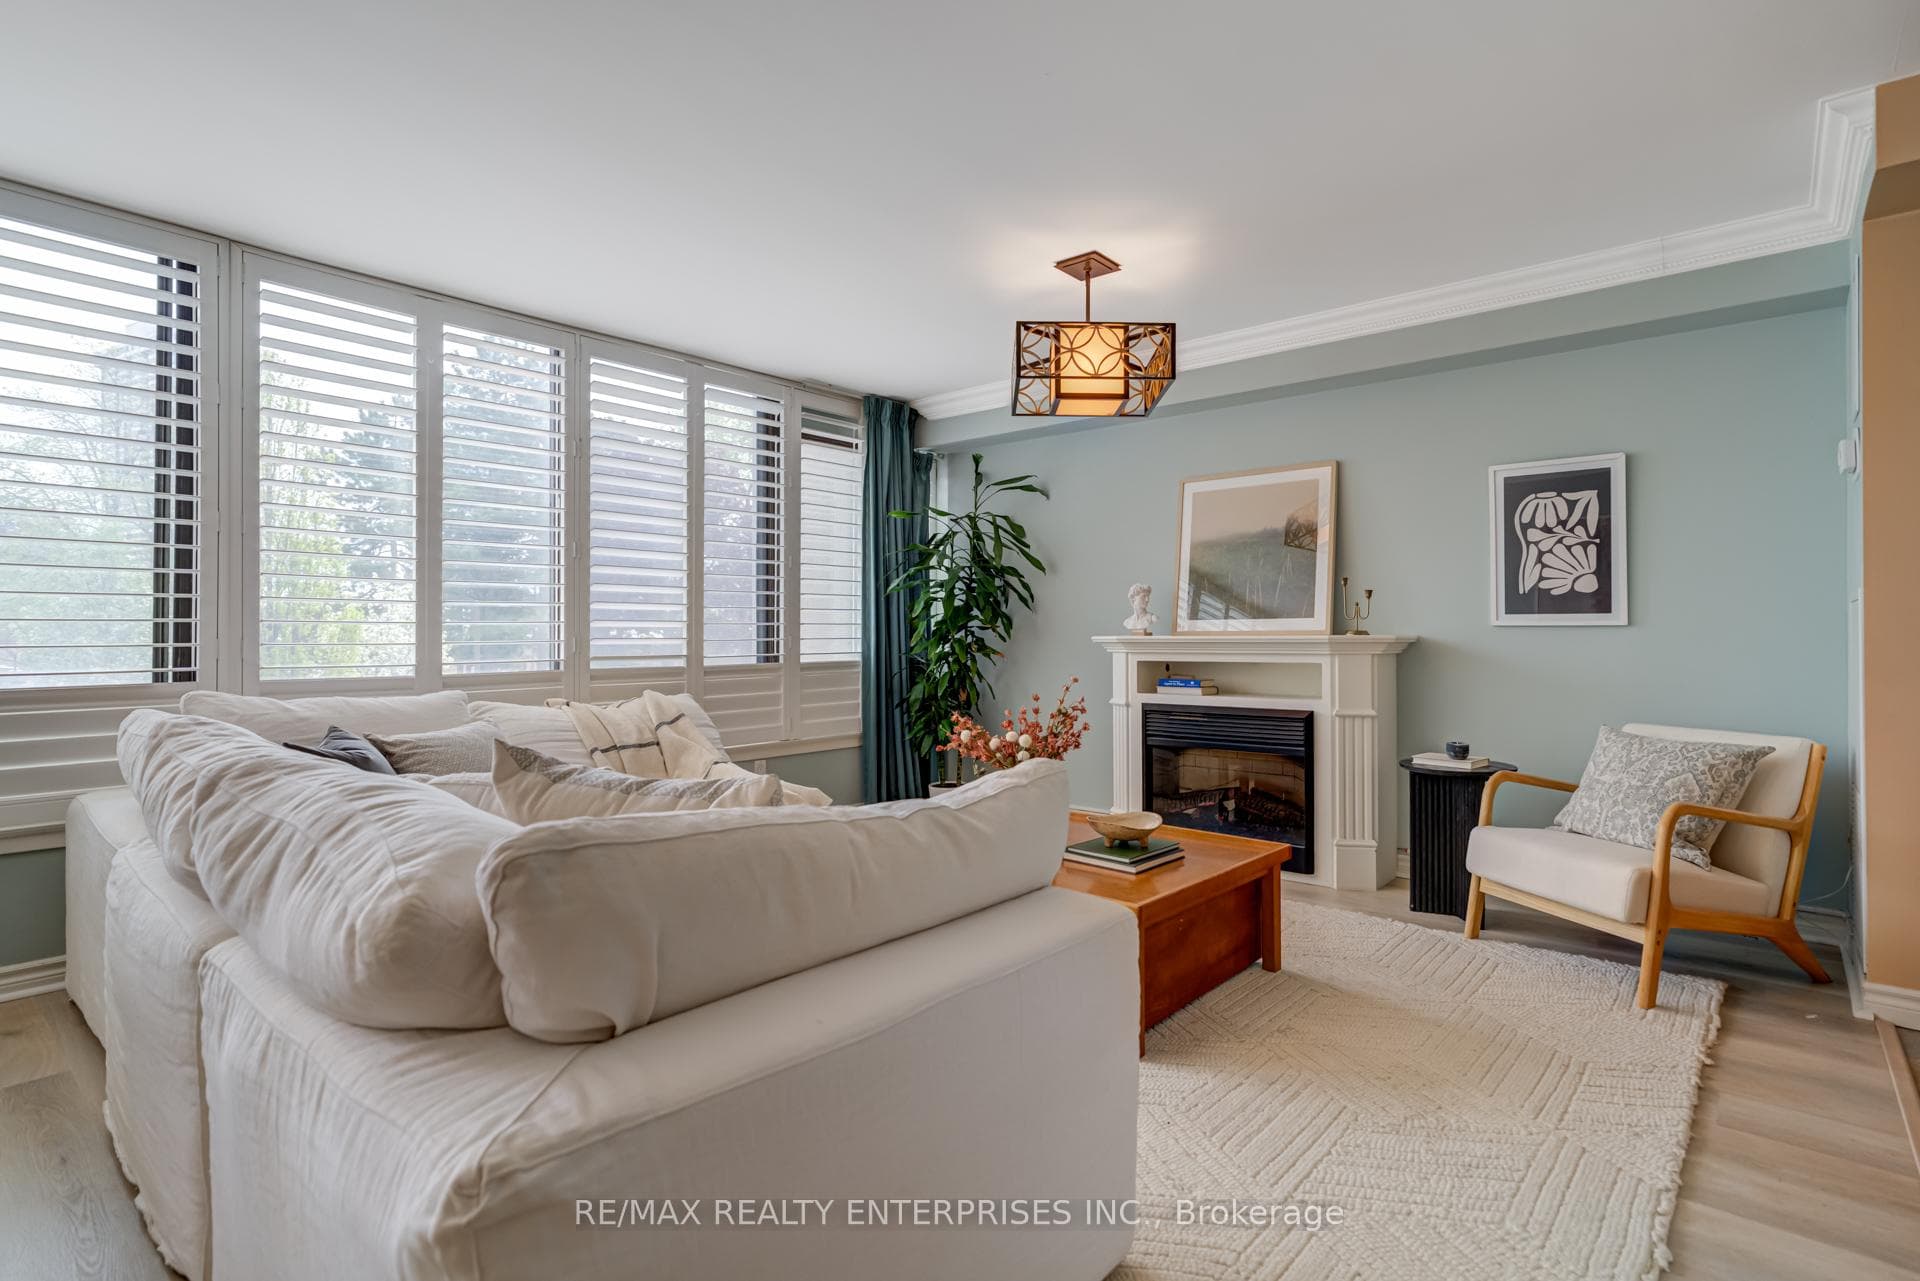

65 Skymark Drive 204, Toronto, ON M2H 3N9
MLS #C12999052
Listed Price
Welcome to The Elegance at 65 Skymark Drive in North York offering over 1600 sq ft of beautiful space. This condo has 2 bedrooms, 2 bathrooms and has been beautifully updated with spacious primary rooms and large washrooms. The renovated shower in the primary bathroom is oversized and luxurious. The layout flows seamlessly allowing for entertainment or work from home options. The maintenance fee is all inclusive - heat, hydro, water, cable, internet, parking and locker are all included (property taxes are separate). The complex offers fantastic amenities with indoor and outdoor pools, hot tub, sauna, a gym, library, party room, tennis courts, pool table and squash courts. Shops, transit and highways are nearby - a commuters dream location. Plenty of visitor parking too. This condo offers a great lifestyle.*Den was combined with bedroom 2 but could be converted back*
Analysis based on 0 sales and 0 leases in this building. Unit size estimated at 1700 sqft.
Bedrooms
2
Bathrooms
2
Square Feet
1600-1799 sqft
Property Type
Residential Condo & Other
| Name | Size (m) | Size (ft) | Features |
|---|---|---|---|
| Living Room(Flat) | 6.03 x 3.48 | 19.8 x 11.4 | - |
| Living Room(Flat) | 6.03 x 3.48 | 19.8 x 11.4 | - |
| Living Room(Flat) | 6.03 x 3.48 | 19.8 x 11.4 | - |
| Living Room(Flat) | 6.03 x 3.48 | 19.8 x 11.4 | - |
| Living Room(Flat) | 6.03 x 3.48 | 19.8 x 11.4 | - |
| Living Room(Flat) | 6.03 x 3.48 | 19.8 x 11.4 | - |
| Dining Room(Flat) | 4.16 x 4.36 | 13.6 x 14.3 | - |
| Dining Room(Flat) | 4.16 x 4.36 | 13.6 x 14.3 | - |
| Dining Room(Flat) | 4.16 x 4.36 | 13.6 x 14.3 | - |
| Dining Room(Flat) | 4.16 x 4.36 | 13.6 x 14.3 | - |
| Dining Room(Flat) | 4.16 x 4.36 | 13.6 x 14.3 | - |
| Dining Room(Flat) | 4.16 x 4.36 | 13.6 x 14.3 | - |
| Kitchen(Flat) | 5 x 2.92 | 16.4 x 9.6 | - |
| Kitchen(Flat) | 5 x 2.92 | 16.4 x 9.6 | - |
| Kitchen(Flat) | 5 x 2.92 | 16.4 x 9.6 | - |
| Kitchen(Flat) | 5 x 2.92 | 16.4 x 9.6 | - |
| Kitchen(Flat) | 5 x 2.92 | 16.4 x 9.6 | - |
| Kitchen(Flat) | 5 x 2.92 | 16.4 x 9.6 | - |
| Family Room(Flat) | 4.18 x 6.76 | 13.7 x 22.2 | - |
| Family Room(Flat) | 4.18 x 6.76 | 13.7 x 22.2 | - |
| Family Room(Flat) | 4.18 x 6.76 | 13.7 x 22.2 | - |
| Family Room(Flat) | 4.18 x 6.76 | 13.7 x 22.2 | - |
| Family Room(Flat) | 4.18 x 6.76 | 13.7 x 22.2 | - |
| Family Room(Flat) | 4.18 x 6.76 | 13.7 x 22.2 | - |
| Primary Bedroom(Flat) | 4.58 x 4.07 | 15.0 x 13.4 | - |
| Primary Bedroom(Flat) | 4.58 x 4.07 | 15.0 x 13.4 | - |
| Primary Bedroom(Flat) | 4.58 x 4.07 | 15.0 x 13.4 | - |
| Primary Bedroom(Flat) | 4.58 x 4.07 | 15.0 x 13.4 | - |
| Primary Bedroom(Flat) | 4.58 x 4.07 | 15.0 x 13.4 | - |
| Primary Bedroom(Flat) | 4.58 x 4.07 | 15.0 x 13.4 | - |
| Bedroom 2(Flat) | 6.46 x 2.88 | 21.2 x 9.4 | - |
| Bedroom 2(Flat) | 6.46 x 2.88 | 21.2 x 9.4 | - |
| Bedroom 2(Flat) | 6.46 x 2.88 | 21.2 x 9.4 | - |
| Bedroom 2(Flat) | 6.46 x 2.88 | 21.2 x 9.4 | - |
| Bedroom 2(Flat) | 6.46 x 2.88 | 21.2 x 9.4 | - |
| Bedroom 2(Flat) | 6.46 x 2.88 | 21.2 x 9.4 | - |
Complete transaction history for this unit
Register free to see the complete unit history
Register for free to view complete transaction history and access exclusive sold data
Free account • No credit card required
$720,500
65 Skymark Drive 2801, Toronto C15, ON M2H 3N9
MLS #C12823698
View complete sale history and details

$778,000
65 Skymark Drive 1707, Toronto C15, ON M2H 3N9
MLS #C12422479
View complete sale history and details

$948,000
65 Skymark Drive 2307, Toronto C15, ON M2H 3N9
MLS #C11936824
View complete sale history and details

$1,058,000
65 Skymark Drive 1407, Toronto C15, ON M2H 3N9
MLS #C9255106
View complete sale history and details
Your Agent
Broker of Record
PREMIER MATRIX REALTY LTD. BROKERAGE
See the comparable sold, tax-matched, and currently-competing listings for The Elegance.
Register for free to view complete price estimate and access exclusive sold data
Free account • No credit card required
Contact OVAIS QASSIM
Unit 204 is a residential condo & other with 2 bedrooms, 2 bathrooms spanning approximately 1600-1799 square feet located at The Elegance, 65 Skymark Drive, Toronto C15. This unit is currently for sale at $700K.
The Elegance is located at 65 Skymark Drive, Toronto C15. Explore more units for sale and rent in this building, view building amenities, transaction history, and market insights.
This unit is located in Hillcrest Village, part of Toronto C15 in the Toronto area. Explore more condos for sale and rent in this community.
Whether you're looking to buy, sell, or rent at The Elegance, our team of experienced real estate professionals can help you navigate the market and find the perfect unit to match your needs. Contact us today for a free consultation.
Unit 204 The Elegance,65 Skymark Drive 204, Toronto, ON M2H 3N9 for sale, 2 bedroom residential condo & other Toronto C15, The Elegance condos, Toronto C15 residential condo & other for sale, 65 Skymark Drive, Toronto C15 real estate