
Sold
$1,535,000
3bed|2bath|1600-1799sqft
1 parking|1 locker
Unit 1404
65 Harbour Square 1404, Toronto C01, ON M5J 2L4
Residential Condo & Other|$1443 fees|$7074 tax
MLS #C12056002
View complete sale history and details

Register for free to view the complete photo gallery and property details
Showing 2 of 13 photos
65 Harbour Square 3608, Toronto C01, ON M5J 2L4
MLS #C9051309
Sold on January 23, 2025
January 23, 2025
Originally listed at $1,790,000 4 days on market
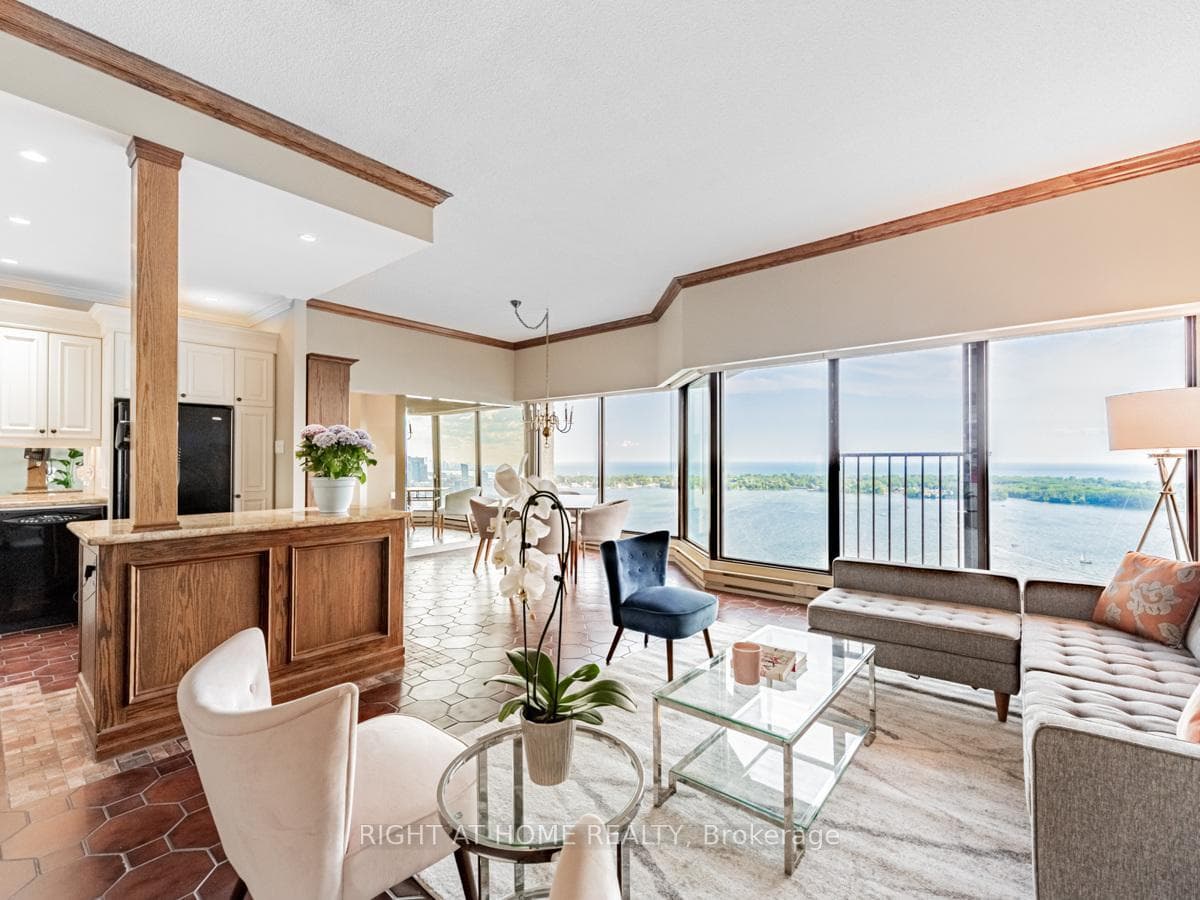
Welcome to "Sub-Penthouse" 3608 at the Coveted 65 Harbour Square. Where Toronto's Famous Bay Street starts at Lake Ontario. This Stunning Suite, is one of the only floors to have 10 Ft. High Ceilings in all Main Areas, and a Natural Wood Burning Fireplace in the Spacious Family Room/Den. Every Room has Beautiful South/SE/SW Views of the Lake and Toronto Islands. The Open Concept, Kitchen, Living and Dining Rooms, create a spacious entertaining area with a Centre Island. Measured at 1750 Sq.Ft., Suite 3608 has 2 Large Sleeping Suites, with a Primary Ensuite & Walk in Closet, and a Second Full Bathroom, right beside the 2nd Bedroom. This Building has Some of the Best Amenities in the City! 24 Hr. Concierge, an Indoor Salt Water Pool, 20K Sq.Ft. "Green" Terrace, with Grass, Trees, BBQs, Muskoka Chairs overlooking the Lake, a Racquet Ball Court, Spacious Gym with Saunas, Party Rooms, Car Wash, Tons of Visitor Parking, A Billiards Room, an Exclusive Staffed Bar for Residents, Media Room, Business Centre PLUS an Exclusive Shuttle Bus that Takes Residents up Bay Street and Around The City. All Utilities, including Hydro, and Bell Fibre Television, are included in the Lower than Average Maintenance Fees ($1521.68). 1 Parking and 1 Locker are also included. Walk to the Path, Union Station, Groceries, Restaurants, Events, Shopping + More, all at Your Doorstep.
Analysis based on 0 sales and 0 leases in this building. Unit size estimated at 1700 sqft.
Bedrooms
3
Bathrooms
2
Square Feet
1600-1799 sqft
Property Type
Residential Condo & Other
Register for free to view complete property details and access exclusive sold data
Free account • No credit card required
| Name | Size (m) | Size (ft) | Features |
|---|---|---|---|
| Foyer(Main) | 2.18 x 3.19 | 7.2 x 10.5 | - |
| Foyer(Main) | 2.18 x 3.19 | 7.2 x 10.5 | - |
| Foyer(Main) | 2.18 x 3.19 | 7.2 x 10.5 | - |
| Foyer(Main) | 2.18 x 3.19 | 7.2 x 10.5 | - |
| Living Room(Main) | 5.82 x 3.86 | 19.1 x 12.7 | - |
| Living Room(Main) | 5.82 x 3.86 | 19.1 x 12.7 | - |
| Living Room(Main) | 5.82 x 3.86 | 19.1 x 12.7 | - |
| Living Room(Main) | 5.82 x 3.86 | 19.1 x 12.7 | - |
| Dining Room(Main) | 3.73 x 3.81 | 12.2 x 12.5 | - |
| Dining Room(Main) | 3.73 x 3.81 | 12.2 x 12.5 | - |
| Dining Room(Main) | 3.73 x 3.81 | 12.2 x 12.5 | - |
| Dining Room(Main) | 3.73 x 3.81 | 12.2 x 12.5 | - |
| Family Room(Main) | 5.08 x 5.38 | 16.7 x 17.7 | - |
| Family Room(Main) | 5.08 x 5.38 | 16.7 x 17.7 | - |
| Family Room(Main) | 5.08 x 5.38 | 16.7 x 17.7 | - |
| Family Room(Main) | 5.08 x 5.38 | 16.7 x 17.7 | - |
| Primary Bedroom(Main) | 5.36 x 3.78 | 17.6 x 12.4 | - |
| Primary Bedroom(Main) | 5.36 x 3.78 | 17.6 x 12.4 | - |
| Primary Bedroom(Main) | 5.36 x 3.78 | 17.6 x 12.4 | - |
| Primary Bedroom(Main) | 5.36 x 3.78 | 17.6 x 12.4 | - |
| Bedroom 2(Main) | 3.66 x 3.28 | 12.0 x 10.8 | - |
| Bedroom 2(Main) | 3.66 x 3.28 | 12.0 x 10.8 | - |
| Bedroom 2(Main) | 3.66 x 3.28 | 12.0 x 10.8 | - |
| Bedroom 2(Main) | 3.66 x 3.28 | 12.0 x 10.8 | - |
| Laundry(Main) | 3.12 x 1.68 | 10.2 x 5.5 | - |
| Laundry(Main) | 3.12 x 1.68 | 10.2 x 5.5 | - |
| Laundry(Main) | 3.12 x 1.68 | 10.2 x 5.5 | - |
| Laundry(Main) | 3.12 x 1.68 | 10.2 x 5.5 | - |
| Kitchen(Main) | 3.56 x 3.22 | 11.7 x 10.6 | - |
| Kitchen(Main) | 3.56 x 3.22 | 11.7 x 10.6 | - |
| Kitchen(Main) | 3.56 x 3.22 | 11.7 x 10.6 | - |
| Kitchen(Main) | 3.56 x 3.22 | 11.7 x 10.6 | - |
Register for free to view complete room dimensions and access exclusive sold data
Free account • No credit card required
Original List Price
$1,790,000
Listed on Jul 22, 2024
Sold Price
$1,780,000
Sold on Jan 23, 2025
-$10,000
-0.6%
Register for free to view complete price history and access exclusive sold data
Free account • No credit card required
$1,535,000
65 Harbour Square 1404, Toronto C01, ON M5J 2L4
MLS #C12056002
View complete sale history and details

$1,575,000
65 HARBOUR Square 3404, Toronto C01, ON M5J 2L4
MLS #C11885876
View complete sale history and details

$1,550,000
65 Harbour Square 1904, Toronto C01, ON M5J 2L4
MLS #C8352024
View complete sale history and details

$1,790,000
65 Harbour Square 2908, Toronto C01, ON M5J 2L4
MLS #C8183284
View complete sale history and details
Your Agent
Broker of Record
PREMIER MATRIX REALTY LTD. BROKERAGE
See the comparable sold, tax-matched, and currently-competing listings for Harbourside Condos.
Register for free to view complete price estimate and access exclusive sold data
Free account • No credit card required
Contact OVAIS QASSIM
Unit 3608 is a residential condo & other with 3 bedrooms, 2 bathrooms spanning approximately 1600-1799 square feet located at Harbourside Condos, 65 Harbour Square, Toronto C01. This unit is currently sold (sold for $1780K).
Harbourside Condos is located at 65 Harbour Square, Toronto C01. Explore more units for sale and rent in this building, view building amenities, transaction history, and market insights.
This unit is located in Waterfront Communities C1, part of Toronto C01 in the Toronto area. Explore more condos for sale and rent in this community.
Whether you're looking to buy, sell, or rent at Harbourside Condos, our team of experienced real estate professionals can help you navigate the market and find the perfect unit to match your needs. Contact us today for a free consultation.
Unit 3608 Harbourside Condos,65 Harbour Square 3608, Toronto C01, ON M5J 2L4 for sale, 3 bedroom residential condo & other Toronto C01, Harbourside Condos condos, Toronto C01 residential condo & other sold, 65 Harbour Square, Toronto C01 real estate
