
Sold
$1,550,000
3bed|3bath|2000-2249sqft
1 parking|1 locker
Unit 1910
65 Harbour Square 1910, Toronto C01, ON M5J 2L4
Residential Condo & Other|$1822 fees|$4585 tax
MLS #C12118319
View complete sale history and details
65 Harbour Square 1110, Toronto, ON M5J 2L4
MLS #C13537390
Listed Price
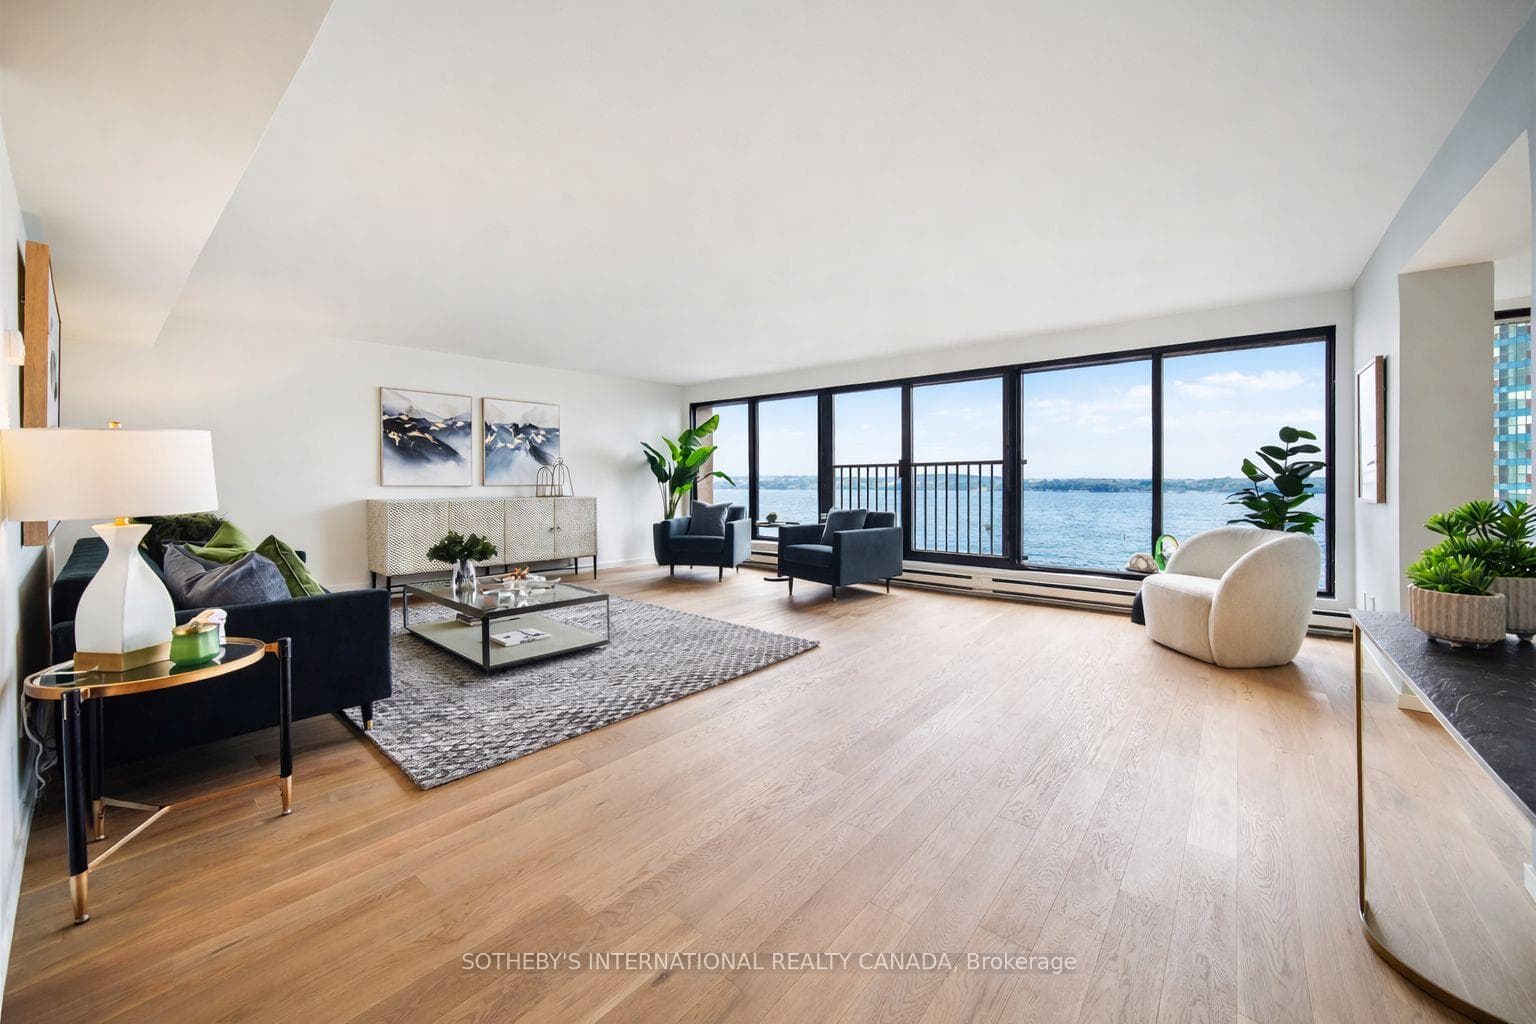
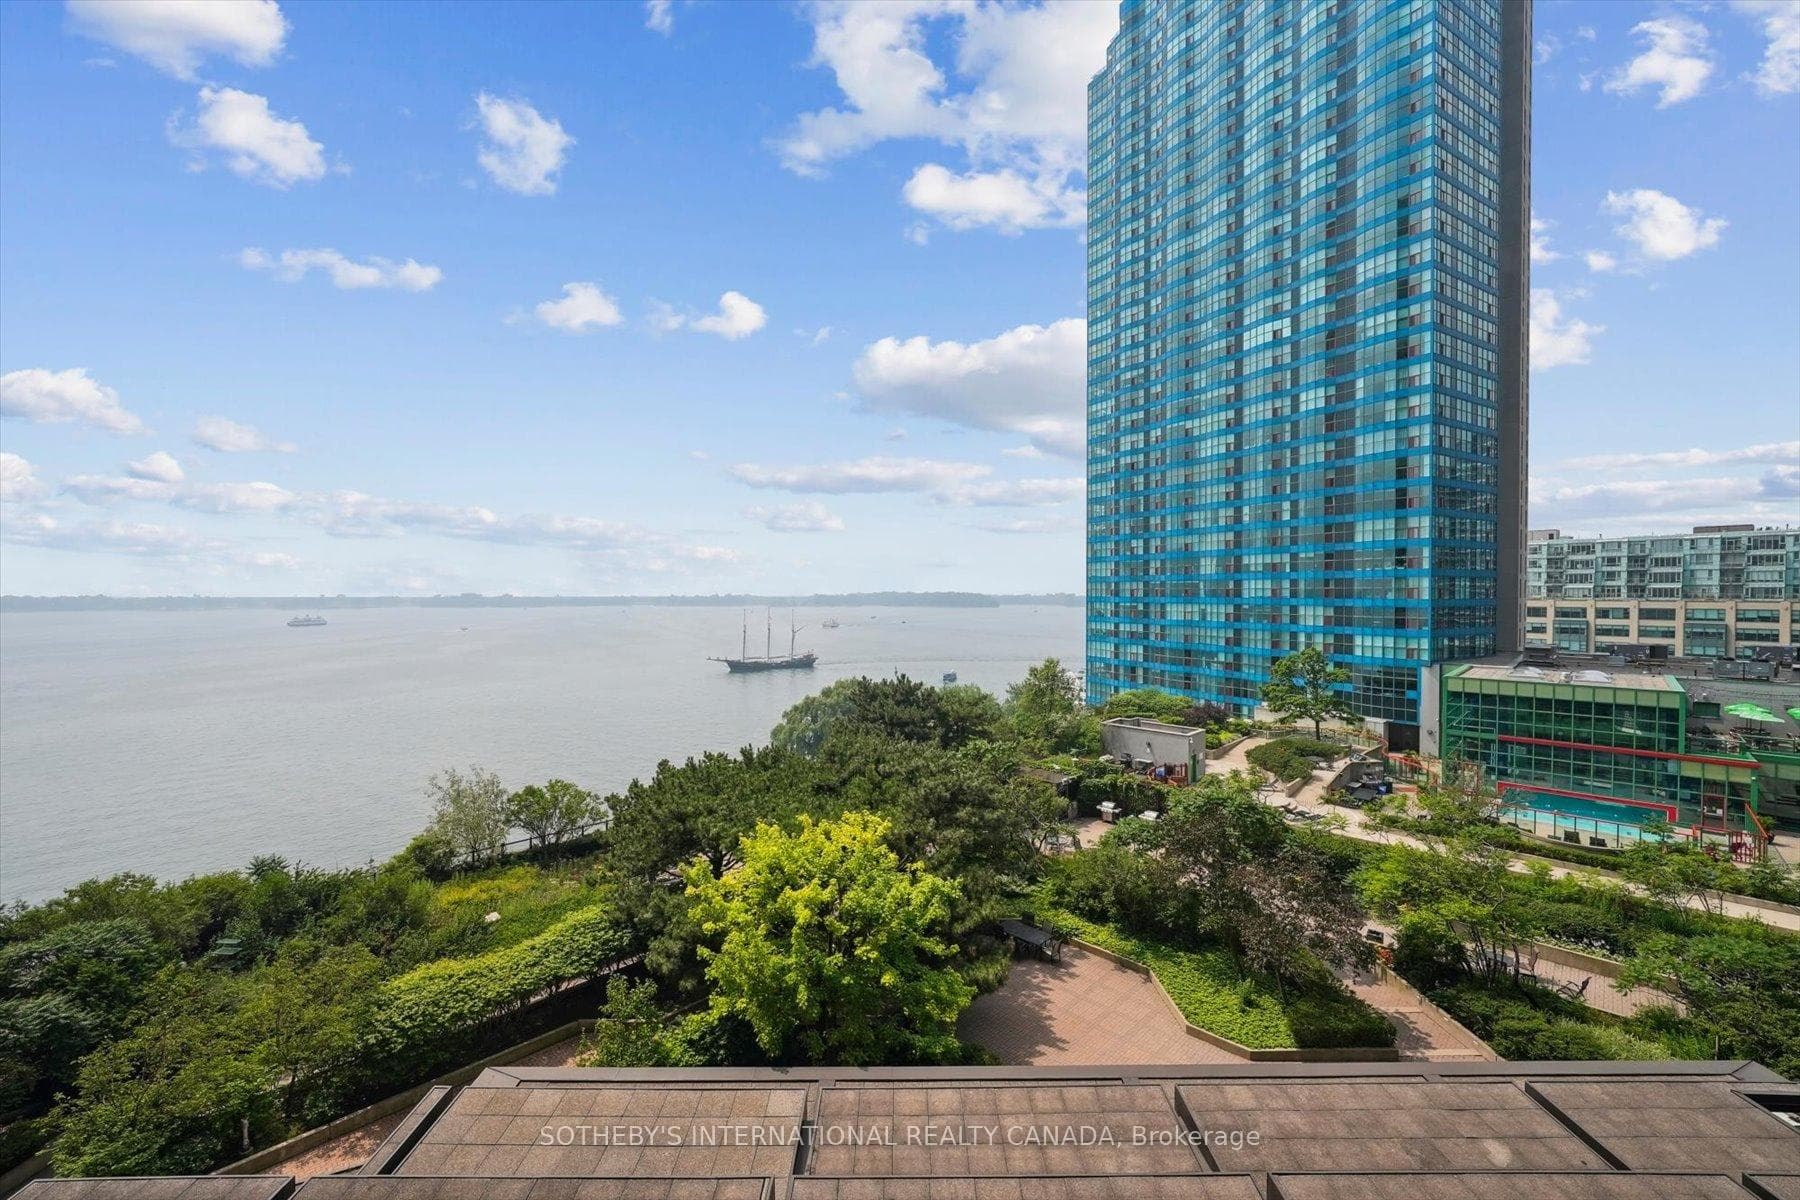
Rarely available full-width 3 bedroom waterfront residence offering the space and comfort of a home without the maintenance. With over 2,000 square feet of beautifully reimagined living space, this exceptional south-facing suite captures breathtaking lake views while enjoying sweeping north-facing city skyline vistas. Designed for those seeking to downsize without compromise or families looking for generous condominium living, this completely reimagined suite features all new finishes, systems, and appliances. Every detail has been thoughtfully executed with exceptional craftsmanship, creating a refined, move-in-ready home. Expansive open-concept living and dining areas are wrapped in floor-to-ceiling windows overlooking the waterfront, offering an impressive setting for both everyday living and effortless entertaining. The designer kitchen features a large centre island, custom cabinetry, stone countertops, and premium appliances, seamlessly connecting the principal living spaces. The spacious primary retreat offers a walk-in closet and a beautifully appointed ensuite. Whether accommodating visiting family, grandchildren, a home office, or overnight guests, the flexible layout provides the versatility today's buyers value. Adding further peace of mind, the suite has never been occupied since the completion of the renovation, and the general contractor will provide the new owner with a limited one-year warranty. Harbourside Condos is celebrated for its exceptional resort-style amenities and welcoming community. Residents enjoy an indoor pool, squash courts, multiple fitness facilities, library, games room, resident lounge and bar, workstations, and a private shuttle providing convenient service to Toronto's downtown core.A rare highlight of the building is its expansive 7th-floor rooftop terraces on both the north and south sides, featuring lake views, seating areas, and communal barbecues. *No pet building* A 1-bedroom suite on 5th floor is also available
Analysis based on 0 sales and 0 leases in this building. Unit size estimated at 2125 sqft.
Bedrooms
3
Bathrooms
3
Square Feet
2000-2249 sqft
Property Type
Residential Condo & Other
| Name | Size (m) | Size (ft) | Features |
|---|---|---|---|
| Living Room(Flat) | 6.96 x 6.74 | 22.8 x 22.1 | - |
| Living Room(Flat) | 6.96 x 6.74 | 22.8 x 22.1 | - |
| Living Room(Flat) | 6.96 x 6.74 | 22.8 x 22.1 | - |
| Living Room(Flat) | 6.96 x 6.74 | 22.8 x 22.1 | - |
| Living Room(Flat) | 6.96 x 6.74 | 22.8 x 22.1 | - |
| Living Room(Flat) | 6.96 x 6.74 | 22.8 x 22.1 | - |
| Living Room(Flat) | 6.96 x 6.74 | 22.8 x 22.1 | - |
| Living Room(Flat) | 6.96 x 6.74 | 22.8 x 22.1 | - |
| Living Room(Flat) | 6.96 x 6.74 | 22.8 x 22.1 | - |
| Living Room(Flat) | 6.96 x 6.74 | 22.8 x 22.1 | - |
| Living Room(Flat) | 6.96 x 6.74 | 22.8 x 22.1 | - |
| Living Room(Flat) | 6.96 x 6.74 | 22.8 x 22.1 | - |
| Living Room(Flat) | 6.96 x 6.74 | 22.8 x 22.1 | - |
| Living Room(Flat) | 6.96 x 6.74 | 22.8 x 22.1 | - |
| Living Room(Flat) | 6.96 x 6.74 | 22.8 x 22.1 | - |
| Living Room(Flat) | 6.96 x 6.74 | 22.8 x 22.1 | - |
| Dining Room(Flat) | 3.32 x 4.69 | 10.9 x 15.4 | - |
| Dining Room(Flat) | 3.32 x 4.69 | 10.9 x 15.4 | - |
| Dining Room(Flat) | 3.32 x 4.69 | 10.9 x 15.4 | - |
| Dining Room(Flat) | 3.32 x 4.69 | 10.9 x 15.4 | - |
| Dining Room(Flat) | 3.32 x 4.69 | 10.9 x 15.4 | - |
| Dining Room(Flat) | 3.32 x 4.69 | 10.9 x 15.4 | - |
| Dining Room(Flat) | 3.32 x 4.69 | 10.9 x 15.4 | - |
| Dining Room(Flat) | 3.32 x 4.69 | 10.9 x 15.4 | - |
| Dining Room(Flat) | 3.32 x 4.69 | 10.9 x 15.4 | - |
| Dining Room(Flat) | 3.32 x 4.69 | 10.9 x 15.4 | - |
| Dining Room(Flat) | 3.32 x 4.69 | 10.9 x 15.4 | - |
| Dining Room(Flat) | 3.32 x 4.69 | 10.9 x 15.4 | - |
| Dining Room(Flat) | 3.32 x 4.69 | 10.9 x 15.4 | - |
| Dining Room(Flat) | 3.32 x 4.69 | 10.9 x 15.4 | - |
| Dining Room(Flat) | 3.32 x 4.69 | 10.9 x 15.4 | - |
| Dining Room(Flat) | 3.32 x 4.69 | 10.9 x 15.4 | - |
| Kitchen(Flat) | 3.33 x 3.66 | 10.9 x 12.0 | - |
| Kitchen(Flat) | 3.33 x 3.66 | 10.9 x 12.0 | - |
| Kitchen(Flat) | 3.33 x 3.66 | 10.9 x 12.0 | - |
| Kitchen(Flat) | 3.33 x 3.66 | 10.9 x 12.0 | - |
| Kitchen(Flat) | 3.33 x 3.66 | 10.9 x 12.0 | - |
| Kitchen(Flat) | 3.33 x 3.66 | 10.9 x 12.0 | - |
| Kitchen(Flat) | 3.33 x 3.66 | 10.9 x 12.0 | - |
| Kitchen(Flat) | 3.33 x 3.66 | 10.9 x 12.0 | - |
| Kitchen(Flat) | 3.33 x 3.66 | 10.9 x 12.0 | - |
| Kitchen(Flat) | 3.33 x 3.66 | 10.9 x 12.0 | - |
| Kitchen(Flat) | 3.33 x 3.66 | 10.9 x 12.0 | - |
| Kitchen(Flat) | 3.33 x 3.66 | 10.9 x 12.0 | - |
| Kitchen(Flat) | 3.33 x 3.66 | 10.9 x 12.0 | - |
| Kitchen(Flat) | 3.33 x 3.66 | 10.9 x 12.0 | - |
| Kitchen(Flat) | 3.33 x 3.66 | 10.9 x 12.0 | - |
| Kitchen(Flat) | 3.33 x 3.66 | 10.9 x 12.0 | - |
| Primary Bedroom(Flat) | 3.63 x 5.46 | 11.9 x 17.9 | - |
| Primary Bedroom(Flat) | 3.63 x 5.46 | 11.9 x 17.9 | - |
| Primary Bedroom(Flat) | 3.63 x 5.46 | 11.9 x 17.9 | - |
| Primary Bedroom(Flat) | 3.63 x 5.46 | 11.9 x 17.9 | - |
| Primary Bedroom(Flat) | 3.63 x 5.46 | 11.9 x 17.9 | - |
| Primary Bedroom(Flat) | 3.63 x 5.46 | 11.9 x 17.9 | - |
| Primary Bedroom(Flat) | 3.63 x 5.46 | 11.9 x 17.9 | - |
| Primary Bedroom(Flat) | 3.63 x 5.46 | 11.9 x 17.9 | - |
| Primary Bedroom(Flat) | 3.63 x 5.46 | 11.9 x 17.9 | - |
| Primary Bedroom(Flat) | 3.63 x 5.46 | 11.9 x 17.9 | - |
| Primary Bedroom(Flat) | 3.63 x 5.46 | 11.9 x 17.9 | - |
| Primary Bedroom(Flat) | 3.63 x 5.46 | 11.9 x 17.9 | - |
| Primary Bedroom(Flat) | 3.63 x 5.46 | 11.9 x 17.9 | - |
| Primary Bedroom(Flat) | 3.63 x 5.46 | 11.9 x 17.9 | - |
| Primary Bedroom(Flat) | 3.63 x 5.46 | 11.9 x 17.9 | - |
| Primary Bedroom(Flat) | 3.63 x 5.46 | 11.9 x 17.9 | - |
| Bedroom(Flat) | 3.25 x 3.85 | 10.7 x 12.6 | - |
| Bedroom(Flat) | 3.25 x 3.85 | 10.7 x 12.6 | - |
| Bedroom(Flat) | 3.25 x 3.85 | 10.7 x 12.6 | - |
| Bedroom(Flat) | 3.25 x 3.85 | 10.7 x 12.6 | - |
| Bedroom(Flat) | 3.25 x 3.85 | 10.7 x 12.6 | - |
| Bedroom(Flat) | 3.25 x 3.85 | 10.7 x 12.6 | - |
| Bedroom(Flat) | 3.25 x 3.85 | 10.7 x 12.6 | - |
| Bedroom(Flat) | 3.25 x 3.85 | 10.7 x 12.6 | - |
| Bedroom(Flat) | 3.25 x 3.85 | 10.7 x 12.6 | - |
| Bedroom(Flat) | 3.25 x 3.85 | 10.7 x 12.6 | - |
| Bedroom(Flat) | 3.25 x 3.85 | 10.7 x 12.6 | - |
| Bedroom(Flat) | 3.25 x 3.85 | 10.7 x 12.6 | - |
| Bedroom(Flat) | 3.25 x 3.85 | 10.7 x 12.6 | - |
| Bedroom(Flat) | 3.25 x 3.85 | 10.7 x 12.6 | - |
| Bedroom(Flat) | 3.25 x 3.85 | 10.7 x 12.6 | - |
| Bedroom(Flat) | 3.25 x 3.85 | 10.7 x 12.6 | - |
| Bedroom(Flat) | 3.32 x 4.77 | 10.9 x 15.6 | - |
| Bedroom(Flat) | 3.32 x 4.77 | 10.9 x 15.6 | - |
| Bedroom(Flat) | 3.32 x 4.77 | 10.9 x 15.6 | - |
| Bedroom(Flat) | 3.32 x 4.77 | 10.9 x 15.6 | - |
| Bedroom(Flat) | 3.32 x 4.77 | 10.9 x 15.6 | - |
| Bedroom(Flat) | 3.32 x 4.77 | 10.9 x 15.6 | - |
| Bedroom(Flat) | 3.32 x 4.77 | 10.9 x 15.6 | - |
| Bedroom(Flat) | 3.32 x 4.77 | 10.9 x 15.6 | - |
| Bedroom(Flat) | 3.32 x 4.77 | 10.9 x 15.6 | - |
| Bedroom(Flat) | 3.32 x 4.77 | 10.9 x 15.6 | - |
| Bedroom(Flat) | 3.32 x 4.77 | 10.9 x 15.6 | - |
| Bedroom(Flat) | 3.32 x 4.77 | 10.9 x 15.6 | - |
| Bedroom(Flat) | 3.32 x 4.77 | 10.9 x 15.6 | - |
| Bedroom(Flat) | 3.32 x 4.77 | 10.9 x 15.6 | - |
| Bedroom(Flat) | 3.32 x 4.77 | 10.9 x 15.6 | - |
| Bedroom(Flat) | 3.32 x 4.77 | 10.9 x 15.6 | - |
| Laundry(Flat) | - | - | - |
| Laundry(Flat) | - | - | - |
| Laundry(Flat) | - | - | - |
| Laundry(Flat) | - | - | - |
| Laundry(Flat) | - | - | - |
| Laundry(Flat) | - | - | - |
| Laundry(Flat) | - | - | - |
| Laundry(Flat) | - | - | - |
| Laundry(Flat) | - | - | - |
| Laundry(Flat) | - | - | - |
| Laundry(Flat) | - | - | - |
| Laundry(Flat) | - | - | - |
| Laundry(Flat) | - | - | - |
| Laundry(Flat) | - | - | - |
| Laundry(Flat) | - | - | - |
| Laundry(Flat) | - | - | - |
Complete transaction history for this unit
Register free to see the complete unit history
Register for free to view complete transaction history and access exclusive sold data
Free account • No credit card required
$1,550,000
65 Harbour Square 1910, Toronto C01, ON M5J 2L4
MLS #C12118319
View complete sale history and details

$1,680,000
65 Harbour Square W 2410, Toronto C01, ON M5J 2L4
MLS #C12041449
View complete sale history and details

$1,703,000
65 Harbour Square 2810, Toronto C01, ON M5J 2L4
MLS #C8294506
View complete sale history and details

$1,535,000
65 Harbour Square 1404, Toronto C01, ON M5J 2L4
MLS #C12056002
View complete sale history and details
Your Agent
Broker of Record
PREMIER MATRIX REALTY LTD. BROKERAGE
See the comparable sold, tax-matched, and currently-competing listings for Harbourside Condos.
Register for free to view complete price estimate and access exclusive sold data
Free account • No credit card required
Contact OVAIS QASSIM
Unit 1110 is a residential condo & other with 3 bedrooms, 3 bathrooms spanning approximately 2000-2249 square feet located at Harbourside Condos, 65 Harbour Square, Toronto C01. This unit is currently for sale at $1999K.
Harbourside Condos is located at 65 Harbour Square, Toronto C01. Explore more units for sale and rent in this building, view building amenities, transaction history, and market insights.
This unit is located in Waterfront Communities C1, part of Toronto C01 in the Toronto area. Explore more condos for sale and rent in this community.
Whether you're looking to buy, sell, or rent at Harbourside Condos, our team of experienced real estate professionals can help you navigate the market and find the perfect unit to match your needs. Contact us today for a free consultation.
Unit 1110 Harbourside Condos,65 Harbour Square 1110, Toronto, ON M5J 2L4 for sale, 3 bedroom residential condo & other Toronto C01, Harbourside Condos condos, Toronto C01 residential condo & other for sale, 65 Harbour Square, Toronto C01 real estate