
$829,900
176 Highland Road W, Hamilton, ON L8J 2S6

Hamilton, ON L8J 0M4
4 Bed · 5 Bath · Detached
MLS #X12213070
Listed Price
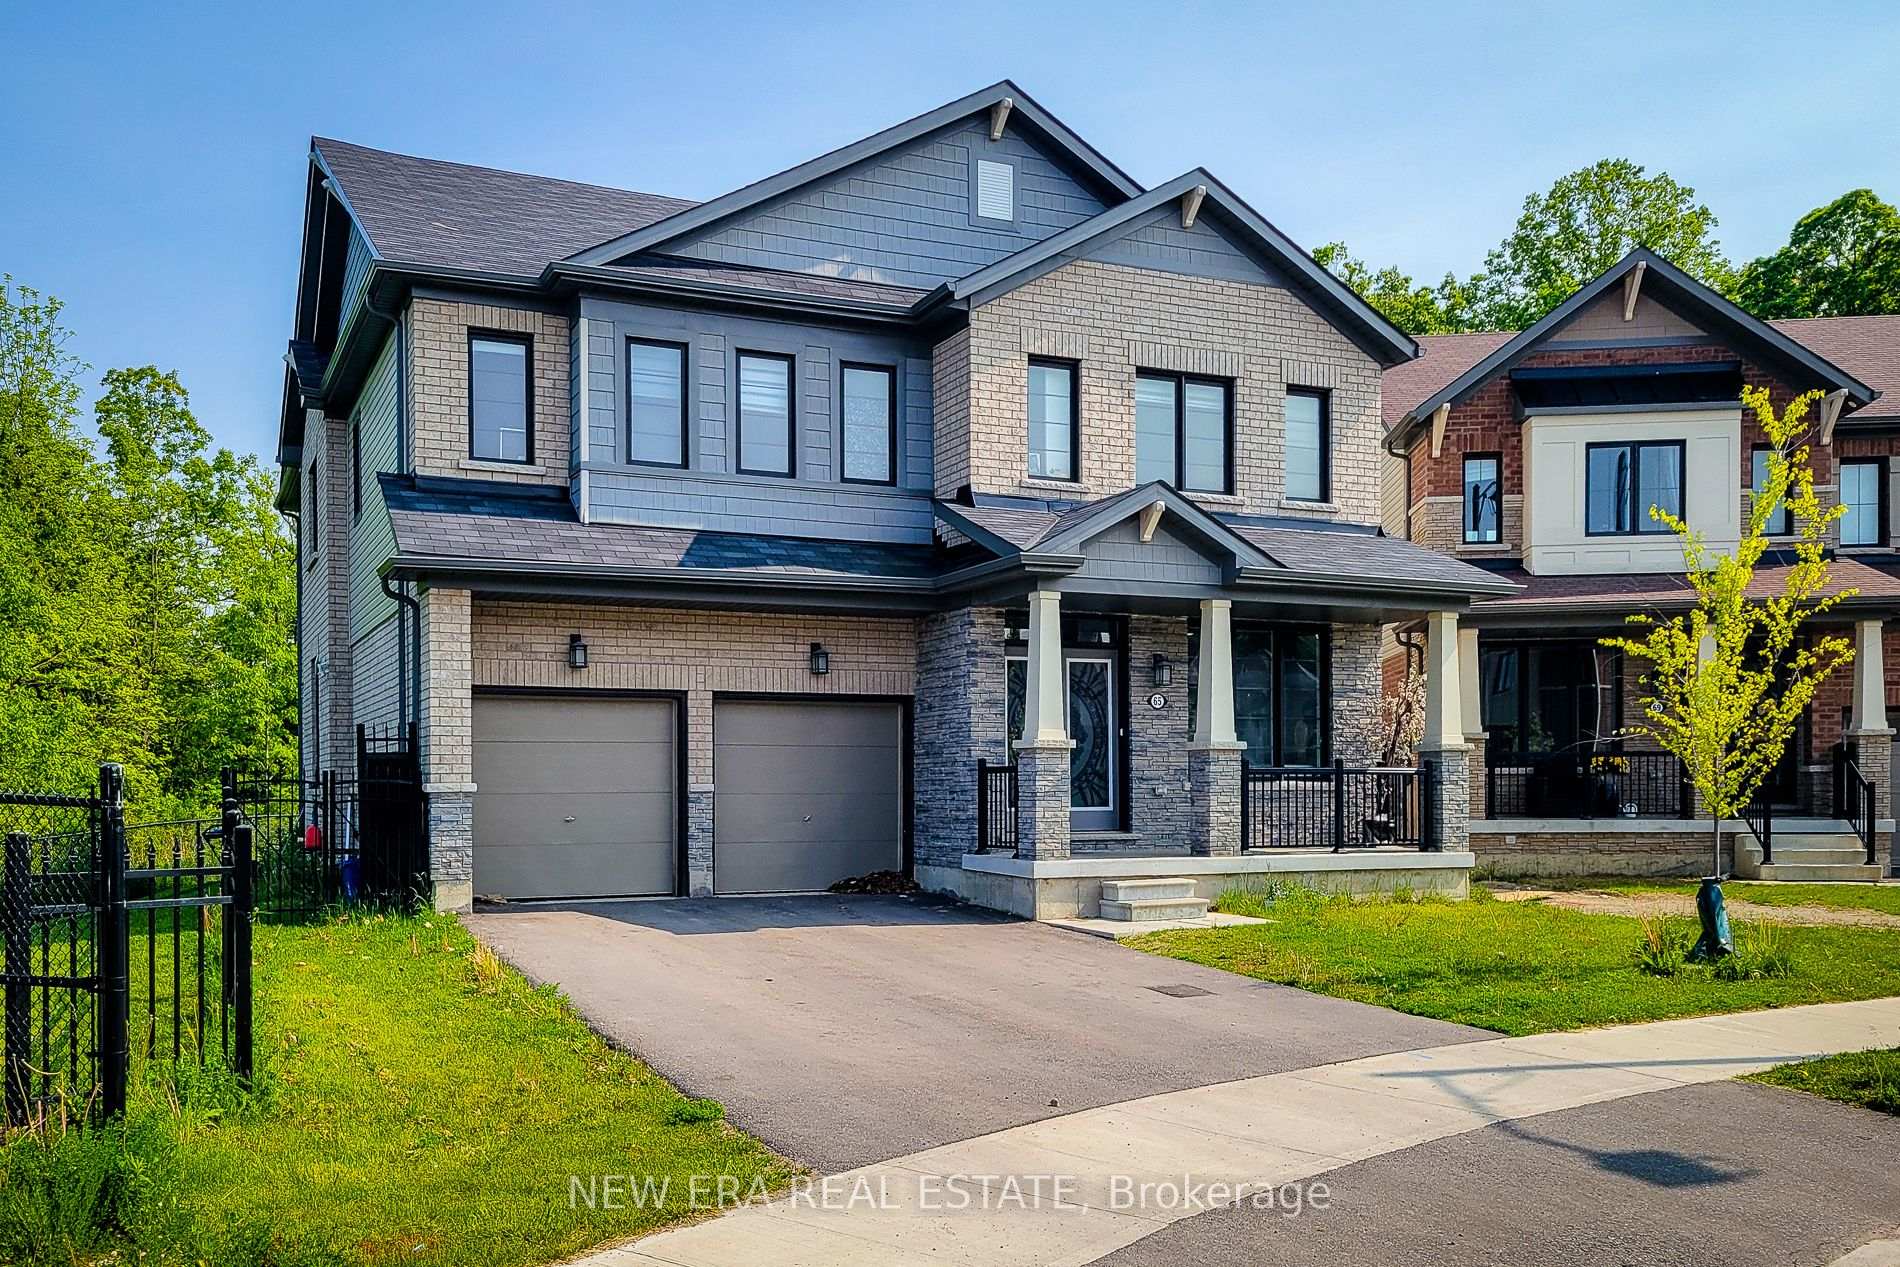
Nestled in a quiet, family-friendly neighborhood and backing onto serene green space, this stunning 4-bedroom, 5-bathroom detached home sits on a desirable corner lot and offers over 3,500 sq ft of beautifully finished living space. The open-concept main floor is designed for both comfort and entertaining, featuring a bright living room with an electric fireplace, a private office, and a stylish great room with a striking accent wall.The eat-in kitchen is a chefs dream, showcasing stainless steel appliances, granite countertops, a tiled backsplash, ample cabinetry, a large island with breakfast bar, and a walk-in pantry for added storage. Upstairs, all four spacious bedrooms offer walk-in closets and private ensuite bathrooms, including a luxurious primary suite complete with a large walk-in closet and a 5-piece ensuite featuring dual sinks, a soaker tub, and a separate shower. Convenient bedroom-level laundry adds everyday ease.Step outside to a fully fenced backyard with no rear neighbors perfect for relaxing or entertaining. Enjoy the best of both worlds: a peaceful setting within walking distance to parks, scenic trails, and just minutes to top-rated schools, transit, sports complexes, community centers, and major amenities. Easy access to highways makes commuting a breeze. This is a rare opportunity to own a spacious, upgraded home in a prime location don't miss out!
Bedrooms
4
Bathrooms
5
Square Feet
3000-3500 sqft
Property Type
Detached
| Name | Size (m) | Size (ft) | Features |
|---|---|---|---|
| Living Room(Main) | 4.75 x 3.15 | 15.6 x 10.3 | - |
| Kitchen(Main) | 7.11 x 4.27 | 23.3 x 14.0 | - |
| Great Room(Main) | 6.65 x 4.52 | 21.8 x 14.8 | - |
| Office(Main) | 3.86 x 3.51 | 12.7 x 11.5 | - |
| Primary Bedroom(Second) | 5.87 x 4.44 | 19.3 x 14.6 | - |
| Bedroom 2(Second) | 5.87 x 4.84 | 19.3 x 15.9 | - |
| Bedroom 3(Second) | 5.87 x 3.53 | 19.3 x 11.6 | - |
| Bedroom 4(Second) | 4.75 x 4.37 | 15.6 x 14.3 | - |
| Laundry(Second) | 3.23 x 2.9 | 10.6 x 9.5 | - |
Complete transaction history for this property
Register for free to view complete transaction history and access exclusive sold data
Free account • No credit card required
Your Agent
Broker of Record
PREMIER MATRIX REALTY LTD. BROKERAGE
See the comparable sold, tax-matched, and currently-competing listings for 65 Cactus Crescent.
Register for free to view complete price estimate and access exclusive sold data
Free account • No credit card required
Contact OVAIS QASSIM
65 Cactus Crescent, Hamilton, ON L8J 0M4 is a 4-bedroom, 5-bathroom 2-storey detached with approximately 3000-3500 square feet of living space, situated on a 50 122 foot lot. This property is currently for sale at $1,398,800. The home features a built-in garage and a full, unfinished basement, built approximately 0-5 years ago.
This home is located in Stoney Creek Mountain, part of Hamilton in the Hamilton area. Explore more homes for sale and recently sold properties in this neighbourhood.
Whether you are looking to buy, sell, or lease in Stoney Creek Mountain, our team of experienced real estate professionals can help you navigate the market and find the perfect home. Contact us today for a free consultation.
65 Cactus Crescent, Hamilton, ON L8J 0M4 for sale,4 bedroom detached Stoney Creek Mountain,Hamilton homes for sale,Hamilton real estate,2-Storey homes, detached for sale


