
$912,000
24 Eringate Drive, Hamilton, ON L8J 3Y4
Register for free to view the complete photo gallery and property details
Showing 2 of 20 photos
Hamilton, ON L8J 1C5
5 Bed · 6 Bath · Detached
MLS #X12563168
Sold on December 31, 1969
December 31, 1969
Originally listed at $1,250,000 13 days on market
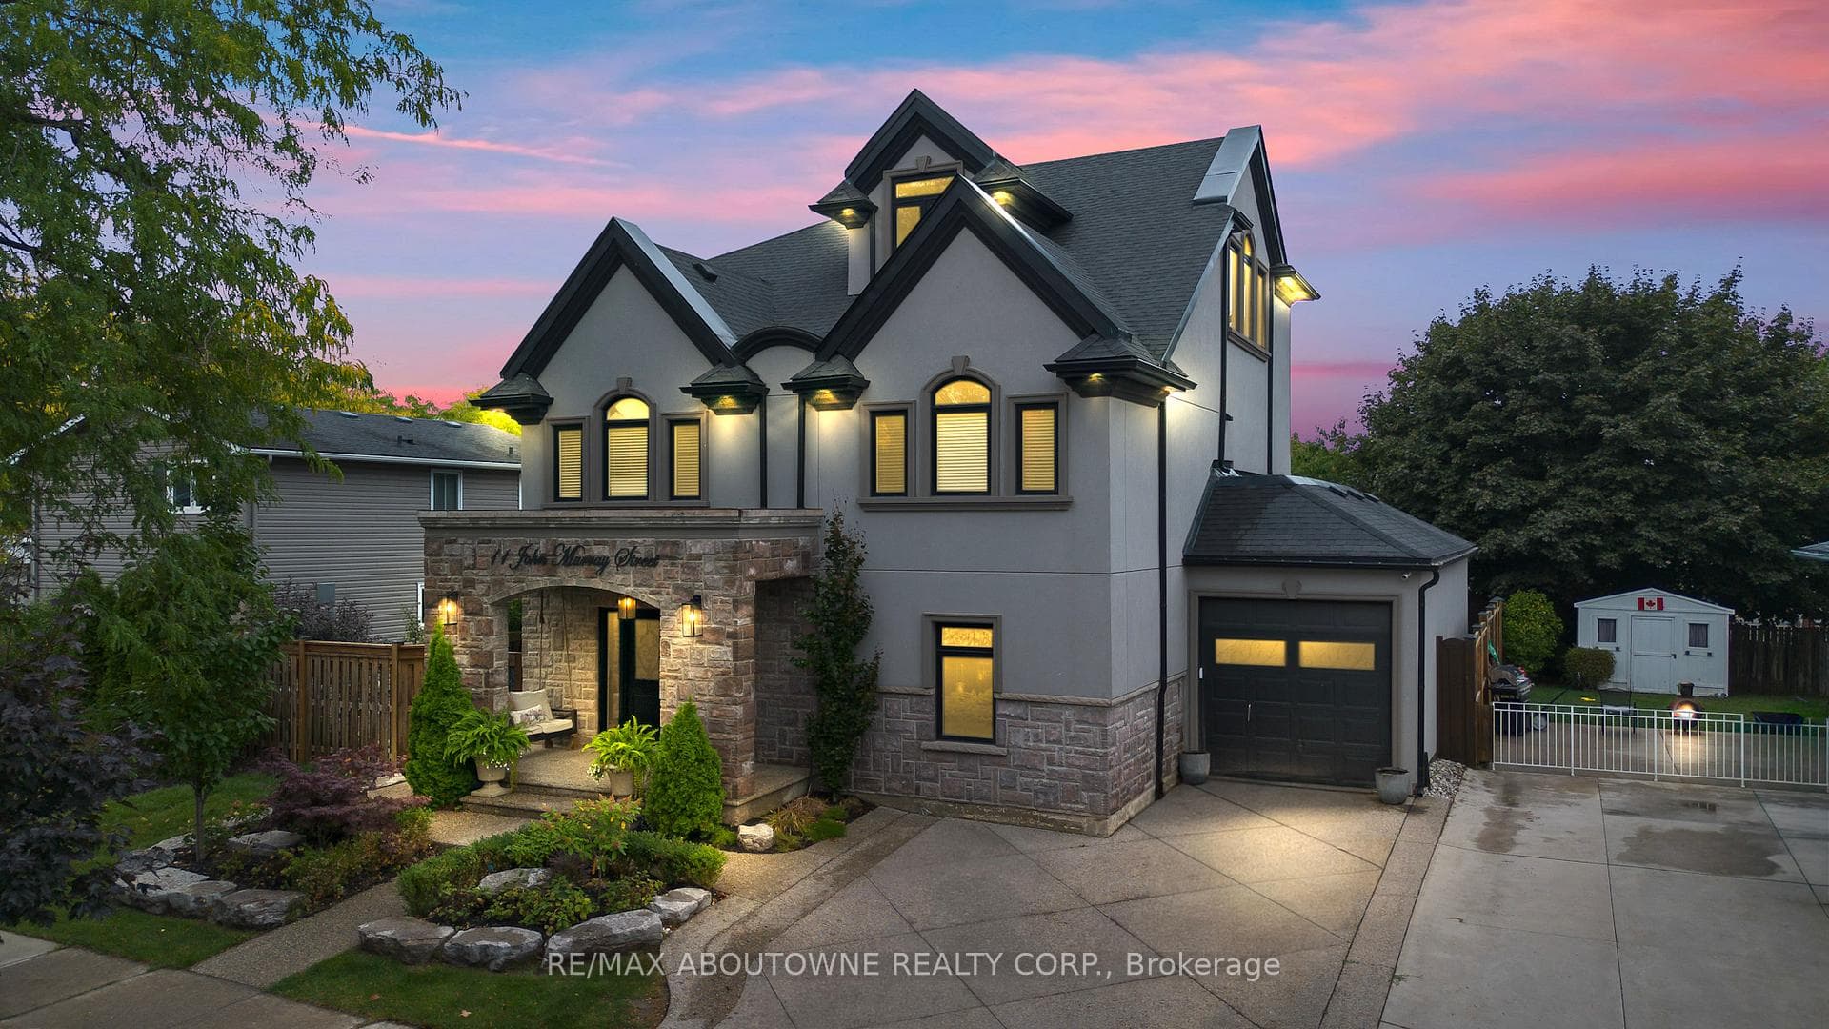
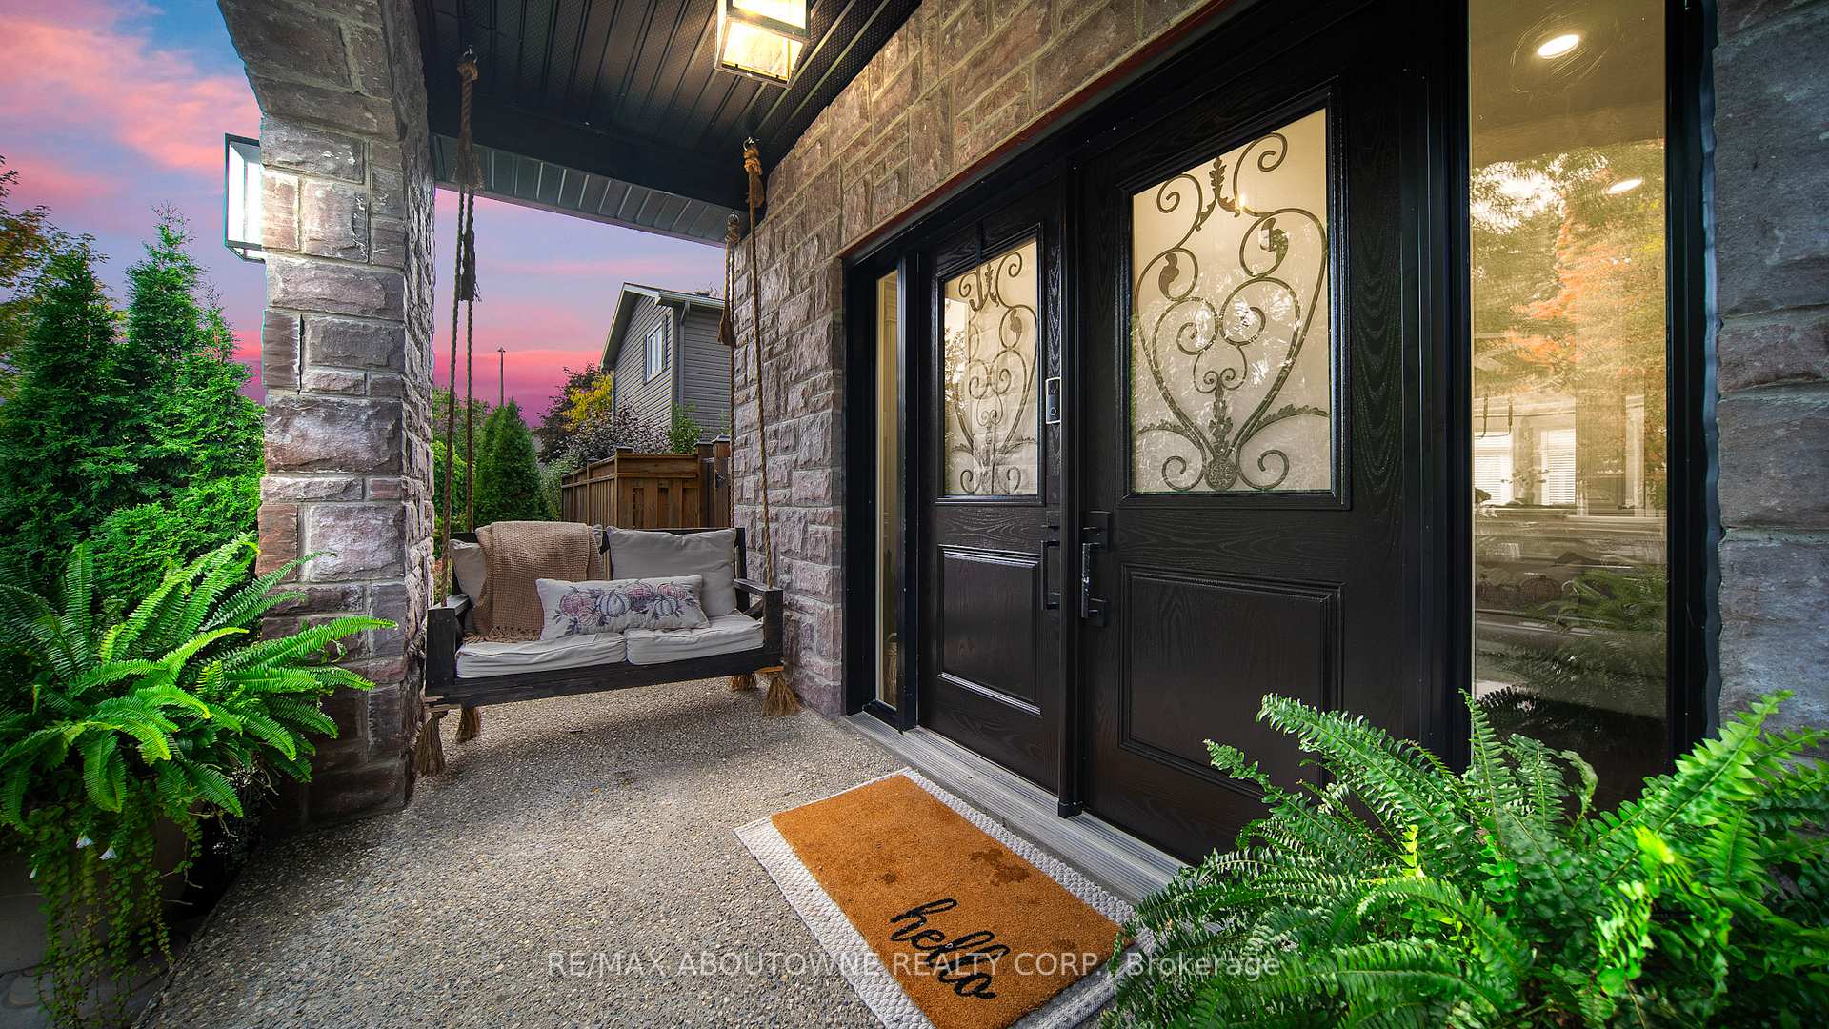
Welcome to this stunningly renovated 4 + 1 bedroom, 5-bathroom residence offering over 3,000 sq. ft. above grade, complemented by a fully finished basement. Every detail has been thoughtfully curated, beginning with the striking stone exterior and professionally landscaped grounds, complete with a concrete driveway. Step through the double doors into an expansive open-concept main level adorned with rich hardwood floors, timeless wainscoting, and elegant coffered ceilings. The formal dining room flows seamlessly into a grand family room and a chef inspired kitchen featuring premium appliances, quartz countertops, and a convenient butlers pantry with a secondary fridge. Ascend the wrought iron staircase to the second floor, where you'll find three spacious bedrooms, three full bathrooms, and a practical laundry room. A cantilever balcony at the end of the hallway adds a touch of Parisian charm. The third level is dedicated to the luxurious primary suite, complete with a spa-like ensuite and a custom-designed walk-in closet with built-in cabinetry truly a dream retreat. Just outside the suite, a versatile bonus space awaits, ideal for a home office, nursery, or reading nook. The fully finished basement is designed for relaxation and wellness, featuring luxury vinyl plank flooring, a cozy recreation area, a fully equipped sauna, and a gym. The tandem garage comfortably accommodates two vehicles, with soaring ceilings that allow for the future addition of a car lift. Perfectly located near schools, shopping, recreational facilities, dog parks, Valley Park, and major highways, this exceptional home combines luxury, comfort, and convenience.
Bedrooms
5
Bathrooms
6
Square Feet
3000-3500 sqft
Property Type
Detached
Register for free to view complete property details and access exclusive sold data
Free account • No credit card required
| Name | Size (m) | Size (ft) | Features |
|---|---|---|---|
| Kitchen(Main) | 3.48 x 6.32 | 11.4 x 20.7 | - |
| Living Room(Main) | 4.29 x 7.19 | 14.1 x 23.6 | - |
| Dining Room(Main) | 6.02 x 3.1 | 19.8 x 10.2 | - |
| Foyer(Main) | 4.44 x 3.43 | 14.6 x 11.3 | - |
| Bedroom(Second) | 3.61 x 4.22 | 11.8 x 13.8 | - |
| Primary Bedroom(Second) | 3.68 x 5 | 12.1 x 16.4 | - |
| Primary Bedroom(Second) | 3.68 x 6.32 | 12.1 x 20.7 | - |
| Laundry(Second) | 2.55 x 2.78 | 8.4 x 9.1 | - |
| Primary Bedroom(Third) | 5.77 x 6.78 | 18.9 x 22.2 | - |
| Recreation(Basement) | 4.88 x 4.6 | 16.0 x 15.1 | - |
| Exercise Room(Basement) | 7.75 x 5.44 | 25.4 x 17.8 | - |
| Bedroom(Basement) | 4.04 x 3.53 | 13.3 x 11.6 | - |
Register for free to view complete room dimensions and access exclusive sold data
Free account • No credit card required
Original List Price
$1,250,000
Listed on Nov 19, 2025
Register for free to view complete price history and access exclusive sold data
Free account • No credit card required
Your Agent
Broker of Record
PREMIER MATRIX REALTY LTD. BROKERAGE
See the comparable sold, tax-matched, and currently-competing listings for 11 John Murray Street.
Register for free to view complete price estimate and access exclusive sold data
Free account • No credit card required
Contact OVAIS QASSIM
11 John Murray Street, Hamilton, ON L8J 1C5 is a 5-bedroom, 6-bathroom 2-storey detached with approximately 3000-3500 square feet of living space, situated on a 50 105 foot lot. This property is currently sold (sold for $1,250,000). The home features a attached garage and a finished, full basement, built approximately 31-50 years ago.
This home is located in Stoney Creek Mountain, part of Hamilton in the Hamilton area. Explore more homes for sale and recently sold properties in this neighbourhood.
Whether you are looking to buy, sell, or lease in Stoney Creek Mountain, our team of experienced real estate professionals can help you navigate the market and find the perfect home. Contact us today for a free consultation.
11 John Murray Street, Hamilton, ON L8J 1C5 sold,5 bedroom detached Stoney Creek Mountain,Hamilton homes for sale,Hamilton real estate,2-Storey homes, detached sold


