
$740,000
65 Barrhead Crescent, Toronto W10, ON M9W 3Z8
Toronto W10, ON M9W 3Z8
2 Bed · 2 Bath · Detached
MLS #W12920026
Listed Price
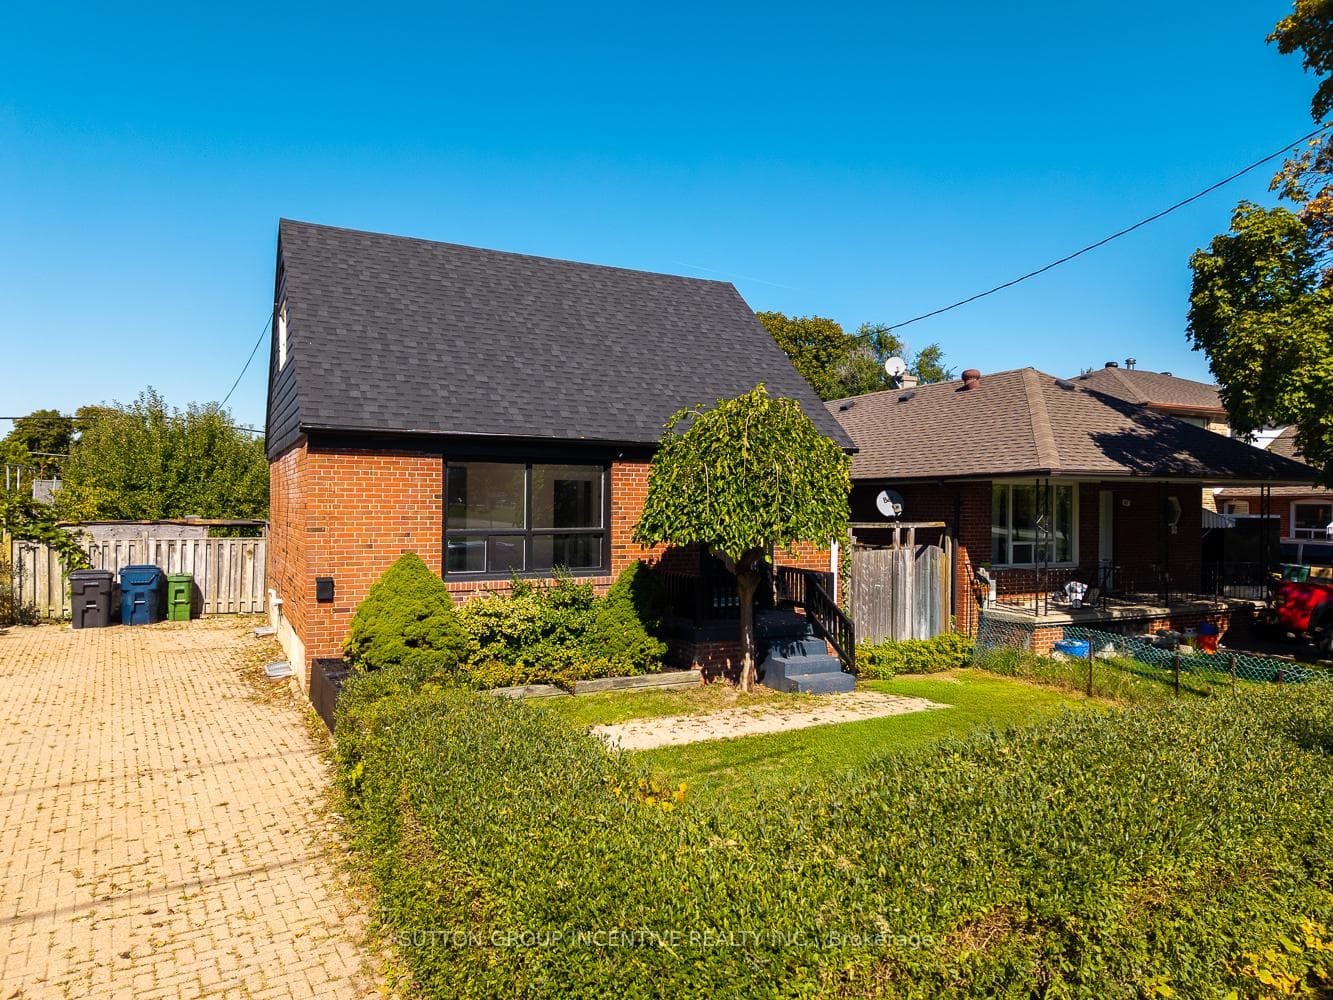
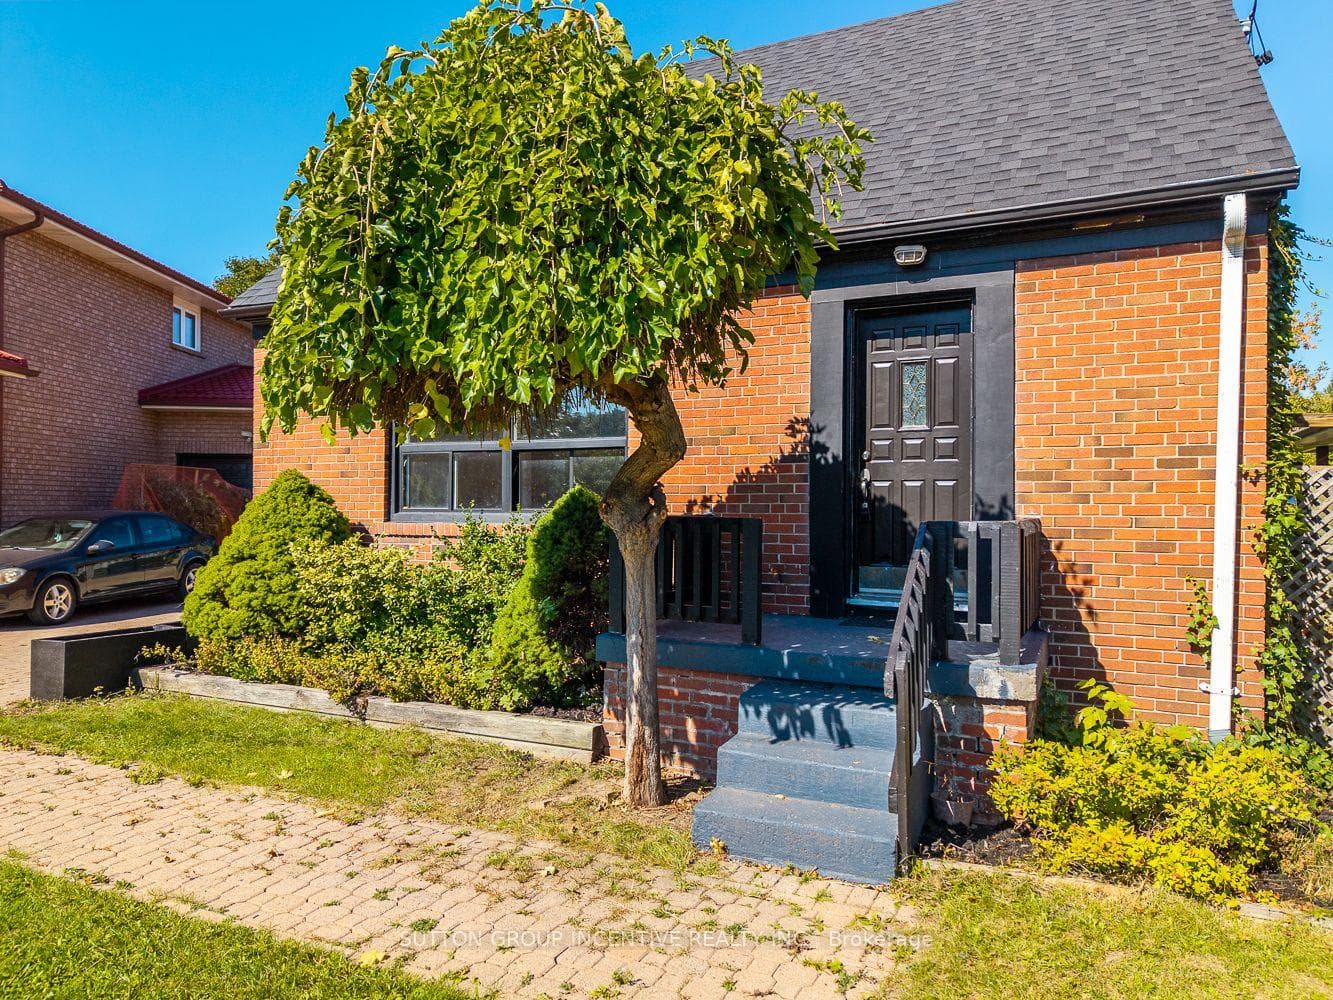
Tucked away on a peaceful, tree-lined street in one of Etobicokes most welcoming neighbourhoods, this 1.5-storey home has so much to offer. Inside, you'll discover a bright and airy main floor with modern touches that complement the homes classic character. Two comfortable bedrooms and two updated bathrooms make it a great fit for a variety of lifestyles. The fully finished basement opens up plenty of possibilities perfect as a cozy hangout, a work-from-home space, or an extra bedroom for guests. Outside, the spacious, fully fenced backyard is a blank canvas for summer entertaining, gardening, or simply enjoying some downtime. Plus, you're just around the corner from parks, schools, shopping, and easy transit options. If you appreciate a home thats move-in ready and close to all the conveniences you need, this ones well worth a look! New roof (2025) Fresh coat of paint (2025)
Bedrooms
2
Bathrooms
2
Square Feet
1100-1500 sqft
Property Type
Detached
| Name | Size (m) | Size (ft) | Features |
|---|---|---|---|
| Living Room(Main) | 3.45 x 5.09 | 11.3 x 16.7 | - |
| Living Room(Main) | 3.45 x 5.09 | 11.3 x 16.7 | - |
| Dining Room(Main) | 3.58 x 3 | 11.7 x 9.8 | - |
| Dining Room(Main) | 3.58 x 3 | 11.7 x 9.8 | - |
| Kitchen(Main) | 4.24 x 2.48 | 13.9 x 8.1 | - |
| Kitchen(Main) | 4.24 x 2.48 | 13.9 x 8.1 | - |
| Primary Bedroom(Second) | 3.78 x 3.56 | 12.4 x 11.7 | - |
| Primary Bedroom(Second) | 3.78 x 3.56 | 12.4 x 11.7 | - |
| Bedroom 2(Second) | 3.16 x 3.56 | 10.4 x 11.7 | - |
| Bedroom 2(Second) | 3.16 x 3.56 | 10.4 x 11.7 | - |
| Family Room(Basement) | 7.45 x 3.28 | 24.4 x 10.8 | - |
| Family Room(Basement) | 7.45 x 3.28 | 24.4 x 10.8 | - |
| Recreation(Basement) | 2.25 x 3.75 | 7.4 x 12.3 | - |
| Recreation(Basement) | 2.25 x 3.75 | 7.4 x 12.3 | - |
| Bathroom(Basement) | - | - | - |
| Bathroom(Basement) | - | - | - |
| Bathroom(Main) | - | - | - |
| Bathroom(Main) | - | - | - |
Complete transaction history for this property
Sold: Jul 21, 2026
$740,000
+$41,000 (5.9%)
Register free to see the complete unit history
Register for free to view complete transaction history and access exclusive sold data
Free account • No credit card required
Your Agent
Broker of Record
PREMIER MATRIX REALTY LTD. BROKERAGE
See the comparable sold, tax-matched, and currently-competing listings for 65 Barrhead Crescent.
Register for free to view complete price estimate and access exclusive sold data
Free account • No credit card required
Contact OVAIS QASSIM
65 Barrhead Crescent, Toronto W10, ON M9W 3Z8 is a 2-bedroom, 2-bathroom 1 1/2 storey detached with approximately 1100-1500 square feet of living space, situated on a 45 112 foot lot. This property is currently for sale at $799,000. The home features a none garage and a finished, full basement.
This home is located in Rexdale-Kipling, part of Toronto W10 in the Toronto area. Explore more homes for sale and recently sold properties in this neighbourhood.
Whether you are looking to buy, sell, or lease in Rexdale-Kipling, our team of experienced real estate professionals can help you navigate the market and find the perfect home. Contact us today for a free consultation.
65 Barrhead Crescent, Toronto W10, ON M9W 3Z8 for sale,2 bedroom detached Rexdale-Kipling,Toronto W10 homes for sale,Toronto real estate,1 1/2 Storey homes, detached for sale


