
$861,000
32 Checkendon Drive, Toronto, ON M9W 2Y9

Register for free to view the complete photo gallery and property details
Showing 2 of 20 photos
Toronto, ON M9W 4H1
4 Bed · 2 Bath · Detached
MLS #W13542808
Sold on October 20, 2026
October 20, 2026
Originally listed at $1,100,000 22 days on market
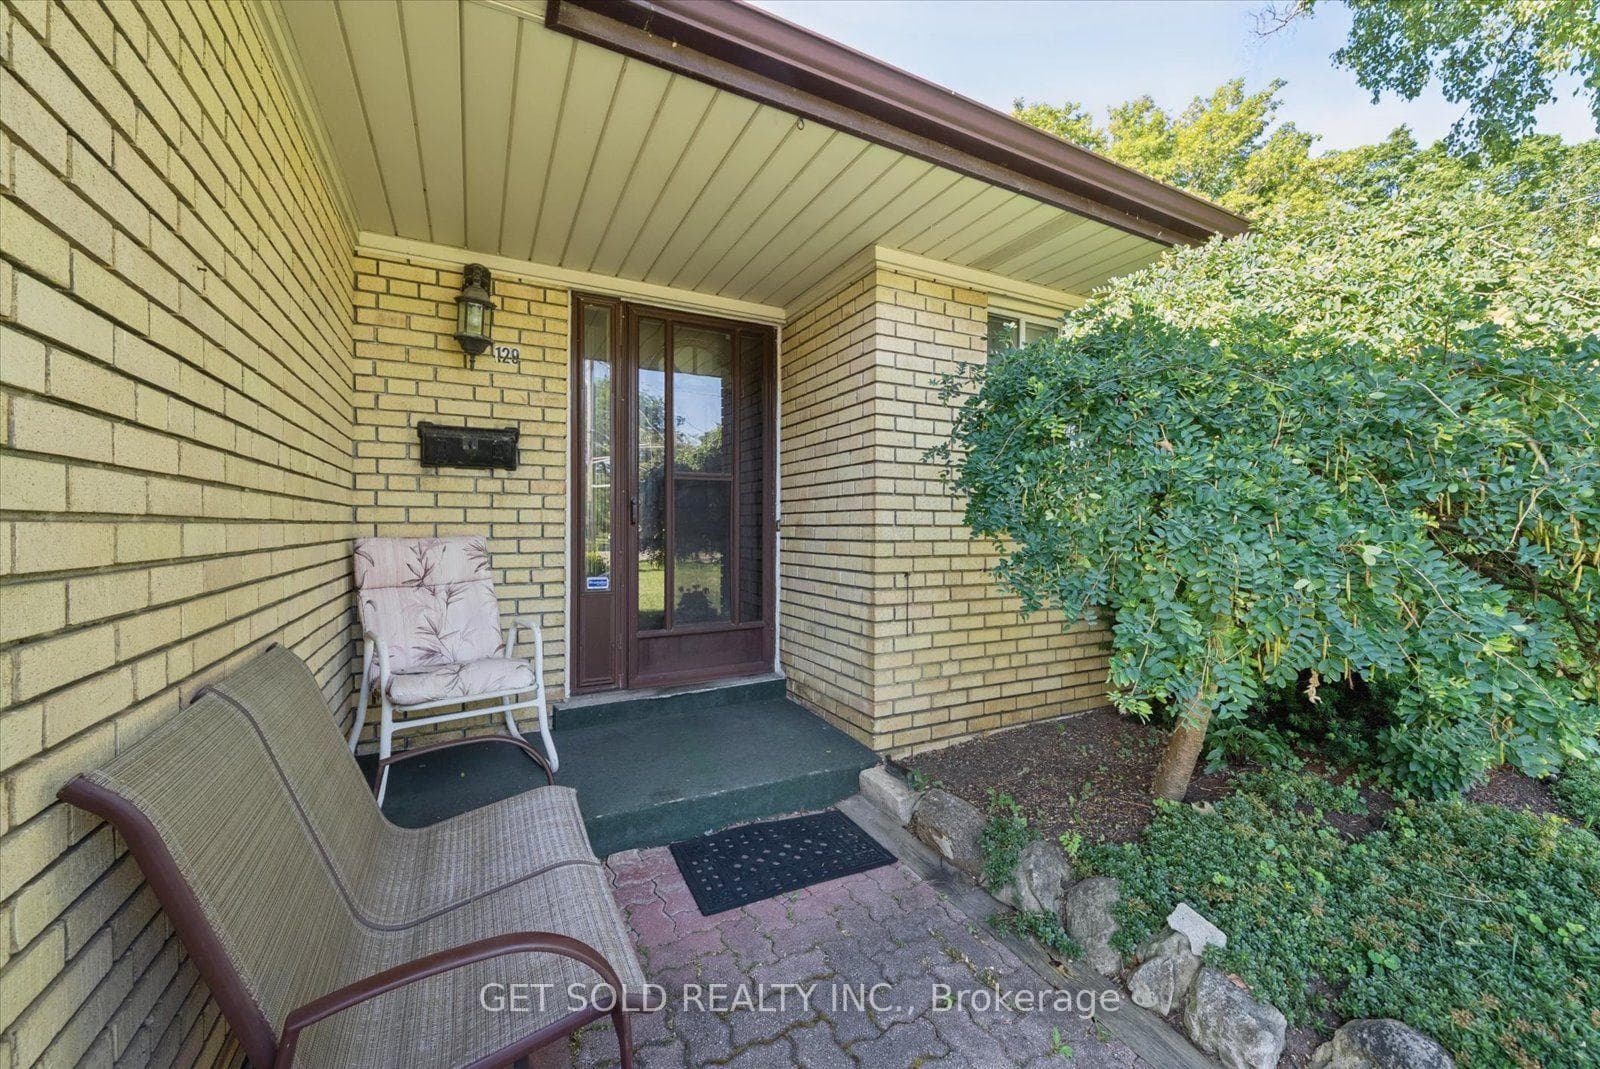
A well maintained bungalow offering a spacious and functional layout in a sought-after Rexdale neighbourhood- this is 129 Riverhead Drive! The welcoming front entry features practical ceramic tile flooring and a double closet. The rest of the main level is filled with natural light, highlighted by a generous living room with a large picture window and hardwood flooring that continues into the adjoining dining room. From the dining area, step out onto the deck overlooking the expansive backyard and picturesque ravine. An ideal setting for outdoor dining, entertaining, or simply enjoying the peaceful surroundings. This home offers 3 bedrooms on the main floor, plus an additional bedroom in the walk-out basement, along with a 5-piece bathroom on the main level and a 3-piece bathroom downstairs. The bright lower level provides excellent additional living space, featuring a cozy wood-burning fireplace, wet bar, walk-out access to the patio, and plenty of flexibility for extended family, guests, or recreation. Backing onto a beautiful ravine, the large backyard offers exceptional privacy and a tranquil natural setting rarely found in the city. Additional features include a 1 car attached garage with an automatic garage door opener and central vacuum inside the house. Ideally located close to parks, schools, shopping, public transit, and the scenic Humber River Trail, this home offers the perfect balance of comfort, convenience, and nature in a family-friendly community.
Bedrooms
4
Bathrooms
2
Square Feet
1100-1500 sqft
Property Type
Detached
Register for free to view complete property details and access exclusive sold data
Free account • No credit card required
| Name | Size (m) | Size (ft) | Features |
|---|---|---|---|
| Living Room(Main) | 7.5 x 3.9 | 24.6 x 12.8 | - |
| Living Room(Main) | 7.5 x 3.9 | 24.6 x 12.8 | - |
| Living Room(Main) | 7.5 x 3.9 | 24.6 x 12.8 | - |
| Living Room(Main) | 7.5 x 3.9 | 24.6 x 12.8 | - |
| Living Room(Main) | 7.5 x 3.9 | 24.6 x 12.8 | - |
| Living Room(Main) | 7.5 x 3.9 | 24.6 x 12.8 | - |
| Living Room(Main) | 7.5 x 3.9 | 24.6 x 12.8 | - |
| Living Room(Main) | 7.5 x 3.9 | 24.6 x 12.8 | - |
| Living Room(Main) | 7.5 x 3.9 | 24.6 x 12.8 | - |
| Living Room(Main) | 7.5 x 3.9 | 24.6 x 12.8 | - |
| Dining Room(Main) | 3.03 x 3.7 | 9.9 x 12.1 | - |
| Dining Room(Main) | 3.03 x 3.7 | 9.9 x 12.1 | - |
| Dining Room(Main) | 3.03 x 3.7 | 9.9 x 12.1 | - |
| Dining Room(Main) | 3.03 x 3.7 | 9.9 x 12.1 | - |
| Dining Room(Main) | 3.03 x 3.7 | 9.9 x 12.1 | - |
| Dining Room(Main) | 3.03 x 3.7 | 9.9 x 12.1 | - |
| Dining Room(Main) | 3.03 x 3.7 | 9.9 x 12.1 | - |
| Dining Room(Main) | 3.03 x 3.7 | 9.9 x 12.1 | - |
| Dining Room(Main) | 3.03 x 3.7 | 9.9 x 12.1 | - |
| Dining Room(Main) | 3.03 x 3.7 | 9.9 x 12.1 | - |
| Kitchen(Main) | 3.5 x 3.4 | 11.5 x 11.2 | - |
| Kitchen(Main) | 3.5 x 3.4 | 11.5 x 11.2 | - |
| Kitchen(Main) | 3.5 x 3.4 | 11.5 x 11.2 | - |
| Kitchen(Main) | 3.5 x 3.4 | 11.5 x 11.2 | - |
| Kitchen(Main) | 3.5 x 3.4 | 11.5 x 11.2 | - |
| Kitchen(Main) | 3.5 x 3.4 | 11.5 x 11.2 | - |
| Kitchen(Main) | 3.5 x 3.4 | 11.5 x 11.2 | - |
| Kitchen(Main) | 3.5 x 3.4 | 11.5 x 11.2 | - |
| Kitchen(Main) | 3.5 x 3.4 | 11.5 x 11.2 | - |
| Kitchen(Main) | 3.5 x 3.4 | 11.5 x 11.2 | - |
| Bedroom(Main) | 4.2 x 3.1 | 13.8 x 10.2 | - |
| Bedroom(Main) | 4.2 x 3.1 | 13.8 x 10.2 | - |
| Bedroom(Main) | 4.2 x 3.1 | 13.8 x 10.2 | - |
| Bedroom(Main) | 4.2 x 3.1 | 13.8 x 10.2 | - |
| Bedroom(Main) | 4.2 x 3.1 | 13.8 x 10.2 | - |
| Bedroom(Main) | 4.2 x 3.1 | 13.8 x 10.2 | - |
| Bedroom(Main) | 4.2 x 3.1 | 13.8 x 10.2 | - |
| Bedroom(Main) | 4.2 x 3.1 | 13.8 x 10.2 | - |
| Bedroom(Main) | 4.2 x 3.1 | 13.8 x 10.2 | - |
| Bedroom(Main) | 4.2 x 3.1 | 13.8 x 10.2 | - |
| Bedroom 2(Main) | 3.1 x 3.2 | 10.2 x 10.5 | - |
| Bedroom 2(Main) | 3.1 x 3.2 | 10.2 x 10.5 | - |
| Bedroom 2(Main) | 3.1 x 3.2 | 10.2 x 10.5 | - |
| Bedroom 2(Main) | 3.1 x 3.2 | 10.2 x 10.5 | - |
| Bedroom 2(Main) | 3.1 x 3.2 | 10.2 x 10.5 | - |
| Bedroom 2(Main) | 3.1 x 3.2 | 10.2 x 10.5 | - |
| Bedroom 2(Main) | 3.1 x 3.2 | 10.2 x 10.5 | - |
| Bedroom 2(Main) | 3.1 x 3.2 | 10.2 x 10.5 | - |
| Bedroom 2(Main) | 3.1 x 3.2 | 10.2 x 10.5 | - |
| Bedroom 2(Main) | 3.1 x 3.2 | 10.2 x 10.5 | - |
| Bedroom 3(Main) | 4.3 x 3.9 | 14.1 x 12.8 | - |
| Bedroom 3(Main) | 4.3 x 3.9 | 14.1 x 12.8 | - |
| Bedroom 3(Main) | 4.3 x 3.9 | 14.1 x 12.8 | - |
| Bedroom 3(Main) | 4.3 x 3.9 | 14.1 x 12.8 | - |
| Bedroom 3(Main) | 4.3 x 3.9 | 14.1 x 12.8 | - |
| Bedroom 3(Main) | 4.3 x 3.9 | 14.1 x 12.8 | - |
| Bedroom 3(Main) | 4.3 x 3.9 | 14.1 x 12.8 | - |
| Bedroom 3(Main) | 4.3 x 3.9 | 14.1 x 12.8 | - |
| Bedroom 3(Main) | 4.3 x 3.9 | 14.1 x 12.8 | - |
| Bedroom 3(Main) | 4.3 x 3.9 | 14.1 x 12.8 | - |
| Bedroom 4(Basement) | 3.4 x 6.4 | 11.2 x 21.0 | - |
| Bedroom 4(Basement) | 3.4 x 6.4 | 11.2 x 21.0 | - |
| Bedroom 4(Basement) | 3.4 x 6.4 | 11.2 x 21.0 | - |
| Bedroom 4(Basement) | 3.4 x 6.4 | 11.2 x 21.0 | - |
| Bedroom 4(Basement) | 3.4 x 6.4 | 11.2 x 21.0 | - |
| Bedroom 4(Basement) | 3.4 x 6.4 | 11.2 x 21.0 | - |
| Bedroom 4(Basement) | 3.4 x 6.4 | 11.2 x 21.0 | - |
| Bedroom 4(Basement) | 3.4 x 6.4 | 11.2 x 21.0 | - |
| Bedroom 4(Basement) | 3.4 x 6.4 | 11.2 x 21.0 | - |
| Bedroom 4(Basement) | 3.4 x 6.4 | 11.2 x 21.0 | - |
| Recreation(Basement) | 8.1 x 5.7 | 26.6 x 18.7 | - |
| Recreation(Basement) | 8.1 x 5.7 | 26.6 x 18.7 | - |
| Recreation(Basement) | 8.1 x 5.7 | 26.6 x 18.7 | - |
| Recreation(Basement) | 8.1 x 5.7 | 26.6 x 18.7 | - |
| Recreation(Basement) | 8.1 x 5.7 | 26.6 x 18.7 | - |
| Recreation(Basement) | 8.1 x 5.7 | 26.6 x 18.7 | - |
| Recreation(Basement) | 8.1 x 5.7 | 26.6 x 18.7 | - |
| Recreation(Basement) | 8.1 x 5.7 | 26.6 x 18.7 | - |
| Recreation(Basement) | 8.1 x 5.7 | 26.6 x 18.7 | - |
| Recreation(Basement) | 8.1 x 5.7 | 26.6 x 18.7 | - |
| Laundry(Basement) | 4.1 x 5.6 | 13.5 x 18.4 | - |
| Laundry(Basement) | 4.1 x 5.6 | 13.5 x 18.4 | - |
| Laundry(Basement) | 4.1 x 5.6 | 13.5 x 18.4 | - |
| Laundry(Basement) | 4.1 x 5.6 | 13.5 x 18.4 | - |
| Laundry(Basement) | 4.1 x 5.6 | 13.5 x 18.4 | - |
| Laundry(Basement) | 4.1 x 5.6 | 13.5 x 18.4 | - |
| Laundry(Basement) | 4.1 x 5.6 | 13.5 x 18.4 | - |
| Laundry(Basement) | 4.1 x 5.6 | 13.5 x 18.4 | - |
| Laundry(Basement) | 4.1 x 5.6 | 13.5 x 18.4 | - |
| Laundry(Basement) | 4.1 x 5.6 | 13.5 x 18.4 | - |
Register for free to view complete room dimensions and access exclusive sold data
Free account • No credit card required
Original List Price
$1,100,000
Listed on Jul 8, 2026
Sold Price
$1,070,000
Sold on Oct 20, 2026
-$30,000
-2.7%
Register for free to view complete price history and access exclusive sold data
Free account • No credit card required
Your Agent
Broker of Record
PREMIER MATRIX REALTY LTD. BROKERAGE
See the comparable sold, tax-matched, and currently-competing listings for 129 Riverhead Drive.
Register for free to view complete price estimate and access exclusive sold data
Free account • No credit card required
Contact OVAIS QASSIM
129 Riverhead Drive, Toronto, ON M9W 4H1 is a 4-bedroom, 2-bathroom bungalow detached with approximately 1100-1500 square feet of living space, situated on a 41 120 foot lot. This property is currently sold (sold for $1,070,000). The home features a attached garage and a finished, walk-out basement.
This home is located in Rexdale-Kipling, part of Toronto W10 in the Toronto area. Explore more homes for sale and recently sold properties in this neighbourhood.
Whether you are looking to buy, sell, or lease in Rexdale-Kipling, our team of experienced real estate professionals can help you navigate the market and find the perfect home. Contact us today for a free consultation.
129 Riverhead Drive, Toronto, ON M9W 4H1 sold,4 bedroom detached Rexdale-Kipling,Toronto W10 homes for sale,Toronto real estate,Bungalow homes, detached sold


