
$845,000
87 Oakridge Drive, East Ferris, ON P0H 1K0
Register for free to view the complete photo gallery and property details
Showing 2 of 20 photos
East Ferris, ON P0H 1H0
2 Bed · 1 Bath · Detached
MLS #X13555626
Sold on September 2, 2026
September 2, 2026
Originally listed at $489,900 11 days on market
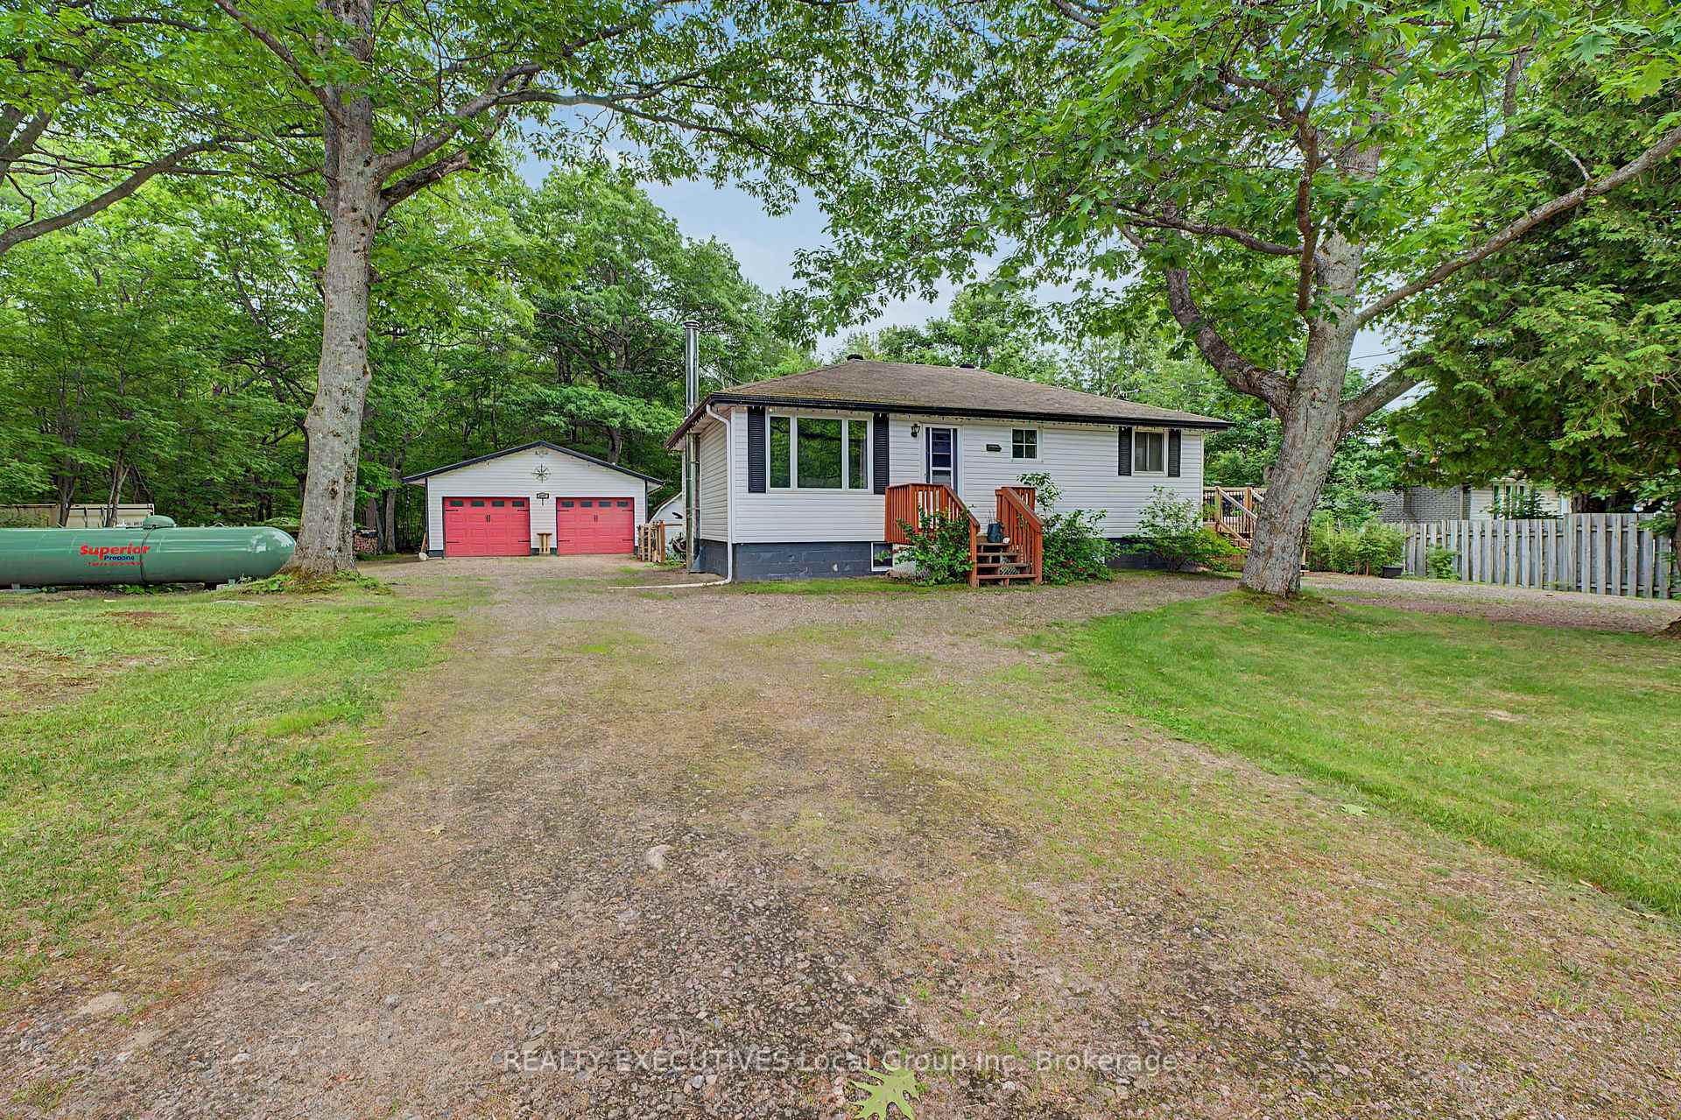
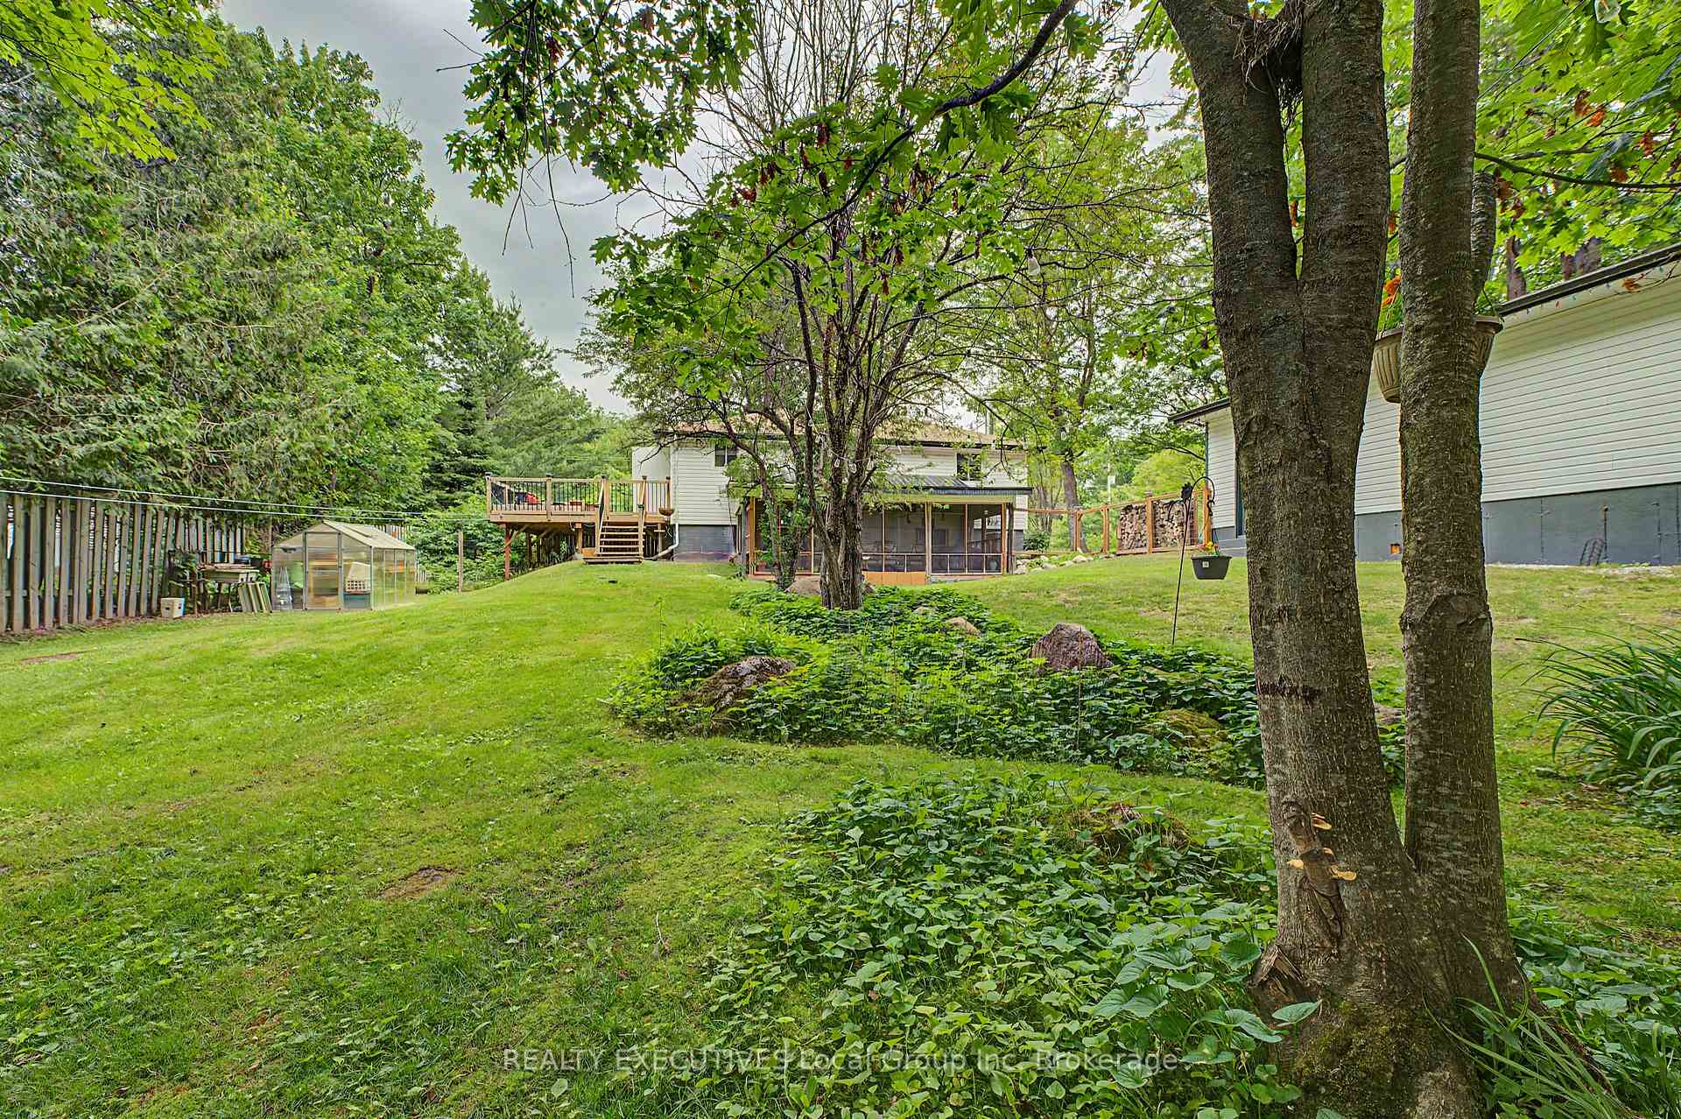
1+1 bedrooms, 1 bathroom bungalow, double detached garage, screened porch, 150 x 200 ft lot, two driveways. A bungalow. Two driveways. A double detached garage. A screened porch. Evenings around the fire beneath the trees. Welcome to 647 Derland Road in Corbeil. Set on a beautifully treed 150 x 200 ft lot just minutes from Callander and a short drive to North Bay, this property offers the space, privacy, and flexibility that make country living so appealing. Inside, the main floor is bright and welcoming with an open layout that brings together the kitchen, dining area, and living room. The spacious kitchen features a large centre island with seating, plenty of cabinetry, and a pantry, creating a space that's just as comfortable for everyday meals as it is for gathering with family and friends. Just off the living room, the primary bedroom includes a walk-in closet with a built-in home office area. A four-piece bathroom completes the main floor. The finished basement adds even more living space with a rec room, second bedroom, laundry and utility area, plus a wood stove that works alongside the forced-air propane furnace to help heat the home. A separate storage room is perfect for preserves, pantry items, or seasonal storage. Outside is where this property really comes to life. The screened porch is the place you'll spend from spring through fall, whether you're enjoying your morning coffee or relaxing after a day outside. Beyond the landscaped yard, the property opens into another private area with a fire pit tucked beneath the trees and plenty of room for trailers, recreational equipment, or simply enjoying the extra space. The detached double garage with hydro is ready for vehicles, projects, or hobbies, while the two separate driveways make coming and going easy. Whether you're dreaming of a vegetable garden, homesteading, or simply enjoying the peace and quiet of country living, 647 Derland Road is ready for you to make it your own.
Bedrooms
2
Bathrooms
1
Square Feet
700-1100 sqft
Property Type
Detached
Register for free to view complete property details and access exclusive sold data
Free account • No credit card required
| Name | Size (m) | Size (ft) | Features |
|---|---|---|---|
| Kitchen(Main) | 5.98 x 4.52 | 19.6 x 14.8 | - |
| Kitchen(Main) | 5.98 x 4.52 | 19.6 x 14.8 | - |
| Kitchen(Main) | 5.98 x 4.52 | 19.6 x 14.8 | - |
| Kitchen(Main) | 5.98 x 4.52 | 19.6 x 14.8 | - |
| Kitchen(Main) | 5.98 x 4.52 | 19.6 x 14.8 | - |
| Kitchen(Main) | 5.98 x 4.52 | 19.6 x 14.8 | - |
| Kitchen(Main) | 5.98 x 4.52 | 19.6 x 14.8 | - |
| Kitchen(Main) | 5.98 x 4.52 | 19.6 x 14.8 | - |
| Kitchen(Main) | 5.98 x 4.52 | 19.6 x 14.8 | - |
| Kitchen(Main) | 5.98 x 4.52 | 19.6 x 14.8 | - |
| Living Room(Main) | 4.53 x 3.94 | 14.9 x 12.9 | - |
| Living Room(Main) | 4.53 x 3.94 | 14.9 x 12.9 | - |
| Living Room(Main) | 4.53 x 3.94 | 14.9 x 12.9 | - |
| Living Room(Main) | 4.53 x 3.94 | 14.9 x 12.9 | - |
| Living Room(Main) | 4.53 x 3.94 | 14.9 x 12.9 | - |
| Living Room(Main) | 4.53 x 3.94 | 14.9 x 12.9 | - |
| Living Room(Main) | 4.53 x 3.94 | 14.9 x 12.9 | - |
| Living Room(Main) | 4.53 x 3.94 | 14.9 x 12.9 | - |
| Living Room(Main) | 4.53 x 3.94 | 14.9 x 12.9 | - |
| Living Room(Main) | 4.53 x 3.94 | 14.9 x 12.9 | - |
| Primary Bedroom(Main) | 4.23 x 2.96 | 13.9 x 9.7 | - |
| Primary Bedroom(Main) | 4.23 x 2.96 | 13.9 x 9.7 | - |
| Primary Bedroom(Main) | 4.23 x 2.96 | 13.9 x 9.7 | - |
| Primary Bedroom(Main) | 4.23 x 2.96 | 13.9 x 9.7 | - |
| Primary Bedroom(Main) | 4.23 x 2.96 | 13.9 x 9.7 | - |
| Primary Bedroom(Main) | 4.23 x 2.96 | 13.9 x 9.7 | - |
| Primary Bedroom(Main) | 4.23 x 2.96 | 13.9 x 9.7 | - |
| Primary Bedroom(Main) | 4.23 x 2.96 | 13.9 x 9.7 | - |
| Primary Bedroom(Main) | 4.23 x 2.96 | 13.9 x 9.7 | - |
| Primary Bedroom(Main) | 4.23 x 2.96 | 13.9 x 9.7 | - |
| Office(Main) | 2.77 x 2.96 | 9.1 x 9.7 | - |
| Office(Main) | 2.77 x 2.96 | 9.1 x 9.7 | - |
| Office(Main) | 2.77 x 2.96 | 9.1 x 9.7 | - |
| Office(Main) | 2.77 x 2.96 | 9.1 x 9.7 | - |
| Office(Main) | 2.77 x 2.96 | 9.1 x 9.7 | - |
| Office(Main) | 2.77 x 2.96 | 9.1 x 9.7 | - |
| Office(Main) | 2.77 x 2.96 | 9.1 x 9.7 | - |
| Office(Main) | 2.77 x 2.96 | 9.1 x 9.7 | - |
| Office(Main) | 2.77 x 2.96 | 9.1 x 9.7 | - |
| Office(Main) | 2.77 x 2.96 | 9.1 x 9.7 | - |
| Recreation(Basement) | 6.54 x 3.67 | 21.5 x 12.0 | - |
| Recreation(Basement) | 6.54 x 3.67 | 21.5 x 12.0 | - |
| Recreation(Basement) | 6.54 x 3.67 | 21.5 x 12.0 | - |
| Recreation(Basement) | 6.54 x 3.67 | 21.5 x 12.0 | - |
| Recreation(Basement) | 6.54 x 3.67 | 21.5 x 12.0 | - |
| Recreation(Basement) | 6.54 x 3.67 | 21.5 x 12.0 | - |
| Recreation(Basement) | 6.54 x 3.67 | 21.5 x 12.0 | - |
| Recreation(Basement) | 6.54 x 3.67 | 21.5 x 12.0 | - |
| Recreation(Basement) | 6.54 x 3.67 | 21.5 x 12.0 | - |
| Recreation(Basement) | 6.54 x 3.67 | 21.5 x 12.0 | - |
| Bathroom(Main) | 3.23 x 2.38 | 10.6 x 7.8 | - |
| Bathroom(Main) | 3.23 x 2.38 | 10.6 x 7.8 | - |
| Bathroom(Main) | 3.23 x 2.38 | 10.6 x 7.8 | - |
| Bathroom(Main) | 3.23 x 2.38 | 10.6 x 7.8 | - |
| Bathroom(Main) | 3.23 x 2.38 | 10.6 x 7.8 | - |
| Bathroom(Main) | 3.23 x 2.38 | 10.6 x 7.8 | - |
| Bathroom(Main) | 3.23 x 2.38 | 10.6 x 7.8 | - |
| Bathroom(Main) | 3.23 x 2.38 | 10.6 x 7.8 | - |
| Bathroom(Main) | 3.23 x 2.38 | 10.6 x 7.8 | - |
| Bathroom(Main) | 3.23 x 2.38 | 10.6 x 7.8 | - |
| Bedroom(Basement) | 3.58 x 3.11 | 11.7 x 10.2 | - |
| Bedroom(Basement) | 3.58 x 3.11 | 11.7 x 10.2 | - |
| Bedroom(Basement) | 3.58 x 3.11 | 11.7 x 10.2 | - |
| Bedroom(Basement) | 3.58 x 3.11 | 11.7 x 10.2 | - |
| Bedroom(Basement) | 3.58 x 3.11 | 11.7 x 10.2 | - |
| Bedroom(Basement) | 3.58 x 3.11 | 11.7 x 10.2 | - |
| Bedroom(Basement) | 3.58 x 3.11 | 11.7 x 10.2 | - |
| Bedroom(Basement) | 3.58 x 3.11 | 11.7 x 10.2 | - |
| Bedroom(Basement) | 3.58 x 3.11 | 11.7 x 10.2 | - |
| Bedroom(Basement) | 3.58 x 3.11 | 11.7 x 10.2 | - |
| Utility Room(Basement) | 5.37 x 3.43 | 17.6 x 11.3 | - |
| Utility Room(Basement) | 5.37 x 3.43 | 17.6 x 11.3 | - |
| Utility Room(Basement) | 5.37 x 3.43 | 17.6 x 11.3 | - |
| Utility Room(Basement) | 5.37 x 3.43 | 17.6 x 11.3 | - |
| Utility Room(Basement) | 5.37 x 3.43 | 17.6 x 11.3 | - |
| Utility Room(Basement) | 5.37 x 3.43 | 17.6 x 11.3 | - |
| Utility Room(Basement) | 5.37 x 3.43 | 17.6 x 11.3 | - |
| Utility Room(Basement) | 5.37 x 3.43 | 17.6 x 11.3 | - |
| Utility Room(Basement) | 5.37 x 3.43 | 17.6 x 11.3 | - |
| Utility Room(Basement) | 5.37 x 3.43 | 17.6 x 11.3 | - |
| Other(Basement) | 3.3 x 3.3 | 10.8 x 10.8 | - |
| Other(Basement) | 3.3 x 3.3 | 10.8 x 10.8 | - |
| Other(Basement) | 3.3 x 3.3 | 10.8 x 10.8 | - |
| Other(Basement) | 3.3 x 3.3 | 10.8 x 10.8 | - |
| Other(Basement) | 3.3 x 3.3 | 10.8 x 10.8 | - |
| Other(Basement) | 3.3 x 3.3 | 10.8 x 10.8 | - |
| Other(Basement) | 3.3 x 3.3 | 10.8 x 10.8 | - |
| Other(Basement) | 3.3 x 3.3 | 10.8 x 10.8 | - |
| Other(Basement) | 3.3 x 3.3 | 10.8 x 10.8 | - |
| Other(Basement) | 3.3 x 3.3 | 10.8 x 10.8 | - |
| Other(Basement) | 6.52 x 2.96 | 21.4 x 9.7 | - |
| Other(Basement) | 6.52 x 2.96 | 21.4 x 9.7 | - |
| Other(Basement) | 6.52 x 2.96 | 21.4 x 9.7 | - |
| Other(Basement) | 6.52 x 2.96 | 21.4 x 9.7 | - |
| Other(Basement) | 6.52 x 2.96 | 21.4 x 9.7 | - |
| Other(Basement) | 6.52 x 2.96 | 21.4 x 9.7 | - |
| Other(Basement) | 6.52 x 2.96 | 21.4 x 9.7 | - |
| Other(Basement) | 6.52 x 2.96 | 21.4 x 9.7 | - |
| Other(Basement) | 6.52 x 2.96 | 21.4 x 9.7 | - |
| Other(Basement) | 6.52 x 2.96 | 21.4 x 9.7 | - |
Register for free to view complete room dimensions and access exclusive sold data
Free account • No credit card required
Original List Price
$489,900
Listed on Jul 12, 2026
Sold Price
$496,000
Sold on Sep 2, 2026
+$6,100
1.2%
Register for free to view complete price history and access exclusive sold data
Free account • No credit card required
Your Agent
Broker of Record
PREMIER MATRIX REALTY LTD. BROKERAGE
See the comparable sold, tax-matched, and currently-competing listings for 647 DERLAND Road.
Register for free to view complete price estimate and access exclusive sold data
Free account • No credit card required
Contact OVAIS QASSIM
647 DERLAND Road, East Ferris, ON P0H 1H0 is a 2-bedroom, 1-bathroom bungalow detached with approximately 700-1100 square feet of living space, situated on a 150 200 foot lot. This property is currently sold (sold for $496,000). The home features a detached garage and a partially finished, full basement.
This home is located in Corbeil, part of East Ferris in the Nipissing area. Explore more homes for sale and recently sold properties in this neighbourhood.
Whether you are looking to buy, sell, or lease in Corbeil, our team of experienced real estate professionals can help you navigate the market and find the perfect home. Contact us today for a free consultation.
647 DERLAND Road, East Ferris, ON P0H 1H0 sold,2 bedroom detached Corbeil,East Ferris homes for sale,Nipissing real estate,Bungalow homes, detached sold


