
$845,000
87 Oakridge Drive, East Ferris, ON P0H 1K0

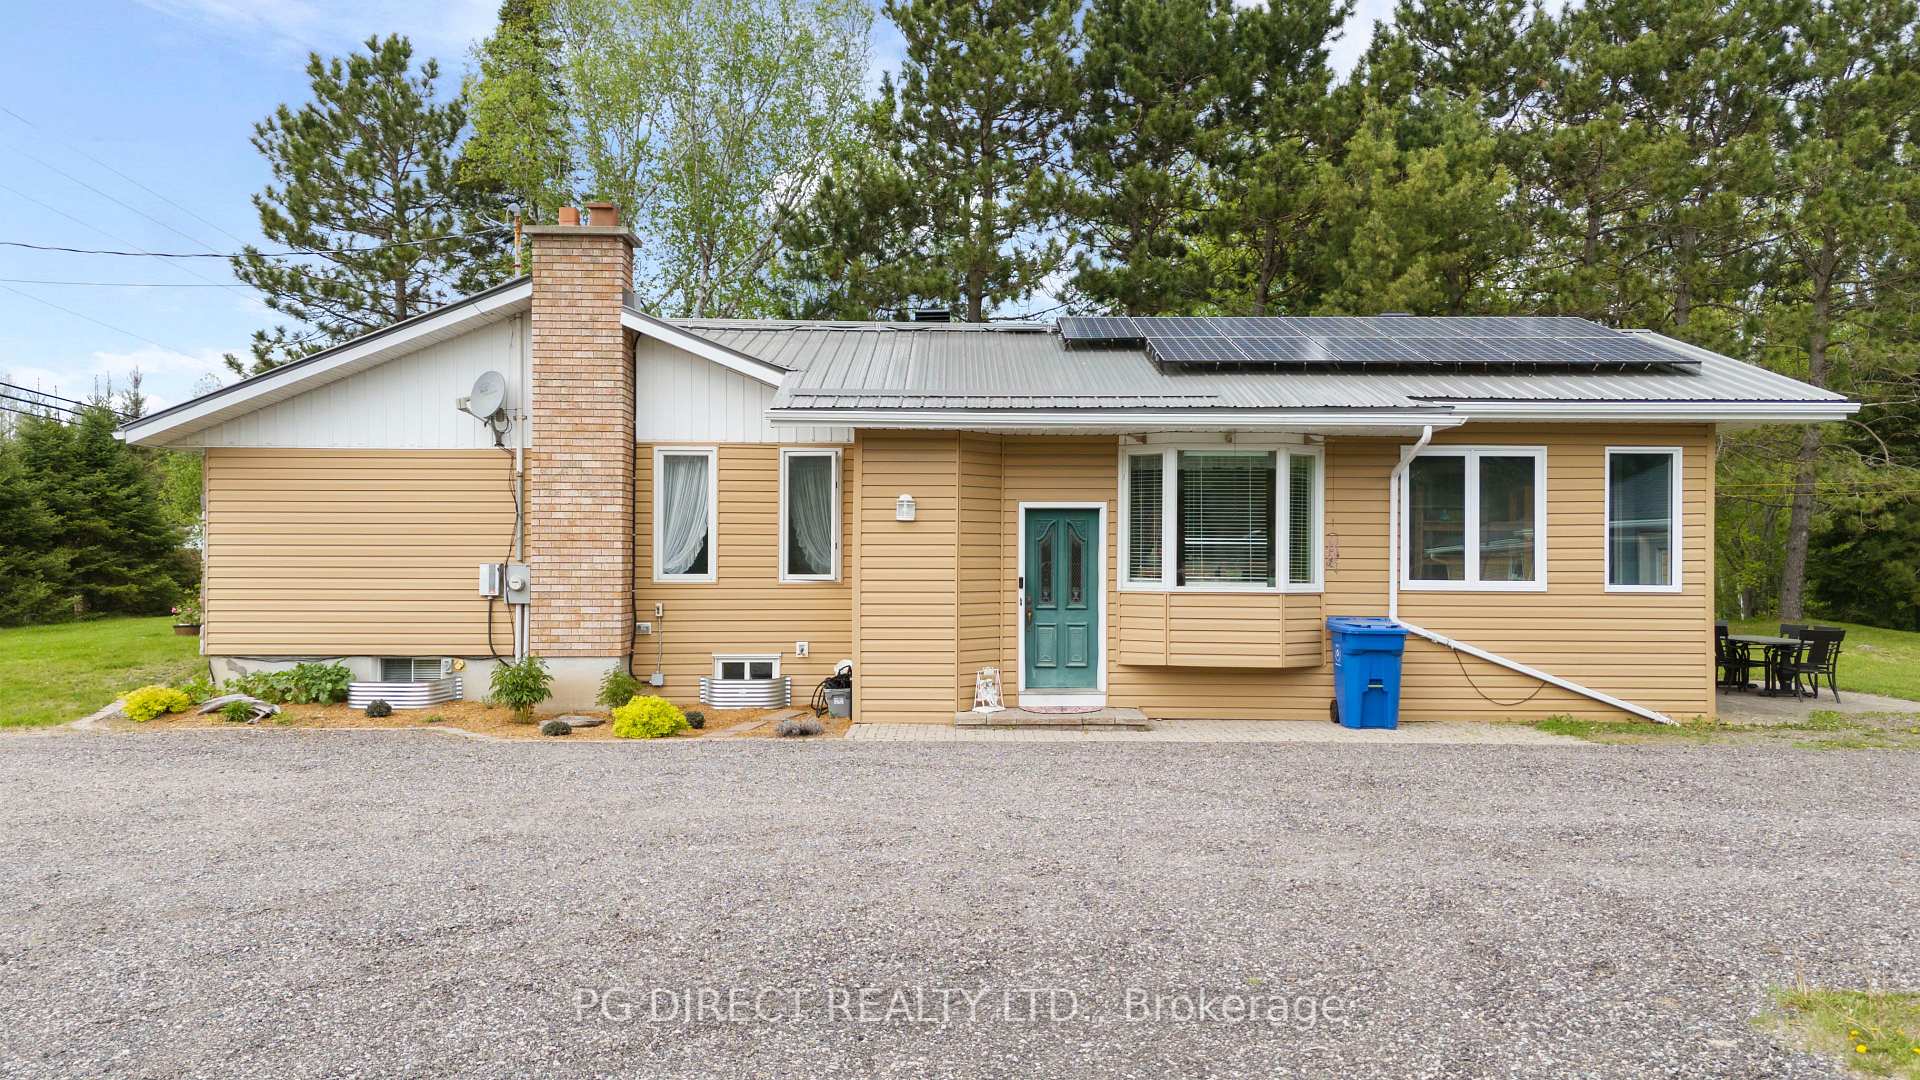
East Ferris, ON P0H 1K0
4 Bed · 2 Bath · Detached
MLS #X13581056
Listed Price
Visit REALTOR website for additional information. Escape to the country and enjoy sustainable living on this exceptional3.5-acre property, thoughtfully designed for comfort, efficiency, andself-sufficiency. The home is equipped with geothermal heating andcooling technology along with an impressive 14.5 kW net-metering solarpower system, resulting in remarkably low electricity costs of lessthan $700 for the entire year of 2025.Outside, the property offers endless opportunities for hobby farmingand gardening, featuring two fenced garden areas, two chicken/turkeycoops, and several additional outbuildings to support your rurallifestyle. A 16' x 20' drive shed provides convenient storage forequipment, recreational vehicles, or seasonal items.Inside, you'll find practical and versatile spaces including a truecold room for food preservation with walk up access to outside, and alarge workshop area ideal for projects, hobbies, or storage. On themain level linked to the 4 season sunroom is an indoor BBQ room,enjoy BBQing all year long. The detached two-car garage iscomplemented by an insulated woodworking shop, creating the perfectsetup for craftspeople, entrepreneurs, or anyone who appreciateshaving dedicated workspace.This well maintained and equally well designed home is a place wherethe work has been done! Now you can move in and reap the rewards ofenergy independence, a zero carbon footprint, food from garden totable and so much more!
Bedrooms
4
Bathrooms
2
Square Feet
1500-2000 sqft
Property Type
Detached
| Name | Size (m) | Size (ft) | Features |
|---|---|---|---|
| Living Room(Main) | 6.1 x 3.66 | 20.0 x 12.0 | - |
| Living Room(Main) | 6.1 x 3.66 | 20.0 x 12.0 | - |
| Living Room(Main) | 6.1 x 3.66 | 20.0 x 12.0 | - |
| Living Room(Main) | 6.1 x 3.66 | 20.0 x 12.0 | - |
| Living Room(Main) | 6.1 x 3.66 | 20.0 x 12.0 | - |
| Living Room(Main) | 6.1 x 3.66 | 20.0 x 12.0 | - |
| Living Room(Main) | 6.1 x 3.66 | 20.0 x 12.0 | - |
| Living Room(Main) | 6.1 x 3.66 | 20.0 x 12.0 | - |
| Kitchen(Main) | 7.32 x 2.9 | 24.0 x 9.5 | - |
| Kitchen(Main) | 7.32 x 2.9 | 24.0 x 9.5 | - |
| Kitchen(Main) | 7.32 x 2.9 | 24.0 x 9.5 | - |
| Kitchen(Main) | 7.32 x 2.9 | 24.0 x 9.5 | - |
| Kitchen(Main) | 7.32 x 2.9 | 24.0 x 9.5 | - |
| Kitchen(Main) | 7.32 x 2.9 | 24.0 x 9.5 | - |
| Kitchen(Main) | 7.32 x 2.9 | 24.0 x 9.5 | - |
| Kitchen(Main) | 7.32 x 2.9 | 24.0 x 9.5 | - |
| Office(Main) | 2.9 x 3.05 | 9.5 x 10.0 | - |
| Office(Main) | 2.9 x 3.05 | 9.5 x 10.0 | - |
| Office(Main) | 2.9 x 3.05 | 9.5 x 10.0 | - |
| Office(Main) | 2.9 x 3.05 | 9.5 x 10.0 | - |
| Office(Main) | 2.9 x 3.05 | 9.5 x 10.0 | - |
| Office(Main) | 2.9 x 3.05 | 9.5 x 10.0 | - |
| Office(Main) | 2.9 x 3.05 | 9.5 x 10.0 | - |
| Office(Main) | 2.9 x 3.05 | 9.5 x 10.0 | - |
| Primary Bedroom(Main) | 3.66 x 3.56 | 12.0 x 11.7 | - |
| Primary Bedroom(Main) | 3.66 x 3.56 | 12.0 x 11.7 | - |
| Primary Bedroom(Main) | 3.66 x 3.56 | 12.0 x 11.7 | - |
| Primary Bedroom(Main) | 3.66 x 3.56 | 12.0 x 11.7 | - |
| Primary Bedroom(Main) | 3.66 x 3.56 | 12.0 x 11.7 | - |
| Primary Bedroom(Main) | 3.66 x 3.56 | 12.0 x 11.7 | - |
| Primary Bedroom(Main) | 3.66 x 3.56 | 12.0 x 11.7 | - |
| Primary Bedroom(Main) | 3.66 x 3.56 | 12.0 x 11.7 | - |
| Bedroom(Main) | 3.96 x 2.74 | 13.0 x 9.0 | - |
| Bedroom(Main) | 3.96 x 2.74 | 13.0 x 9.0 | - |
| Bedroom(Main) | 3.96 x 2.74 | 13.0 x 9.0 | - |
| Bedroom(Main) | 3.96 x 2.74 | 13.0 x 9.0 | - |
| Bedroom(Main) | 3.96 x 2.74 | 13.0 x 9.0 | - |
| Bedroom(Main) | 3.96 x 2.74 | 13.0 x 9.0 | - |
| Bedroom(Main) | 3.96 x 2.74 | 13.0 x 9.0 | - |
| Bedroom(Main) | 3.96 x 2.74 | 13.0 x 9.0 | - |
| Bedroom(Main) | 2.59 x 3.66 | 8.5 x 12.0 | - |
| Bedroom(Main) | 2.59 x 3.66 | 8.5 x 12.0 | - |
| Bedroom(Main) | 2.59 x 3.66 | 8.5 x 12.0 | - |
| Bedroom(Main) | 2.59 x 3.66 | 8.5 x 12.0 | - |
| Bedroom(Main) | 2.59 x 3.66 | 8.5 x 12.0 | - |
| Bedroom(Main) | 2.59 x 3.66 | 8.5 x 12.0 | - |
| Bedroom(Main) | 2.59 x 3.66 | 8.5 x 12.0 | - |
| Bedroom(Main) | 2.59 x 3.66 | 8.5 x 12.0 | - |
| Laundry(Main) | 2.74 x 3.66 | 9.0 x 12.0 | - |
| Laundry(Main) | 2.74 x 3.66 | 9.0 x 12.0 | - |
| Laundry(Main) | 2.74 x 3.66 | 9.0 x 12.0 | - |
| Laundry(Main) | 2.74 x 3.66 | 9.0 x 12.0 | - |
| Laundry(Main) | 2.74 x 3.66 | 9.0 x 12.0 | - |
| Laundry(Main) | 2.74 x 3.66 | 9.0 x 12.0 | - |
| Laundry(Main) | 2.74 x 3.66 | 9.0 x 12.0 | - |
| Laundry(Main) | 2.74 x 3.66 | 9.0 x 12.0 | - |
| Sunroom(Main) | 5.56 x 4.34 | 18.2 x 14.2 | - |
| Sunroom(Main) | 5.56 x 4.34 | 18.2 x 14.2 | - |
| Sunroom(Main) | 5.56 x 4.34 | 18.2 x 14.2 | - |
| Sunroom(Main) | 5.56 x 4.34 | 18.2 x 14.2 | - |
| Sunroom(Main) | 5.56 x 4.34 | 18.2 x 14.2 | - |
| Sunroom(Main) | 5.56 x 4.34 | 18.2 x 14.2 | - |
| Sunroom(Main) | 5.56 x 4.34 | 18.2 x 14.2 | - |
| Sunroom(Main) | 5.56 x 4.34 | 18.2 x 14.2 | - |
| Other(Main) | 1.98 x 1.37 | 6.5 x 4.5 | - |
| Other(Main) | 1.98 x 1.37 | 6.5 x 4.5 | - |
| Other(Main) | 1.98 x 1.37 | 6.5 x 4.5 | - |
| Other(Main) | 1.98 x 1.37 | 6.5 x 4.5 | - |
| Other(Main) | 1.98 x 1.37 | 6.5 x 4.5 | - |
| Other(Main) | 1.98 x 1.37 | 6.5 x 4.5 | - |
| Other(Main) | 1.98 x 1.37 | 6.5 x 4.5 | - |
| Other(Main) | 1.98 x 1.37 | 6.5 x 4.5 | - |
| Recreation(Lower) | 7.32 x 7.62 | 24.0 x 25.0 | - |
| Recreation(Lower) | 7.32 x 7.62 | 24.0 x 25.0 | - |
| Recreation(Lower) | 7.32 x 7.62 | 24.0 x 25.0 | - |
| Recreation(Lower) | 7.32 x 7.62 | 24.0 x 25.0 | - |
| Recreation(Lower) | 7.32 x 7.62 | 24.0 x 25.0 | - |
| Recreation(Lower) | 7.32 x 7.62 | 24.0 x 25.0 | - |
| Recreation(Lower) | 7.32 x 7.62 | 24.0 x 25.0 | - |
| Recreation(Lower) | 7.32 x 7.62 | 24.0 x 25.0 | - |
| Bedroom(Lower) | 4.57 x 3.35 | 15.0 x 11.0 | - |
| Bedroom(Lower) | 4.57 x 3.35 | 15.0 x 11.0 | - |
| Bedroom(Lower) | 4.57 x 3.35 | 15.0 x 11.0 | - |
| Bedroom(Lower) | 4.57 x 3.35 | 15.0 x 11.0 | - |
| Bedroom(Lower) | 4.57 x 3.35 | 15.0 x 11.0 | - |
| Bedroom(Lower) | 4.57 x 3.35 | 15.0 x 11.0 | - |
| Bedroom(Lower) | 4.57 x 3.35 | 15.0 x 11.0 | - |
| Bedroom(Lower) | 4.57 x 3.35 | 15.0 x 11.0 | - |
| Workshop(Lower) | 6.71 x 2.29 | 22.0 x 7.5 | - |
| Workshop(Lower) | 6.71 x 2.29 | 22.0 x 7.5 | - |
| Workshop(Lower) | 6.71 x 2.29 | 22.0 x 7.5 | - |
| Workshop(Lower) | 6.71 x 2.29 | 22.0 x 7.5 | - |
| Workshop(Lower) | 6.71 x 2.29 | 22.0 x 7.5 | - |
| Workshop(Lower) | 6.71 x 2.29 | 22.0 x 7.5 | - |
| Workshop(Lower) | 6.71 x 2.29 | 22.0 x 7.5 | - |
| Workshop(Lower) | 6.71 x 2.29 | 22.0 x 7.5 | - |
| Cold Room/Cantina(Lower) | 5.18 x 3.81 | 17.0 x 12.5 | - |
| Cold Room/Cantina(Lower) | 5.18 x 3.81 | 17.0 x 12.5 | - |
| Cold Room/Cantina(Lower) | 5.18 x 3.81 | 17.0 x 12.5 | - |
| Cold Room/Cantina(Lower) | 5.18 x 3.81 | 17.0 x 12.5 | - |
| Cold Room/Cantina(Lower) | 5.18 x 3.81 | 17.0 x 12.5 | - |
| Cold Room/Cantina(Lower) | 5.18 x 3.81 | 17.0 x 12.5 | - |
| Cold Room/Cantina(Lower) | 5.18 x 3.81 | 17.0 x 12.5 | - |
| Cold Room/Cantina(Lower) | 5.18 x 3.81 | 17.0 x 12.5 | - |
Complete transaction history for this property
Register for free to view complete transaction history and access exclusive sold data
Free account • No credit card required
Your Agent
Broker of Record
PREMIER MATRIX REALTY LTD. BROKERAGE
See the comparable sold, tax-matched, and currently-competing listings for 1598 Corbeil Road.
Register for free to view complete price estimate and access exclusive sold data
Free account • No credit card required
Contact OVAIS QASSIM
1598 Corbeil Road, East Ferris, ON P0H 1K0 is a 4-bedroom, 2-bathroom bungalow detached with approximately 1500-2000 square feet of living space, situated on a 501 300 foot lot. This property is currently for sale at $674,999. The home features a detached garage and a separate entrance, full, finished basement, built approximately 51-99 years ago.
This home is located in Corbeil, part of East Ferris in the Nipissing area. Explore more homes for sale and recently sold properties in this neighbourhood.
Whether you are looking to buy, sell, or lease in Corbeil, our team of experienced real estate professionals can help you navigate the market and find the perfect home. Contact us today for a free consultation.
1598 Corbeil Road, East Ferris, ON P0H 1K0 for sale,4 bedroom detached Corbeil,East Ferris homes for sale,Nipissing real estate,Bungalow homes, detached for sale


