
$920,000
727 Balaton Avenue, Pickering, ON L1W 1W3
Register for free to view the complete photo gallery and property details
Showing 2 of 20 photos
Pickering, ON L1W 1B1
6 Bed · 6 Bath · Detached
MLS #E12729936
Sold on August 30, 2026
August 30, 2026
Originally listed at $1,999,999 9 days on market
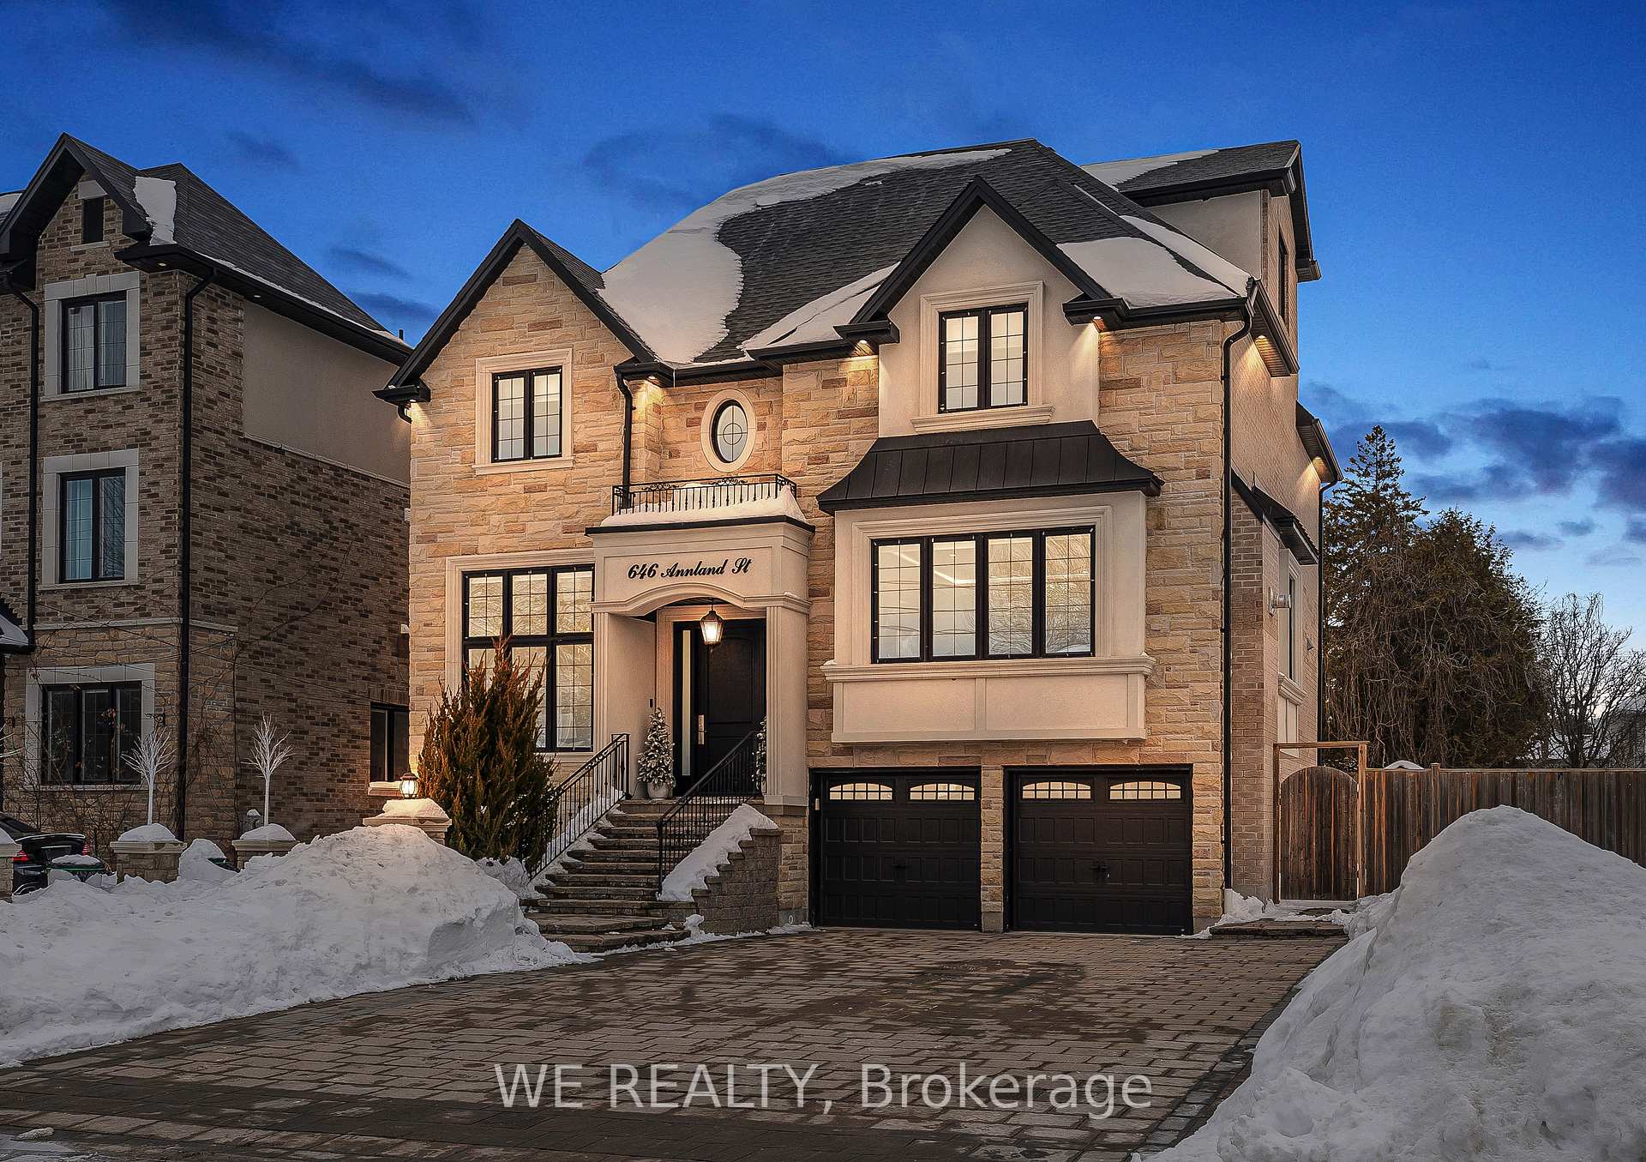
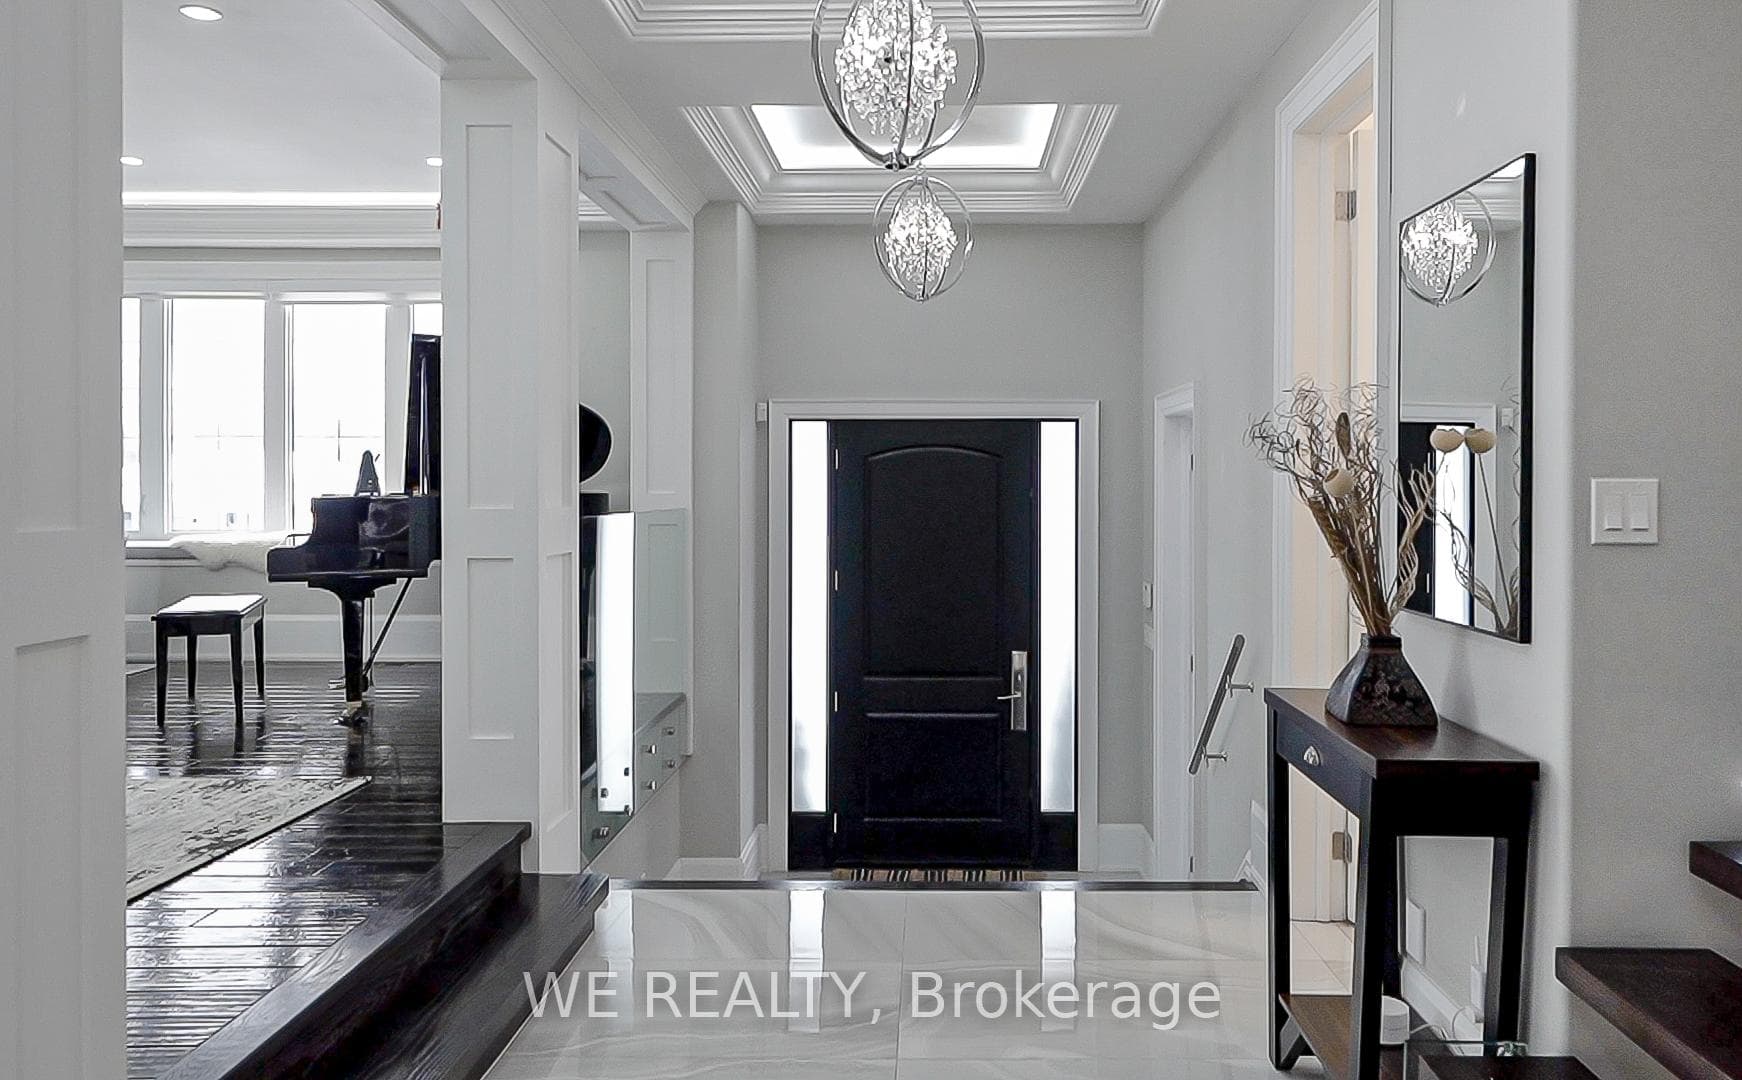
Nestled in a prestigious neighbourhood, this luxurious estate offers unparalleled value featuring over 5500 sq. ft. of exquisite living space across three beautifully designed storeys. Boasting 5 + 1 spacious bedrooms and 6 bathrooms, this home provides ample room for families, guests, and entertaining alike. The main floor boasts every imaginable feature, including a wine wall, coffered ceilings, designer lighting fixtures throughout, a butler's servery, and much more. Enter the principal bedroom to discover two walk-in closets, a double-sided fireplace, a luxurious 6-piece ensuite with heated floors, and a spacious balcony with French doors. The two gourmet chefs' kitchens are a true standout, featuring top-of-the-line appliances, custom cabinetry, and expansive quartz countertops ideal for culinary enthusiasts and entertaining on any scale. The walk-up basement features a fully functional in law suite with 15 Ft ceilings and is fully finished and ready for any purpose. For entertainment enthusiasts, the home features a fully equipped movie theatre, delivering an unmatched cinematic experience with professional-grade sound and visuals, thanks to the built-in projector and speaker systems. Experience endless possibilities for recreation such as a home gym or extra living space, with direct access to the lush backyard. Step outside into your personal oasis, where a luxurious Jacuzzi awaits for relaxation, surrounded by meticulously landscaped grounds. The outdoor stone fireplace offers a cozy setting for evening gatherings, creating the perfect atmosphere for outdoor entertaining while the interlocking stone work and artificial grass allowing for maintenance free enjoyment. Every inch of this estate showcases superior craftsmanship, high-end finishes, and thoughtful design. With its blend of privacy, modern amenities, and ideal location near top-rated schools, shopping, and dining, this estate is the pinnacle of luxury living.
Bedrooms
6
Bathrooms
6
Square Feet
5000 + sqft
Property Type
Detached
Register for free to view complete property details and access exclusive sold data
Free account • No credit card required
| Name | Size (m) | Size (ft) | Features |
|---|---|---|---|
| Living Room(Main) | 6.19 x 5.49 | 20.3 x 18.0 | - |
| Living Room(Main) | 6.19 x 5.49 | 20.3 x 18.0 | - |
| Living Room(Main) | 6.19 x 5.49 | 20.3 x 18.0 | - |
| Living Room(Main) | 6.19 x 5.49 | 20.3 x 18.0 | - |
| Living Room(Main) | 6.19 x 5.49 | 20.3 x 18.0 | - |
| Dining Room(Main) | 6.19 x 5.49 | 20.3 x 18.0 | - |
| Dining Room(Main) | 6.19 x 5.49 | 20.3 x 18.0 | - |
| Dining Room(Main) | 6.19 x 5.49 | 20.3 x 18.0 | - |
| Dining Room(Main) | 6.19 x 5.49 | 20.3 x 18.0 | - |
| Dining Room(Main) | 6.19 x 5.49 | 20.3 x 18.0 | - |
| Office(Main) | 3.66 x 3 | 12.0 x 9.8 | - |
| Office(Main) | 3.66 x 3 | 12.0 x 9.8 | - |
| Office(Main) | 3.66 x 3 | 12.0 x 9.8 | - |
| Office(Main) | 3.66 x 3 | 12.0 x 9.8 | - |
| Office(Main) | 3.66 x 3 | 12.0 x 9.8 | - |
| Kitchen(Main) | 5.32 x 4.33 | 17.5 x 14.2 | - |
| Kitchen(Main) | 5.32 x 4.33 | 17.5 x 14.2 | - |
| Kitchen(Main) | 5.32 x 4.33 | 17.5 x 14.2 | - |
| Kitchen(Main) | 5.32 x 4.33 | 17.5 x 14.2 | - |
| Kitchen(Main) | 5.32 x 4.33 | 17.5 x 14.2 | - |
| Breakfast(Main) | 4.69 x 2.22 | 15.4 x 7.3 | - |
| Breakfast(Main) | 4.69 x 2.22 | 15.4 x 7.3 | - |
| Breakfast(Main) | 4.69 x 2.22 | 15.4 x 7.3 | - |
| Breakfast(Main) | 4.69 x 2.22 | 15.4 x 7.3 | - |
| Breakfast(Main) | 4.69 x 2.22 | 15.4 x 7.3 | - |
| Family Room(Main) | 5.67 x 4.52 | 18.6 x 14.8 | - |
| Family Room(Main) | 5.67 x 4.52 | 18.6 x 14.8 | - |
| Family Room(Main) | 5.67 x 4.52 | 18.6 x 14.8 | - |
| Family Room(Main) | 5.67 x 4.52 | 18.6 x 14.8 | - |
| Family Room(Main) | 5.67 x 4.52 | 18.6 x 14.8 | - |
| Primary Bedroom(Second) | 5.86 x 5.74 | 19.2 x 18.8 | - |
| Primary Bedroom(Second) | 5.86 x 5.74 | 19.2 x 18.8 | - |
| Primary Bedroom(Second) | 5.86 x 5.74 | 19.2 x 18.8 | - |
| Primary Bedroom(Second) | 5.86 x 5.74 | 19.2 x 18.8 | - |
| Primary Bedroom(Second) | 5.86 x 5.74 | 19.2 x 18.8 | - |
| Bedroom 2(Second) | 4.82 x 3.91 | 15.8 x 12.8 | - |
| Bedroom 2(Second) | 4.82 x 3.91 | 15.8 x 12.8 | - |
| Bedroom 2(Second) | 4.82 x 3.91 | 15.8 x 12.8 | - |
| Bedroom 2(Second) | 4.82 x 3.91 | 15.8 x 12.8 | - |
| Bedroom 2(Second) | 4.82 x 3.91 | 15.8 x 12.8 | - |
| Bedroom 3(Second) | 5.49 x 4.27 | 18.0 x 14.0 | - |
| Bedroom 3(Second) | 5.49 x 4.27 | 18.0 x 14.0 | - |
| Bedroom 3(Second) | 5.49 x 4.27 | 18.0 x 14.0 | - |
| Bedroom 3(Second) | 5.49 x 4.27 | 18.0 x 14.0 | - |
| Bedroom 3(Second) | 5.49 x 4.27 | 18.0 x 14.0 | - |
| Bedroom 4(Third) | 4.57 x 3.12 | 15.0 x 10.2 | - |
| Bedroom 4(Third) | 4.57 x 3.12 | 15.0 x 10.2 | - |
| Bedroom 4(Third) | 4.57 x 3.12 | 15.0 x 10.2 | - |
| Bedroom 4(Third) | 4.57 x 3.12 | 15.0 x 10.2 | - |
| Bedroom 4(Third) | 4.57 x 3.12 | 15.0 x 10.2 | - |
| Bedroom 5(Third) | 3.96 x 3.12 | 13.0 x 10.2 | - |
| Bedroom 5(Third) | 3.96 x 3.12 | 13.0 x 10.2 | - |
| Bedroom 5(Third) | 3.96 x 3.12 | 13.0 x 10.2 | - |
| Bedroom 5(Third) | 3.96 x 3.12 | 13.0 x 10.2 | - |
| Bedroom 5(Third) | 3.96 x 3.12 | 13.0 x 10.2 | - |
| Recreation(Basement) | 12.21 x 6.1 | 40.1 x 20.0 | - |
| Recreation(Basement) | 12.21 x 6.1 | 40.1 x 20.0 | - |
| Recreation(Basement) | 12.21 x 6.1 | 40.1 x 20.0 | - |
| Recreation(Basement) | 12.21 x 6.1 | 40.1 x 20.0 | - |
| Recreation(Basement) | 12.21 x 6.1 | 40.1 x 20.0 | - |
Register for free to view complete room dimensions and access exclusive sold data
Free account • No credit card required
Complete transaction history for this property
Register free to see the complete unit history
Register for free to view complete transaction history and access exclusive sold data
Free account • No credit card required
Original List Price
$1,999,999
Listed on Jan 25, 2026
Sold Price
$2,150,000
Sold on Aug 30, 2026
+$150,001
7.5%
Register for free to view complete price history and access exclusive sold data
Free account • No credit card required
Your Agent
Broker of Record
PREMIER MATRIX REALTY LTD. BROKERAGE
See the comparable sold, tax-matched, and currently-competing listings for 646 Annland Street.
Register for free to view complete price estimate and access exclusive sold data
Free account • No credit card required
Contact OVAIS QASSIM
646 Annland Street, Pickering, ON L1W 1B1 is a 6-bedroom, 6-bathroom 3-storey detached with approximately 5000 + square feet of living space, situated on a 55 100 foot lot. This property is currently sold (sold for $2,150,000). The home features a built-in garage and a finished, walk-up basement.
This home is located in Bay Ridges, part of Pickering in the Durham area. Explore more homes for sale and recently sold properties in this neighbourhood.
Whether you are looking to buy, sell, or lease in Bay Ridges, our team of experienced real estate professionals can help you navigate the market and find the perfect home. Contact us today for a free consultation.
646 Annland Street, Pickering, ON L1W 1B1 sold,6 bedroom detached Bay Ridges,Pickering homes for sale,Durham real estate,3-Storey homes, detached sold


