
$915,000
473 Nelson Avenue, Burlington, ON L7S 1N4
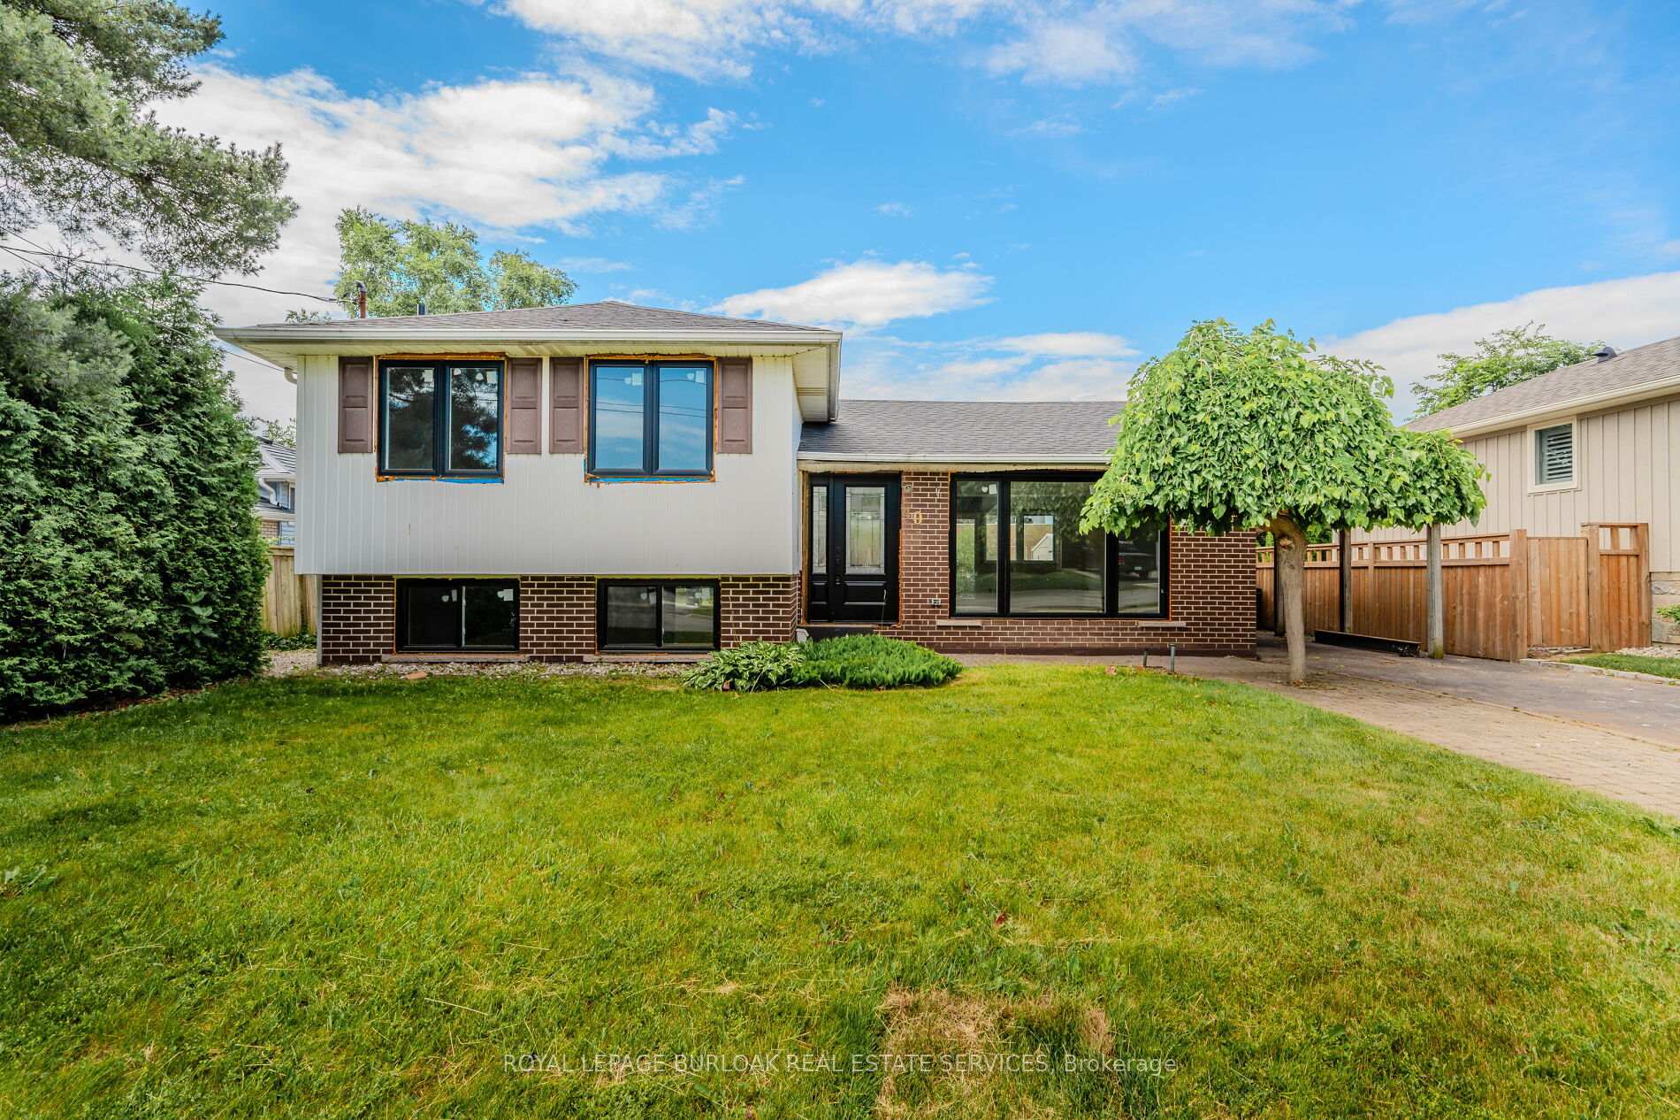
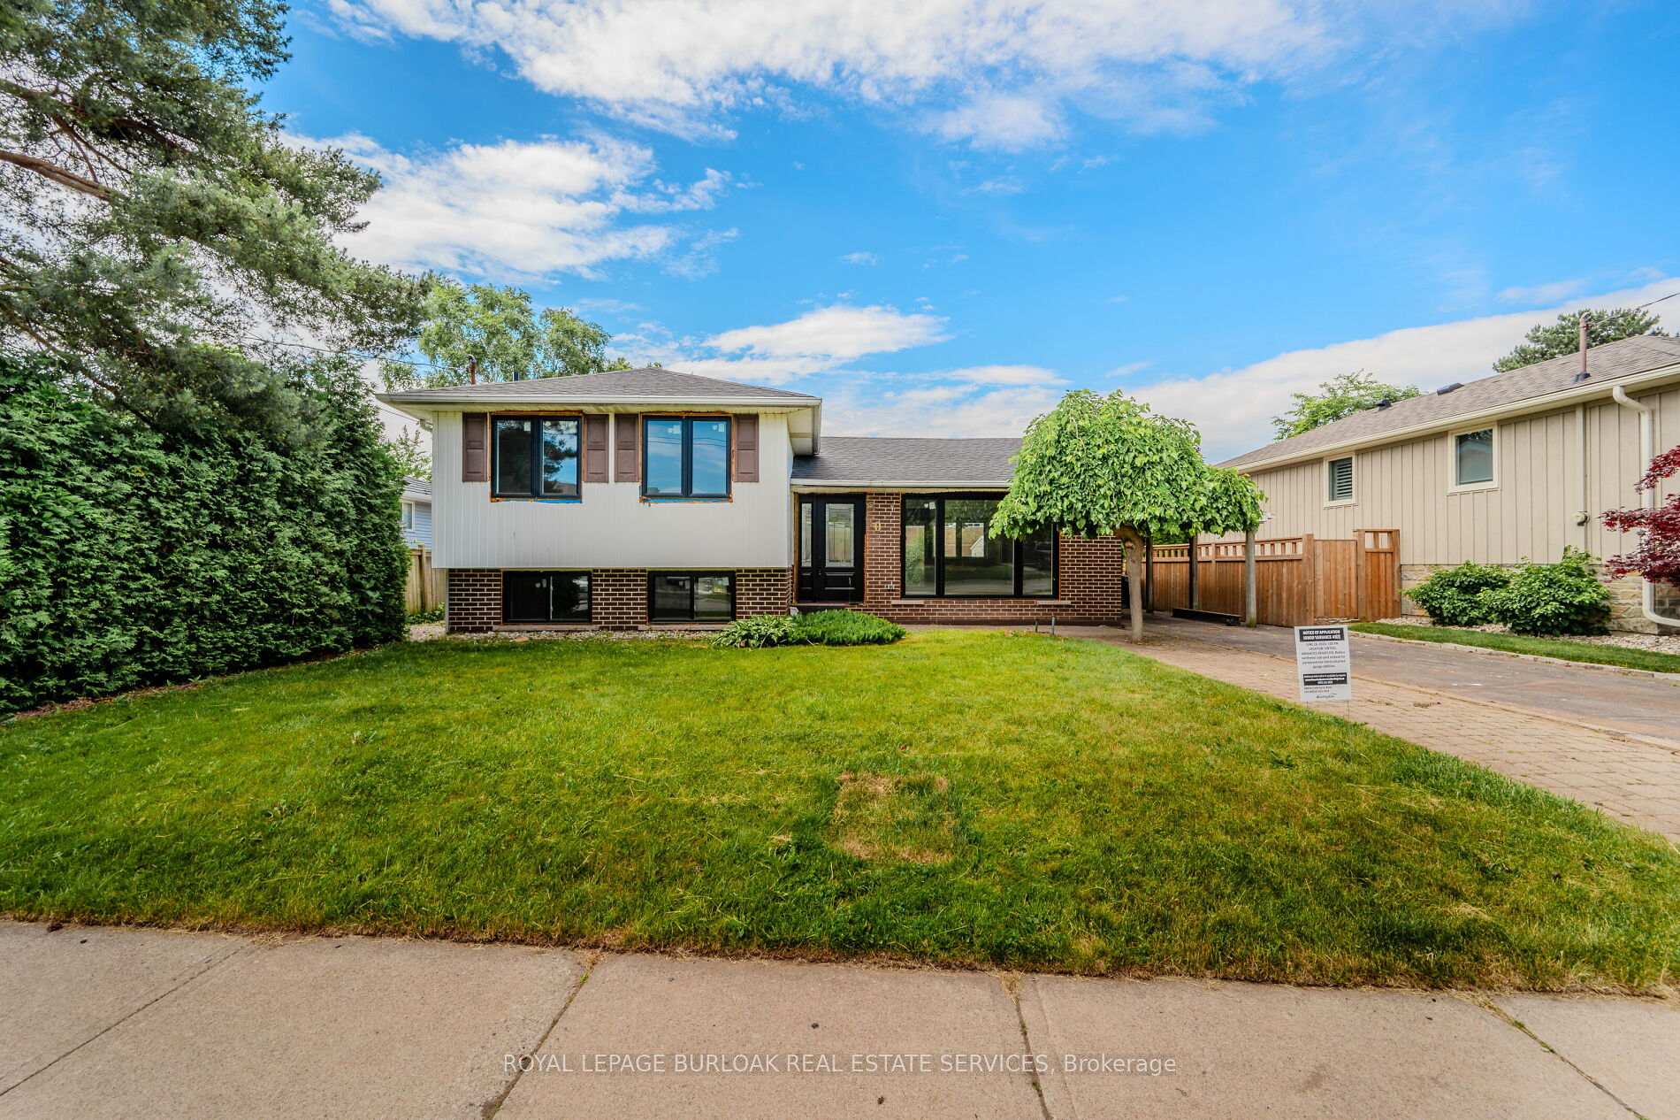
Register for free to view the complete photo gallery and property details
Showing 2 of 20 photos
Burlington, ON L7N 2V6
2 Bed · Detached
MLS #W8475814
Sold on August 13, 2024
August 13, 2024
Originally listed at $889,500 4 days on market
Being sold in as is where is condition. Buyer to do due diligence. Seller makes no warranties or guarantees. Renovations were started with New windows and exterior doors installed, plank white oak hardwood flooring installed on main and upper levels, most trim and baseboards. White kitchen cabinetry installed, quartz counters. Kitchen opens to great room area with patio door w/o to back. Top floor with Primary bedroom with walkin closet and rough in baths and 2nd bedroom. Lower level with separate access, rough in or kitchenette/laundry and rough in bed sitting room/family room. Perfect for potential in-law suite. Large 56x120 lot. Excellent opportunity to finish your dream home in a central Burlington. Steps to schools, parks, shopping, transit.
Bedrooms
2
Square Feet
1100-1500 sqft
Property Type
Detached
Register for free to view complete property details and access exclusive sold data
Free account • No credit card required
| Name | Size (m) | Size (ft) | Features |
|---|---|---|---|
| Kitchen(Main) | 4.93 x 2.84 | 16.2 x 9.3 | - |
| Kitchen(Main) | 4.93 x 2.84 | 16.2 x 9.3 | - |
| Kitchen(Main) | 4.93 x 2.84 | 16.2 x 9.3 | - |
| Kitchen(Main) | 4.93 x 2.84 | 16.2 x 9.3 | - |
| Kitchen(Main) | 4.93 x 2.84 | 16.2 x 9.3 | - |
| Kitchen(Main) | 4.93 x 2.84 | 16.2 x 9.3 | - |
| Kitchen(Main) | 4.93 x 2.84 | 16.2 x 9.3 | - |
| Kitchen(Main) | 4.93 x 2.84 | 16.2 x 9.3 | - |
| Dining Room(Main) | 3.12 x 2.39 | 10.2 x 7.8 | - |
| Dining Room(Main) | 3.12 x 2.39 | 10.2 x 7.8 | - |
| Dining Room(Main) | 3.12 x 2.39 | 10.2 x 7.8 | - |
| Dining Room(Main) | 3.12 x 2.39 | 10.2 x 7.8 | - |
| Dining Room(Main) | 3.12 x 2.39 | 10.2 x 7.8 | - |
| Dining Room(Main) | 3.12 x 2.39 | 10.2 x 7.8 | - |
| Dining Room(Main) | 3.12 x 2.39 | 10.2 x 7.8 | - |
| Dining Room(Main) | 3.12 x 2.39 | 10.2 x 7.8 | - |
| Living Room(Main) | 6.1 x 3.53 | 20.0 x 11.6 | - |
| Living Room(Main) | 6.1 x 3.53 | 20.0 x 11.6 | - |
| Living Room(Main) | 6.1 x 3.53 | 20.0 x 11.6 | - |
| Living Room(Main) | 6.1 x 3.53 | 20.0 x 11.6 | - |
| Living Room(Main) | 6.1 x 3.53 | 20.0 x 11.6 | - |
| Living Room(Main) | 6.1 x 3.53 | 20.0 x 11.6 | - |
| Living Room(Main) | 6.1 x 3.53 | 20.0 x 11.6 | - |
| Living Room(Main) | 6.1 x 3.53 | 20.0 x 11.6 | - |
| Primary Bedroom(Second) | 3.76 x 3.2 | 12.3 x 10.5 | - |
| Primary Bedroom(Second) | 3.76 x 3.2 | 12.3 x 10.5 | - |
| Primary Bedroom(Second) | 3.76 x 3.2 | 12.3 x 10.5 | - |
| Primary Bedroom(Second) | 3.76 x 3.2 | 12.3 x 10.5 | - |
| Primary Bedroom(Second) | 3.76 x 3.2 | 12.3 x 10.5 | - |
| Primary Bedroom(Second) | 3.76 x 3.2 | 12.3 x 10.5 | - |
| Primary Bedroom(Second) | 3.76 x 3.2 | 12.3 x 10.5 | - |
| Primary Bedroom(Second) | 3.76 x 3.2 | 12.3 x 10.5 | - |
| Bathroom(Second) | - | - | - |
| Bathroom(Second) | - | - | - |
| Bathroom(Second) | - | - | - |
| Bathroom(Second) | - | - | - |
| Bathroom(Second) | - | - | - |
| Bathroom(Second) | - | - | - |
| Bathroom(Second) | - | - | - |
| Bathroom(Second) | - | - | - |
| Bedroom(Second) | 2.74 x 2.34 | 9.0 x 7.7 | - |
| Bedroom(Second) | 2.74 x 2.34 | 9.0 x 7.7 | - |
| Bedroom(Second) | 2.74 x 2.34 | 9.0 x 7.7 | - |
| Bedroom(Second) | 2.74 x 2.34 | 9.0 x 7.7 | - |
| Bedroom(Second) | 2.74 x 2.34 | 9.0 x 7.7 | - |
| Bedroom(Second) | 2.74 x 2.34 | 9.0 x 7.7 | - |
| Bedroom(Second) | 2.74 x 2.34 | 9.0 x 7.7 | - |
| Bedroom(Second) | 2.74 x 2.34 | 9.0 x 7.7 | - |
| Recreation(Basement) | 4.47 x 4 | 14.7 x 13.1 | - |
| Recreation(Basement) | 4.47 x 4 | 14.7 x 13.1 | - |
| Recreation(Basement) | 4.47 x 4 | 14.7 x 13.1 | - |
| Recreation(Basement) | 4.47 x 4 | 14.7 x 13.1 | - |
| Recreation(Basement) | 4.47 x 4 | 14.7 x 13.1 | - |
| Recreation(Basement) | 4.47 x 4 | 14.7 x 13.1 | - |
| Recreation(Basement) | 4.47 x 4 | 14.7 x 13.1 | - |
| Recreation(Basement) | 4.47 x 4 | 14.7 x 13.1 | - |
| Utility Room(Basement) | 3.28 x 1 | 10.8 x 3.3 | - |
| Utility Room(Basement) | 3.28 x 1 | 10.8 x 3.3 | - |
| Utility Room(Basement) | 3.28 x 1 | 10.8 x 3.3 | - |
| Utility Room(Basement) | 3.28 x 1 | 10.8 x 3.3 | - |
| Utility Room(Basement) | 3.28 x 1 | 10.8 x 3.3 | - |
| Utility Room(Basement) | 3.28 x 1 | 10.8 x 3.3 | - |
| Utility Room(Basement) | 3.28 x 1 | 10.8 x 3.3 | - |
| Utility Room(Basement) | 3.28 x 1 | 10.8 x 3.3 | - |
| Laundry(Basement) | - | - | - |
| Laundry(Basement) | - | - | - |
| Laundry(Basement) | - | - | - |
| Laundry(Basement) | - | - | - |
| Laundry(Basement) | - | - | - |
| Laundry(Basement) | - | - | - |
| Laundry(Basement) | - | - | - |
| Laundry(Basement) | - | - | - |
Register for free to view complete room dimensions and access exclusive sold data
Free account • No credit card required
Original List Price
$889,500
Listed on Jun 24, 2024
Sold Price
$900,000
Sold on Aug 13, 2024
+$10,500
1.2%
Register for free to view complete price history and access exclusive sold data
Free account • No credit card required
Your Agent
Broker of Record
PREMIER MATRIX REALTY LTD. BROKERAGE
See the comparable sold, tax-matched, and currently-competing listings for 640 Dynes Road.
Register for free to view complete price estimate and access exclusive sold data
Free account • No credit card required
Contact OVAIS QASSIM
640 Dynes Road, Burlington, ON L7N 2V6 is a 2-bedroom, 0-bathroom sidesplit 3 detached with approximately 1100-1500 square feet of living space, situated on a 56 120 foot lot. This property is currently sold (sold for $900,000). The home features a carport garage and a partial basement, walk-up basement, built approximately 51-99 years ago.
This home is located in Roseland, part of Burlington in the Halton area. Explore more homes for sale and recently sold properties in this neighbourhood.
Whether you are looking to buy, sell, or lease in Roseland, our team of experienced real estate professionals can help you navigate the market and find the perfect home. Contact us today for a free consultation.
640 Dynes Road, Burlington, ON L7N 2V6 sold,2 bedroom detached Roseland,Burlington homes for sale,Halton real estate,Sidesplit 3 homes, detached sold


