
$290,000
117 MAIN Street, North Middlesex, ON N0M 1A0
North Middlesex, ON N0M 1A0
3 Bed · 3 Bath · Detached
MLS #X12180958
Listed Price
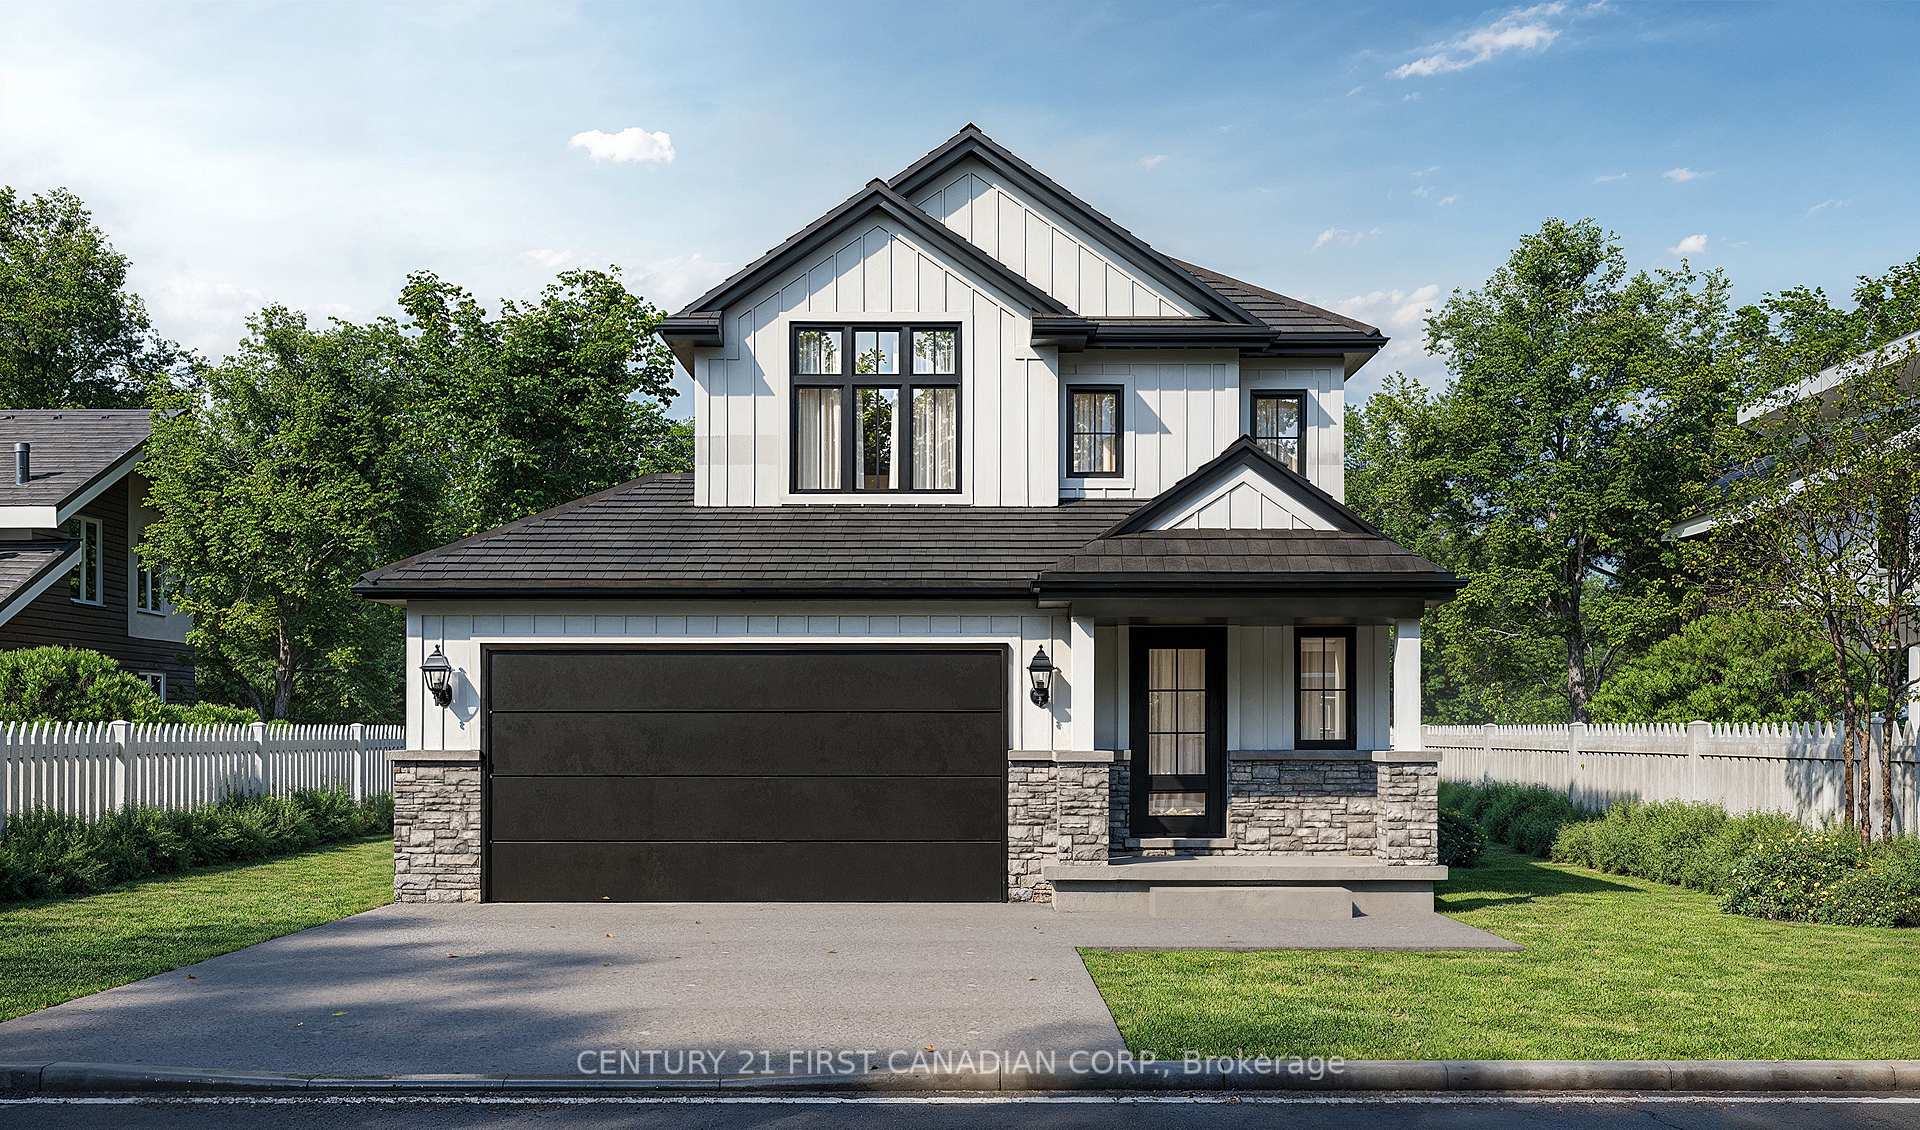
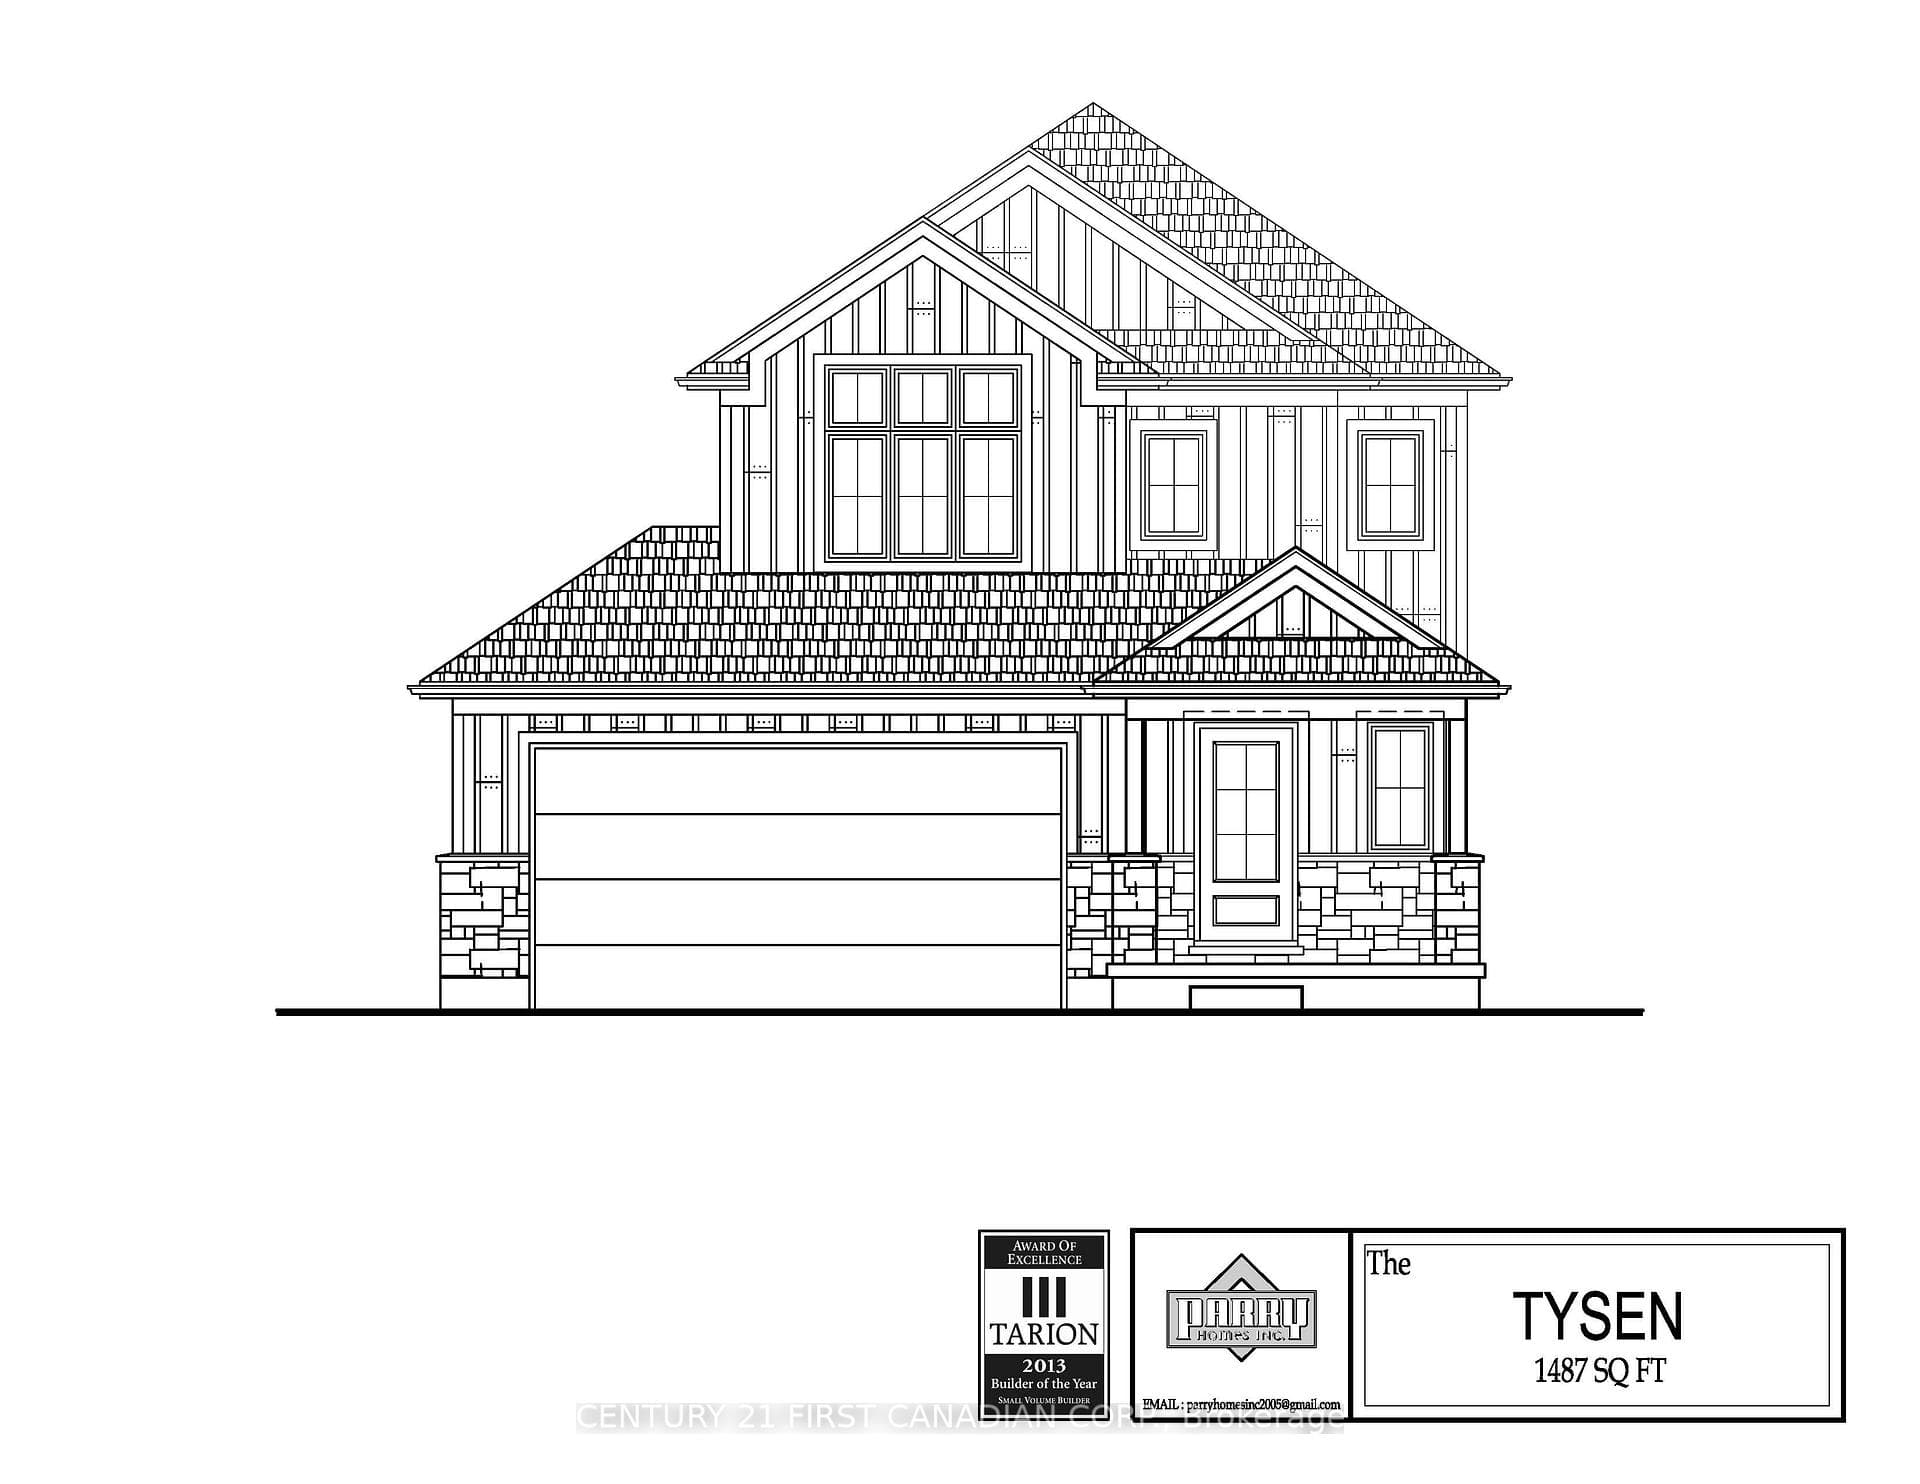
LIMITED TIME BUILDER INCENTIVE until November 30th, 2025. Current price listed includes $25,000.00 off and an Appliance package. //UNDER CONSTRUCTION - Welcome to the Tysen Model, built by Parry Homes Inc. This thoughtfully designed home is perfect for those beginning their homeownership journey or anyone looking for a practical, easy-to-maintain space that suits a variety of lifestyles, including growing families. As you step inside, you'll be greeted by a bright, open-concept living area that effortlessly connects the living room, dining area, and kitchen. The kitchen stands out as the heart of the home, featuring stylish cabinets, sleek quartz countertops, and a spacious island. Large windows throughout the main floor fill the space with an abundance of natural light. Upstairs, the primary bedroom offers a private ensuite, creating a tranquil retreat. The remaining two bedrooms share a well-appointed 4-piece bathroom, providing comfort and convenience for the entire family. The backyard is a serene outdoor space perfect for gardening, activities, or simply unwinding. There's ample room for a patio set and play area, making it an ideal spot for enjoying the outdoors. Located just 25 minutes from North London, 15 minutes from East Strathroy, and 30 minutes from the shores of Lake Huron, Ailsa Craig offers a convenient, peaceful setting. Please note that pictures are from a previous model, and some finishes and/or upgrades shown may not be included in standard specs. Some photos virtually staged, as noted on the photo. Taxes & Assessed Value yet to be determined.
Bedrooms
3
Bathrooms
3
Square Feet
1100-1500 sqft
Property Type
Detached
| Name | Size (m) | Size (ft) | Features |
|---|---|---|---|
| Kitchen(Main) | 2.8 x 3.2 | 9.2 x 10.5 | - |
| Great Room(Main) | 3.5 x 5 | 11.5 x 16.4 | - |
| Dining Room(Main) | 3.2 x 3.2 | 10.5 x 10.5 | - |
| Primary Bedroom(Second) | 3.5 x 4 | 11.5 x 13.1 | - |
| Bedroom 2(Second) | 3 x 3.3 | 9.8 x 10.8 | - |
| Bedroom 3(Second) | 3.5 x 3 | 11.5 x 9.8 | - |
Complete transaction history for this property
Sold: Jul 29, 2026
$584,248
+$10,000 (1.7%)
Register for free to view complete transaction history and access exclusive sold data
Free account • No credit card required
Your Agent
Broker of Record
PREMIER MATRIX REALTY LTD. BROKERAGE
See the comparable sold, tax-matched, and currently-competing listings for 64 Postma Crescent.
Register for free to view complete price estimate and access exclusive sold data
Free account • No credit card required
Contact OVAIS QASSIM
64 Postma Crescent, North Middlesex, ON N0M 1A0 is a 3-bedroom, 3-bathroom 2-storey detached with approximately 1100-1500 square feet of living space, situated on a 40 110 foot lot. This property is currently for sale at $609,900. The home features a attached garage and a full, unfinished basement.
This home is located in Alisa Craig, part of North Middlesex in the Middlesex area. Explore more homes for sale and recently sold properties in this neighbourhood.
Whether you are looking to buy, sell, or lease in Alisa Craig, our team of experienced real estate professionals can help you navigate the market and find the perfect home. Contact us today for a free consultation.
64 Postma Crescent, North Middlesex, ON N0M 1A0 for sale,3 bedroom detached Alisa Craig,North Middlesex homes for sale,Middlesex real estate,2-Storey homes, detached for sale


