
$1,310,000
18 Abbott Avenue, Aurora, ON L4G 7V7
Aurora, ON L4G 2R7
4 Bed · 4 Bath · Detached
MLS #N12646608
Listed Price
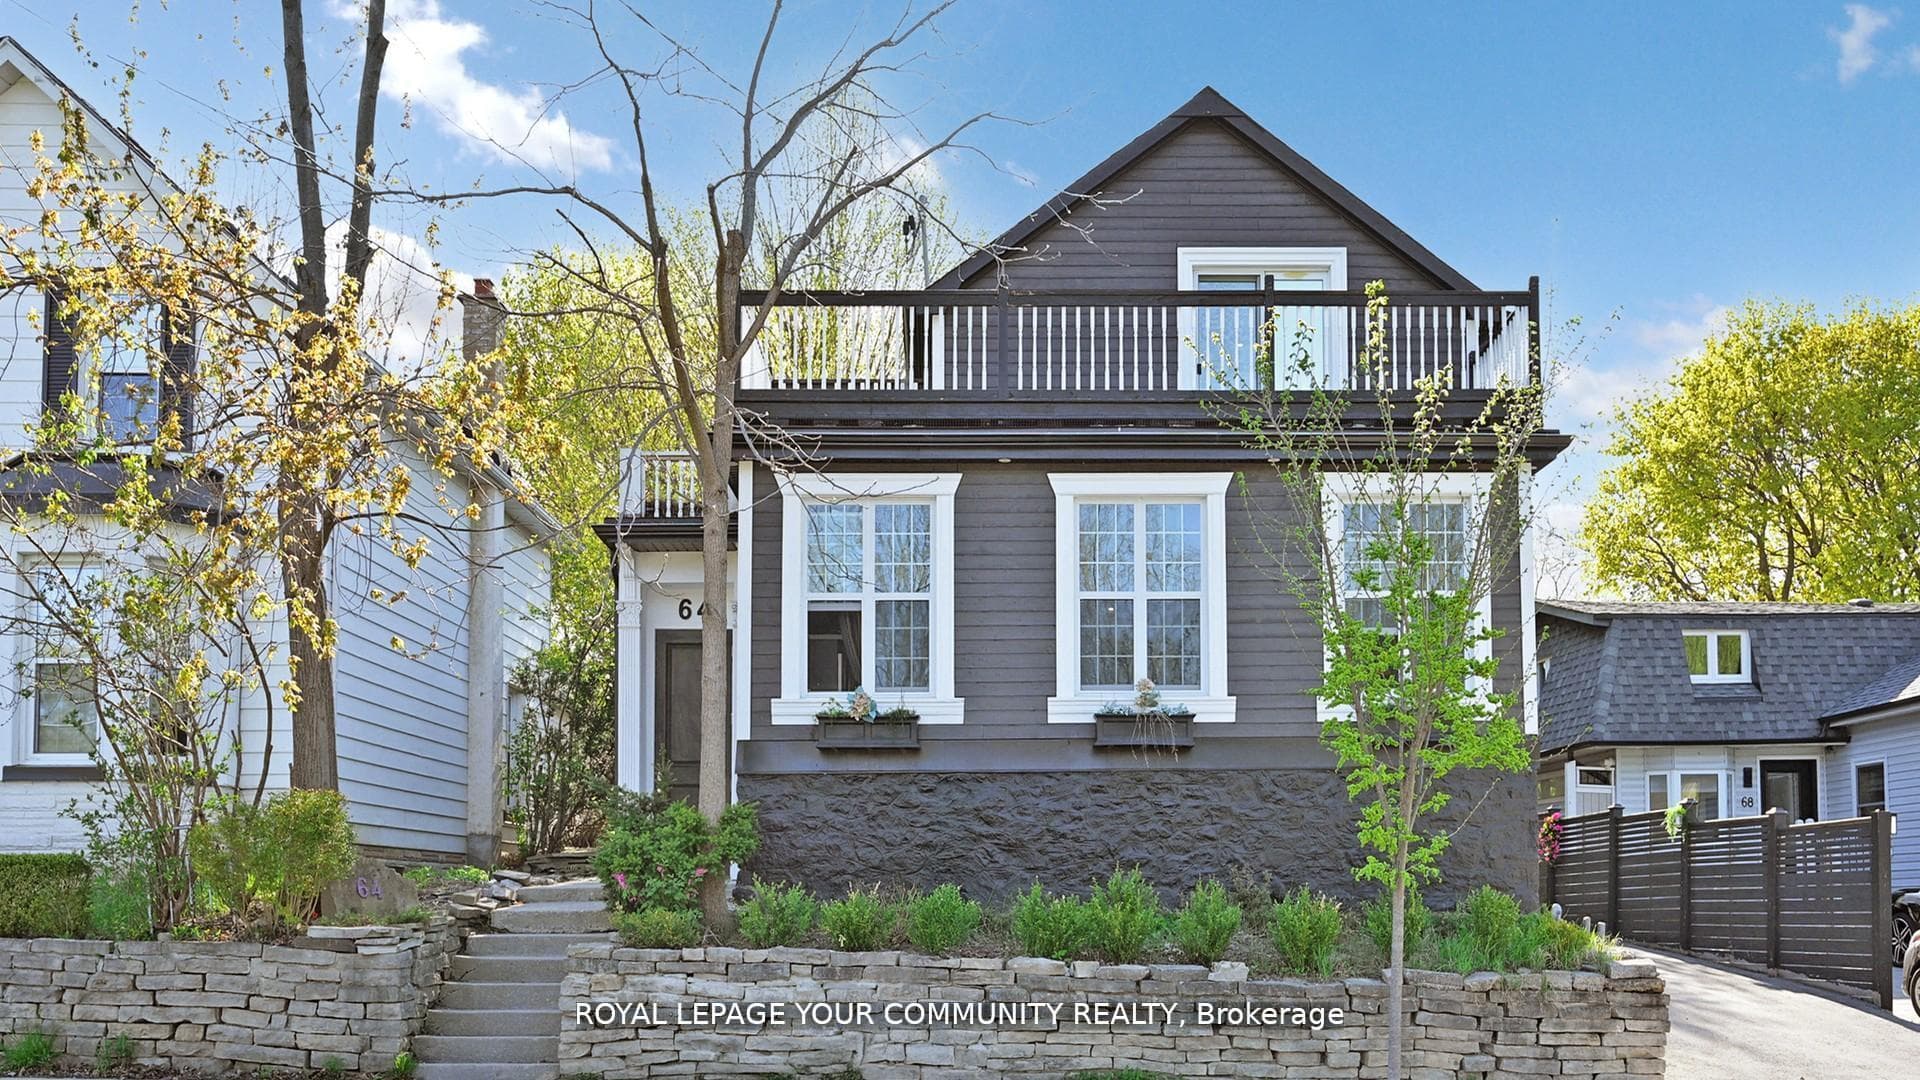
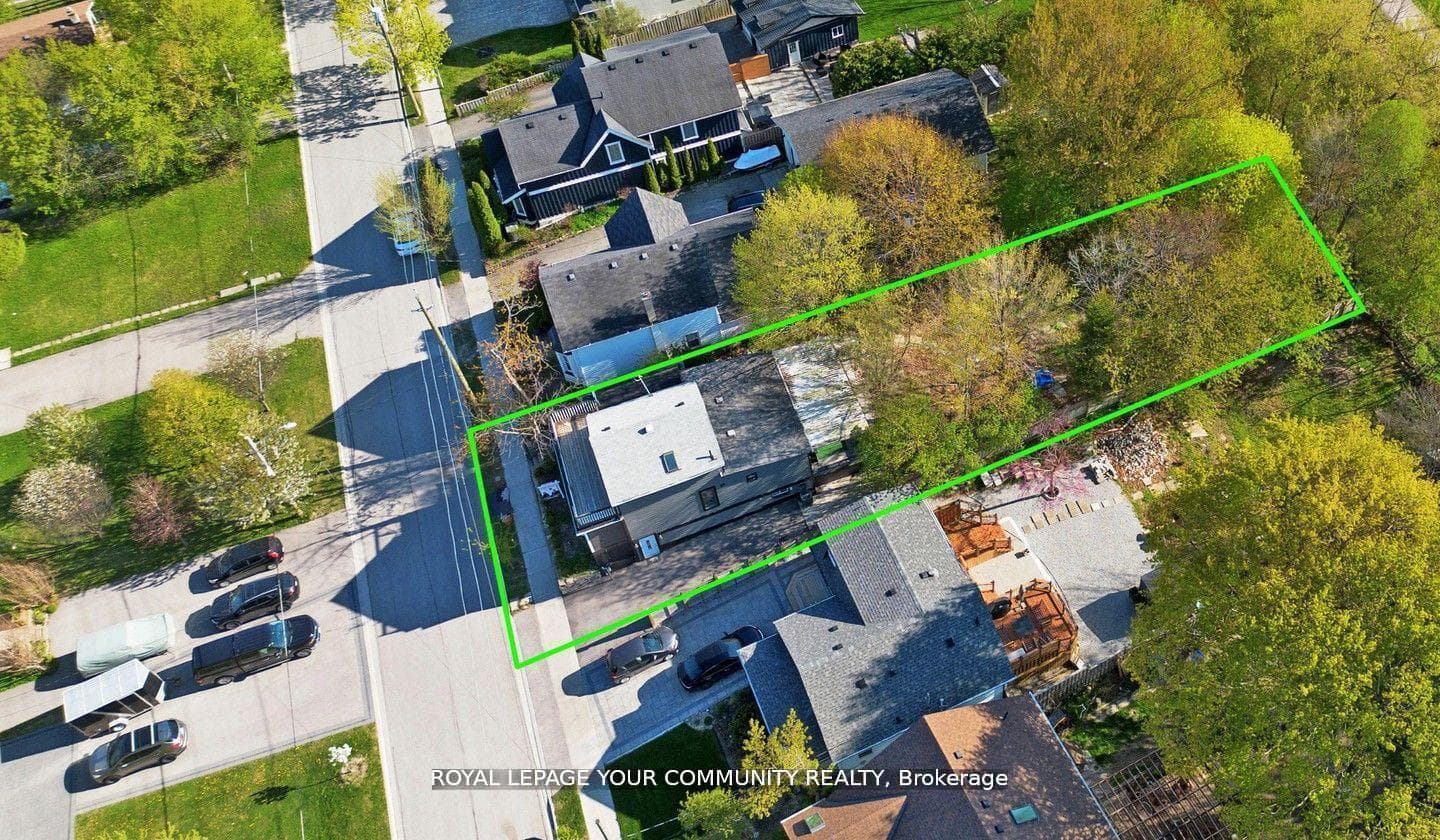
Welcome to this beautifully renovated 2-storey home, ideally situated in the heart of downtown Aurora. Set on a rare and expansive 50 x 190 ft lot, this home offers a perfect blend of comfort, elegance, and opportunity. With 3+1 spacious bedrooms and 4 modern bathrooms, its designed to suit both families and investors alike. The fully finished walkout basement with a separate entrance provides excellent potential for a rental unit or an in-law suite making it a smart investment for extra income or multi-generational living. Step outside to a breathtaking backyard oasis private, serene, and beautifully landscaped. Enjoy the oversized patio, perfect for summer gatherings, morning coffees, or quiet evenings under the stars. Located in one of Auroras most desirable and walkable communities, you're just minutes from charming shops, top-rated schools, parks, and the GO station. A true gem offering style, space, and income potential in a sought-after location. note: basement kitchen Photos are virtually staged***
Bedrooms
4
Bathrooms
4
Square Feet
1500-2000 sqft
Property Type
Detached
| Name | Size (m) | Size (ft) | Features |
|---|---|---|---|
| Foyer(Main) | 3.39 x 1.5 | 11.1 x 4.9 | - |
| Foyer(Main) | 3.39 x 1.5 | 11.1 x 4.9 | - |
| Foyer(Main) | 3.39 x 1.5 | 11.1 x 4.9 | - |
| Foyer(Main) | 3.39 x 1.5 | 11.1 x 4.9 | - |
| Foyer(Main) | 3.39 x 1.5 | 11.1 x 4.9 | - |
| Foyer(Main) | 3.39 x 1.5 | 11.1 x 4.9 | - |
| Foyer(Main) | 3.39 x 1.5 | 11.1 x 4.9 | - |
| Living Room(Main) | 7 x 5 | 23.0 x 16.4 | - |
| Living Room(Main) | 7 x 5 | 23.0 x 16.4 | - |
| Living Room(Main) | 7 x 5 | 23.0 x 16.4 | - |
| Living Room(Main) | 7 x 5 | 23.0 x 16.4 | - |
| Living Room(Main) | 7 x 5 | 23.0 x 16.4 | - |
| Living Room(Main) | 7 x 5 | 23.0 x 16.4 | - |
| Living Room(Main) | 7 x 5 | 23.0 x 16.4 | - |
| Great Room(Main) | 3.91 x 3.66 | 12.8 x 12.0 | - |
| Great Room(Main) | 3.91 x 3.66 | 12.8 x 12.0 | - |
| Great Room(Main) | 3.91 x 3.66 | 12.8 x 12.0 | - |
| Great Room(Main) | 3.91 x 3.66 | 12.8 x 12.0 | - |
| Great Room(Main) | 3.91 x 3.66 | 12.8 x 12.0 | - |
| Great Room(Main) | 3.91 x 3.66 | 12.8 x 12.0 | - |
| Great Room(Main) | 3.91 x 3.66 | 12.8 x 12.0 | - |
| Kitchen(Main) | 5.35 x 1.92 | 17.6 x 6.3 | - |
| Kitchen(Main) | 5.35 x 1.92 | 17.6 x 6.3 | - |
| Kitchen(Main) | 5.35 x 1.92 | 17.6 x 6.3 | - |
| Kitchen(Main) | 5.35 x 1.92 | 17.6 x 6.3 | - |
| Kitchen(Main) | 5.35 x 1.92 | 17.6 x 6.3 | - |
| Kitchen(Main) | 5.35 x 1.92 | 17.6 x 6.3 | - |
| Kitchen(Main) | 5.35 x 1.92 | 17.6 x 6.3 | - |
| Dining Room(Main) | 4.85 x 1.85 | 15.9 x 6.1 | - |
| Dining Room(Main) | 4.85 x 1.85 | 15.9 x 6.1 | - |
| Dining Room(Main) | 4.85 x 1.85 | 15.9 x 6.1 | - |
| Dining Room(Main) | 4.85 x 1.85 | 15.9 x 6.1 | - |
| Dining Room(Main) | 4.85 x 1.85 | 15.9 x 6.1 | - |
| Dining Room(Main) | 4.85 x 1.85 | 15.9 x 6.1 | - |
| Dining Room(Main) | 4.85 x 1.85 | 15.9 x 6.1 | - |
| Primary Bedroom(Second) | 4.19 x 3.73 | 13.7 x 12.2 | - |
| Primary Bedroom(Second) | 4.19 x 3.73 | 13.7 x 12.2 | - |
| Primary Bedroom(Second) | 4.19 x 3.73 | 13.7 x 12.2 | - |
| Primary Bedroom(Second) | 4.19 x 3.73 | 13.7 x 12.2 | - |
| Primary Bedroom(Second) | 4.19 x 3.73 | 13.7 x 12.2 | - |
| Primary Bedroom(Second) | 4.19 x 3.73 | 13.7 x 12.2 | - |
| Primary Bedroom(Second) | 4.19 x 3.73 | 13.7 x 12.2 | - |
| Bedroom 2(Main) | 3.81 x 2.07 | 12.5 x 6.8 | - |
| Bedroom 2(Main) | 3.81 x 2.07 | 12.5 x 6.8 | - |
| Bedroom 2(Main) | 3.81 x 2.07 | 12.5 x 6.8 | - |
| Bedroom 2(Main) | 3.81 x 2.07 | 12.5 x 6.8 | - |
| Bedroom 2(Main) | 3.81 x 2.07 | 12.5 x 6.8 | - |
| Bedroom 2(Main) | 3.81 x 2.07 | 12.5 x 6.8 | - |
| Bedroom 2(Main) | 3.81 x 2.07 | 12.5 x 6.8 | - |
| Bedroom 3(Main) | 2.38 x 2 | 7.8 x 6.6 | - |
| Bedroom 3(Main) | 2.38 x 2 | 7.8 x 6.6 | - |
| Bedroom 3(Main) | 2.38 x 2 | 7.8 x 6.6 | - |
| Bedroom 3(Main) | 2.38 x 2 | 7.8 x 6.6 | - |
| Bedroom 3(Main) | 2.38 x 2 | 7.8 x 6.6 | - |
| Bedroom 3(Main) | 2.38 x 2 | 7.8 x 6.6 | - |
| Bedroom 3(Main) | 2.38 x 2 | 7.8 x 6.6 | - |
| Bedroom(Basement) | 4.4 x 2.5 | 14.4 x 8.2 | - |
| Bedroom(Basement) | 4.4 x 2.5 | 14.4 x 8.2 | - |
| Bedroom(Basement) | 4.4 x 2.5 | 14.4 x 8.2 | - |
| Bedroom(Basement) | 4.4 x 2.5 | 14.4 x 8.2 | - |
| Bedroom(Basement) | 4.4 x 2.5 | 14.4 x 8.2 | - |
| Bedroom(Basement) | 4.4 x 2.5 | 14.4 x 8.2 | - |
| Bedroom(Basement) | 4.4 x 2.5 | 14.4 x 8.2 | - |
| Living Room(Basement) | 4.5 x 4.5 | 14.8 x 14.8 | - |
| Living Room(Basement) | 4.5 x 4.5 | 14.8 x 14.8 | - |
| Living Room(Basement) | 4.5 x 4.5 | 14.8 x 14.8 | - |
| Living Room(Basement) | 4.5 x 4.5 | 14.8 x 14.8 | - |
| Living Room(Basement) | 4.5 x 4.5 | 14.8 x 14.8 | - |
| Living Room(Basement) | 4.5 x 4.5 | 14.8 x 14.8 | - |
| Living Room(Basement) | 4.5 x 4.5 | 14.8 x 14.8 | - |
Complete transaction history for this property
Register free to see the complete unit history
Register for free to view complete transaction history and access exclusive sold data
Free account • No credit card required
Your Agent
Broker of Record
PREMIER MATRIX REALTY LTD. BROKERAGE
See the comparable sold, tax-matched, and currently-competing listings for 64 Machell Avenue.
Register for free to view complete price estimate and access exclusive sold data
Free account • No credit card required
Contact OVAIS QASSIM
64 Machell Avenue, Aurora, ON L4G 2R7 is a 4-bedroom, 4-bathroom 2-storey detached with approximately 1500-2000 square feet of living space, situated on a 50 191 foot lot. This property is currently for sale at $1,088,000. The home features a none garage and a walk-out, finished basement.
This home is located in Aurora Village, part of Aurora in the York area. Explore more homes for sale and recently sold properties in this neighbourhood.
Whether you are looking to buy, sell, or lease in Aurora Village, our team of experienced real estate professionals can help you navigate the market and find the perfect home. Contact us today for a free consultation.
64 Machell Avenue, Aurora, ON L4G 2R7 for sale,4 bedroom detached Aurora Village,Aurora homes for sale,York real estate,2-Storey homes, detached for sale


