
$1,051,555
6 Cherryridge Close, Hamilton, ON L8G 4X8

Register for free to view the complete photo gallery and property details
Showing 2 of 20 photos
Hamilton, ON L8K 5S1
6 Bed · 3 Bath · Detached
MLS #X9358166
Sold on June 18, 2025
June 18, 2025
Originally listed at $1,199,999 197 days on market
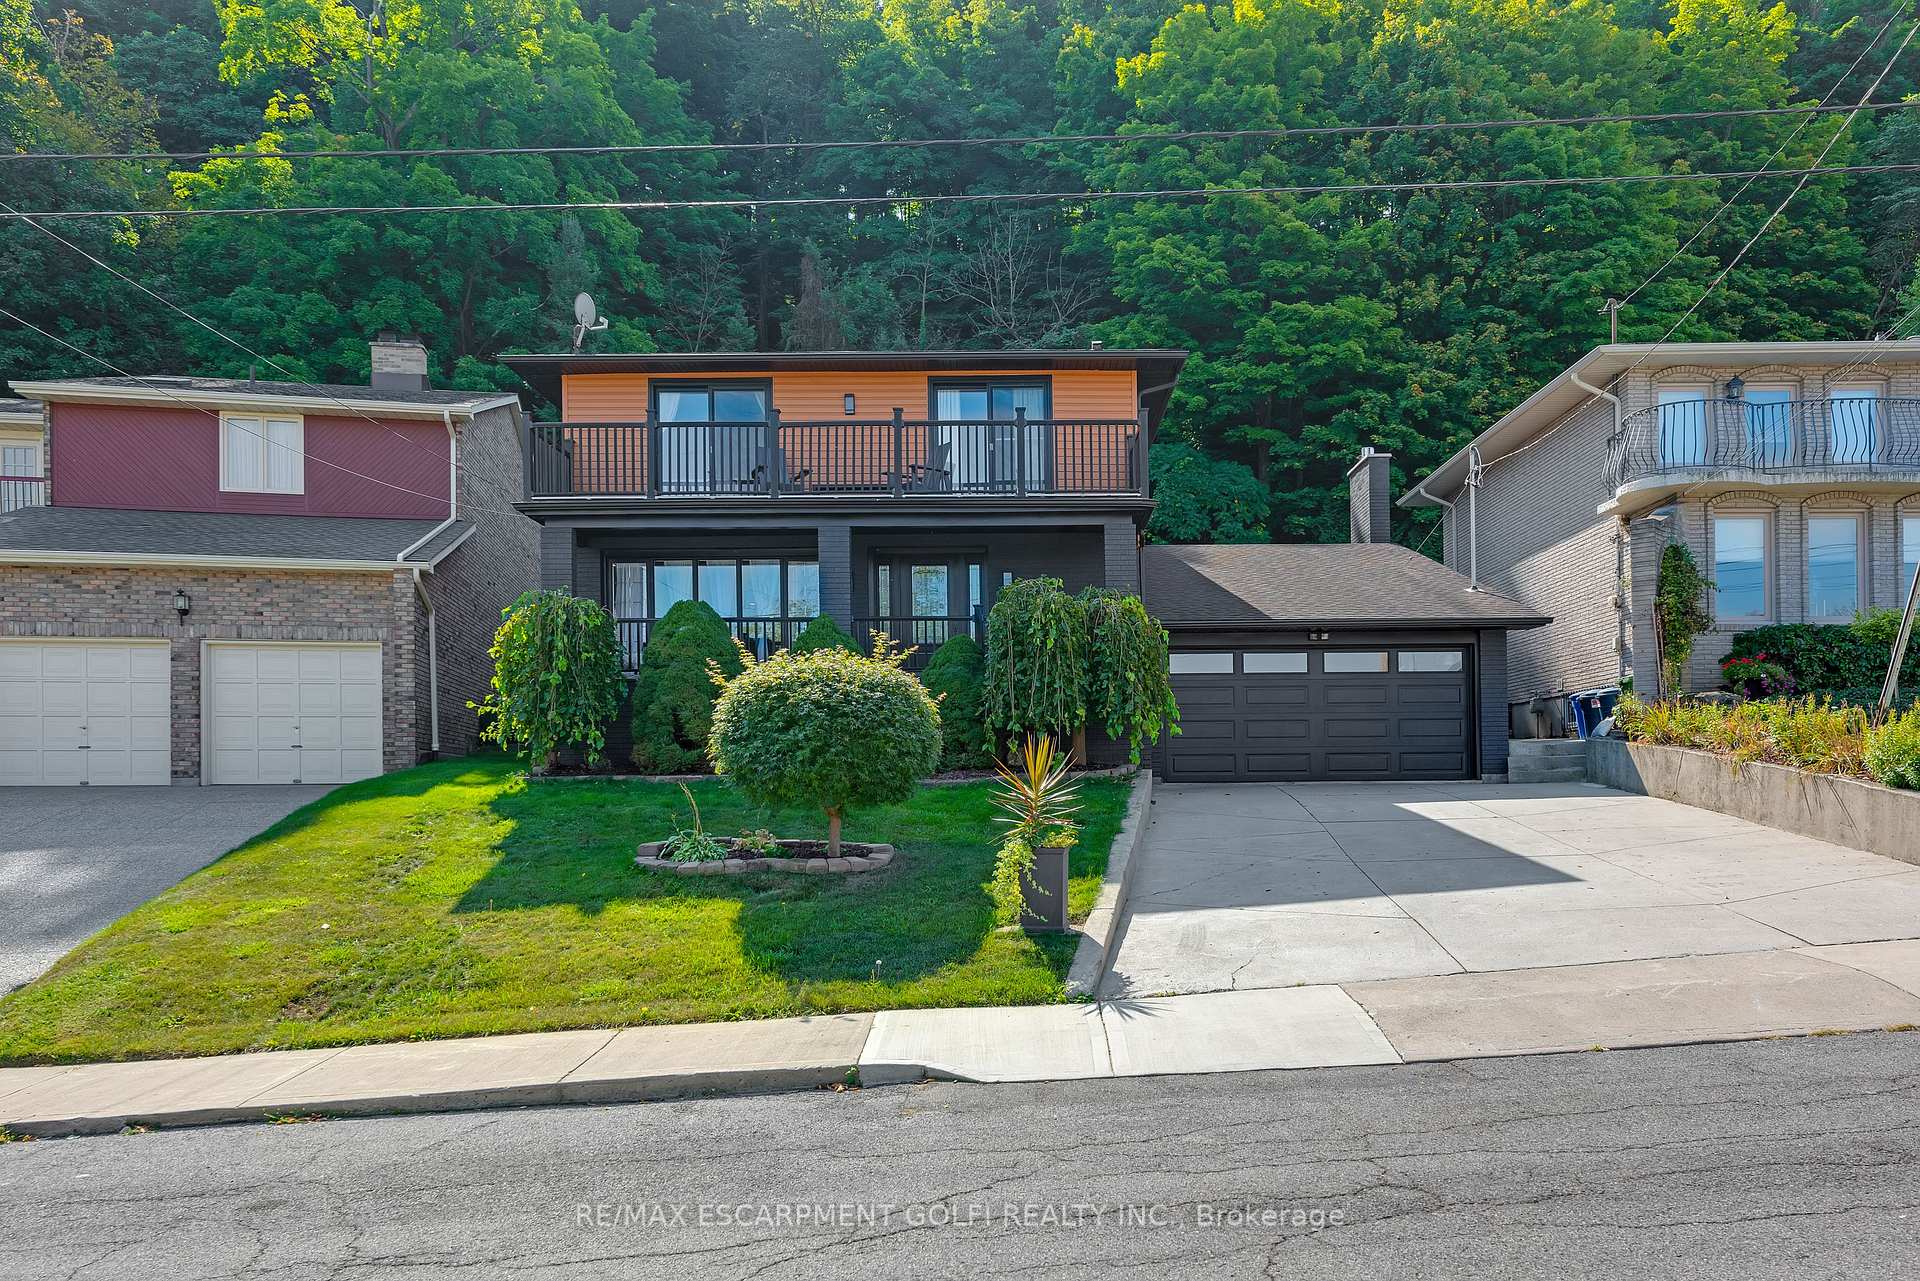
Welcome to 64 Hildegard Drive, a stunning executive home nestled beneath the Escarpment in one of the most serene neighbourhoods in the city just minutes to Glendale Golf Club! This beautifully remodeled house, updated by professional contractors with all city permits, was completed in 2021 showcasing impeccable finishes throughout. No expense was spared in its transformation, offering 4+2 bedrooms, all new flooring, 2 brand-new kitchens, 4 luxurious new bathrooms, and 2 sets of S/S appliances. The legal basement apartment, offers versatility and privacy with a separate entrance, is fully self-contained and finished with top notch soundproofing offering a great In-law or rental income potential. This rare legal two-family home, the high-end finishes and the location is unmatched, with breathtaking views of Lake Ontario and the CN Tower from the balcony, and a secluded backyard oasis that backs onto the forested Escarpment. The quality, uniqueness, and prime setting of this home truly set it apart from the rest yet still close to all amenities, schools and shops!
Bedrooms
6
Bathrooms
3
Square Feet
2000-2500 sqft
Property Type
Detached
Register for free to view complete property details and access exclusive sold data
Free account • No credit card required
| Name | Size (m) | Size (ft) | Features |
|---|---|---|---|
| Foyer(Main) | 2.87 x 2.18 | 9.4 x 7.2 | - |
| Kitchen(Main) | 4.52 x 3.91 | 14.8 x 12.8 | - |
| Dining Room(Main) | 4.52 x 3.35 | 14.8 x 11.0 | - |
| Family Room(Main) | 5.54 x 3.58 | 18.2 x 11.7 | - |
| Laundry(Main) | 2.21 x 1.88 | 7.3 x 6.2 | - |
| Primary Bedroom(Second) | 4.55 x 4.06 | 14.9 x 13.3 | - |
| Bedroom(Second) | 4.24 x 2.92 | 13.9 x 9.6 | - |
| Bedroom(Second) | 5.03 x 3.1 | 16.5 x 10.2 | - |
| Bedroom(Second) | 3.2 x 2.84 | 10.5 x 9.3 | - |
| Kitchen(Basement) | 4.01 x 2.74 | 13.2 x 9.0 | - |
| Recreation(Basement) | 3.68 x 3.07 | 12.1 x 10.1 | - |
| Bedroom(Basement) | 3.66 x 4.67 | 12.0 x 15.3 | - |
| Bedroom(Basement) | 3.15 x 2.77 | 10.3 x 9.1 | - |
Register for free to view complete room dimensions and access exclusive sold data
Free account • No credit card required
Original List Price
$1,199,999
Listed on Sep 17, 2024
Sold Price
$1,199,999
Sold on Jun 18, 2025
Register for free to view complete price history and access exclusive sold data
Free account • No credit card required
Your Agent
Broker of Record
PREMIER MATRIX REALTY LTD. BROKERAGE
See the comparable sold, tax-matched, and currently-competing listings for 64 Hildegard Drive.
Register for free to view complete price estimate and access exclusive sold data
Free account • No credit card required
Contact OVAIS QASSIM
64 Hildegard Drive, Hamilton, ON L8K 5S1 is a 6-bedroom, 3-bathroom 2-storey detached with approximately 2000-2500 square feet of living space, situated on a 50 120 foot lot. This property is currently sold (sold for $1,199,999). The home features a attached garage and a finished with walk-out, full basement, built approximately 31-50 years ago.
This home is located in Gershome, part of Hamilton in the Hamilton area. Explore more homes for sale and recently sold properties in this neighbourhood.
Whether you are looking to buy, sell, or lease in Gershome, our team of experienced real estate professionals can help you navigate the market and find the perfect home. Contact us today for a free consultation.
64 Hildegard Drive, Hamilton, ON L8K 5S1 sold,6 bedroom detached Gershome,Hamilton homes for sale,Hamilton real estate,2-Storey homes, detached sold


