
$715,000
708 Jackson Court, Newmarket, ON L3Y 5A6

Register for free to view the complete photo gallery and property details
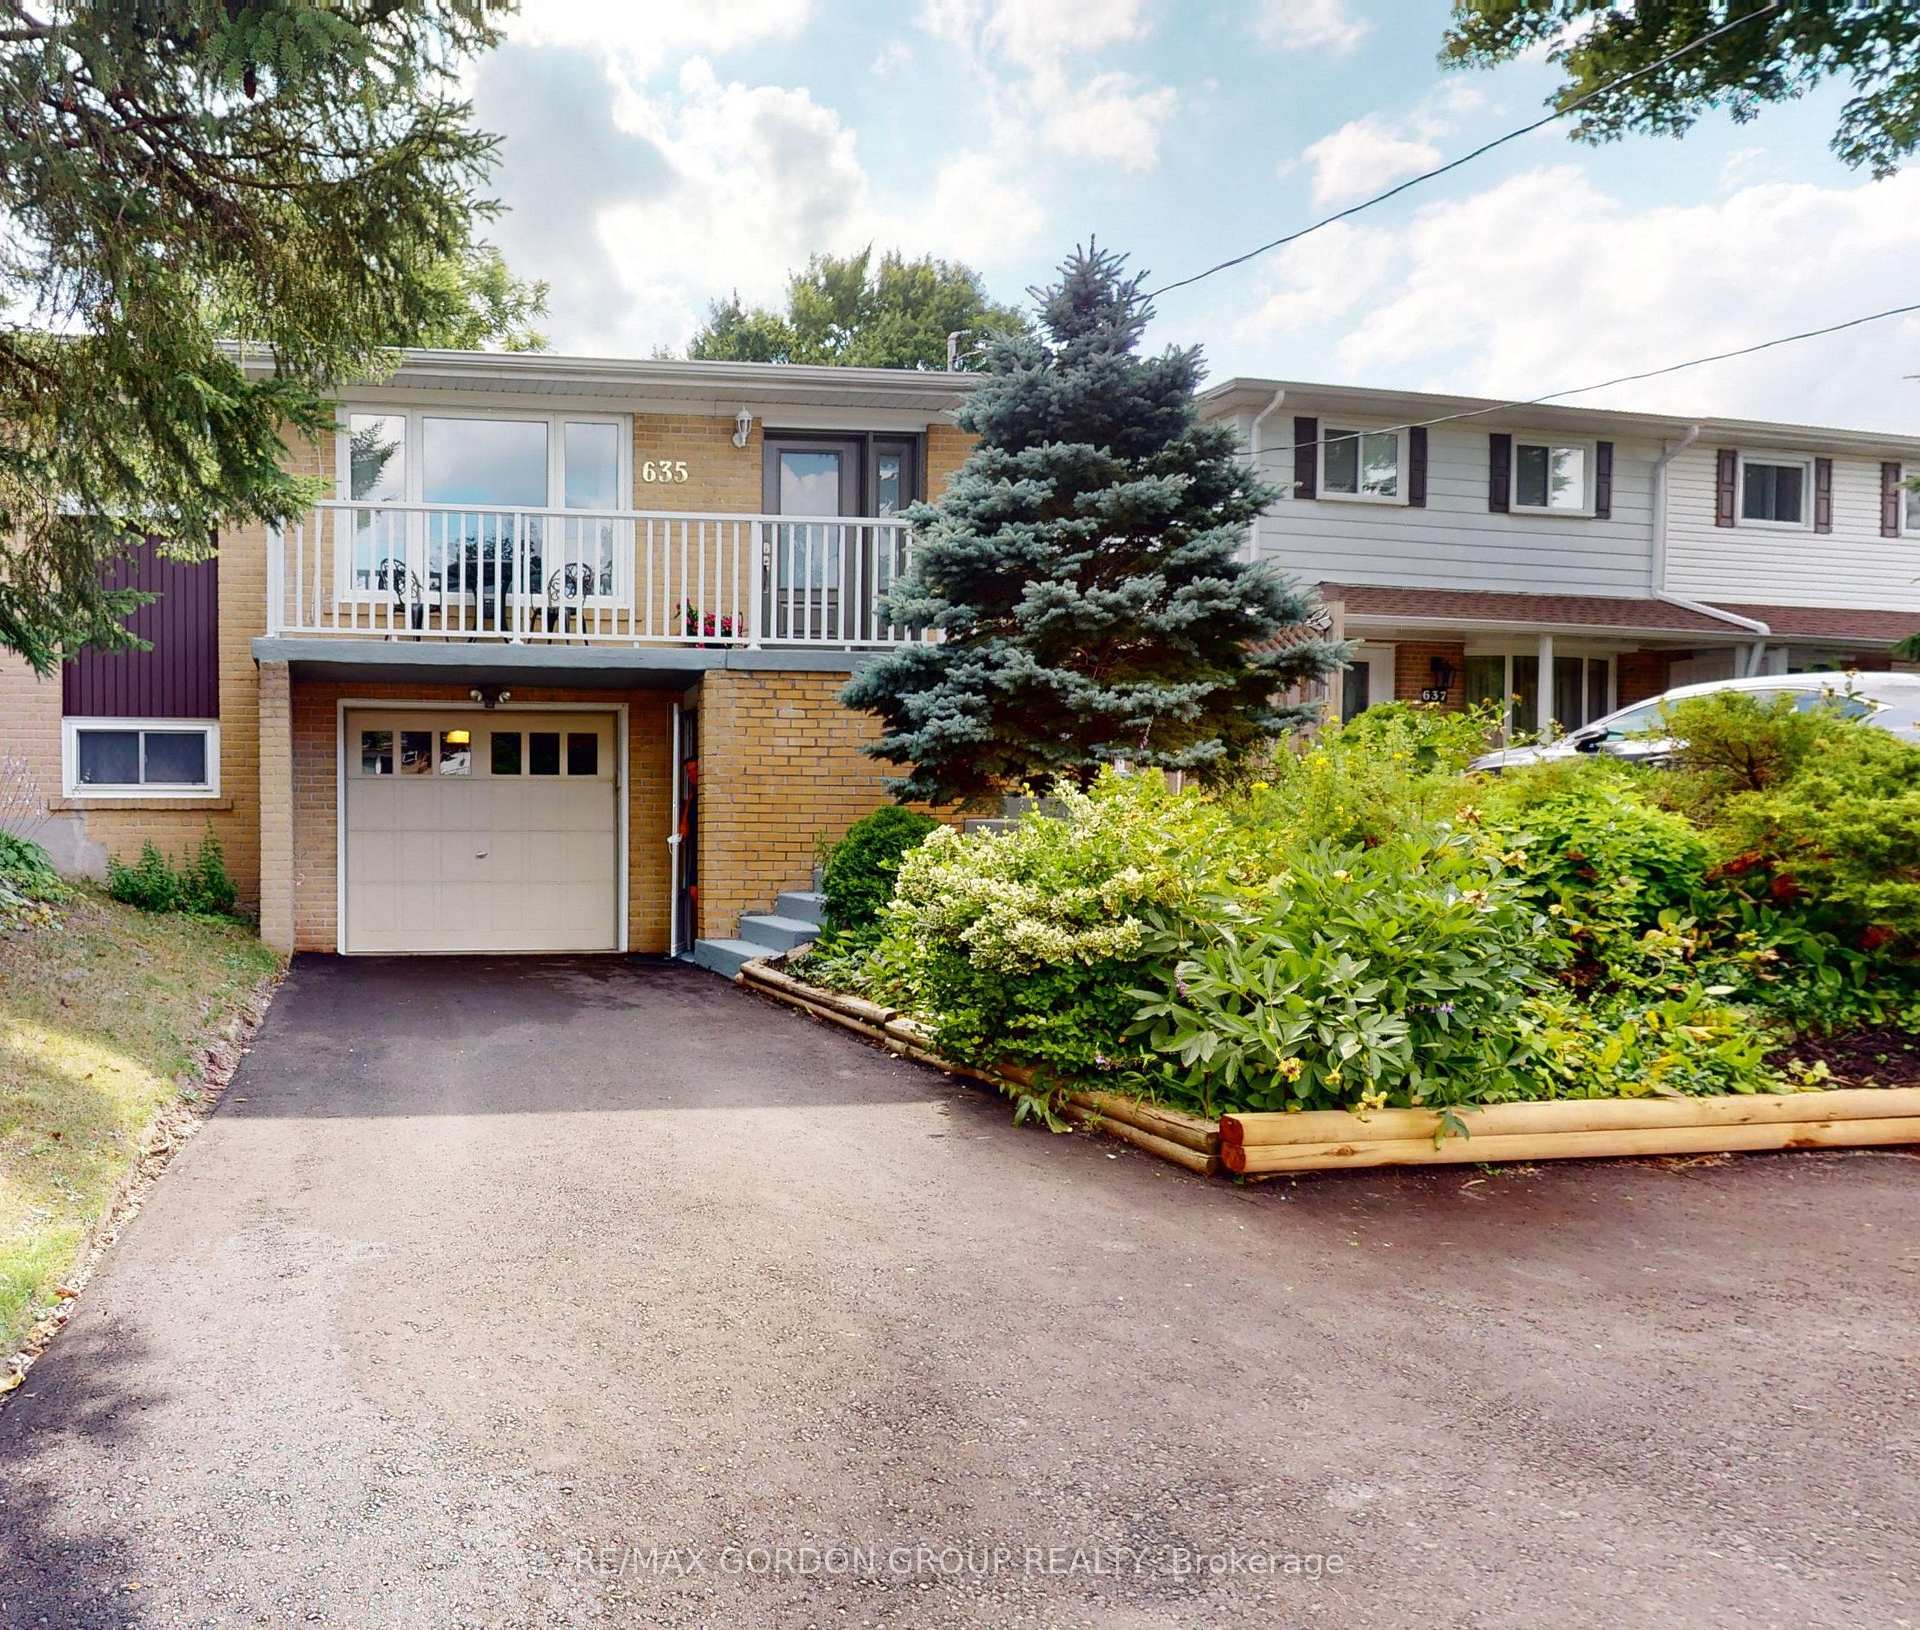
Showing 2 of 20 photos
Newmarket, ON L3Y 3P8
5 Bed · 4 Bath · Semi-Detached
MLS #N9034873
Sold on August 21, 2024
August 21, 2024
Originally listed at $899,000 8 days on market
Incredible opportunity! Discover this charming bungalow, fully renovated and nestled in a prime neighborhood. The main level features hardwood floors, a sunny eat-in kitchen with stainless steel appliances, and combined living and dining rooms.It includes 3 bedrooms on the main floor, each with IKEA full-size closets with organizers.The master bedroom boasts an ensuite 4 pc bathroom.Renovations include smooth ceilings, crown moldings, and hardwood and porcelain flooring throughout.The fully finished basement offers a separate entrance, kitchen, spacious living area, two bedrooms, and two bathrooms, perfect for generating income. The home is freshly painted with new exterior doors, a new front door, new garage door, and a brand new asphalt driveway. The cozy backyard with mature trees provides a perfect outdoor retreat. Located close to family-friendly parks, Tom Taylor Trail, dog park, shopping, restaurants, and easy access to HWY 404 and Davis St, Historical Main St, South Lake Hospital.
Bedrooms
5
Bathrooms
4
Property Type
Semi-Detached
Register for free to view complete property details and access exclusive sold data
Free account • No credit card required
| Name | Size (m) | Size (ft) | Features |
|---|---|---|---|
| Foyer(Main) | 1.81 x 1.77 | 5.9 x 5.8 | - |
| Living Room(Main) | 7.35 x 3.8 | 24.1 x 12.5 | - |
| Dining Room(Main) | 7.35 x 3.8 | 24.1 x 12.5 | - |
| Kitchen(Main) | 4.69 x 3.22 | 15.4 x 10.6 | - |
| Primary Bedroom(Main) | 4.98 x 3.08 | 16.3 x 10.1 | - |
| Bedroom 2(Main) | 4.03 x 3.2 | 13.2 x 10.5 | - |
| Bedroom 3(Main) | 3.91 x 3.19 | 12.8 x 10.5 | - |
| Kitchen(Lower) | 5.18 x 3.2 | 17.0 x 10.5 | - |
| Dining Room(Lower) | 5.18 x 3.2 | 17.0 x 10.5 | - |
| Living Room(Lower) | 5.86 x 4.51 | 19.2 x 14.8 | - |
| Bedroom 4(Lower) | 3.84 x 2.98 | 12.6 x 9.8 | - |
| Bedroom 5(Lower) | 3.55 x 3.37 | 11.6 x 11.1 | - |
Register for free to view complete room dimensions and access exclusive sold data
Free account • No credit card required
Original List Price
$899,000
Listed on Jul 10, 2024
Sold Price
$940,000
Sold on Aug 21, 2024
+$41,000
4.6%
Register for free to view complete price history and access exclusive sold data
Free account • No credit card required
Your Agent
Broker of Record
PREMIER MATRIX REALTY LTD. BROKERAGE
See the comparable sold, tax-matched, and currently-competing listings for 635 Mountview Place.
Register for free to view complete price estimate and access exclusive sold data
Free account • No credit card required
Contact OVAIS QASSIM
635 Mountview Place, Newmarket, ON L3Y 3P8 is a 5-bedroom, 4-bathroom bungalow-raised semi-detached, situated on a 26 100 foot lot. This property is currently sold (sold for $940,000). The home features a built-in garage and a apartment, separate entrance basement.
This home is located in Huron Heights-Leslie Valley, part of Newmarket in the York area. Explore more homes for sale and recently sold properties in this neighbourhood.
Whether you are looking to buy, sell, or lease in Huron Heights-Leslie Valley, our team of experienced real estate professionals can help you navigate the market and find the perfect home. Contact us today for a free consultation.
635 Mountview Place, Newmarket, ON L3Y 3P8 sold,5 bedroom semi-detached Huron Heights-Leslie Valley,Newmarket homes for sale,York real estate,Bungalow-Raised homes, semi-detached sold