$715,000

708 Jackson Court, Newmarket, ON L3Y 5A6
Newmarket, ON L3Y 3W2
5 Bed · 3 Bath · Semi-Detached
MLS #N13530510
Listed Price
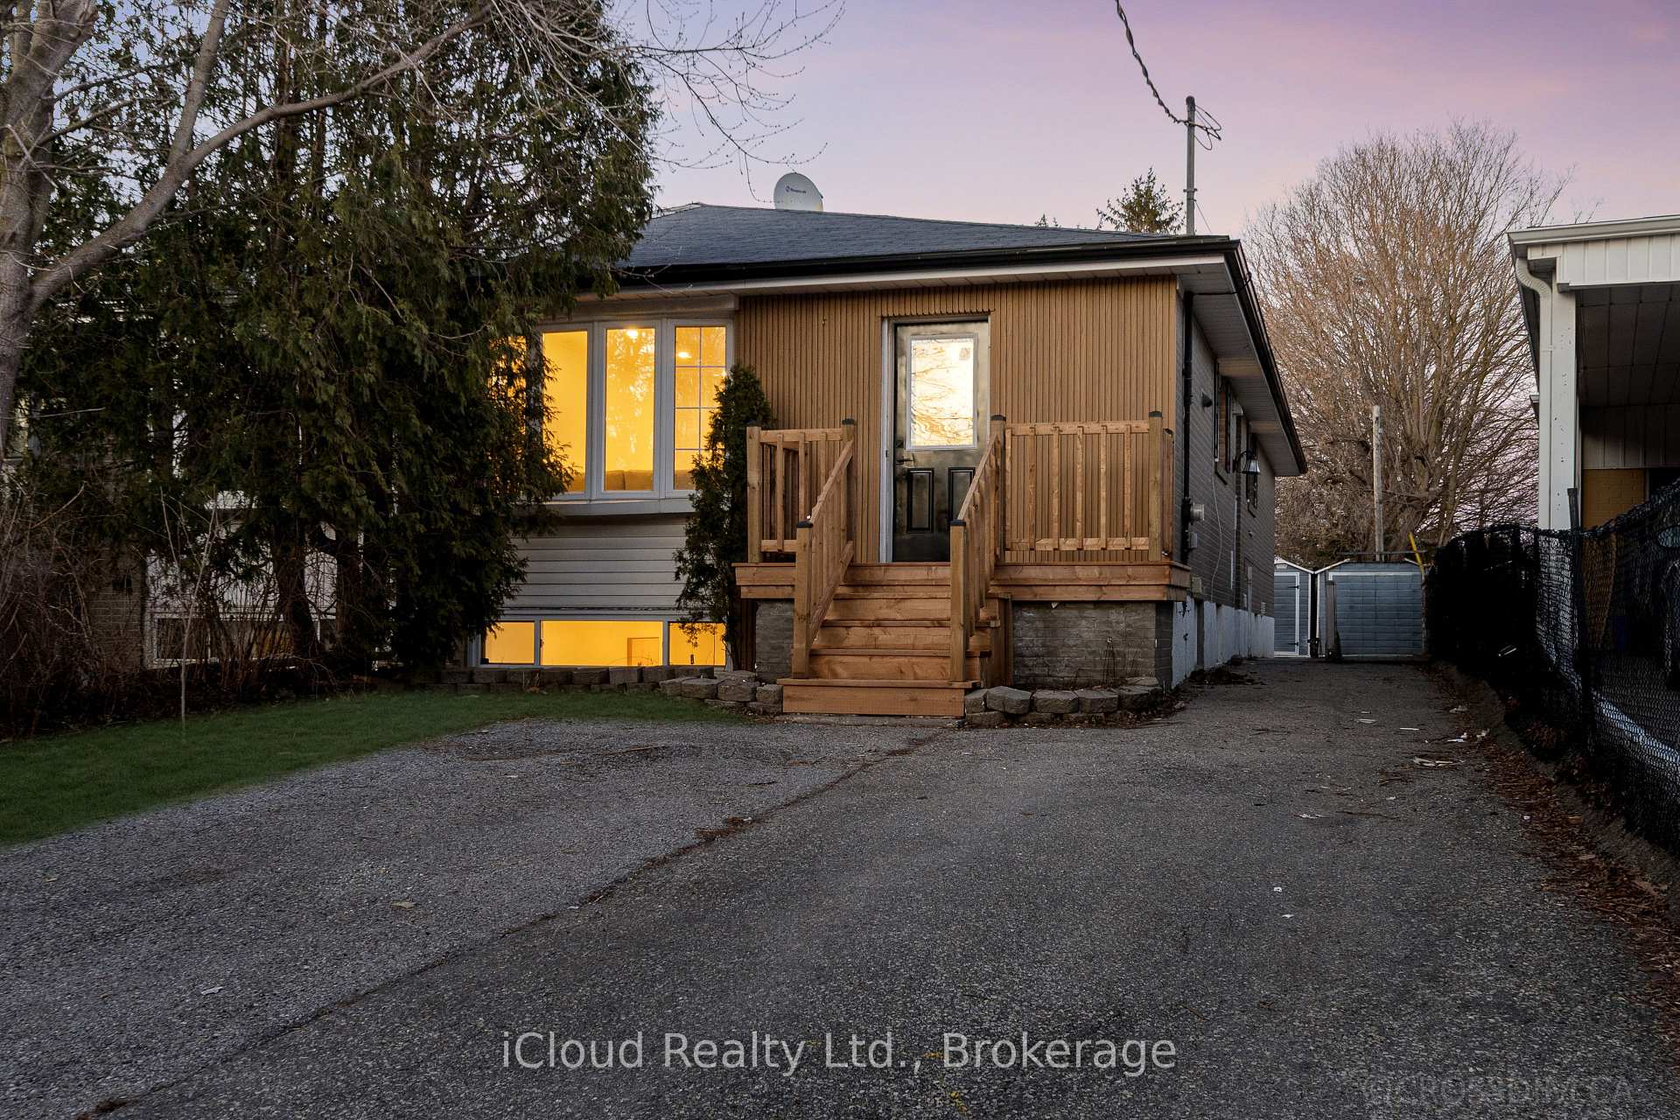
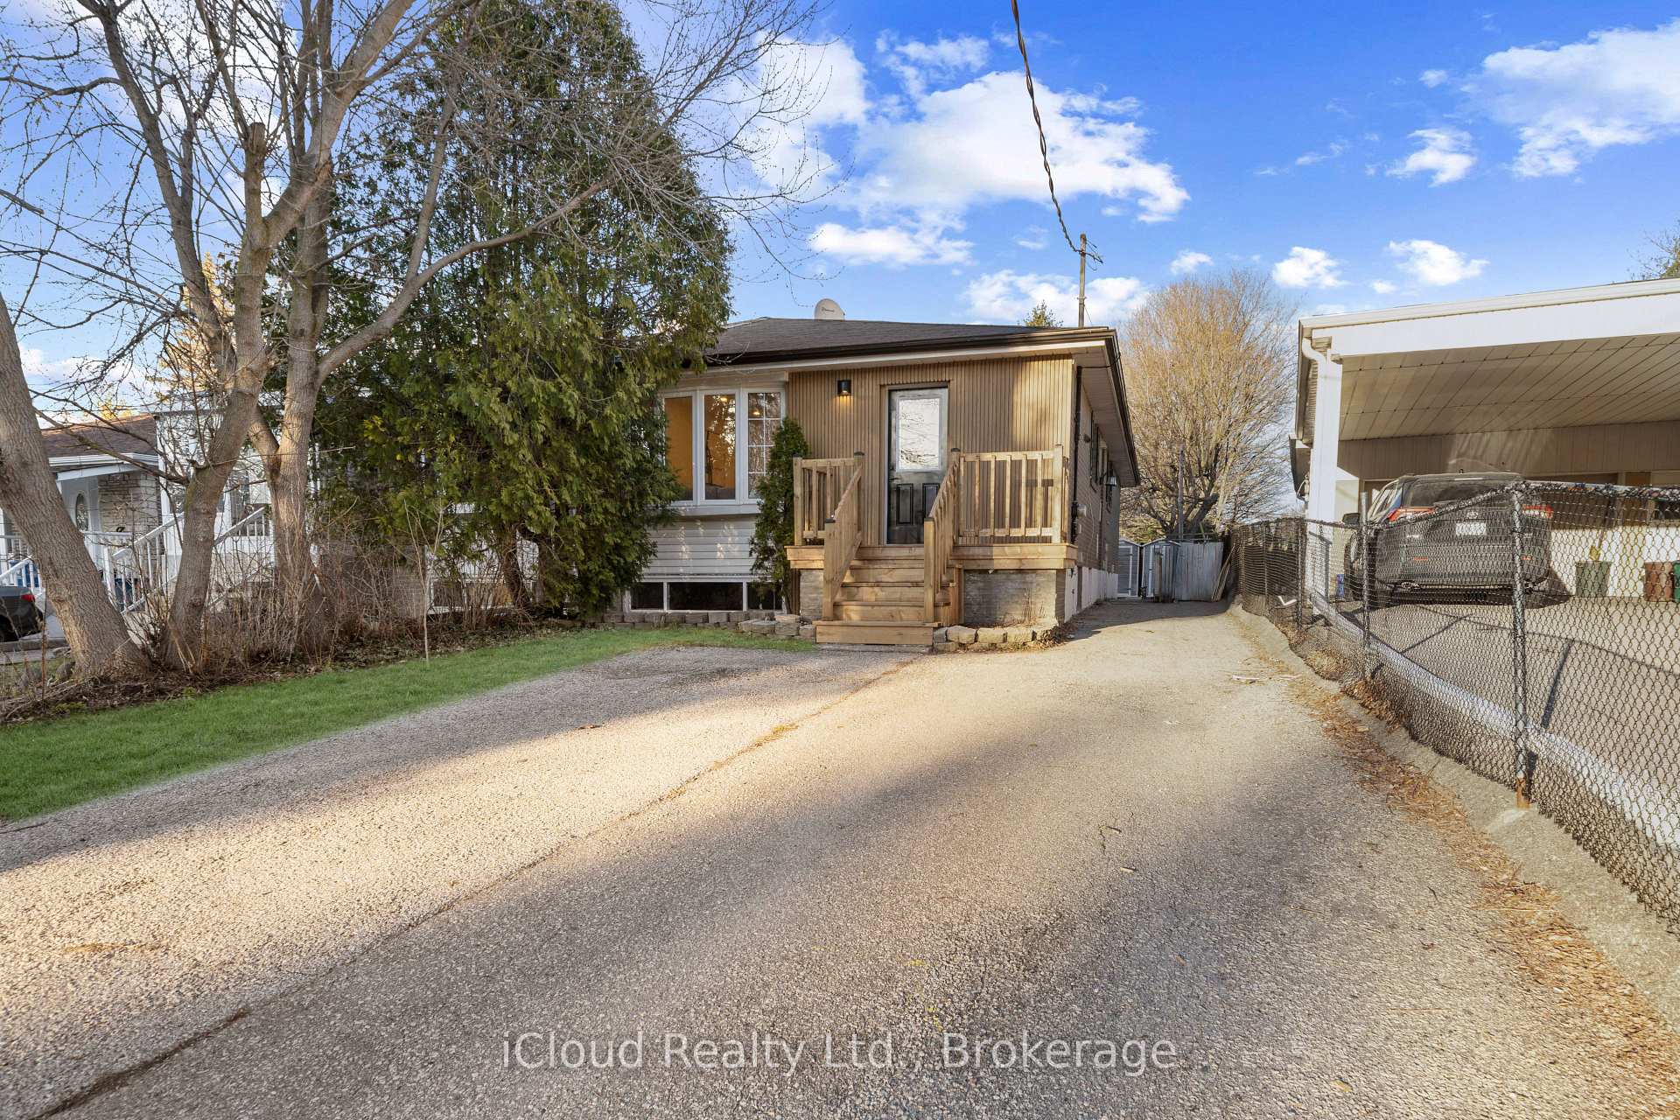
Rare Find! Great location, Tastefully renovated larger-than-typical bungalow with Over 2400 Sqft total living space. 1241 Sqft above grade and a legal secondary suite apartment registered with the Town of Newmarket #2010-0038, offering outstanding flexibility for multi-generational living or added income. It was previously rented for $5300 ($3100 Main & $2200 Basement). The main floor showcases a bright open-concept layout, a stylish renovated kitchen with quartz countertops and backsplash, new flooring, pot lights, and 2 full bathrooms, including a primary ensuite. The primary bedroom features a walk-in closet, and the private foyer adds a refined sense of arrival. The lower-level registered secondary suite is impressively bright with above-grade windows and offers a spacious open layout, upgraded cabinetry, newer appliances, separate laundry, new stairs, pot lights, and a private side entrance. With a fully fenced backyard, no sidewalk, and parking for 4+ vehicles, this property combines function, flexibility, and location. Steps to a beautiful bike trail, Upper Canada Mall, Newmarket GO Station, Southlake Hospital, shopping, restaurants, Main Street, parks, and minutes to Highways 404 and 400
Bedrooms
5
Bathrooms
3
Square Feet
1100-1500 sqft
Property Type
Semi-Detached
| Name | Size (m) | Size (ft) | Features |
|---|---|---|---|
| Living Room(Main) | 5.53 x 3.47 | 18.1 x 11.4 | - |
| Living Room(Main) | 5.53 x 3.47 | 18.1 x 11.4 | - |
| Living Room(Main) | 5.53 x 3.47 | 18.1 x 11.4 | - |
| Living Room(Main) | 5.53 x 3.47 | 18.1 x 11.4 | - |
| Living Room(Main) | 5.53 x 3.47 | 18.1 x 11.4 | - |
| Living Room(Main) | 5.53 x 3.47 | 18.1 x 11.4 | - |
| Living Room(Main) | 5.53 x 3.47 | 18.1 x 11.4 | - |
| Living Room(Main) | 5.53 x 3.47 | 18.1 x 11.4 | - |
| Living Room(Main) | 5.53 x 3.47 | 18.1 x 11.4 | - |
| Living Room(Main) | 5.53 x 3.47 | 18.1 x 11.4 | - |
| Living Room(Main) | 5.53 x 3.47 | 18.1 x 11.4 | - |
| Living Room(Main) | 5.53 x 3.47 | 18.1 x 11.4 | - |
| Living Room(Main) | 5.53 x 3.47 | 18.1 x 11.4 | - |
| Dining Room(Main) | 2.67 x 3.11 | 8.8 x 10.2 | - |
| Dining Room(Main) | 2.67 x 3.11 | 8.8 x 10.2 | - |
| Dining Room(Main) | 2.67 x 3.11 | 8.8 x 10.2 | - |
| Dining Room(Main) | 2.67 x 3.11 | 8.8 x 10.2 | - |
| Dining Room(Main) | 2.67 x 3.11 | 8.8 x 10.2 | - |
| Dining Room(Main) | 2.67 x 3.11 | 8.8 x 10.2 | - |
| Dining Room(Main) | 2.67 x 3.11 | 8.8 x 10.2 | - |
| Dining Room(Main) | 2.67 x 3.11 | 8.8 x 10.2 | - |
| Dining Room(Main) | 2.67 x 3.11 | 8.8 x 10.2 | - |
| Dining Room(Main) | 2.67 x 3.11 | 8.8 x 10.2 | - |
| Dining Room(Main) | 2.67 x 3.11 | 8.8 x 10.2 | - |
| Dining Room(Main) | 2.67 x 3.11 | 8.8 x 10.2 | - |
| Dining Room(Main) | 2.67 x 3.11 | 8.8 x 10.2 | - |
| Kitchen(Main) | 4.69 x 3.03 | 15.4 x 9.9 | - |
| Kitchen(Main) | 4.69 x 3.03 | 15.4 x 9.9 | - |
| Kitchen(Main) | 4.69 x 3.03 | 15.4 x 9.9 | - |
| Kitchen(Main) | 4.69 x 3.03 | 15.4 x 9.9 | - |
| Kitchen(Main) | 4.69 x 3.03 | 15.4 x 9.9 | - |
| Kitchen(Main) | 4.69 x 3.03 | 15.4 x 9.9 | - |
| Kitchen(Main) | 4.69 x 3.03 | 15.4 x 9.9 | - |
| Kitchen(Main) | 4.69 x 3.03 | 15.4 x 9.9 | - |
| Kitchen(Main) | 4.69 x 3.03 | 15.4 x 9.9 | - |
| Kitchen(Main) | 4.69 x 3.03 | 15.4 x 9.9 | - |
| Kitchen(Main) | 4.69 x 3.03 | 15.4 x 9.9 | - |
| Kitchen(Main) | 4.69 x 3.03 | 15.4 x 9.9 | - |
| Kitchen(Main) | 4.69 x 3.03 | 15.4 x 9.9 | - |
| Primary Bedroom(Main) | 4.16 x 3.12 | 13.6 x 10.2 | - |
| Primary Bedroom(Main) | 4.16 x 3.12 | 13.6 x 10.2 | - |
| Primary Bedroom(Main) | 4.16 x 3.12 | 13.6 x 10.2 | - |
| Primary Bedroom(Main) | 4.16 x 3.12 | 13.6 x 10.2 | - |
| Primary Bedroom(Main) | 4.16 x 3.12 | 13.6 x 10.2 | - |
| Primary Bedroom(Main) | 4.16 x 3.12 | 13.6 x 10.2 | - |
| Primary Bedroom(Main) | 4.16 x 3.12 | 13.6 x 10.2 | - |
| Primary Bedroom(Main) | 4.16 x 3.12 | 13.6 x 10.2 | - |
| Primary Bedroom(Main) | 4.16 x 3.12 | 13.6 x 10.2 | - |
| Primary Bedroom(Main) | 4.16 x 3.12 | 13.6 x 10.2 | - |
| Primary Bedroom(Main) | 4.16 x 3.12 | 13.6 x 10.2 | - |
| Primary Bedroom(Main) | 4.16 x 3.12 | 13.6 x 10.2 | - |
| Primary Bedroom(Main) | 4.16 x 3.12 | 13.6 x 10.2 | - |
| Bedroom 2(Main) | 4.17 x 3.06 | 13.7 x 10.0 | - |
| Bedroom 2(Main) | 4.17 x 3.06 | 13.7 x 10.0 | - |
| Bedroom 2(Main) | 4.17 x 3.06 | 13.7 x 10.0 | - |
| Bedroom 2(Main) | 4.17 x 3.06 | 13.7 x 10.0 | - |
| Bedroom 2(Main) | 4.17 x 3.06 | 13.7 x 10.0 | - |
| Bedroom 2(Main) | 4.17 x 3.06 | 13.7 x 10.0 | - |
| Bedroom 2(Main) | 4.17 x 3.06 | 13.7 x 10.0 | - |
| Bedroom 2(Main) | 4.17 x 3.06 | 13.7 x 10.0 | - |
| Bedroom 2(Main) | 4.17 x 3.06 | 13.7 x 10.0 | - |
| Bedroom 2(Main) | 4.17 x 3.06 | 13.7 x 10.0 | - |
| Bedroom 2(Main) | 4.17 x 3.06 | 13.7 x 10.0 | - |
| Bedroom 2(Main) | 4.17 x 3.06 | 13.7 x 10.0 | - |
| Bedroom 2(Main) | 4.17 x 3.06 | 13.7 x 10.0 | - |
| Bedroom 3(Main) | 3.09 x 3.06 | 10.1 x 10.0 | - |
| Bedroom 3(Main) | 3.09 x 3.06 | 10.1 x 10.0 | - |
| Bedroom 3(Main) | 3.09 x 3.06 | 10.1 x 10.0 | - |
| Bedroom 3(Main) | 3.09 x 3.06 | 10.1 x 10.0 | - |
| Bedroom 3(Main) | 3.09 x 3.06 | 10.1 x 10.0 | - |
| Bedroom 3(Main) | 3.09 x 3.06 | 10.1 x 10.0 | - |
| Bedroom 3(Main) | 3.09 x 3.06 | 10.1 x 10.0 | - |
| Bedroom 3(Main) | 3.09 x 3.06 | 10.1 x 10.0 | - |
| Bedroom 3(Main) | 3.09 x 3.06 | 10.1 x 10.0 | - |
| Bedroom 3(Main) | 3.09 x 3.06 | 10.1 x 10.0 | - |
| Bedroom 3(Main) | 3.09 x 3.06 | 10.1 x 10.0 | - |
| Bedroom 3(Main) | 3.09 x 3.06 | 10.1 x 10.0 | - |
| Bedroom 3(Main) | 3.09 x 3.06 | 10.1 x 10.0 | - |
| Living Room(Basement) | 7.01 x 3.11 | 23.0 x 10.2 | - |
| Living Room(Basement) | 7.01 x 3.11 | 23.0 x 10.2 | - |
| Living Room(Basement) | 7.01 x 3.11 | 23.0 x 10.2 | - |
| Living Room(Basement) | 7.01 x 3.11 | 23.0 x 10.2 | - |
| Living Room(Basement) | 7.01 x 3.11 | 23.0 x 10.2 | - |
| Living Room(Basement) | 7.01 x 3.11 | 23.0 x 10.2 | - |
| Living Room(Basement) | 7.01 x 3.11 | 23.0 x 10.2 | - |
| Living Room(Basement) | 7.01 x 3.11 | 23.0 x 10.2 | - |
| Living Room(Basement) | 7.01 x 3.11 | 23.0 x 10.2 | - |
| Living Room(Basement) | 7.01 x 3.11 | 23.0 x 10.2 | - |
| Living Room(Basement) | 7.01 x 3.11 | 23.0 x 10.2 | - |
| Living Room(Basement) | 7.01 x 3.11 | 23.0 x 10.2 | - |
| Living Room(Basement) | 7.01 x 3.11 | 23.0 x 10.2 | - |
| Bedroom 4(Basement) | 5.3 x 2.6 | 17.4 x 8.5 | - |
| Bedroom 4(Basement) | 5.3 x 2.6 | 17.4 x 8.5 | - |
| Bedroom 4(Basement) | 5.3 x 2.6 | 17.4 x 8.5 | - |
| Bedroom 4(Basement) | 5.3 x 2.6 | 17.4 x 8.5 | - |
| Bedroom 4(Basement) | 5.3 x 2.6 | 17.4 x 8.5 | - |
| Bedroom 4(Basement) | 5.3 x 2.6 | 17.4 x 8.5 | - |
| Bedroom 4(Basement) | 5.3 x 2.6 | 17.4 x 8.5 | - |
| Bedroom 4(Basement) | 5.3 x 2.6 | 17.4 x 8.5 | - |
| Bedroom 4(Basement) | 5.3 x 2.6 | 17.4 x 8.5 | - |
| Bedroom 4(Basement) | 5.3 x 2.6 | 17.4 x 8.5 | - |
| Bedroom 4(Basement) | 5.3 x 2.6 | 17.4 x 8.5 | - |
| Bedroom 4(Basement) | 5.3 x 2.6 | 17.4 x 8.5 | - |
| Bedroom 4(Basement) | 5.3 x 2.6 | 17.4 x 8.5 | - |
| Bedroom 5(Basement) | 3.96 x 3.11 | 13.0 x 10.2 | - |
| Bedroom 5(Basement) | 3.96 x 3.11 | 13.0 x 10.2 | - |
| Bedroom 5(Basement) | 3.96 x 3.11 | 13.0 x 10.2 | - |
| Bedroom 5(Basement) | 3.96 x 3.11 | 13.0 x 10.2 | - |
| Bedroom 5(Basement) | 3.96 x 3.11 | 13.0 x 10.2 | - |
| Bedroom 5(Basement) | 3.96 x 3.11 | 13.0 x 10.2 | - |
| Bedroom 5(Basement) | 3.96 x 3.11 | 13.0 x 10.2 | - |
| Bedroom 5(Basement) | 3.96 x 3.11 | 13.0 x 10.2 | - |
| Bedroom 5(Basement) | 3.96 x 3.11 | 13.0 x 10.2 | - |
| Bedroom 5(Basement) | 3.96 x 3.11 | 13.0 x 10.2 | - |
| Bedroom 5(Basement) | 3.96 x 3.11 | 13.0 x 10.2 | - |
| Bedroom 5(Basement) | 3.96 x 3.11 | 13.0 x 10.2 | - |
| Bedroom 5(Basement) | 3.96 x 3.11 | 13.0 x 10.2 | - |
Complete transaction history for this property
Register free to see the complete unit history
Register for free to view complete transaction history and access exclusive sold data
Free account • No credit card required
Your Agent
Broker of Record
PREMIER MATRIX REALTY LTD. BROKERAGE
See the comparable sold, tax-matched, and currently-competing listings for 107 Bayview Parkway.
Register for free to view complete price estimate and access exclusive sold data
Free account • No credit card required
Contact OVAIS QASSIM
107 Bayview Parkway, Newmarket, ON L3Y 3W2 is a 5-bedroom, 3-bathroom bungalow semi-detached with approximately 1100-1500 square feet of living space, situated on a 30 110 foot lot. This property is currently for sale at $798,888. The home features a none garage and a apartment, finished, full, separate entrance basement.
This home is located in Huron Heights-Leslie Valley, part of Newmarket in the York area. Explore more homes for sale and recently sold properties in this neighbourhood.
Whether you are looking to buy, sell, or lease in Huron Heights-Leslie Valley, our team of experienced real estate professionals can help you navigate the market and find the perfect home. Contact us today for a free consultation.
107 Bayview Parkway, Newmarket, ON L3Y 3W2 for sale,5 bedroom semi-detached Huron Heights-Leslie Valley,Newmarket homes for sale,York real estate,Bungalow homes, semi-detached for sale