
$1,650,000
2171 Devlin Drive, Burlington, ON L7P 3C6
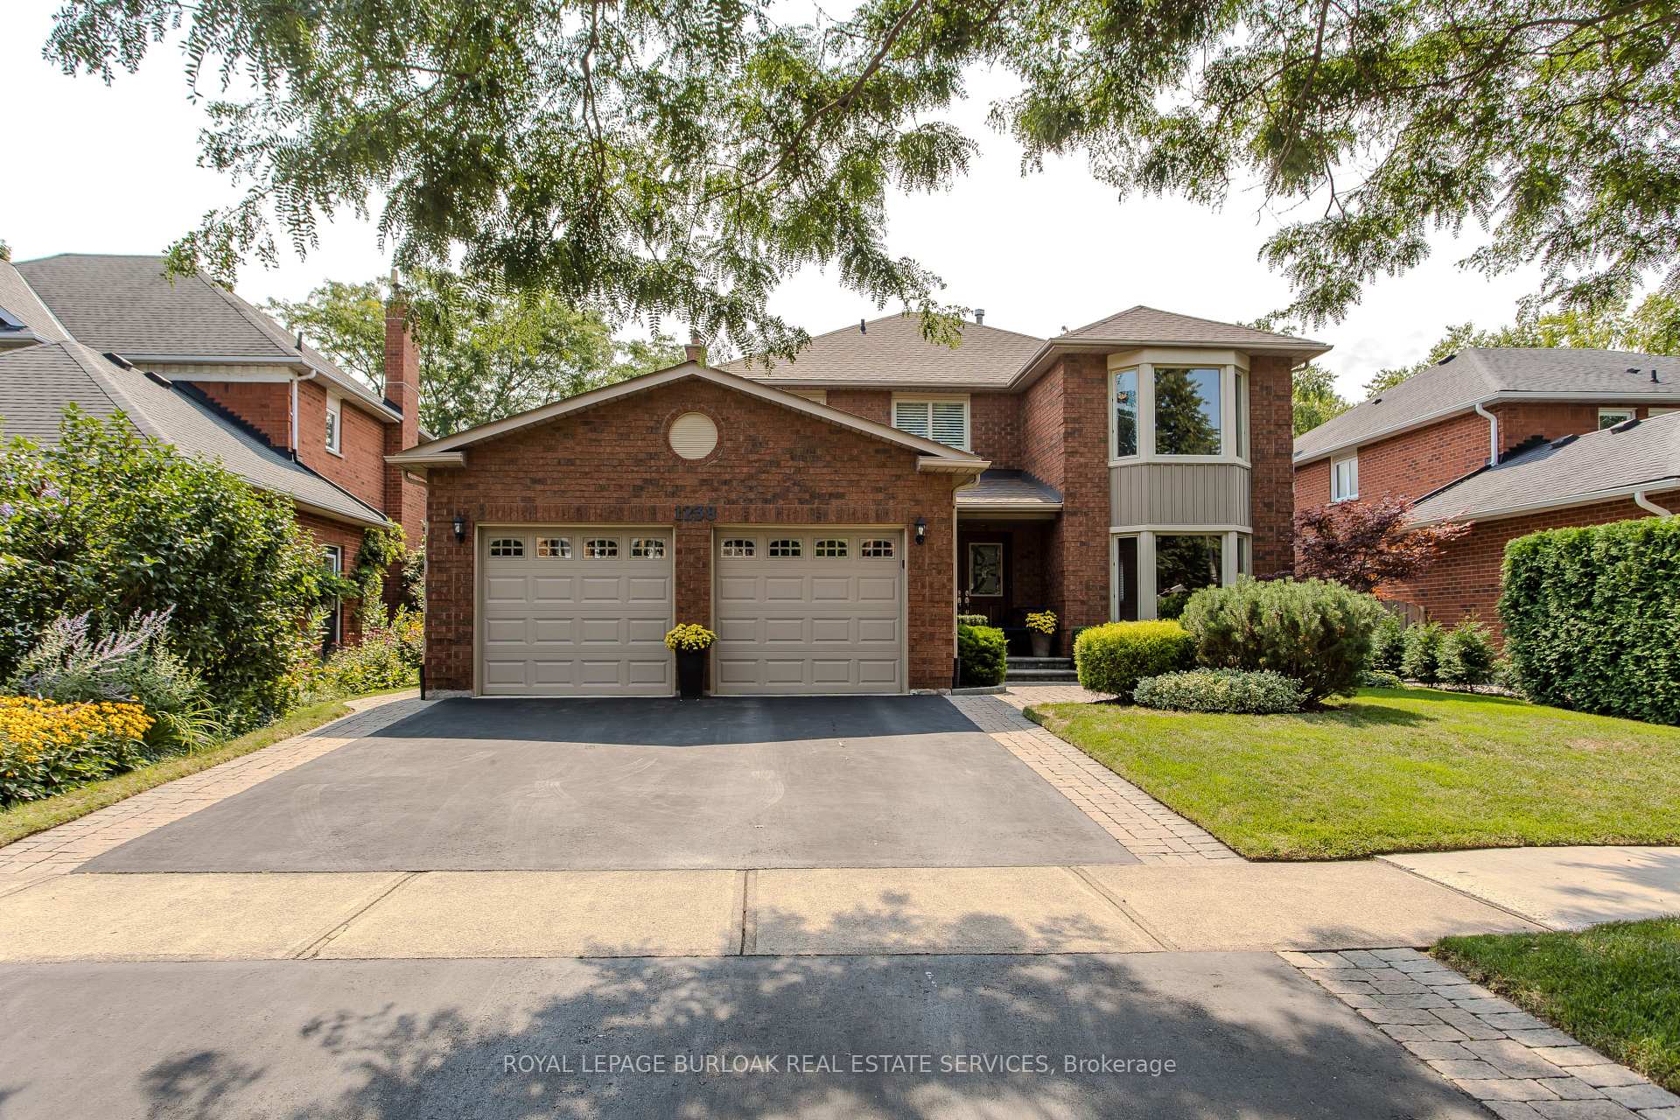
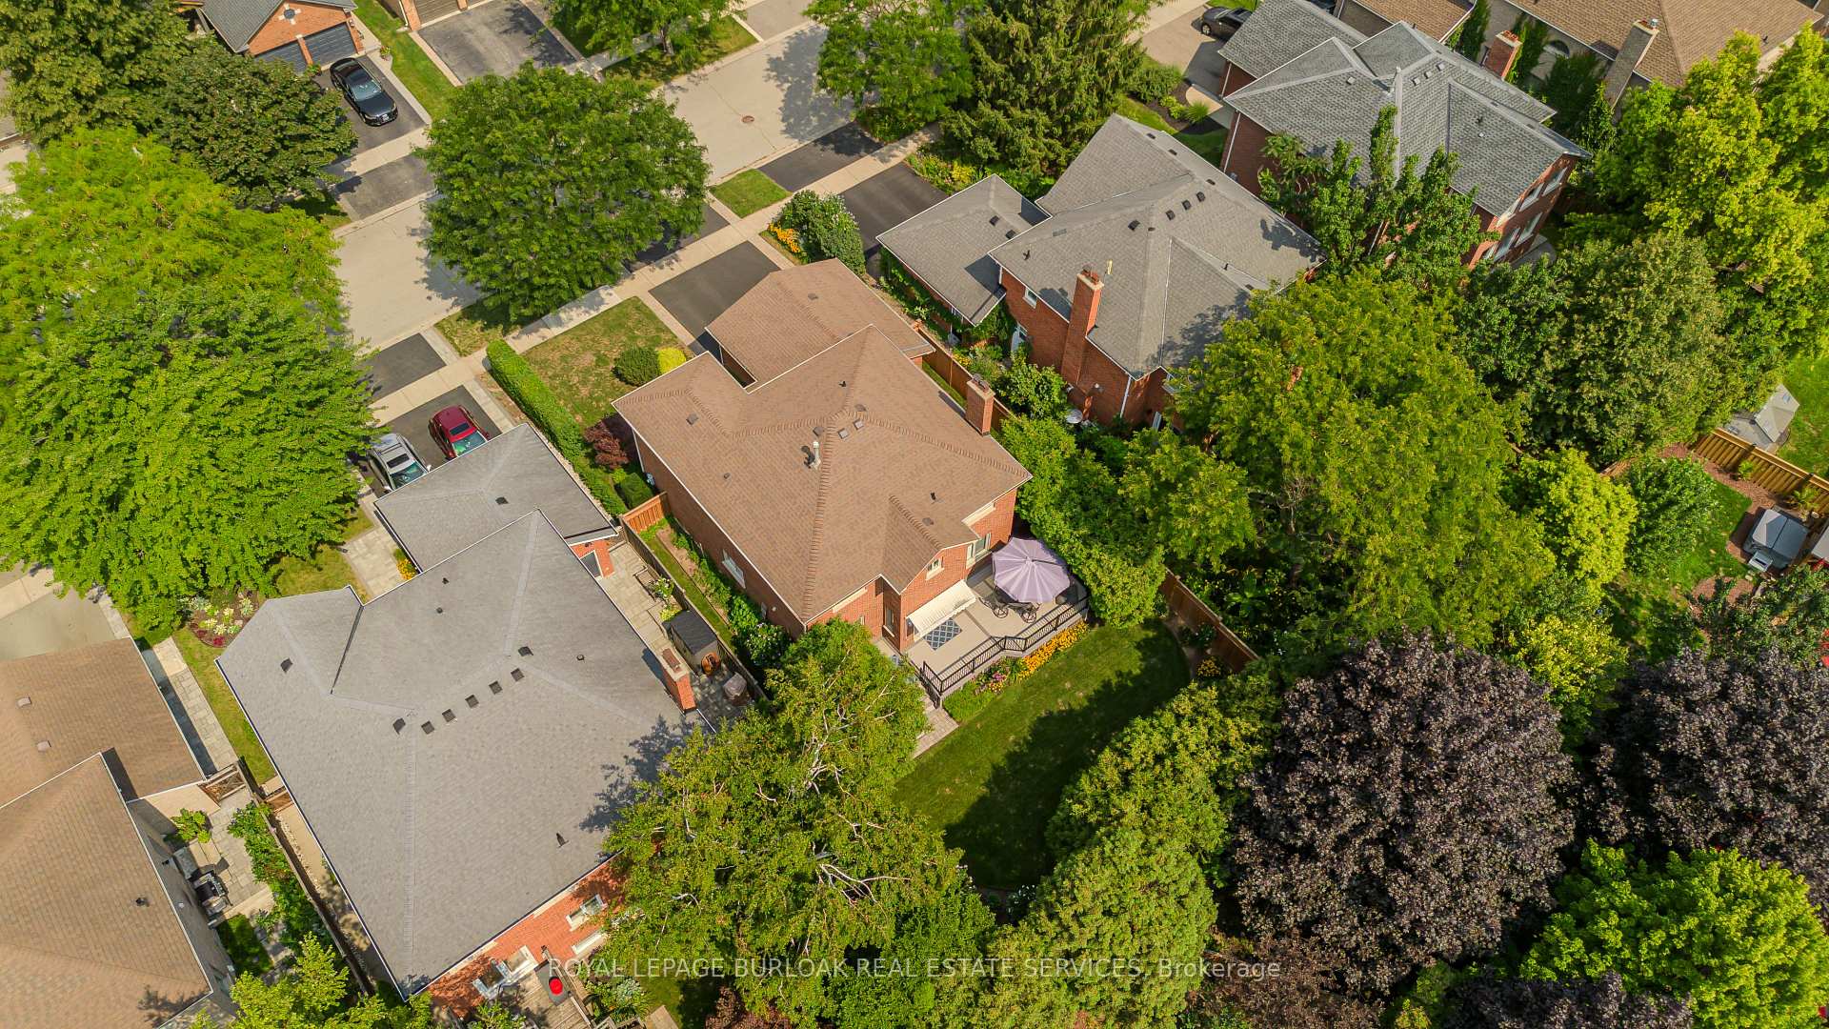
Register for free to view the complete photo gallery and property details
Showing 2 of 20 photos
Burlington, ON L7S 2J6
4 Bed · 3 Bath · Detached
MLS #W13672054
Sold on November 11, 2026
November 11, 2026
Originally listed at $1,349,900 8 days on market
Located in Burlington's established Maple community, 1238 Sable Dr offers 4 beds, 3 baths and approx. 2,656 sq. ft. above grade, with a double garage and a private backyard framed by mature trees and landscaping. Offering generous indoor living and exceptional outdoor space, this family home is ideally located minutes from downtown Burlington, the lake, parks, schools, shopping, restaurants, the GO Station and major highways. The main level features hardwood flooring and a functional layout with multiple spaces for everyday living and entertaining. The living room is filled with natural light from a large bay window, while the separate dining room provides plenty of room for hosting. The kitchen offers dark cabinetry, ample counter and storage space, s/s appliances and a peninsula, opening to a breakfast area with walkout to the backyard. The family room is centred around a gas fireplace, while main-floor laundry and a 2-pc bath add everyday convenience. Upstairs, hardwood flooring continues through 4 generously sized bedrooms. The spacious primary retreat features a bay window, walk-in closet and renovated ensuite with a large glass shower. Three additional bedrooms and an updated main bath provide excellent space for a growing family. Both upper-level bathrooms were updated in 2024.The unfinished basement offers approx. 1,350 sq. ft. of additional space and outstanding potential for a rec rm, home gym, office, additional bedrooms or customized living space. Step outside to an expansive lawn with plenty of room for children and pets, complemented by a large deck and hot tub added in 2021. The outdoor setting offers distinct areas for dining, summer BBQs, entertaining or simply relaxing beneath the mature canopy. A substantial family home offering generous principal rooms, 4 bedrooms on one level, exceptional future potential and an established Burlington location.
Bedrooms
4
Bathrooms
3
Square Feet
2500-3000 sqft
Property Type
Detached
Register for free to view complete property details and access exclusive sold data
Free account • No credit card required
| Name | Size (m) | Size (ft) | Features |
|---|---|---|---|
| Living Room(Main) | 3.48 x 5 | 11.4 x 16.4 | - |
| Living Room(Main) | 3.48 x 5 | 11.4 x 16.4 | - |
| Living Room(Main) | 3.48 x 5 | 11.4 x 16.4 | - |
| Living Room(Main) | 3.48 x 5 | 11.4 x 16.4 | - |
| Laundry(Main) | 2.24 x 3.4 | 7.3 x 11.2 | - |
| Laundry(Main) | 2.24 x 3.4 | 7.3 x 11.2 | - |
| Laundry(Main) | 2.24 x 3.4 | 7.3 x 11.2 | - |
| Laundry(Main) | 2.24 x 3.4 | 7.3 x 11.2 | - |
| Dining Room(Main) | 3.48 x 3.89 | 11.4 x 12.8 | - |
| Dining Room(Main) | 3.48 x 3.89 | 11.4 x 12.8 | - |
| Dining Room(Main) | 3.48 x 3.89 | 11.4 x 12.8 | - |
| Dining Room(Main) | 3.48 x 3.89 | 11.4 x 12.8 | - |
| Family Room(Main) | 3.33 x 5.44 | 10.9 x 17.8 | - |
| Family Room(Main) | 3.33 x 5.44 | 10.9 x 17.8 | - |
| Family Room(Main) | 3.33 x 5.44 | 10.9 x 17.8 | - |
| Family Room(Main) | 3.33 x 5.44 | 10.9 x 17.8 | - |
| Pantry(Main) | 1.7 x 1.12 | 5.6 x 3.7 | - |
| Pantry(Main) | 1.7 x 1.12 | 5.6 x 3.7 | - |
| Pantry(Main) | 1.7 x 1.12 | 5.6 x 3.7 | - |
| Pantry(Main) | 1.7 x 1.12 | 5.6 x 3.7 | - |
| Kitchen(Main) | 3.58 x 3.1 | 11.7 x 10.2 | - |
| Kitchen(Main) | 3.58 x 3.1 | 11.7 x 10.2 | - |
| Kitchen(Main) | 3.58 x 3.1 | 11.7 x 10.2 | - |
| Kitchen(Main) | 3.58 x 3.1 | 11.7 x 10.2 | - |
| Breakfast(Main) | 2.9 x 3.66 | 9.5 x 12.0 | - |
| Breakfast(Main) | 2.9 x 3.66 | 9.5 x 12.0 | - |
| Breakfast(Main) | 2.9 x 3.66 | 9.5 x 12.0 | - |
| Breakfast(Main) | 2.9 x 3.66 | 9.5 x 12.0 | - |
| Primary Bedroom(Second) | 3.48 x 5.36 | 11.4 x 17.6 | - |
| Primary Bedroom(Second) | 3.48 x 5.36 | 11.4 x 17.6 | - |
| Primary Bedroom(Second) | 3.48 x 5.36 | 11.4 x 17.6 | - |
| Primary Bedroom(Second) | 3.48 x 5.36 | 11.4 x 17.6 | - |
| Bedroom 2(Second) | 3.33 x 4.14 | 10.9 x 13.6 | - |
| Bedroom 2(Second) | 3.33 x 4.14 | 10.9 x 13.6 | - |
| Bedroom 2(Second) | 3.33 x 4.14 | 10.9 x 13.6 | - |
| Bedroom 2(Second) | 3.33 x 4.14 | 10.9 x 13.6 | - |
| Bedroom 3(Second) | 3.33 x 3.99 | 10.9 x 13.1 | - |
| Bedroom 3(Second) | 3.33 x 3.99 | 10.9 x 13.1 | - |
| Bedroom 3(Second) | 3.33 x 3.99 | 10.9 x 13.1 | - |
| Bedroom 3(Second) | 3.33 x 3.99 | 10.9 x 13.1 | - |
| Bedroom 4(Second) | 3.48 x 3.58 | 11.4 x 11.7 | - |
| Bedroom 4(Second) | 3.48 x 3.58 | 11.4 x 11.7 | - |
| Bedroom 4(Second) | 3.48 x 3.58 | 11.4 x 11.7 | - |
| Bedroom 4(Second) | 3.48 x 3.58 | 11.4 x 11.7 | - |
Register for free to view complete room dimensions and access exclusive sold data
Free account • No credit card required
Original List Price
$1,349,900
Listed on Aug 12, 2026
Sold Price
$1,375,000
Sold on Nov 11, 2026
+$25,100
1.9%
Register for free to view complete price history and access exclusive sold data
Free account • No credit card required
Your Agent
Broker of Record
PREMIER MATRIX REALTY LTD. BROKERAGE
See the comparable sold, tax-matched, and currently-competing listings for 1238 Sable Drive.
Register for free to view complete price estimate and access exclusive sold data
Free account • No credit card required
Contact OVAIS QASSIM
1238 Sable Drive, Burlington, ON L7S 2J6 is a 4-bedroom, 3-bathroom 2-storey detached with approximately 2500-3000 square feet of living space, situated on a 54 115 foot lot. This property is currently sold (sold for $1,375,000). The home features a attached garage and a full, finished basement, built approximately 31-50 years ago.
This home is located in Brant, part of Burlington in the Halton area. Explore more homes for sale and recently sold properties in this neighbourhood.
Whether you are looking to buy, sell, or lease in Brant, our team of experienced real estate professionals can help you navigate the market and find the perfect home. Contact us today for a free consultation.
1238 Sable Drive, Burlington, ON L7S 2J6 sold,4 bedroom detached Brant,Burlington homes for sale,Halton real estate,2-Storey homes, detached sold


