
$1,030,000
20 Knox Avenue, Toronto W05, ON M9L 2M3
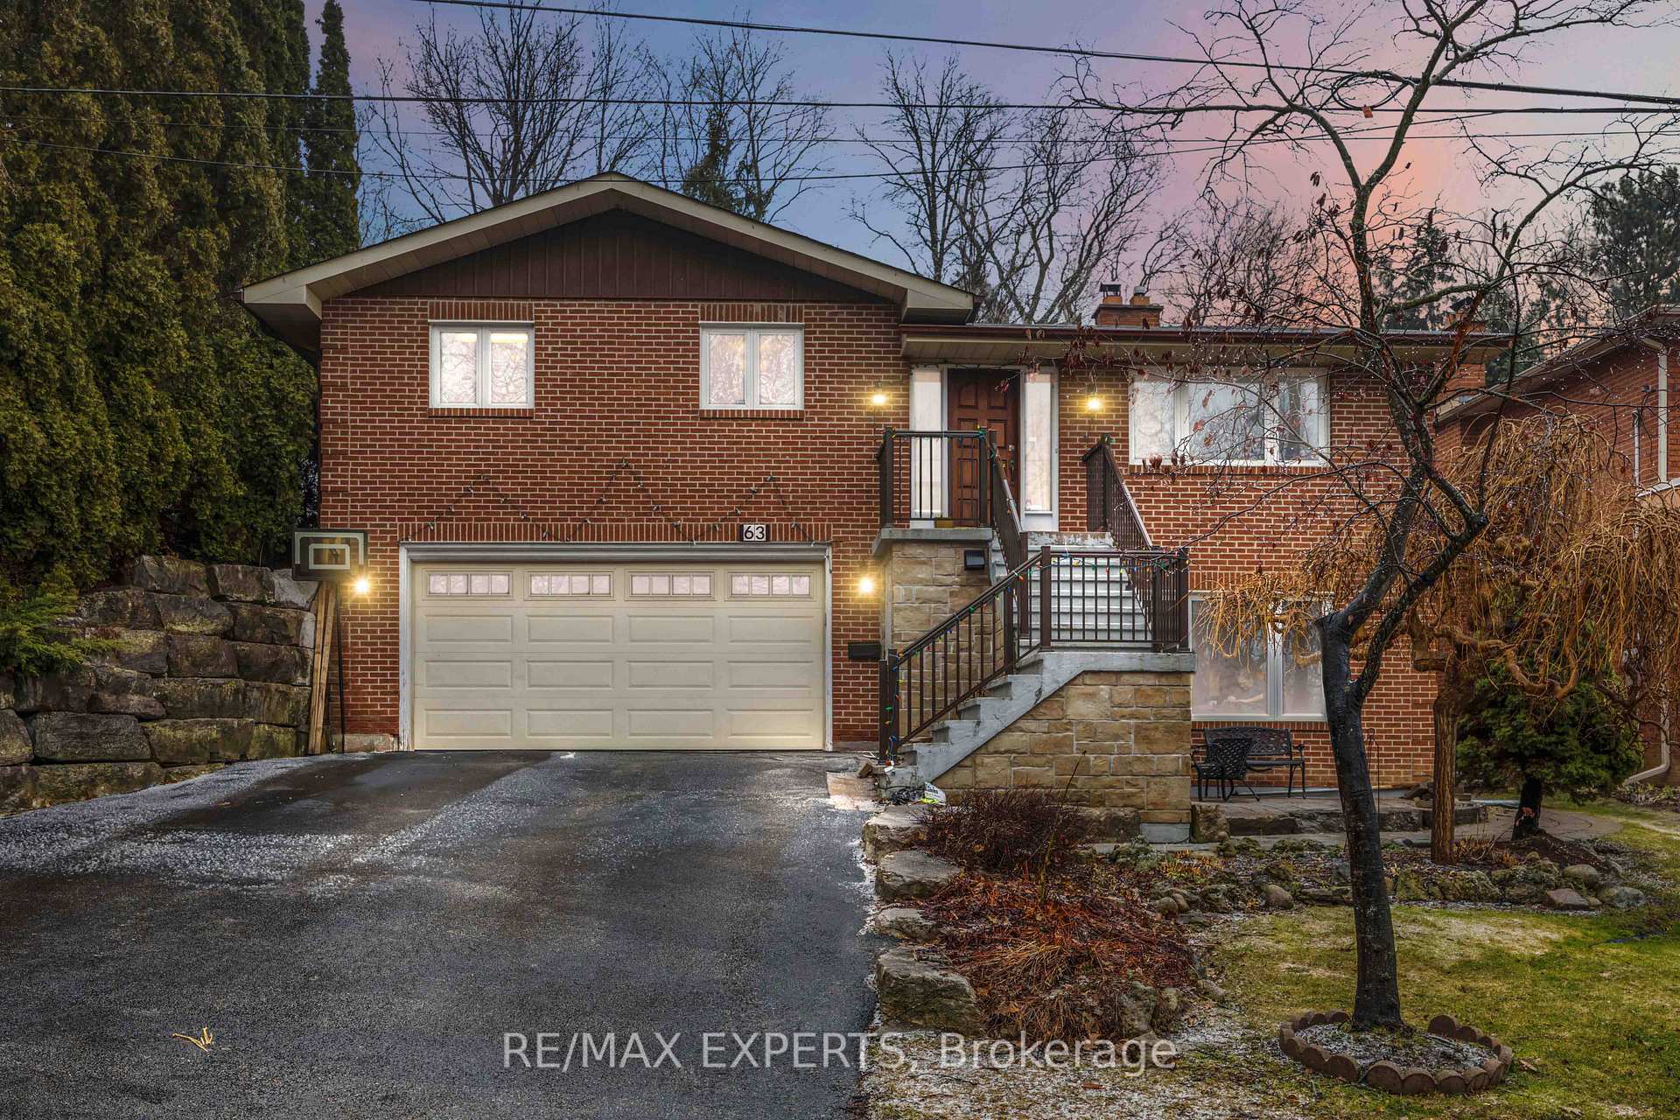
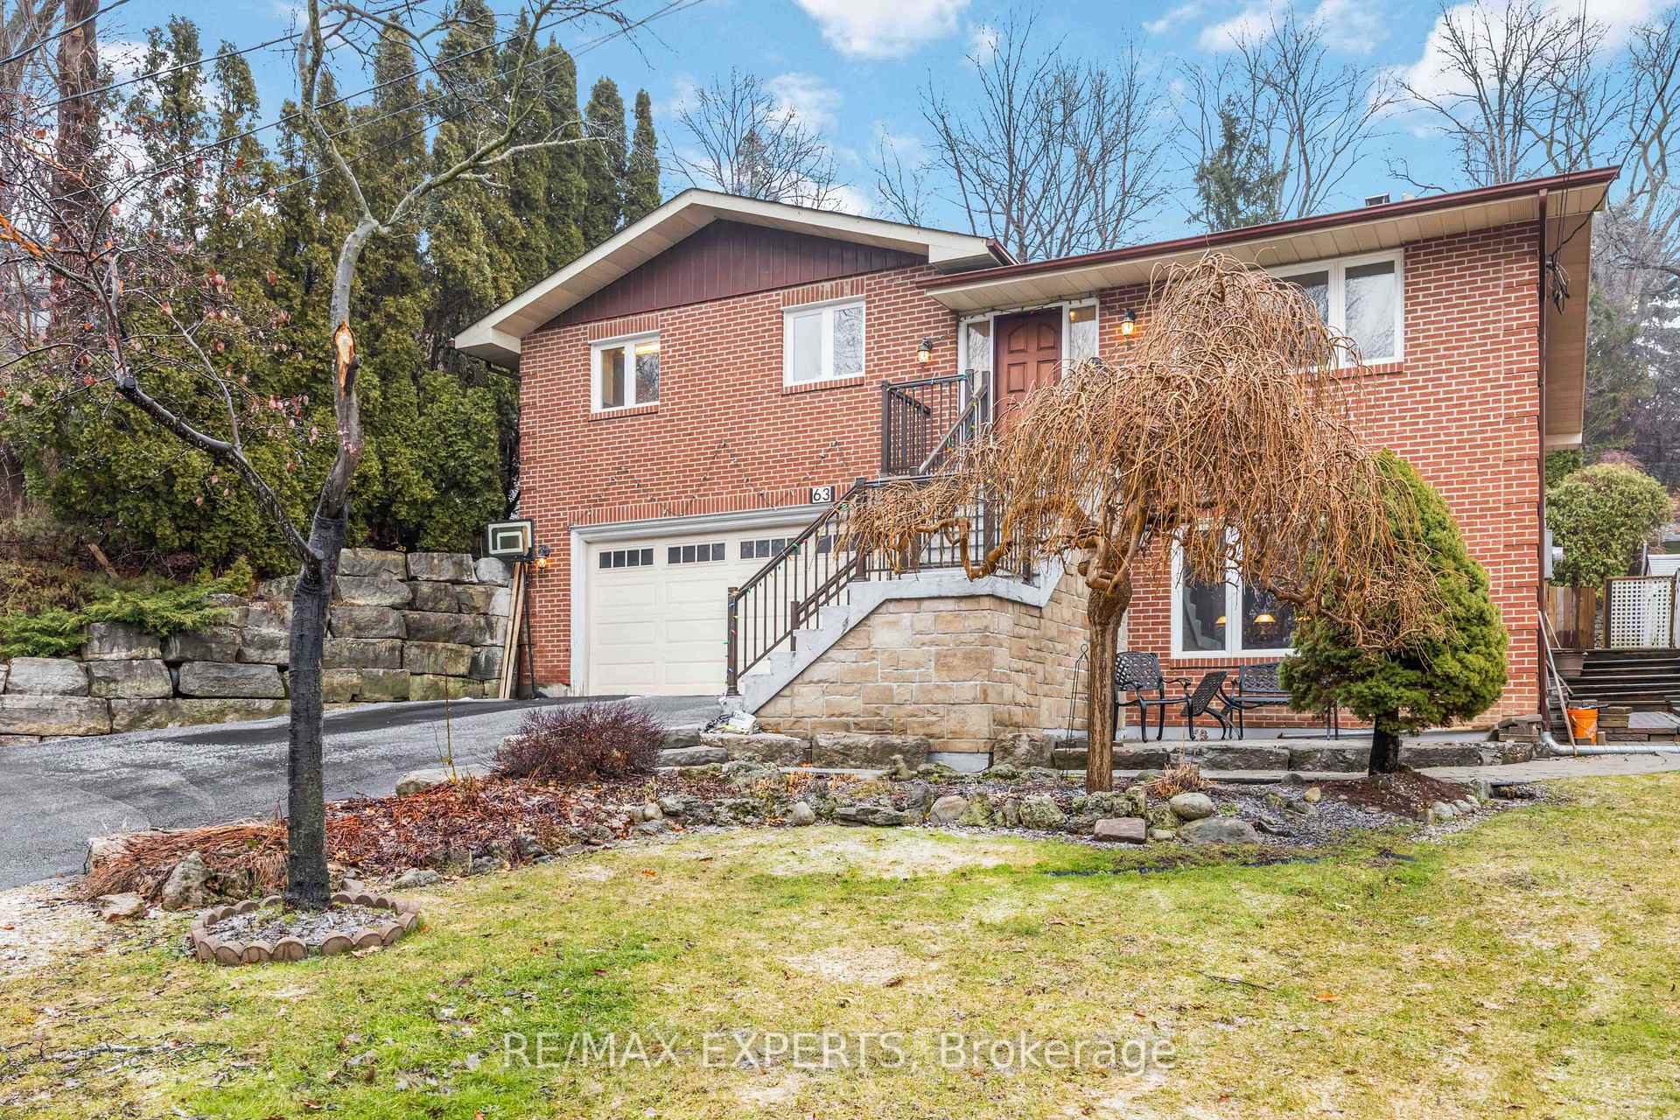
Register for free to view the complete photo gallery and property details
Showing 2 of 20 photos
Toronto, ON M9L 1J2
5 Bed · 3 Bath · Detached
MLS #W12913584
Sold on August 16, 2026
August 16, 2026
Originally listed at $1,248,888 100 days on market
Welcome to 63 Riverside Drive - a beautifully maintained custom built 5-bedroom home nestledin a highly sought-after, family-friendly neighbourhood. Situated on a quiet street with no front neighbours, this property enjoys open views of a park-like setting directly across the road - ideal for families and outdoor enjoyment.This spacious back-split design offers a functional multi-level layout, providing excellent separation of space while maintaining an inviting flow that's perfect for entertaining and large family gatherings. The carpet-free interior enhances both style and ease of maintenance throughout.The updated kitchen showcases modern finishes and thoughtful design, complemented by recently renovated bathrooms that add comfort and contemporary appeal. Walk out from the lower level toa generous patio and landscaped backyard - a great setting for summer barbecues or relaxing evenings outdoors. A storage shed at the rear of the property offers additional convenience.A true standout feature is the impressive pub-style entertainment room, complete with a pool table and gas fireplace - an ideal space to host friends and create lasting memories.Conveniently located close to schools, shopping, amenities, and public transit, this home combines comfort, functionality, and an exceptional location. A fantastic opportunity to own a move-in-ready home in a desirable community.
Bedrooms
5
Bathrooms
3
Square Feet
2000-2500 sqft
Property Type
Detached
Register for free to view complete property details and access exclusive sold data
Free account • No credit card required
| Name | Size (m) | Size (ft) | Features |
|---|---|---|---|
| Kitchen(Main) | 20.65 x 11.5 | 67.7 x 37.7 | - |
| Kitchen(Main) | 20.65 x 11.5 | 67.7 x 37.7 | - |
| Kitchen(Main) | 20.65 x 11.5 | 67.7 x 37.7 | - |
| Kitchen(Main) | 20.65 x 11.5 | 67.7 x 37.7 | - |
| Kitchen(Main) | 20.65 x 11.5 | 67.7 x 37.7 | - |
| Kitchen(Main) | 20.65 x 11.5 | 67.7 x 37.7 | - |
| Kitchen(Main) | 20.65 x 11.5 | 67.7 x 37.7 | - |
| Kitchen(Main) | 20.65 x 11.5 | 67.7 x 37.7 | - |
| Kitchen(Main) | 20.65 x 11.5 | 67.7 x 37.7 | - |
| Kitchen(Main) | 20.65 x 11.5 | 67.7 x 37.7 | - |
| Kitchen(Main) | 20.65 x 11.5 | 67.7 x 37.7 | - |
| Living Room(Main) | 19.7 x 23.29 | 64.6 x 76.4 | - |
| Living Room(Main) | 19.7 x 23.29 | 64.6 x 76.4 | - |
| Living Room(Main) | 19.7 x 23.29 | 64.6 x 76.4 | - |
| Living Room(Main) | 19.7 x 23.29 | 64.6 x 76.4 | - |
| Living Room(Main) | 19.7 x 23.29 | 64.6 x 76.4 | - |
| Living Room(Main) | 19.7 x 23.29 | 64.6 x 76.4 | - |
| Living Room(Main) | 19.7 x 23.29 | 64.6 x 76.4 | - |
| Living Room(Main) | 19.7 x 23.29 | 64.6 x 76.4 | - |
| Living Room(Main) | 19.7 x 23.29 | 64.6 x 76.4 | - |
| Living Room(Main) | 19.7 x 23.29 | 64.6 x 76.4 | - |
| Living Room(Main) | 19.7 x 23.29 | 64.6 x 76.4 | - |
| Dining Room(Main) | 13.12 x 11.5 | 43.0 x 37.7 | - |
| Dining Room(Main) | 13.12 x 11.5 | 43.0 x 37.7 | - |
| Dining Room(Main) | 13.12 x 11.5 | 43.0 x 37.7 | - |
| Dining Room(Main) | 13.12 x 11.5 | 43.0 x 37.7 | - |
| Dining Room(Main) | 13.12 x 11.5 | 43.0 x 37.7 | - |
| Dining Room(Main) | 13.12 x 11.5 | 43.0 x 37.7 | - |
| Dining Room(Main) | 13.12 x 11.5 | 43.0 x 37.7 | - |
| Dining Room(Main) | 13.12 x 11.5 | 43.0 x 37.7 | - |
| Dining Room(Main) | 13.12 x 11.5 | 43.0 x 37.7 | - |
| Dining Room(Main) | 13.12 x 11.5 | 43.0 x 37.7 | - |
| Dining Room(Main) | 13.12 x 11.5 | 43.0 x 37.7 | - |
| Family Room(Basement) | 17.4 x 20 | 57.1 x 65.6 | - |
| Family Room(Basement) | 17.4 x 20 | 57.1 x 65.6 | - |
| Family Room(Basement) | 17.4 x 20 | 57.1 x 65.6 | - |
| Family Room(Basement) | 17.4 x 20 | 57.1 x 65.6 | - |
| Family Room(Basement) | 17.4 x 20 | 57.1 x 65.6 | - |
| Family Room(Basement) | 17.4 x 20 | 57.1 x 65.6 | - |
| Family Room(Basement) | 17.4 x 20 | 57.1 x 65.6 | - |
| Family Room(Basement) | 17.4 x 20 | 57.1 x 65.6 | - |
| Family Room(Basement) | 17.4 x 20 | 57.1 x 65.6 | - |
| Family Room(Basement) | 17.4 x 20 | 57.1 x 65.6 | - |
| Family Room(Basement) | 17.4 x 20 | 57.1 x 65.6 | - |
| Cold Room/Cantina(Basement) | 5.58 x 11.83 | 18.3 x 38.8 | - |
| Cold Room/Cantina(Basement) | 5.58 x 11.83 | 18.3 x 38.8 | - |
| Cold Room/Cantina(Basement) | 5.58 x 11.83 | 18.3 x 38.8 | - |
| Cold Room/Cantina(Basement) | 5.58 x 11.83 | 18.3 x 38.8 | - |
| Cold Room/Cantina(Basement) | 5.58 x 11.83 | 18.3 x 38.8 | - |
| Cold Room/Cantina(Basement) | 5.58 x 11.83 | 18.3 x 38.8 | - |
| Cold Room/Cantina(Basement) | 5.58 x 11.83 | 18.3 x 38.8 | - |
| Cold Room/Cantina(Basement) | 5.58 x 11.83 | 18.3 x 38.8 | - |
| Cold Room/Cantina(Basement) | 5.58 x 11.83 | 18.3 x 38.8 | - |
| Cold Room/Cantina(Basement) | 5.58 x 11.83 | 18.3 x 38.8 | - |
| Cold Room/Cantina(Basement) | 5.58 x 11.83 | 18.3 x 38.8 | - |
| Recreation(Sub-Basement) | 19.4 x 21.01 | 63.6 x 68.9 | - |
| Recreation(Sub-Basement) | 19.4 x 21.01 | 63.6 x 68.9 | - |
| Recreation(Sub-Basement) | 19.4 x 21.01 | 63.6 x 68.9 | - |
| Recreation(Sub-Basement) | 19.4 x 21.01 | 63.6 x 68.9 | - |
| Recreation(Sub-Basement) | 19.4 x 21.01 | 63.6 x 68.9 | - |
| Recreation(Sub-Basement) | 19.4 x 21.01 | 63.6 x 68.9 | - |
| Recreation(Sub-Basement) | 19.4 x 21.01 | 63.6 x 68.9 | - |
| Recreation(Sub-Basement) | 19.4 x 21.01 | 63.6 x 68.9 | - |
| Recreation(Sub-Basement) | 19.4 x 21.01 | 63.6 x 68.9 | - |
| Recreation(Sub-Basement) | 19.4 x 21.01 | 63.6 x 68.9 | - |
| Recreation(Sub-Basement) | 19.4 x 21.01 | 63.6 x 68.9 | - |
| Primary Bedroom(Second) | 16.5 x 12.47 | 54.1 x 40.9 | - |
| Primary Bedroom(Second) | 16.5 x 12.47 | 54.1 x 40.9 | - |
| Primary Bedroom(Second) | 16.5 x 12.47 | 54.1 x 40.9 | - |
| Primary Bedroom(Second) | 16.5 x 12.47 | 54.1 x 40.9 | - |
| Primary Bedroom(Second) | 16.5 x 12.47 | 54.1 x 40.9 | - |
| Primary Bedroom(Second) | 16.5 x 12.47 | 54.1 x 40.9 | - |
| Primary Bedroom(Second) | 16.5 x 12.47 | 54.1 x 40.9 | - |
| Primary Bedroom(Second) | 16.5 x 12.47 | 54.1 x 40.9 | - |
| Primary Bedroom(Second) | 16.5 x 12.47 | 54.1 x 40.9 | - |
| Primary Bedroom(Second) | 16.5 x 12.47 | 54.1 x 40.9 | - |
| Primary Bedroom(Second) | 16.5 x 12.47 | 54.1 x 40.9 | - |
| Bedroom 2(Second) | 12.5 x 11.48 | 41.0 x 37.7 | - |
| Bedroom 2(Second) | 12.5 x 11.48 | 41.0 x 37.7 | - |
| Bedroom 2(Second) | 12.5 x 11.48 | 41.0 x 37.7 | - |
| Bedroom 2(Second) | 12.5 x 11.48 | 41.0 x 37.7 | - |
| Bedroom 2(Second) | 12.5 x 11.48 | 41.0 x 37.7 | - |
| Bedroom 2(Second) | 12.5 x 11.48 | 41.0 x 37.7 | - |
| Bedroom 2(Second) | 12.5 x 11.48 | 41.0 x 37.7 | - |
| Bedroom 2(Second) | 12.5 x 11.48 | 41.0 x 37.7 | - |
| Bedroom 2(Second) | 12.5 x 11.48 | 41.0 x 37.7 | - |
| Bedroom 2(Second) | 12.5 x 11.48 | 41.0 x 37.7 | - |
| Bedroom 2(Second) | 12.5 x 11.48 | 41.0 x 37.7 | - |
| Bedroom 3(Second) | 11.15 x 6.55 | 36.6 x 21.5 | - |
| Bedroom 3(Second) | 11.15 x 6.55 | 36.6 x 21.5 | - |
| Bedroom 3(Second) | 11.15 x 6.55 | 36.6 x 21.5 | - |
| Bedroom 3(Second) | 11.15 x 6.55 | 36.6 x 21.5 | - |
| Bedroom 3(Second) | 11.15 x 6.55 | 36.6 x 21.5 | - |
| Bedroom 3(Second) | 11.15 x 6.55 | 36.6 x 21.5 | - |
| Bedroom 3(Second) | 11.15 x 6.55 | 36.6 x 21.5 | - |
| Bedroom 3(Second) | 11.15 x 6.55 | 36.6 x 21.5 | - |
| Bedroom 3(Second) | 11.15 x 6.55 | 36.6 x 21.5 | - |
| Bedroom 3(Second) | 11.15 x 6.55 | 36.6 x 21.5 | - |
| Bedroom 3(Second) | 11.15 x 6.55 | 36.6 x 21.5 | - |
| Bedroom 4(Main) | 16.4 x 11.5 | 53.8 x 37.7 | - |
| Bedroom 4(Main) | 16.4 x 11.5 | 53.8 x 37.7 | - |
| Bedroom 4(Main) | 16.4 x 11.5 | 53.8 x 37.7 | - |
| Bedroom 4(Main) | 16.4 x 11.5 | 53.8 x 37.7 | - |
| Bedroom 4(Main) | 16.4 x 11.5 | 53.8 x 37.7 | - |
| Bedroom 4(Main) | 16.4 x 11.5 | 53.8 x 37.7 | - |
| Bedroom 4(Main) | 16.4 x 11.5 | 53.8 x 37.7 | - |
| Bedroom 4(Main) | 16.4 x 11.5 | 53.8 x 37.7 | - |
| Bedroom 4(Main) | 16.4 x 11.5 | 53.8 x 37.7 | - |
| Bedroom 4(Main) | 16.4 x 11.5 | 53.8 x 37.7 | - |
| Bedroom 4(Main) | 16.4 x 11.5 | 53.8 x 37.7 | - |
| Bedroom 5(Sub-Basement) | 13.45 x 6.55 | 44.1 x 21.5 | - |
| Bedroom 5(Sub-Basement) | 13.45 x 6.55 | 44.1 x 21.5 | - |
| Bedroom 5(Sub-Basement) | 13.45 x 6.55 | 44.1 x 21.5 | - |
| Bedroom 5(Sub-Basement) | 13.45 x 6.55 | 44.1 x 21.5 | - |
| Bedroom 5(Sub-Basement) | 13.45 x 6.55 | 44.1 x 21.5 | - |
| Bedroom 5(Sub-Basement) | 13.45 x 6.55 | 44.1 x 21.5 | - |
| Bedroom 5(Sub-Basement) | 13.45 x 6.55 | 44.1 x 21.5 | - |
| Bedroom 5(Sub-Basement) | 13.45 x 6.55 | 44.1 x 21.5 | - |
| Bedroom 5(Sub-Basement) | 13.45 x 6.55 | 44.1 x 21.5 | - |
| Bedroom 5(Sub-Basement) | 13.45 x 6.55 | 44.1 x 21.5 | - |
| Bedroom 5(Sub-Basement) | 13.45 x 6.55 | 44.1 x 21.5 | - |
Register for free to view complete room dimensions and access exclusive sold data
Free account • No credit card required
Original List Price
$1,248,888
Listed on Mar 23, 2026
Sold Price
$1,130,000
Sold on Aug 16, 2026
-$118,888
-9.5%
Register for free to view complete price history and access exclusive sold data
Free account • No credit card required
Your Agent
Broker of Record
PREMIER MATRIX REALTY LTD. BROKERAGE
See the comparable sold, tax-matched, and currently-competing listings for 63 Riverside Drive.
Register for free to view complete price estimate and access exclusive sold data
Free account • No credit card required
Contact OVAIS QASSIM
63 Riverside Drive, Toronto, ON M9L 1J2 is a 5-bedroom, 3-bathroom backsplit 5 detached with approximately 2000-2500 square feet of living space, situated on a 59 171 foot lot. This property is currently sold (sold for $1,130,000). The home features a attached garage and a finished with walk-out basement.
This home is located in Humber Summit, part of Toronto W05 in the Toronto area. Explore more homes for sale and recently sold properties in this neighbourhood.
Whether you are looking to buy, sell, or lease in Humber Summit, our team of experienced real estate professionals can help you navigate the market and find the perfect home. Contact us today for a free consultation.
63 Riverside Drive, Toronto, ON M9L 1J2 sold,5 bedroom detached Humber Summit,Toronto W05 homes for sale,Toronto real estate,Backsplit 5 homes, detached sold


