
$999,950
340 Dundas Street E, Hamilton, ON L0R 2H0

Hamilton, ON L0R 2H0
5 Bed · 5 Bath · Detached
MLS #X13645570
Listed Price
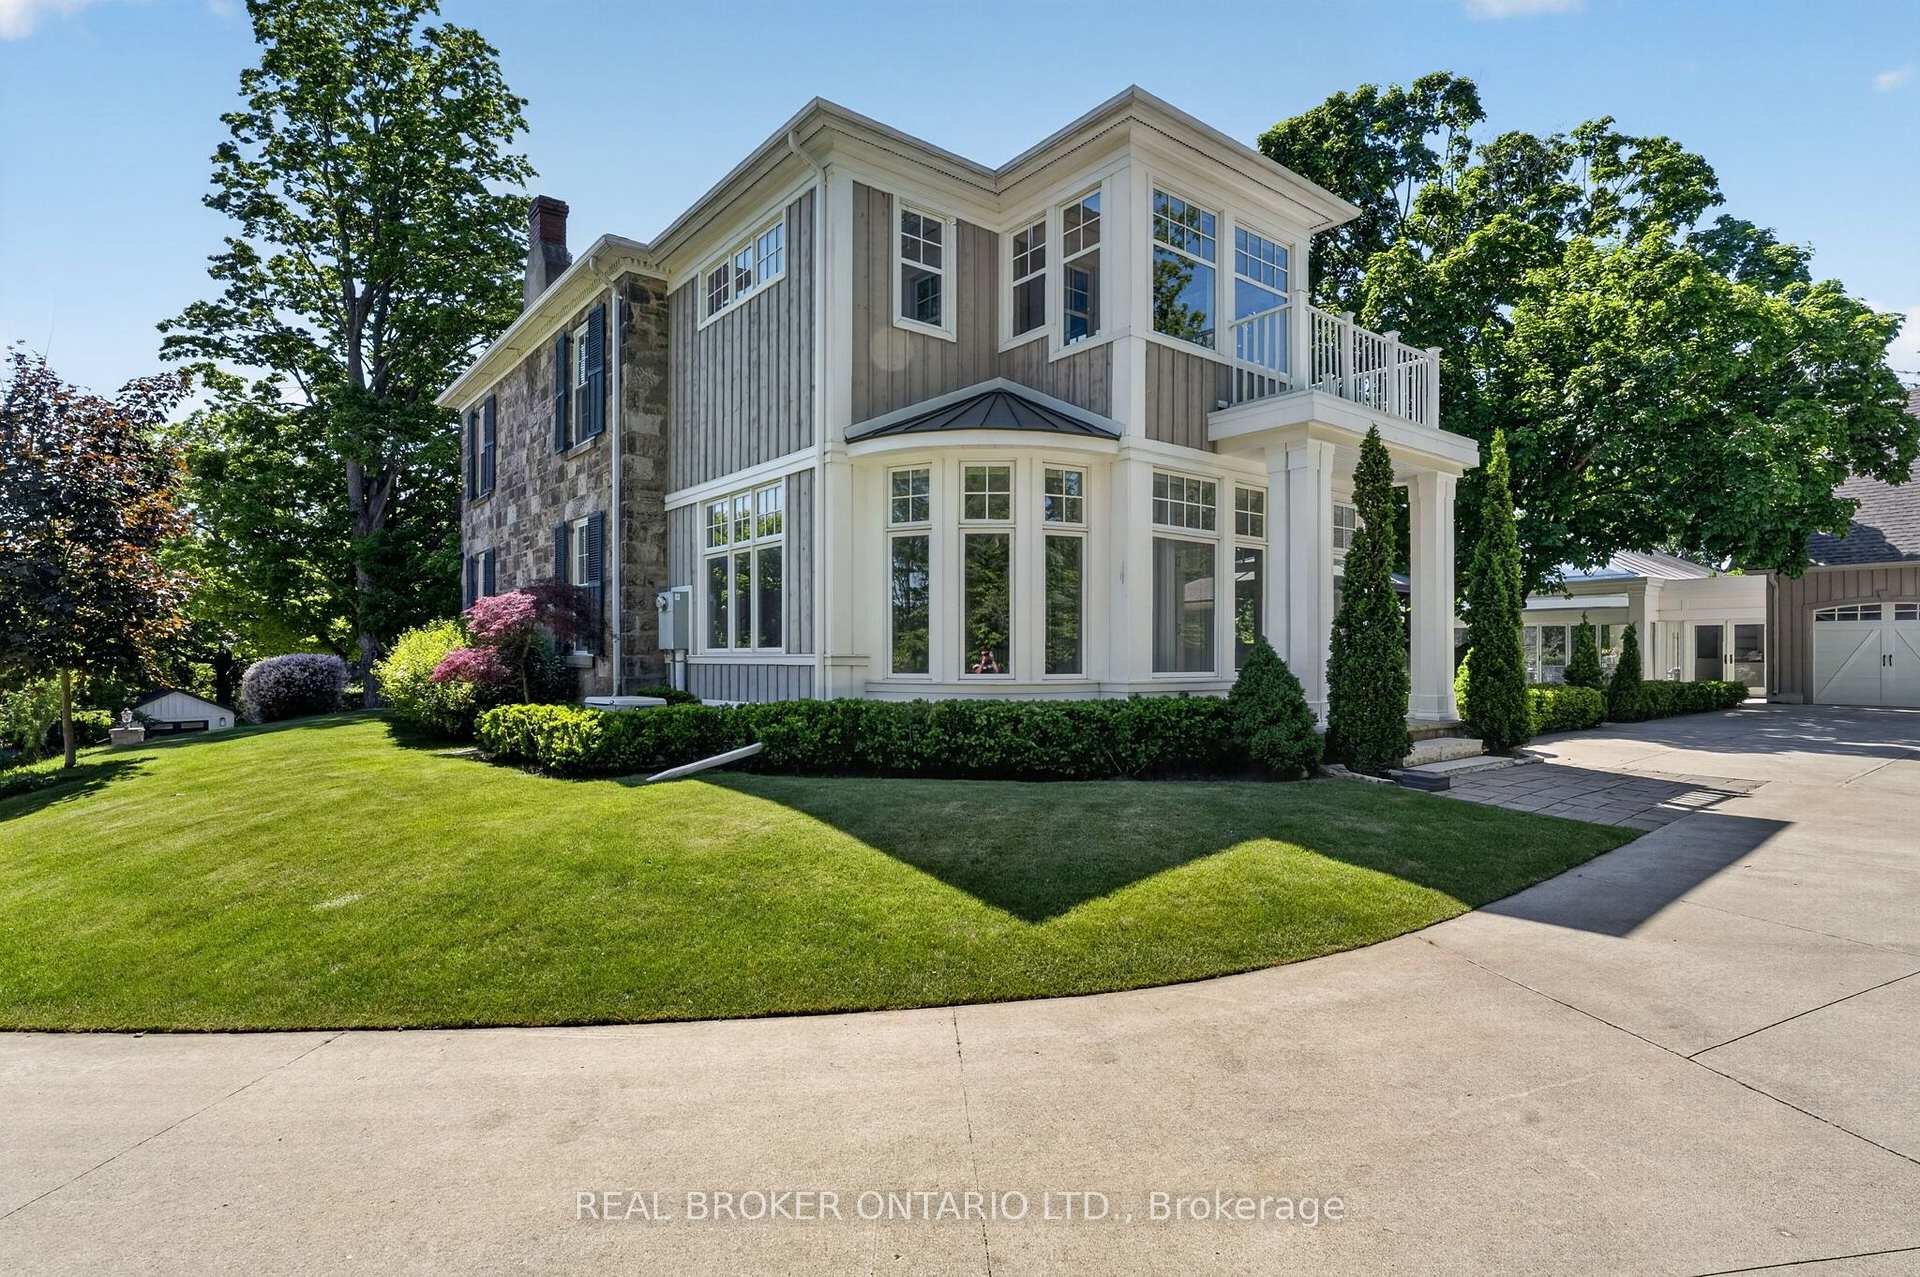
Maplebank Estate is a one-of-a-kind private compound set on 2.5 acres of beautifully forested grounds, just moments from downtown Waterdown. Beyond the electric gates, the original 1847 residence has been extensively restored and enhanced with millions of dollars in renovations, blending historic character with modern luxury.A private underground tunnel connects the main residence to an impressive auxiliary building designed for year-round recreation and entertaining. The lower level features a fully sound-isolated floating movie theatre with a 12.5-foot-wide screen and 4K projector, along with a private games room overlooking the indoor pool. Accessible by elevator, the pool is enclosed within a bright four-season atrium and includes a sauna and waterfall feature. Nearby is a full service kitchen, bathroom and additional laundry area. The attached garage accommodates four vehicles, with additional tandem parking. Above, a dramatic vaulted loft offers endless possibilities as a home gym, games room, studio or golf simulator. Together, these spaces could also serve as an in-law suite or private secondary dwelling. The nearly 4,000-square-foot main residence features an addition by award-winning architect Malcolm Wildeboer. Inside, site-finished natural walnut flooring, soaring ceilings and carefully preserved architectural details create a warm, timeless atmosphere. The home offers four bedrooms, including an expansive primary suite with a private upper-level terrace overlooking the grounds.With parking for approximately 20 vehicles, exceptional privacy and unmatched versatility, Maplebank Estate is unlike anything else on the market. Enjoy easy access to the Bruce Trail, Smokey Hollow Waterfall, nearby parks, shops and restaurants, all while experiencing the peace and seclusion of a remarkable country estate.
Bedrooms
5
Bathrooms
5
Square Feet
3000-3500 sqft
Property Type
Detached
| Name | Size (m) | Size (ft) | Features |
|---|---|---|---|
| Living Room(Main) | 8.51 x 4.06 | 27.9 x 13.3 | - |
| Living Room(Main) | 8.51 x 4.06 | 27.9 x 13.3 | - |
| Living Room(Main) | 8.51 x 4.06 | 27.9 x 13.3 | - |
| Living Room(Main) | 8.51 x 4.06 | 27.9 x 13.3 | - |
| Dining Room(Main) | 4.39 x 4.04 | 14.4 x 13.3 | - |
| Dining Room(Main) | 4.39 x 4.04 | 14.4 x 13.3 | - |
| Dining Room(Main) | 4.39 x 4.04 | 14.4 x 13.3 | - |
| Dining Room(Main) | 4.39 x 4.04 | 14.4 x 13.3 | - |
| Kitchen(Main) | 4.17 x 2.82 | 13.7 x 9.3 | - |
| Kitchen(Main) | 4.17 x 2.82 | 13.7 x 9.3 | - |
| Kitchen(Main) | 4.17 x 2.82 | 13.7 x 9.3 | - |
| Kitchen(Main) | 4.17 x 2.82 | 13.7 x 9.3 | - |
| Breakfast(Main) | 5.61 x 3.71 | 18.4 x 12.2 | - |
| Breakfast(Main) | 5.61 x 3.71 | 18.4 x 12.2 | - |
| Breakfast(Main) | 5.61 x 3.71 | 18.4 x 12.2 | - |
| Breakfast(Main) | 5.61 x 3.71 | 18.4 x 12.2 | - |
| Primary Bedroom(Second) | 6.22 x 5.21 | 20.4 x 17.1 | - |
| Primary Bedroom(Second) | 6.22 x 5.21 | 20.4 x 17.1 | - |
| Primary Bedroom(Second) | 6.22 x 5.21 | 20.4 x 17.1 | - |
| Primary Bedroom(Second) | 6.22 x 5.21 | 20.4 x 17.1 | - |
| Bedroom(Second) | 4.14 x 3.07 | 13.6 x 10.1 | - |
| Bedroom(Second) | 4.14 x 3.07 | 13.6 x 10.1 | - |
| Bedroom(Second) | 4.14 x 3.07 | 13.6 x 10.1 | - |
| Bedroom(Second) | 4.14 x 3.07 | 13.6 x 10.1 | - |
| Bedroom(Second) | 4.32 x 3.33 | 14.2 x 10.9 | - |
| Bedroom(Second) | 4.32 x 3.33 | 14.2 x 10.9 | - |
| Bedroom(Second) | 4.32 x 3.33 | 14.2 x 10.9 | - |
| Bedroom(Second) | 4.32 x 3.33 | 14.2 x 10.9 | - |
| Bedroom(Second) | 3.45 x 3.25 | 11.3 x 10.7 | - |
| Bedroom(Second) | 3.45 x 3.25 | 11.3 x 10.7 | - |
| Bedroom(Second) | 3.45 x 3.25 | 11.3 x 10.7 | - |
| Bedroom(Second) | 3.45 x 3.25 | 11.3 x 10.7 | - |
| Recreation(Basement) | 5.77 x 5.18 | 18.9 x 17.0 | - |
| Recreation(Basement) | 5.77 x 5.18 | 18.9 x 17.0 | - |
| Recreation(Basement) | 5.77 x 5.18 | 18.9 x 17.0 | - |
| Recreation(Basement) | 5.77 x 5.18 | 18.9 x 17.0 | - |
| Media Room(Basement) | 6.12 x 6.12 | 20.1 x 20.1 | - |
| Media Room(Basement) | 6.12 x 6.12 | 20.1 x 20.1 | - |
| Media Room(Basement) | 6.12 x 6.12 | 20.1 x 20.1 | - |
| Media Room(Basement) | 6.12 x 6.12 | 20.1 x 20.1 | - |
| Game Room(Basement) | 5.59 x 5.26 | 18.3 x 17.3 | - |
| Game Room(Basement) | 5.59 x 5.26 | 18.3 x 17.3 | - |
| Game Room(Basement) | 5.59 x 5.26 | 18.3 x 17.3 | - |
| Game Room(Basement) | 5.59 x 5.26 | 18.3 x 17.3 | - |
| Bedroom(Second) | 11.48 x 8.56 | 37.7 x 28.1 | - |
| Bedroom(Second) | 11.48 x 8.56 | 37.7 x 28.1 | - |
| Bedroom(Second) | 11.48 x 8.56 | 37.7 x 28.1 | - |
| Bedroom(Second) | 11.48 x 8.56 | 37.7 x 28.1 | - |
| Other(Main) | 5.56 x 3.96 | 18.2 x 13.0 | - |
| Other(Main) | 5.56 x 3.96 | 18.2 x 13.0 | - |
| Other(Main) | 5.56 x 3.96 | 18.2 x 13.0 | - |
| Other(Main) | 5.56 x 3.96 | 18.2 x 13.0 | - |
| Other(Main) | 10.59 x 7.06 | 34.7 x 23.2 | - |
| Other(Main) | 10.59 x 7.06 | 34.7 x 23.2 | - |
| Other(Main) | 10.59 x 7.06 | 34.7 x 23.2 | - |
| Other(Main) | 10.59 x 7.06 | 34.7 x 23.2 | - |
| Other(Basement) | 5.87 x 3.12 | 19.3 x 10.2 | - |
| Other(Basement) | 5.87 x 3.12 | 19.3 x 10.2 | - |
| Other(Basement) | 5.87 x 3.12 | 19.3 x 10.2 | - |
| Other(Basement) | 5.87 x 3.12 | 19.3 x 10.2 | - |
| Other(Basement) | 10.41 x 3.58 | 34.2 x 11.7 | - |
| Other(Basement) | 10.41 x 3.58 | 34.2 x 11.7 | - |
| Other(Basement) | 10.41 x 3.58 | 34.2 x 11.7 | - |
| Other(Basement) | 10.41 x 3.58 | 34.2 x 11.7 | - |
Your Agent
Broker of Record
PREMIER MATRIX REALTY LTD. BROKERAGE
See the comparable sold, tax-matched, and currently-competing listings for 63 Mill Street S.
Register for free to view complete price estimate and access exclusive sold data
Free account • No credit card required
Contact OVAIS QASSIM
63 Mill Street S, Hamilton, ON L0R 2H0 is a 5-bedroom, 5-bathroom 2-storey detached with approximately 3000-3500 square feet of living space, situated on a 240 238 foot lot. This property is currently for sale at $5,795,000. The home features a detached garage and a finished, full basement, built approximately 100+ years ago.
This home is located in Waterdown, part of Hamilton in the Hamilton area. Explore more homes for sale and recently sold properties in this neighbourhood.
Whether you are looking to buy, sell, or lease in Waterdown, our team of experienced real estate professionals can help you navigate the market and find the perfect home. Contact us today for a free consultation.
63 Mill Street S, Hamilton, ON L0R 2H0 for sale,5 bedroom detached Waterdown,Hamilton homes for sale,Hamilton real estate,2-Storey homes, detached for sale


