
$999,950
340 Dundas Street E, Hamilton, ON L0R 2H0
Register for free to view the complete photo gallery and property details
Showing 2 of 20 photos
Hamilton, ON L0R 2H3
5 Bed · 5 Bath · Detached
MLS #X13618046
Sold on September 30, 2026
September 30, 2026
Originally listed at $1,599,900 21 days on market
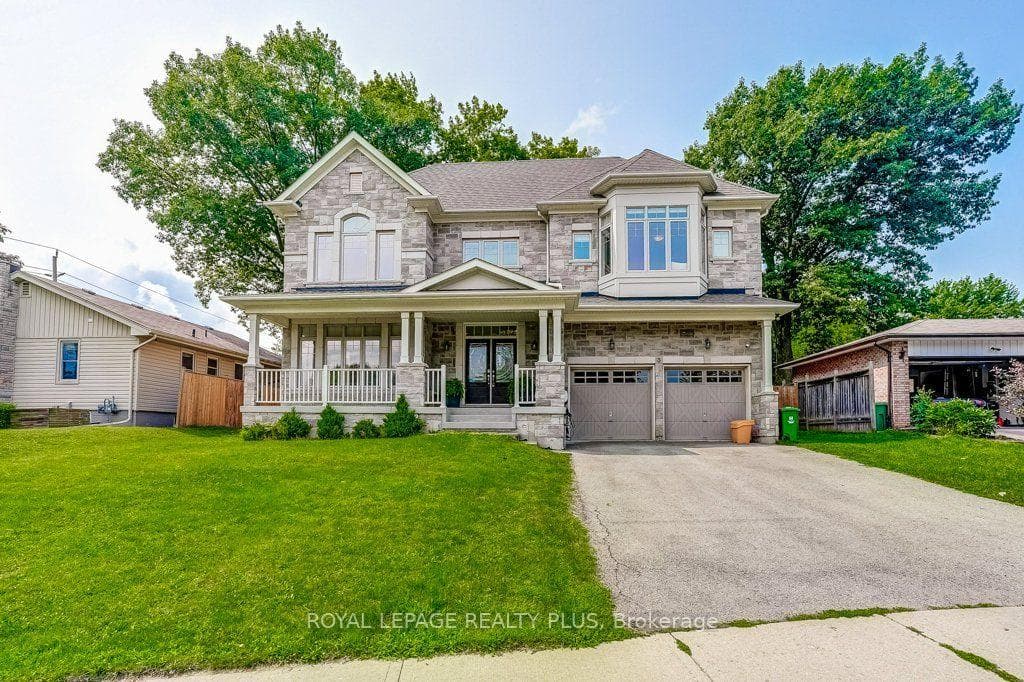
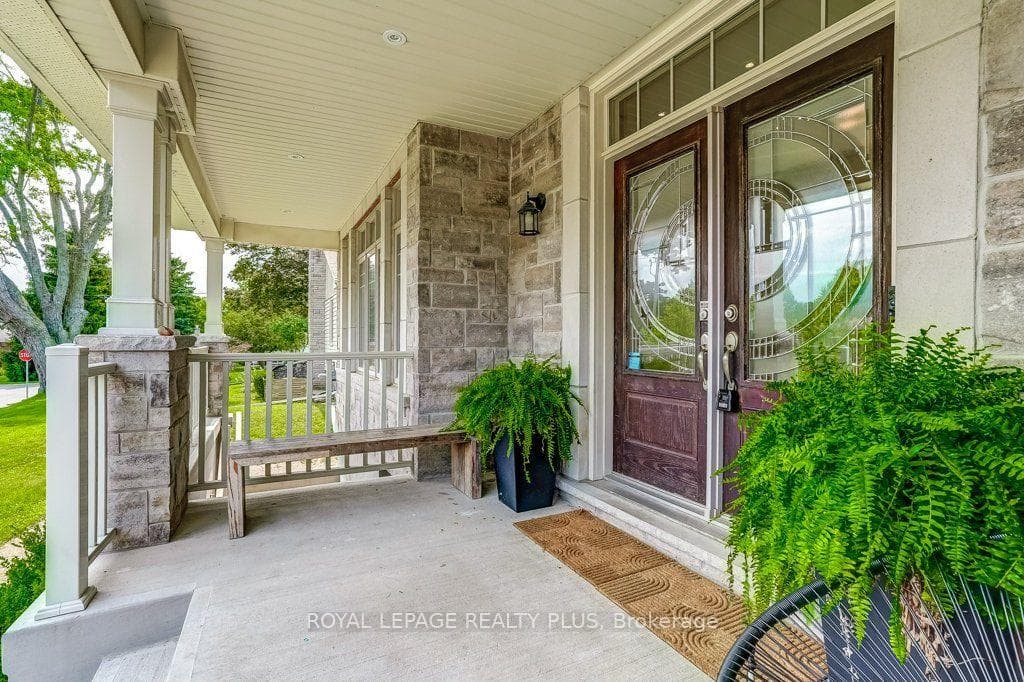
Welcome to this stunning custom-built home, offering almost 3,000 sq. ft. of lavish living space. From the moment you step inside, the craftsmanship is unmistakable: an oak staircase with black wrought iron birdcage spindles rises beneath 9 ft. main floor ceilings, while coffered ceilings anchor the dining room, great room, and primary suite. Antiqued engineered hardwood flows throughout the main and second floors, complemented by a stone gas fireplace. Decorative archways connect the foyer, dining room, and breakfast area. The open-concept design centres on a gourmet kitchen with stunning cabinetry, countertops, a large butler's pantry and servery connecting to the dining room, and an island finished with elegant pendant lighting. Upstairs, generously sized bedrooms each enjoy access to a washroom, with bedroom 3/4 being joined by a jack and Jill. Each with custom closet built-ins. The primary retreat features his and hers California-built-inclosets and a large ensuite, all with 10 ft. ceilings upstairs. Upstairs laundry for added convenience. Also a built-in desk nook in the upper hall. The fully finished basement with a separate entrance from the front of the home features second gas fireplace, a home office with a wet bar. Outside, enjoy the serence setting with mature trees enclosure for privacy. Also, a fully insulated, professionally finished garage. Enjoy the smart control lighting system and wired cameras for security. Surrounded by parks and trails and just minutes from restaurants and retail, this exceptional home is the perfect place for your family to call home. Built 2016, with many upgrades since
Bedrooms
5
Bathrooms
5
Square Feet
2500-3000 sqft
Property Type
Detached
Register for free to view complete property details and access exclusive sold data
Free account • No credit card required
| Name | Size (m) | Size (ft) | Features |
|---|---|---|---|
| Living Room(Main) | 3.69 x 4.72 | 12.1 x 15.5 | - |
| Living Room(Main) | 3.69 x 4.72 | 12.1 x 15.5 | - |
| Living Room(Main) | 3.69 x 4.72 | 12.1 x 15.5 | - |
| Living Room(Main) | 3.69 x 4.72 | 12.1 x 15.5 | - |
| Living Room(Main) | 3.69 x 4.72 | 12.1 x 15.5 | - |
| Living Room(Main) | 3.69 x 4.72 | 12.1 x 15.5 | - |
| Living Room(Main) | 3.69 x 4.72 | 12.1 x 15.5 | - |
| Living Room(Main) | 3.69 x 4.72 | 12.1 x 15.5 | - |
| Living Room(Main) | 3.69 x 4.72 | 12.1 x 15.5 | - |
| Living Room(Main) | 3.69 x 4.72 | 12.1 x 15.5 | - |
| Dining Room(Main) | 3.93 x 4 | 12.9 x 13.1 | - |
| Dining Room(Main) | 3.93 x 4 | 12.9 x 13.1 | - |
| Dining Room(Main) | 3.93 x 4 | 12.9 x 13.1 | - |
| Dining Room(Main) | 3.93 x 4 | 12.9 x 13.1 | - |
| Dining Room(Main) | 3.93 x 4 | 12.9 x 13.1 | - |
| Dining Room(Main) | 3.93 x 4 | 12.9 x 13.1 | - |
| Dining Room(Main) | 3.93 x 4 | 12.9 x 13.1 | - |
| Dining Room(Main) | 3.93 x 4 | 12.9 x 13.1 | - |
| Dining Room(Main) | 3.93 x 4 | 12.9 x 13.1 | - |
| Dining Room(Main) | 3.93 x 4 | 12.9 x 13.1 | - |
| Kitchen(Main) | 2.68 x 1.22 | 8.8 x 4.0 | - |
| Kitchen(Main) | 2.68 x 1.22 | 8.8 x 4.0 | - |
| Kitchen(Main) | 2.68 x 1.22 | 8.8 x 4.0 | - |
| Kitchen(Main) | 2.68 x 1.22 | 8.8 x 4.0 | - |
| Kitchen(Main) | 2.68 x 1.22 | 8.8 x 4.0 | - |
| Kitchen(Main) | 2.68 x 1.22 | 8.8 x 4.0 | - |
| Kitchen(Main) | 2.68 x 1.22 | 8.8 x 4.0 | - |
| Kitchen(Main) | 2.68 x 1.22 | 8.8 x 4.0 | - |
| Kitchen(Main) | 2.68 x 1.22 | 8.8 x 4.0 | - |
| Kitchen(Main) | 2.68 x 1.22 | 8.8 x 4.0 | - |
| Family Room(Main) | 5.18 x 4.27 | 17.0 x 14.0 | - |
| Family Room(Main) | 5.18 x 4.27 | 17.0 x 14.0 | - |
| Family Room(Main) | 5.18 x 4.27 | 17.0 x 14.0 | - |
| Family Room(Main) | 5.18 x 4.27 | 17.0 x 14.0 | - |
| Family Room(Main) | 5.18 x 4.27 | 17.0 x 14.0 | - |
| Family Room(Main) | 5.18 x 4.27 | 17.0 x 14.0 | - |
| Family Room(Main) | 5.18 x 4.27 | 17.0 x 14.0 | - |
| Family Room(Main) | 5.18 x 4.27 | 17.0 x 14.0 | - |
| Family Room(Main) | 5.18 x 4.27 | 17.0 x 14.0 | - |
| Family Room(Main) | 5.18 x 4.27 | 17.0 x 14.0 | - |
| Primary Bedroom(Second) | 5.18 x 4.72 | 17.0 x 15.5 | - |
| Primary Bedroom(Second) | 5.18 x 4.72 | 17.0 x 15.5 | - |
| Primary Bedroom(Second) | 5.18 x 4.72 | 17.0 x 15.5 | - |
| Primary Bedroom(Second) | 5.18 x 4.72 | 17.0 x 15.5 | - |
| Primary Bedroom(Second) | 5.18 x 4.72 | 17.0 x 15.5 | - |
| Primary Bedroom(Second) | 5.18 x 4.72 | 17.0 x 15.5 | - |
| Primary Bedroom(Second) | 5.18 x 4.72 | 17.0 x 15.5 | - |
| Primary Bedroom(Second) | 5.18 x 4.72 | 17.0 x 15.5 | - |
| Primary Bedroom(Second) | 5.18 x 4.72 | 17.0 x 15.5 | - |
| Primary Bedroom(Second) | 5.18 x 4.72 | 17.0 x 15.5 | - |
| Bedroom 2(Second) | 3.69 x 3.66 | 12.1 x 12.0 | - |
| Bedroom 2(Second) | 3.69 x 3.66 | 12.1 x 12.0 | - |
| Bedroom 2(Second) | 3.69 x 3.66 | 12.1 x 12.0 | - |
| Bedroom 2(Second) | 3.69 x 3.66 | 12.1 x 12.0 | - |
| Bedroom 2(Second) | 3.69 x 3.66 | 12.1 x 12.0 | - |
| Bedroom 2(Second) | 3.69 x 3.66 | 12.1 x 12.0 | - |
| Bedroom 2(Second) | 3.69 x 3.66 | 12.1 x 12.0 | - |
| Bedroom 2(Second) | 3.69 x 3.66 | 12.1 x 12.0 | - |
| Bedroom 2(Second) | 3.69 x 3.66 | 12.1 x 12.0 | - |
| Bedroom 2(Second) | 3.69 x 3.66 | 12.1 x 12.0 | - |
| Bedroom 3(Second) | 3.23 x 4.33 | 10.6 x 14.2 | - |
| Bedroom 3(Second) | 3.23 x 4.33 | 10.6 x 14.2 | - |
| Bedroom 3(Second) | 3.23 x 4.33 | 10.6 x 14.2 | - |
| Bedroom 3(Second) | 3.23 x 4.33 | 10.6 x 14.2 | - |
| Bedroom 3(Second) | 3.23 x 4.33 | 10.6 x 14.2 | - |
| Bedroom 3(Second) | 3.23 x 4.33 | 10.6 x 14.2 | - |
| Bedroom 3(Second) | 3.23 x 4.33 | 10.6 x 14.2 | - |
| Bedroom 3(Second) | 3.23 x 4.33 | 10.6 x 14.2 | - |
| Bedroom 3(Second) | 3.23 x 4.33 | 10.6 x 14.2 | - |
| Bedroom 3(Second) | 3.23 x 4.33 | 10.6 x 14.2 | - |
| Bedroom 4(Second) | 5.52 x 4.75 | 18.1 x 15.6 | - |
| Bedroom 4(Second) | 5.52 x 4.75 | 18.1 x 15.6 | - |
| Bedroom 4(Second) | 5.52 x 4.75 | 18.1 x 15.6 | - |
| Bedroom 4(Second) | 5.52 x 4.75 | 18.1 x 15.6 | - |
| Bedroom 4(Second) | 5.52 x 4.75 | 18.1 x 15.6 | - |
| Bedroom 4(Second) | 5.52 x 4.75 | 18.1 x 15.6 | - |
| Bedroom 4(Second) | 5.52 x 4.75 | 18.1 x 15.6 | - |
| Bedroom 4(Second) | 5.52 x 4.75 | 18.1 x 15.6 | - |
| Bedroom 4(Second) | 5.52 x 4.75 | 18.1 x 15.6 | - |
| Bedroom 4(Second) | 5.52 x 4.75 | 18.1 x 15.6 | - |
Register for free to view complete room dimensions and access exclusive sold data
Free account • No credit card required
Original List Price
$1,599,900
Listed on Jul 28, 2026
Sold Price
$1,565,000
Sold on Sep 30, 2026
-$34,900
-2.2%
Register for free to view complete price history and access exclusive sold data
Free account • No credit card required
Your Agent
Broker of Record
PREMIER MATRIX REALTY LTD. BROKERAGE
See the comparable sold, tax-matched, and currently-competing listings for 3 Niska Drive.
Register for free to view complete price estimate and access exclusive sold data
Free account • No credit card required
Contact OVAIS QASSIM
3 Niska Drive, Hamilton, ON L0R 2H3 is a 5-bedroom, 5-bathroom 2-storey detached with approximately 2500-3000 square feet of living space, situated on a 71 100 foot lot. This property is currently sold (sold for $1,565,000). The home features a built-in garage and a separate entrance, finished, apartment basement.
This home is located in Waterdown, part of Hamilton in the Hamilton area. Explore more homes for sale and recently sold properties in this neighbourhood.
Whether you are looking to buy, sell, or lease in Waterdown, our team of experienced real estate professionals can help you navigate the market and find the perfect home. Contact us today for a free consultation.
3 Niska Drive, Hamilton, ON L0R 2H3 sold,5 bedroom detached Waterdown,Hamilton homes for sale,Hamilton real estate,2-Storey homes, detached sold


