
$547,500
1321C Airport Parkway, Belleville, ON K8N 4Z6

Belleville, ON K0K 2V0
5 Bed · 3 Bath · Detached
MLS #X13157160
Listed Price
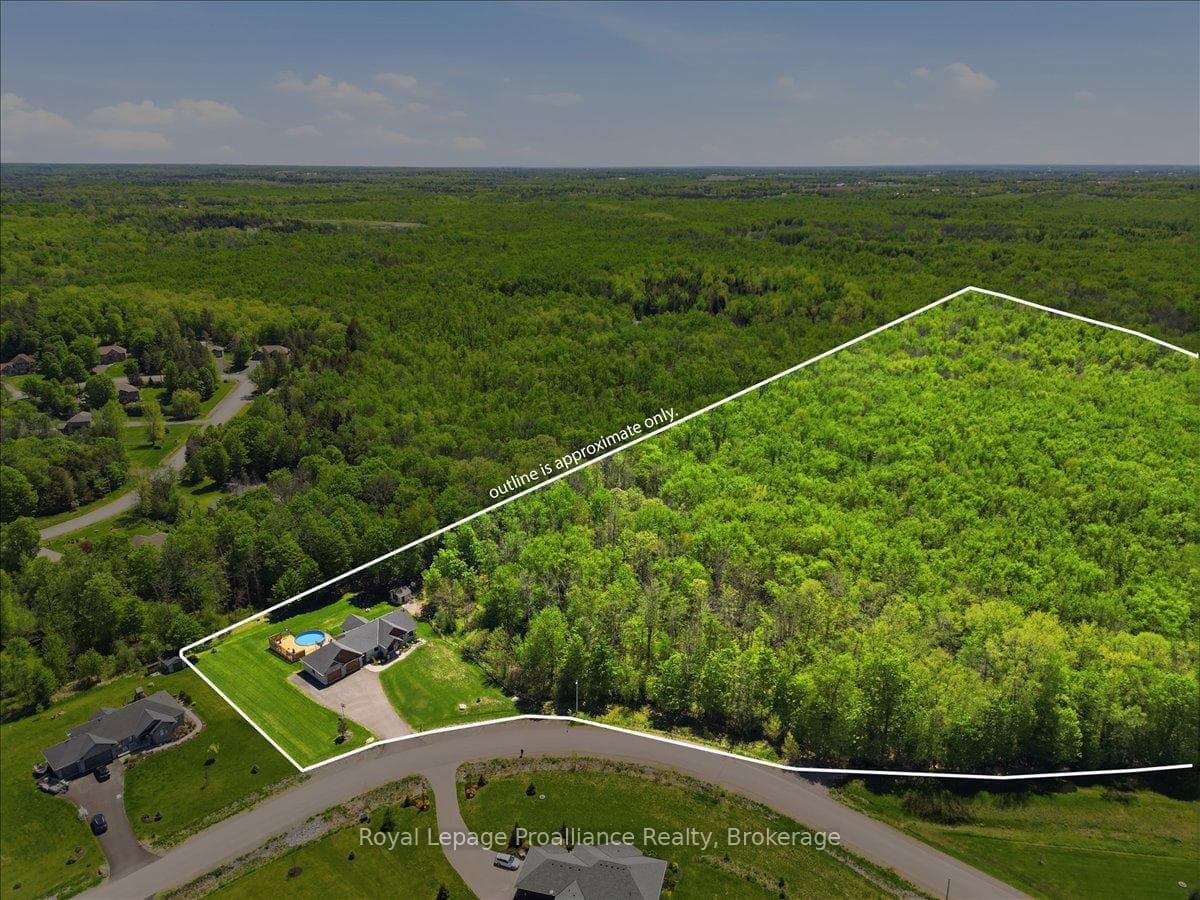
Nestled on 29.5 breathtaking acres within the prestigious Hearth Stone Ridge Estates subdivision, welcome to 63 Hidden Valley Road, an extraordinary custom-built executive bungalow located just 15 minutes to Belleville, Highway 401, & approximately 25 minutes to CFB Trenton. This stunning home offers 3+2 bedrooms, 3 luxurious bathrooms, & exceptional open-concept living designed for entertaining & everyday comfort. The elegant living room features soaring vaulted ceilings with wood beams, surround sound, expansive windows, & a cozy natural gas fireplace. The designer kitchen showcases a massive granite island, walk-in pantry, premium finishes, & seamless flow to the dining area with patio doors leading to a composite deck overlooking the private backyard oasis. Enjoy the covered screened-in porch complete with glass railings and surround sound. The oversized primary suite offers a walk-in closet and spa-inspired ensuite with a custom glass shower. The bright walkout lower level is filled with natural light & offers excellent potential for an in-law suite or multi-generational living with additional bedrooms, office/gym space, cozy gas fireplace, stylish bar area, & direct access to the poured concrete patio. Outside, enjoy beautifully landscaped grounds, an above-ground pool with expansive decking & privacy fencing, fenced areas for pets or children, playground, & playhouse. The natural gas heated triple car garage includes a 220V 50 amp welding plug, exterior 30 amp RV hookup, and 50 amp spa pack ready for a future hot tub. Detached workshop included. Additional features include reverse osmosis, water softener, UV light, HRV system, natural gas BBQ hookup, keyless entry, security system, plus approximately 28 acres on a separate parcel. A rare luxury estate offering privacy, elegance, & convenience close to golf courses, trails, the Bay of Quinte, shopping, dining, & amenities.
Bedrooms
5
Bathrooms
3
Square Feet
1500-2000 sqft
Property Type
Detached
| Name | Size (m) | Size (ft) | Features |
|---|---|---|---|
| Kitchen(Main) | 5.95 x 3.99 | 19.5 x 13.1 | - |
| Kitchen(Main) | 5.95 x 3.99 | 19.5 x 13.1 | - |
| Kitchen(Main) | 5.95 x 3.99 | 19.5 x 13.1 | - |
| Kitchen(Main) | 5.95 x 3.99 | 19.5 x 13.1 | - |
| Kitchen(Main) | 5.95 x 3.99 | 19.5 x 13.1 | - |
| Kitchen(Main) | 5.95 x 3.99 | 19.5 x 13.1 | - |
| Kitchen(Main) | 5.95 x 3.99 | 19.5 x 13.1 | - |
| Kitchen(Main) | 5.95 x 3.99 | 19.5 x 13.1 | - |
| Kitchen(Main) | 5.95 x 3.99 | 19.5 x 13.1 | - |
| Kitchen(Main) | 5.95 x 3.99 | 19.5 x 13.1 | - |
| Kitchen(Main) | 5.95 x 3.99 | 19.5 x 13.1 | - |
| Kitchen(Main) | 5.95 x 3.99 | 19.5 x 13.1 | - |
| Kitchen(Main) | 5.95 x 3.99 | 19.5 x 13.1 | - |
| Kitchen(Main) | 5.95 x 3.99 | 19.5 x 13.1 | - |
| Kitchen(Main) | 5.95 x 3.99 | 19.5 x 13.1 | - |
| Kitchen(Main) | 5.95 x 3.99 | 19.5 x 13.1 | - |
| Kitchen(Main) | 5.95 x 3.99 | 19.5 x 13.1 | - |
| Kitchen(Main) | 5.95 x 3.99 | 19.5 x 13.1 | - |
| Kitchen(Main) | 5.95 x 3.99 | 19.5 x 13.1 | - |
| Kitchen(Main) | 5.95 x 3.99 | 19.5 x 13.1 | - |
| Living Room(Main) | 4.83 x 5.49 | 15.8 x 18.0 | - |
| Living Room(Main) | 4.83 x 5.49 | 15.8 x 18.0 | - |
| Living Room(Main) | 4.83 x 5.49 | 15.8 x 18.0 | - |
| Living Room(Main) | 4.83 x 5.49 | 15.8 x 18.0 | - |
| Living Room(Main) | 4.83 x 5.49 | 15.8 x 18.0 | - |
| Living Room(Main) | 4.83 x 5.49 | 15.8 x 18.0 | - |
| Living Room(Main) | 4.83 x 5.49 | 15.8 x 18.0 | - |
| Living Room(Main) | 4.83 x 5.49 | 15.8 x 18.0 | - |
| Living Room(Main) | 4.83 x 5.49 | 15.8 x 18.0 | - |
| Living Room(Main) | 4.83 x 5.49 | 15.8 x 18.0 | - |
| Living Room(Main) | 4.83 x 5.49 | 15.8 x 18.0 | - |
| Living Room(Main) | 4.83 x 5.49 | 15.8 x 18.0 | - |
| Living Room(Main) | 4.83 x 5.49 | 15.8 x 18.0 | - |
| Living Room(Main) | 4.83 x 5.49 | 15.8 x 18.0 | - |
| Living Room(Main) | 4.83 x 5.49 | 15.8 x 18.0 | - |
| Living Room(Main) | 4.83 x 5.49 | 15.8 x 18.0 | - |
| Living Room(Main) | 4.83 x 5.49 | 15.8 x 18.0 | - |
| Living Room(Main) | 4.83 x 5.49 | 15.8 x 18.0 | - |
| Living Room(Main) | 4.83 x 5.49 | 15.8 x 18.0 | - |
| Living Room(Main) | 4.83 x 5.49 | 15.8 x 18.0 | - |
| Dining Room(Main) | 4.28 x 3.63 | 14.0 x 11.9 | - |
| Dining Room(Main) | 4.28 x 3.63 | 14.0 x 11.9 | - |
| Dining Room(Main) | 4.28 x 3.63 | 14.0 x 11.9 | - |
| Dining Room(Main) | 4.28 x 3.63 | 14.0 x 11.9 | - |
| Dining Room(Main) | 4.28 x 3.63 | 14.0 x 11.9 | - |
| Dining Room(Main) | 4.28 x 3.63 | 14.0 x 11.9 | - |
| Dining Room(Main) | 4.28 x 3.63 | 14.0 x 11.9 | - |
| Dining Room(Main) | 4.28 x 3.63 | 14.0 x 11.9 | - |
| Dining Room(Main) | 4.28 x 3.63 | 14.0 x 11.9 | - |
| Dining Room(Main) | 4.28 x 3.63 | 14.0 x 11.9 | - |
| Dining Room(Main) | 4.28 x 3.63 | 14.0 x 11.9 | - |
| Dining Room(Main) | 4.28 x 3.63 | 14.0 x 11.9 | - |
| Dining Room(Main) | 4.28 x 3.63 | 14.0 x 11.9 | - |
| Dining Room(Main) | 4.28 x 3.63 | 14.0 x 11.9 | - |
| Dining Room(Main) | 4.28 x 3.63 | 14.0 x 11.9 | - |
| Dining Room(Main) | 4.28 x 3.63 | 14.0 x 11.9 | - |
| Dining Room(Main) | 4.28 x 3.63 | 14.0 x 11.9 | - |
| Dining Room(Main) | 4.28 x 3.63 | 14.0 x 11.9 | - |
| Dining Room(Main) | 4.28 x 3.63 | 14.0 x 11.9 | - |
| Dining Room(Main) | 4.28 x 3.63 | 14.0 x 11.9 | - |
| Primary Bedroom(Main) | 4.05 x 4.81 | 13.3 x 15.8 | - |
| Primary Bedroom(Main) | 4.05 x 4.81 | 13.3 x 15.8 | - |
| Primary Bedroom(Main) | 4.05 x 4.81 | 13.3 x 15.8 | - |
| Primary Bedroom(Main) | 4.05 x 4.81 | 13.3 x 15.8 | - |
| Primary Bedroom(Main) | 4.05 x 4.81 | 13.3 x 15.8 | - |
| Primary Bedroom(Main) | 4.05 x 4.81 | 13.3 x 15.8 | - |
| Primary Bedroom(Main) | 4.05 x 4.81 | 13.3 x 15.8 | - |
| Primary Bedroom(Main) | 4.05 x 4.81 | 13.3 x 15.8 | - |
| Primary Bedroom(Main) | 4.05 x 4.81 | 13.3 x 15.8 | - |
| Primary Bedroom(Main) | 4.05 x 4.81 | 13.3 x 15.8 | - |
| Primary Bedroom(Main) | 4.05 x 4.81 | 13.3 x 15.8 | - |
| Primary Bedroom(Main) | 4.05 x 4.81 | 13.3 x 15.8 | - |
| Primary Bedroom(Main) | 4.05 x 4.81 | 13.3 x 15.8 | - |
| Primary Bedroom(Main) | 4.05 x 4.81 | 13.3 x 15.8 | - |
| Primary Bedroom(Main) | 4.05 x 4.81 | 13.3 x 15.8 | - |
| Primary Bedroom(Main) | 4.05 x 4.81 | 13.3 x 15.8 | - |
| Primary Bedroom(Main) | 4.05 x 4.81 | 13.3 x 15.8 | - |
| Primary Bedroom(Main) | 4.05 x 4.81 | 13.3 x 15.8 | - |
| Primary Bedroom(Main) | 4.05 x 4.81 | 13.3 x 15.8 | - |
| Primary Bedroom(Main) | 4.05 x 4.81 | 13.3 x 15.8 | - |
| Bedroom(Main) | 3.41 x 3.32 | 11.2 x 10.9 | - |
| Bedroom(Main) | 3.41 x 3.32 | 11.2 x 10.9 | - |
| Bedroom(Main) | 3.41 x 3.32 | 11.2 x 10.9 | - |
| Bedroom(Main) | 3.41 x 3.32 | 11.2 x 10.9 | - |
| Bedroom(Main) | 3.41 x 3.32 | 11.2 x 10.9 | - |
| Bedroom(Main) | 3.41 x 3.32 | 11.2 x 10.9 | - |
| Bedroom(Main) | 3.41 x 3.32 | 11.2 x 10.9 | - |
| Bedroom(Main) | 3.41 x 3.32 | 11.2 x 10.9 | - |
| Bedroom(Main) | 3.41 x 3.32 | 11.2 x 10.9 | - |
| Bedroom(Main) | 3.41 x 3.32 | 11.2 x 10.9 | - |
| Bedroom(Main) | 3.41 x 3.32 | 11.2 x 10.9 | - |
| Bedroom(Main) | 3.41 x 3.32 | 11.2 x 10.9 | - |
| Bedroom(Main) | 3.41 x 3.32 | 11.2 x 10.9 | - |
| Bedroom(Main) | 3.41 x 3.32 | 11.2 x 10.9 | - |
| Bedroom(Main) | 3.41 x 3.32 | 11.2 x 10.9 | - |
| Bedroom(Main) | 3.41 x 3.32 | 11.2 x 10.9 | - |
| Bedroom(Main) | 3.41 x 3.32 | 11.2 x 10.9 | - |
| Bedroom(Main) | 3.41 x 3.32 | 11.2 x 10.9 | - |
| Bedroom(Main) | 3.41 x 3.32 | 11.2 x 10.9 | - |
| Bedroom(Main) | 3.41 x 3.32 | 11.2 x 10.9 | - |
| Bedroom(Main) | 4.03 x 3.35 | 13.2 x 11.0 | - |
| Bedroom(Main) | 4.03 x 3.35 | 13.2 x 11.0 | - |
| Bedroom(Main) | 4.03 x 3.35 | 13.2 x 11.0 | - |
| Bedroom(Main) | 4.03 x 3.35 | 13.2 x 11.0 | - |
| Bedroom(Main) | 4.03 x 3.35 | 13.2 x 11.0 | - |
| Bedroom(Main) | 4.03 x 3.35 | 13.2 x 11.0 | - |
| Bedroom(Main) | 4.03 x 3.35 | 13.2 x 11.0 | - |
| Bedroom(Main) | 4.03 x 3.35 | 13.2 x 11.0 | - |
| Bedroom(Main) | 4.03 x 3.35 | 13.2 x 11.0 | - |
| Bedroom(Main) | 4.03 x 3.35 | 13.2 x 11.0 | - |
| Bedroom(Main) | 4.03 x 3.35 | 13.2 x 11.0 | - |
| Bedroom(Main) | 4.03 x 3.35 | 13.2 x 11.0 | - |
| Bedroom(Main) | 4.03 x 3.35 | 13.2 x 11.0 | - |
| Bedroom(Main) | 4.03 x 3.35 | 13.2 x 11.0 | - |
| Bedroom(Main) | 4.03 x 3.35 | 13.2 x 11.0 | - |
| Bedroom(Main) | 4.03 x 3.35 | 13.2 x 11.0 | - |
| Bedroom(Main) | 4.03 x 3.35 | 13.2 x 11.0 | - |
| Bedroom(Main) | 4.03 x 3.35 | 13.2 x 11.0 | - |
| Bedroom(Main) | 4.03 x 3.35 | 13.2 x 11.0 | - |
| Bedroom(Main) | 4.03 x 3.35 | 13.2 x 11.0 | - |
| Bathroom(Main) | 2.36 x 2.21 | 7.7 x 7.3 | - |
| Bathroom(Main) | 2.36 x 2.21 | 7.7 x 7.3 | - |
| Bathroom(Main) | 2.36 x 2.21 | 7.7 x 7.3 | - |
| Bathroom(Main) | 2.36 x 2.21 | 7.7 x 7.3 | - |
| Bathroom(Main) | 2.36 x 2.21 | 7.7 x 7.3 | - |
| Bathroom(Main) | 2.36 x 2.21 | 7.7 x 7.3 | - |
| Bathroom(Main) | 2.36 x 2.21 | 7.7 x 7.3 | - |
| Bathroom(Main) | 2.36 x 2.21 | 7.7 x 7.3 | - |
| Bathroom(Main) | 2.36 x 2.21 | 7.7 x 7.3 | - |
| Bathroom(Main) | 2.36 x 2.21 | 7.7 x 7.3 | - |
| Bathroom(Main) | 2.36 x 2.21 | 7.7 x 7.3 | - |
| Bathroom(Main) | 2.36 x 2.21 | 7.7 x 7.3 | - |
| Bathroom(Main) | 2.36 x 2.21 | 7.7 x 7.3 | - |
| Bathroom(Main) | 2.36 x 2.21 | 7.7 x 7.3 | - |
| Bathroom(Main) | 2.36 x 2.21 | 7.7 x 7.3 | - |
| Bathroom(Main) | 2.36 x 2.21 | 7.7 x 7.3 | - |
| Bathroom(Main) | 2.36 x 2.21 | 7.7 x 7.3 | - |
| Bathroom(Main) | 2.36 x 2.21 | 7.7 x 7.3 | - |
| Bathroom(Main) | 2.36 x 2.21 | 7.7 x 7.3 | - |
| Bathroom(Main) | 2.36 x 2.21 | 7.7 x 7.3 | - |
| Bathroom(Main) | 3.54 x 1.87 | 11.6 x 6.1 | - |
| Bathroom(Main) | 3.54 x 1.87 | 11.6 x 6.1 | - |
| Bathroom(Main) | 3.54 x 1.87 | 11.6 x 6.1 | - |
| Bathroom(Main) | 3.54 x 1.87 | 11.6 x 6.1 | - |
| Bathroom(Main) | 3.54 x 1.87 | 11.6 x 6.1 | - |
| Bathroom(Main) | 3.54 x 1.87 | 11.6 x 6.1 | - |
| Bathroom(Main) | 3.54 x 1.87 | 11.6 x 6.1 | - |
| Bathroom(Main) | 3.54 x 1.87 | 11.6 x 6.1 | - |
| Bathroom(Main) | 3.54 x 1.87 | 11.6 x 6.1 | - |
| Bathroom(Main) | 3.54 x 1.87 | 11.6 x 6.1 | - |
| Bathroom(Main) | 3.54 x 1.87 | 11.6 x 6.1 | - |
| Bathroom(Main) | 3.54 x 1.87 | 11.6 x 6.1 | - |
| Bathroom(Main) | 3.54 x 1.87 | 11.6 x 6.1 | - |
| Bathroom(Main) | 3.54 x 1.87 | 11.6 x 6.1 | - |
| Bathroom(Main) | 3.54 x 1.87 | 11.6 x 6.1 | - |
| Bathroom(Main) | 3.54 x 1.87 | 11.6 x 6.1 | - |
| Bathroom(Main) | 3.54 x 1.87 | 11.6 x 6.1 | - |
| Bathroom(Main) | 3.54 x 1.87 | 11.6 x 6.1 | - |
| Bathroom(Main) | 3.54 x 1.87 | 11.6 x 6.1 | - |
| Bathroom(Main) | 3.54 x 1.87 | 11.6 x 6.1 | - |
| Foyer(Main) | 1.81 x 2.6 | 5.9 x 8.5 | - |
| Foyer(Main) | 1.81 x 2.6 | 5.9 x 8.5 | - |
| Foyer(Main) | 1.81 x 2.6 | 5.9 x 8.5 | - |
| Foyer(Main) | 1.81 x 2.6 | 5.9 x 8.5 | - |
| Foyer(Main) | 1.81 x 2.6 | 5.9 x 8.5 | - |
| Foyer(Main) | 1.81 x 2.6 | 5.9 x 8.5 | - |
| Foyer(Main) | 1.81 x 2.6 | 5.9 x 8.5 | - |
| Foyer(Main) | 1.81 x 2.6 | 5.9 x 8.5 | - |
| Foyer(Main) | 1.81 x 2.6 | 5.9 x 8.5 | - |
| Foyer(Main) | 1.81 x 2.6 | 5.9 x 8.5 | - |
| Foyer(Main) | 1.81 x 2.6 | 5.9 x 8.5 | - |
| Foyer(Main) | 1.81 x 2.6 | 5.9 x 8.5 | - |
| Foyer(Main) | 1.81 x 2.6 | 5.9 x 8.5 | - |
| Foyer(Main) | 1.81 x 2.6 | 5.9 x 8.5 | - |
| Foyer(Main) | 1.81 x 2.6 | 5.9 x 8.5 | - |
| Foyer(Main) | 1.81 x 2.6 | 5.9 x 8.5 | - |
| Foyer(Main) | 1.81 x 2.6 | 5.9 x 8.5 | - |
| Foyer(Main) | 1.81 x 2.6 | 5.9 x 8.5 | - |
| Foyer(Main) | 1.81 x 2.6 | 5.9 x 8.5 | - |
| Foyer(Main) | 1.81 x 2.6 | 5.9 x 8.5 | - |
| Mud Room(Main) | 4.33 x 1.84 | 14.2 x 6.0 | - |
| Mud Room(Main) | 4.33 x 1.84 | 14.2 x 6.0 | - |
| Mud Room(Main) | 4.33 x 1.84 | 14.2 x 6.0 | - |
| Mud Room(Main) | 4.33 x 1.84 | 14.2 x 6.0 | - |
| Mud Room(Main) | 4.33 x 1.84 | 14.2 x 6.0 | - |
| Mud Room(Main) | 4.33 x 1.84 | 14.2 x 6.0 | - |
| Mud Room(Main) | 4.33 x 1.84 | 14.2 x 6.0 | - |
| Mud Room(Main) | 4.33 x 1.84 | 14.2 x 6.0 | - |
| Mud Room(Main) | 4.33 x 1.84 | 14.2 x 6.0 | - |
| Mud Room(Main) | 4.33 x 1.84 | 14.2 x 6.0 | - |
| Mud Room(Main) | 4.33 x 1.84 | 14.2 x 6.0 | - |
| Mud Room(Main) | 4.33 x 1.84 | 14.2 x 6.0 | - |
| Mud Room(Main) | 4.33 x 1.84 | 14.2 x 6.0 | - |
| Mud Room(Main) | 4.33 x 1.84 | 14.2 x 6.0 | - |
| Mud Room(Main) | 4.33 x 1.84 | 14.2 x 6.0 | - |
| Mud Room(Main) | 4.33 x 1.84 | 14.2 x 6.0 | - |
| Mud Room(Main) | 4.33 x 1.84 | 14.2 x 6.0 | - |
| Mud Room(Main) | 4.33 x 1.84 | 14.2 x 6.0 | - |
| Mud Room(Main) | 4.33 x 1.84 | 14.2 x 6.0 | - |
| Mud Room(Main) | 4.33 x 1.84 | 14.2 x 6.0 | - |
| Sunroom(Main) | 4.09 x 5.26 | 13.4 x 17.3 | - |
| Sunroom(Main) | 4.09 x 5.26 | 13.4 x 17.3 | - |
| Sunroom(Main) | 4.09 x 5.26 | 13.4 x 17.3 | - |
| Sunroom(Main) | 4.09 x 5.26 | 13.4 x 17.3 | - |
| Sunroom(Main) | 4.09 x 5.26 | 13.4 x 17.3 | - |
| Sunroom(Main) | 4.09 x 5.26 | 13.4 x 17.3 | - |
| Sunroom(Main) | 4.09 x 5.26 | 13.4 x 17.3 | - |
| Sunroom(Main) | 4.09 x 5.26 | 13.4 x 17.3 | - |
| Sunroom(Main) | 4.09 x 5.26 | 13.4 x 17.3 | - |
| Sunroom(Main) | 4.09 x 5.26 | 13.4 x 17.3 | - |
| Sunroom(Main) | 4.09 x 5.26 | 13.4 x 17.3 | - |
| Sunroom(Main) | 4.09 x 5.26 | 13.4 x 17.3 | - |
| Sunroom(Main) | 4.09 x 5.26 | 13.4 x 17.3 | - |
| Sunroom(Main) | 4.09 x 5.26 | 13.4 x 17.3 | - |
| Sunroom(Main) | 4.09 x 5.26 | 13.4 x 17.3 | - |
| Sunroom(Main) | 4.09 x 5.26 | 13.4 x 17.3 | - |
| Sunroom(Main) | 4.09 x 5.26 | 13.4 x 17.3 | - |
| Sunroom(Main) | 4.09 x 5.26 | 13.4 x 17.3 | - |
| Sunroom(Main) | 4.09 x 5.26 | 13.4 x 17.3 | - |
| Sunroom(Main) | 4.09 x 5.26 | 13.4 x 17.3 | - |
| Bedroom(Lower) | 3.51 x 3.05 | 11.5 x 10.0 | - |
| Bedroom(Lower) | 3.51 x 3.05 | 11.5 x 10.0 | - |
| Bedroom(Lower) | 3.51 x 3.05 | 11.5 x 10.0 | - |
| Bedroom(Lower) | 3.51 x 3.05 | 11.5 x 10.0 | - |
| Bedroom(Lower) | 3.51 x 3.05 | 11.5 x 10.0 | - |
| Bedroom(Lower) | 3.51 x 3.05 | 11.5 x 10.0 | - |
| Bedroom(Lower) | 3.51 x 3.05 | 11.5 x 10.0 | - |
| Bedroom(Lower) | 3.51 x 3.05 | 11.5 x 10.0 | - |
| Bedroom(Lower) | 3.51 x 3.05 | 11.5 x 10.0 | - |
| Bedroom(Lower) | 3.51 x 3.05 | 11.5 x 10.0 | - |
| Bedroom(Lower) | 3.51 x 3.05 | 11.5 x 10.0 | - |
| Bedroom(Lower) | 3.51 x 3.05 | 11.5 x 10.0 | - |
| Bedroom(Lower) | 3.51 x 3.05 | 11.5 x 10.0 | - |
| Bedroom(Lower) | 3.51 x 3.05 | 11.5 x 10.0 | - |
| Bedroom(Lower) | 3.51 x 3.05 | 11.5 x 10.0 | - |
| Bedroom(Lower) | 3.51 x 3.05 | 11.5 x 10.0 | - |
| Bedroom(Lower) | 3.51 x 3.05 | 11.5 x 10.0 | - |
| Bedroom(Lower) | 3.51 x 3.05 | 11.5 x 10.0 | - |
| Bedroom(Lower) | 3.51 x 3.05 | 11.5 x 10.0 | - |
| Bedroom(Lower) | 3.51 x 3.05 | 11.5 x 10.0 | - |
| Bedroom(Lower) | 5.37 x 3.62 | 17.6 x 11.9 | - |
| Bedroom(Lower) | 5.37 x 3.62 | 17.6 x 11.9 | - |
| Bedroom(Lower) | 5.37 x 3.62 | 17.6 x 11.9 | - |
| Bedroom(Lower) | 5.37 x 3.62 | 17.6 x 11.9 | - |
| Bedroom(Lower) | 5.37 x 3.62 | 17.6 x 11.9 | - |
| Bedroom(Lower) | 5.37 x 3.62 | 17.6 x 11.9 | - |
| Bedroom(Lower) | 5.37 x 3.62 | 17.6 x 11.9 | - |
| Bedroom(Lower) | 5.37 x 3.62 | 17.6 x 11.9 | - |
| Bedroom(Lower) | 5.37 x 3.62 | 17.6 x 11.9 | - |
| Bedroom(Lower) | 5.37 x 3.62 | 17.6 x 11.9 | - |
| Bedroom(Lower) | 5.37 x 3.62 | 17.6 x 11.9 | - |
| Bedroom(Lower) | 5.37 x 3.62 | 17.6 x 11.9 | - |
| Bedroom(Lower) | 5.37 x 3.62 | 17.6 x 11.9 | - |
| Bedroom(Lower) | 5.37 x 3.62 | 17.6 x 11.9 | - |
| Bedroom(Lower) | 5.37 x 3.62 | 17.6 x 11.9 | - |
| Bedroom(Lower) | 5.37 x 3.62 | 17.6 x 11.9 | - |
| Bedroom(Lower) | 5.37 x 3.62 | 17.6 x 11.9 | - |
| Bedroom(Lower) | 5.37 x 3.62 | 17.6 x 11.9 | - |
| Bedroom(Lower) | 5.37 x 3.62 | 17.6 x 11.9 | - |
| Bedroom(Lower) | 5.37 x 3.62 | 17.6 x 11.9 | - |
| Bathroom(Lower) | 3.51 x 2.39 | 11.5 x 7.8 | - |
| Bathroom(Lower) | 3.51 x 2.39 | 11.5 x 7.8 | - |
| Bathroom(Lower) | 3.51 x 2.39 | 11.5 x 7.8 | - |
| Bathroom(Lower) | 3.51 x 2.39 | 11.5 x 7.8 | - |
| Bathroom(Lower) | 3.51 x 2.39 | 11.5 x 7.8 | - |
| Bathroom(Lower) | 3.51 x 2.39 | 11.5 x 7.8 | - |
| Bathroom(Lower) | 3.51 x 2.39 | 11.5 x 7.8 | - |
| Bathroom(Lower) | 3.51 x 2.39 | 11.5 x 7.8 | - |
| Bathroom(Lower) | 3.51 x 2.39 | 11.5 x 7.8 | - |
| Bathroom(Lower) | 3.51 x 2.39 | 11.5 x 7.8 | - |
| Bathroom(Lower) | 3.51 x 2.39 | 11.5 x 7.8 | - |
| Bathroom(Lower) | 3.51 x 2.39 | 11.5 x 7.8 | - |
| Bathroom(Lower) | 3.51 x 2.39 | 11.5 x 7.8 | - |
| Bathroom(Lower) | 3.51 x 2.39 | 11.5 x 7.8 | - |
| Bathroom(Lower) | 3.51 x 2.39 | 11.5 x 7.8 | - |
| Bathroom(Lower) | 3.51 x 2.39 | 11.5 x 7.8 | - |
| Bathroom(Lower) | 3.51 x 2.39 | 11.5 x 7.8 | - |
| Bathroom(Lower) | 3.51 x 2.39 | 11.5 x 7.8 | - |
| Bathroom(Lower) | 3.51 x 2.39 | 11.5 x 7.8 | - |
| Bathroom(Lower) | 3.51 x 2.39 | 11.5 x 7.8 | - |
| Recreation(Lower) | 10.77 x 6.68 | 35.3 x 21.9 | - |
| Recreation(Lower) | 10.77 x 6.68 | 35.3 x 21.9 | - |
| Recreation(Lower) | 10.77 x 6.68 | 35.3 x 21.9 | - |
| Recreation(Lower) | 10.77 x 6.68 | 35.3 x 21.9 | - |
| Recreation(Lower) | 10.77 x 6.68 | 35.3 x 21.9 | - |
| Recreation(Lower) | 10.77 x 6.68 | 35.3 x 21.9 | - |
| Recreation(Lower) | 10.77 x 6.68 | 35.3 x 21.9 | - |
| Recreation(Lower) | 10.77 x 6.68 | 35.3 x 21.9 | - |
| Recreation(Lower) | 10.77 x 6.68 | 35.3 x 21.9 | - |
| Recreation(Lower) | 10.77 x 6.68 | 35.3 x 21.9 | - |
| Recreation(Lower) | 10.77 x 6.68 | 35.3 x 21.9 | - |
| Recreation(Lower) | 10.77 x 6.68 | 35.3 x 21.9 | - |
| Recreation(Lower) | 10.77 x 6.68 | 35.3 x 21.9 | - |
| Recreation(Lower) | 10.77 x 6.68 | 35.3 x 21.9 | - |
| Recreation(Lower) | 10.77 x 6.68 | 35.3 x 21.9 | - |
| Recreation(Lower) | 10.77 x 6.68 | 35.3 x 21.9 | - |
| Recreation(Lower) | 10.77 x 6.68 | 35.3 x 21.9 | - |
| Recreation(Lower) | 10.77 x 6.68 | 35.3 x 21.9 | - |
| Recreation(Lower) | 10.77 x 6.68 | 35.3 x 21.9 | - |
| Recreation(Lower) | 10.77 x 6.68 | 35.3 x 21.9 | - |
| Utility Room(Lower) | 6.05 x 3.16 | 19.8 x 10.4 | - |
| Utility Room(Lower) | 6.05 x 3.16 | 19.8 x 10.4 | - |
| Utility Room(Lower) | 6.05 x 3.16 | 19.8 x 10.4 | - |
| Utility Room(Lower) | 6.05 x 3.16 | 19.8 x 10.4 | - |
| Utility Room(Lower) | 6.05 x 3.16 | 19.8 x 10.4 | - |
| Utility Room(Lower) | 6.05 x 3.16 | 19.8 x 10.4 | - |
| Utility Room(Lower) | 6.05 x 3.16 | 19.8 x 10.4 | - |
| Utility Room(Lower) | 6.05 x 3.16 | 19.8 x 10.4 | - |
| Utility Room(Lower) | 6.05 x 3.16 | 19.8 x 10.4 | - |
| Utility Room(Lower) | 6.05 x 3.16 | 19.8 x 10.4 | - |
| Utility Room(Lower) | 6.05 x 3.16 | 19.8 x 10.4 | - |
| Utility Room(Lower) | 6.05 x 3.16 | 19.8 x 10.4 | - |
| Utility Room(Lower) | 6.05 x 3.16 | 19.8 x 10.4 | - |
| Utility Room(Lower) | 6.05 x 3.16 | 19.8 x 10.4 | - |
| Utility Room(Lower) | 6.05 x 3.16 | 19.8 x 10.4 | - |
| Utility Room(Lower) | 6.05 x 3.16 | 19.8 x 10.4 | - |
| Utility Room(Lower) | 6.05 x 3.16 | 19.8 x 10.4 | - |
| Utility Room(Lower) | 6.05 x 3.16 | 19.8 x 10.4 | - |
| Utility Room(Lower) | 6.05 x 3.16 | 19.8 x 10.4 | - |
| Utility Room(Lower) | 6.05 x 3.16 | 19.8 x 10.4 | - |
| Laundry(Lower) | 4.53 x 5.77 | 14.9 x 18.9 | - |
| Laundry(Lower) | 4.53 x 5.77 | 14.9 x 18.9 | - |
| Laundry(Lower) | 4.53 x 5.77 | 14.9 x 18.9 | - |
| Laundry(Lower) | 4.53 x 5.77 | 14.9 x 18.9 | - |
| Laundry(Lower) | 4.53 x 5.77 | 14.9 x 18.9 | - |
| Laundry(Lower) | 4.53 x 5.77 | 14.9 x 18.9 | - |
| Laundry(Lower) | 4.53 x 5.77 | 14.9 x 18.9 | - |
| Laundry(Lower) | 4.53 x 5.77 | 14.9 x 18.9 | - |
| Laundry(Lower) | 4.53 x 5.77 | 14.9 x 18.9 | - |
| Laundry(Lower) | 4.53 x 5.77 | 14.9 x 18.9 | - |
| Laundry(Lower) | 4.53 x 5.77 | 14.9 x 18.9 | - |
| Laundry(Lower) | 4.53 x 5.77 | 14.9 x 18.9 | - |
| Laundry(Lower) | 4.53 x 5.77 | 14.9 x 18.9 | - |
| Laundry(Lower) | 4.53 x 5.77 | 14.9 x 18.9 | - |
| Laundry(Lower) | 4.53 x 5.77 | 14.9 x 18.9 | - |
| Laundry(Lower) | 4.53 x 5.77 | 14.9 x 18.9 | - |
| Laundry(Lower) | 4.53 x 5.77 | 14.9 x 18.9 | - |
| Laundry(Lower) | 4.53 x 5.77 | 14.9 x 18.9 | - |
| Laundry(Lower) | 4.53 x 5.77 | 14.9 x 18.9 | - |
| Laundry(Lower) | 4.53 x 5.77 | 14.9 x 18.9 | - |
Your Agent
Broker of Record
PREMIER MATRIX REALTY LTD. BROKERAGE
See the comparable sold, tax-matched, and currently-competing listings for 63 Hiddenvalley Drive.
Register for free to view complete price estimate and access exclusive sold data
Free account • No credit card required
Contact OVAIS QASSIM
63 Hiddenvalley Drive, Belleville, ON K0K 2V0 is a 5-bedroom, 3-bathroom bungalow detached with approximately 1500-2000 square feet of living space, situated on a 194 314 foot lot. This property is currently for sale at $1,320,000. The home features a attached garage and a finished, walk-out basement, built approximately 6-15 years ago.
This home is located in Thurlow Ward, part of Belleville in the Hastings area. Explore more homes for sale and recently sold properties in this neighbourhood.
Whether you are looking to buy, sell, or lease in Thurlow Ward, our team of experienced real estate professionals can help you navigate the market and find the perfect home. Contact us today for a free consultation.
63 Hiddenvalley Drive, Belleville, ON K0K 2V0 for sale,5 bedroom detached Thurlow Ward,Belleville homes for sale,Hastings real estate,Bungalow homes, detached for sale


