
$945,000
1428 Mill Street, Caledon, ON L7C 1S1
Register for free to view the complete photo gallery and property details
Showing 2 of 20 photos
Caledon, ON L7C 3J5
3 Bed · 2 Bath · Detached
MLS #W8090026
Sold on June 5, 2024
June 5, 2024
Originally listed at $699,900 63 days on market
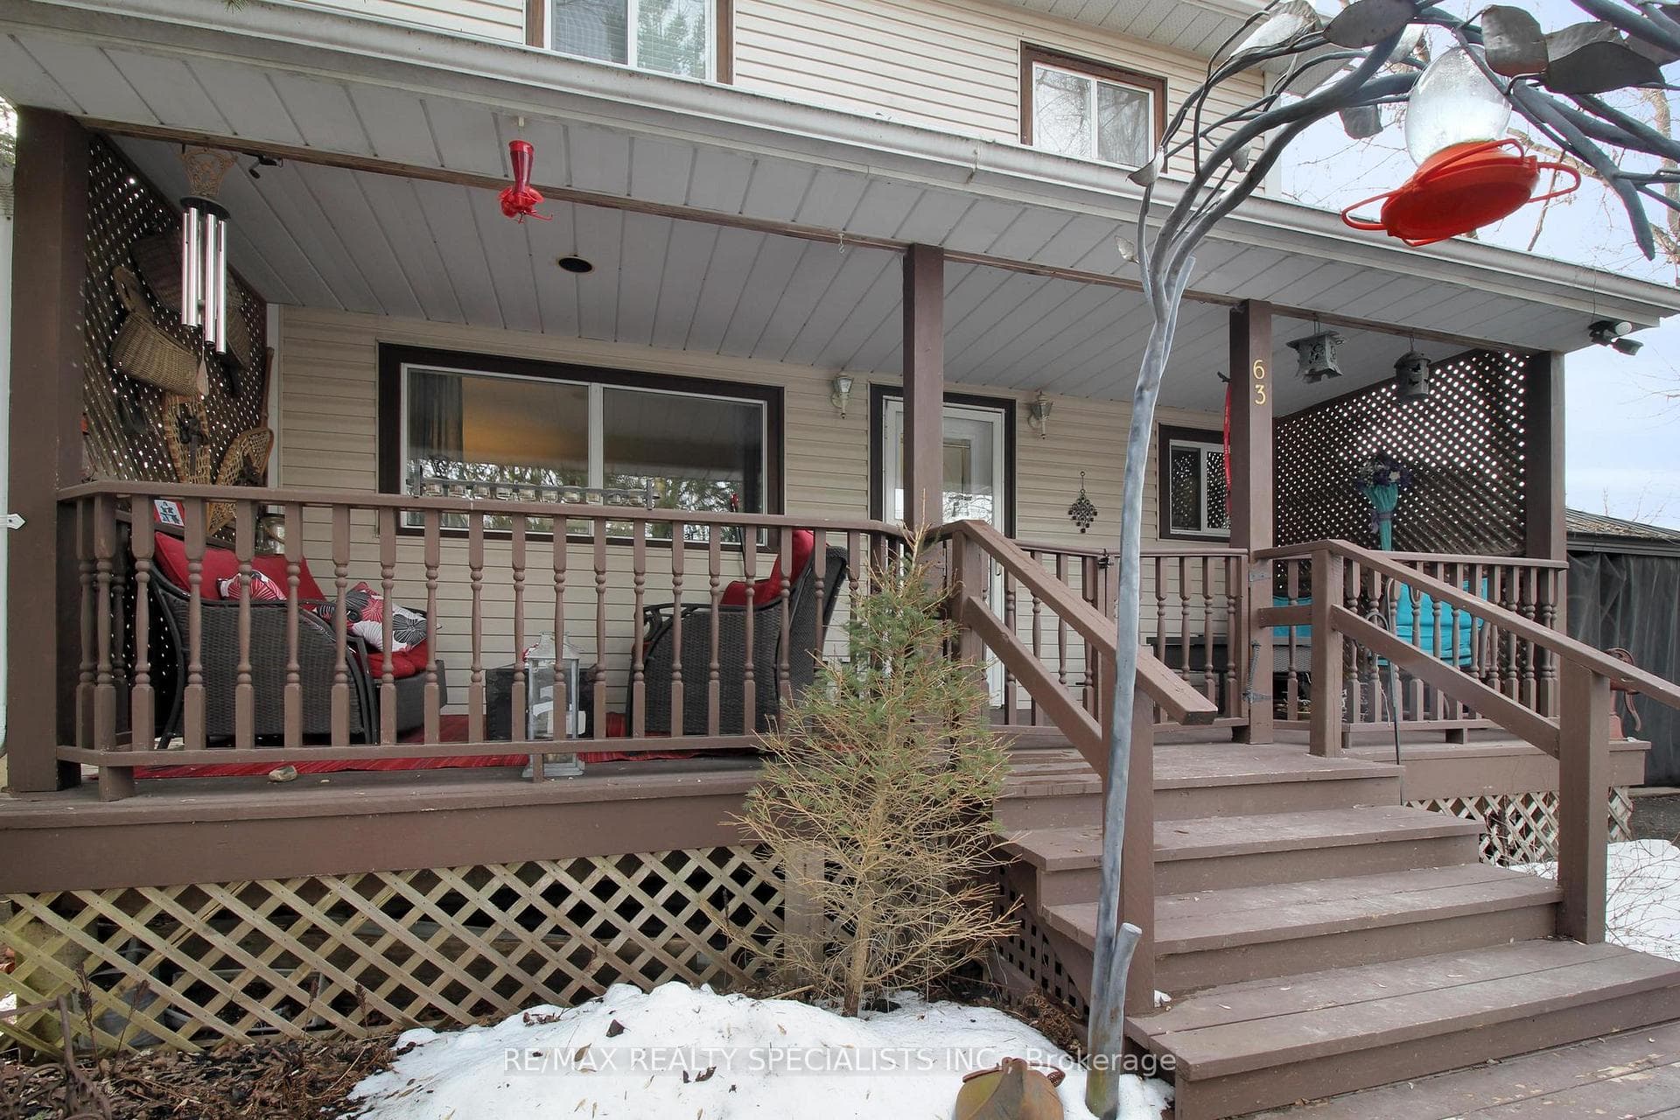
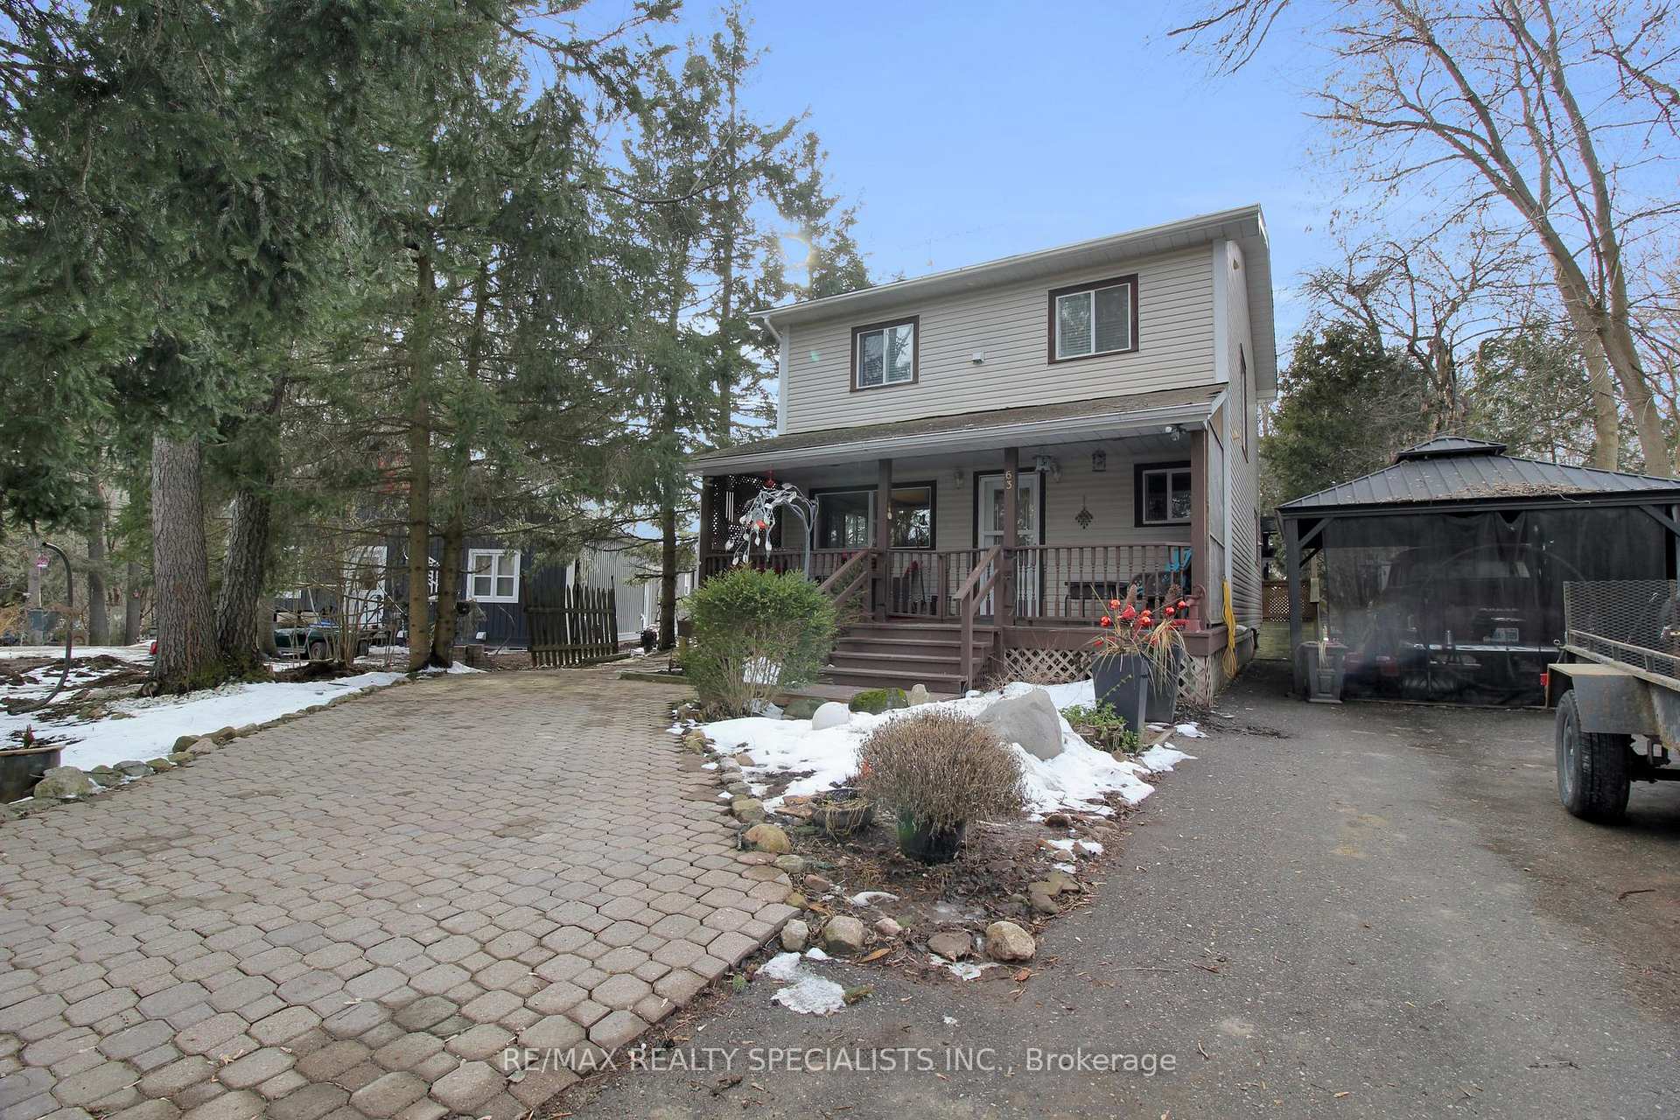
Where in the GTA could one find a detached home for just $699K? Perfect for embracing a cottage lifestyle near the city, can you envision yourself living in such lush greenery in a private and serene community. Approximately 20 minutes away from Georgetown, Brampton and just 30 minutes from Pearson Airport, this cozy 3-Bedroom Family Home welcomes you with a Charming Front Porch and a Two-Level Deck at the Rear; a Well-appointed Kitchen boasts a Centre Island; Hardwood and Ceramic Flooring grace the Main Level, while second floor features Broadloom and Laminate; The Finished Basement boasts a Cozy Natural Gas Fireplace. It is located close to the Tranquil Credit River and the Bruce Trail. This property is part of Ferndale Park Cottagers Cooperative Ltd. Financing is arranged by specific lenders.
Bedrooms
3
Bathrooms
2
Property Type
Detached
Register for free to view complete property details and access exclusive sold data
Free account • No credit card required
| Name | Size (m) | Size (ft) | Features |
|---|---|---|---|
| Living Room(Main) | 4.88 x 3.2 | 16.0 x 10.5 | - |
| Living Room(Main) | 4.88 x 3.2 | 16.0 x 10.5 | - |
| Dining Room(Main) | 3.82 x 3.17 | 12.5 x 10.4 | - |
| Dining Room(Main) | 3.82 x 3.17 | 12.5 x 10.4 | - |
| Kitchen(Main) | 4.1 x 3.22 | 13.5 x 10.6 | - |
| Kitchen(Main) | 4.1 x 3.22 | 13.5 x 10.6 | - |
| Primary Bedroom(Second) | 3.95 x 3.8 | 13.0 x 12.5 | - |
| Primary Bedroom(Second) | 3.95 x 3.8 | 13.0 x 12.5 | - |
| Bedroom 2(Second) | 3.55 x 2.87 | 11.6 x 9.4 | - |
| Bedroom 2(Second) | 3.55 x 2.87 | 11.6 x 9.4 | - |
| Bedroom 3(Second) | 3.3 x 2.69 | 10.8 x 8.8 | - |
| Bedroom 3(Second) | 3.3 x 2.69 | 10.8 x 8.8 | - |
| Recreation(Basement) | 6.13 x 3.86 | 20.1 x 12.7 | - |
| Recreation(Basement) | 6.13 x 3.86 | 20.1 x 12.7 | - |
| - | - | - | |
| - | - | - |
Register for free to view complete room dimensions and access exclusive sold data
Free account • No credit card required
Original List Price
$699,900
Listed on Feb 22, 2024
Sold Price
$675,000
Sold on Jun 5, 2024
-$24,900
-3.6%
Register for free to view complete price history and access exclusive sold data
Free account • No credit card required
Your Agent
Broker of Record
PREMIER MATRIX REALTY LTD. BROKERAGE
See the comparable sold, tax-matched, and currently-competing listings for 63 Copperhead Road.
Register for free to view complete price estimate and access exclusive sold data
Free account • No credit card required
Contact OVAIS QASSIM
63 Copperhead Road, Caledon, ON L7C 3J5 is a 3-bedroom, 2-bathroom 2-storey detached, situated on a 45 200 foot lot. This property is currently sold (sold for $675,000). The home features a none garage and a finished, full basement.
This home is located in Cheltenham, part of Caledon in the Peel area. Explore more homes for sale and recently sold properties in this neighbourhood.
Whether you are looking to buy, sell, or lease in Cheltenham, our team of experienced real estate professionals can help you navigate the market and find the perfect home. Contact us today for a free consultation.
63 Copperhead Road, Caledon, ON L7C 3J5 sold,3 bedroom detached Cheltenham,Caledon homes for sale,Peel real estate,2-Storey homes, detached sold


