
$235,000
230 Helen Street N, Edwardsburgh/Cardinal, ON K0E 1E0
Edwardsburgh/Cardinal, ON K0E 1E0
2 Bed · 2 Bath · Detached
MLS #X12160470
Listed Price
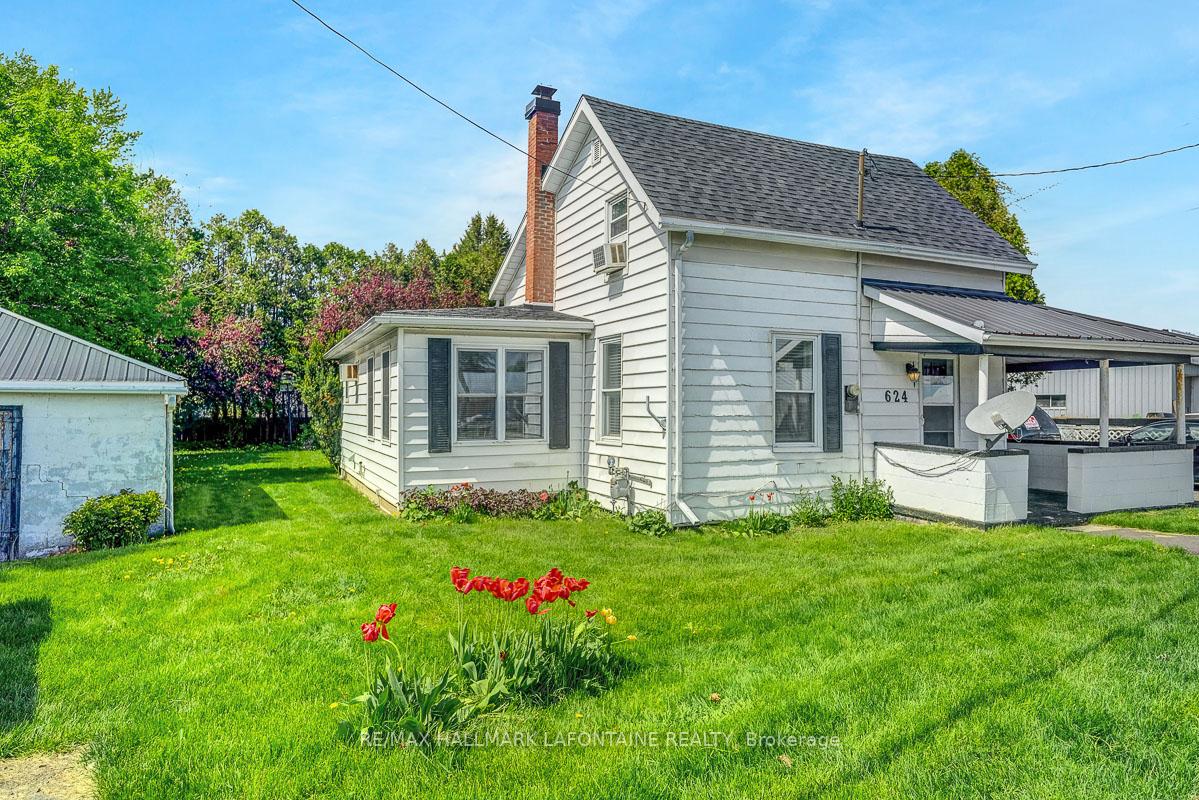
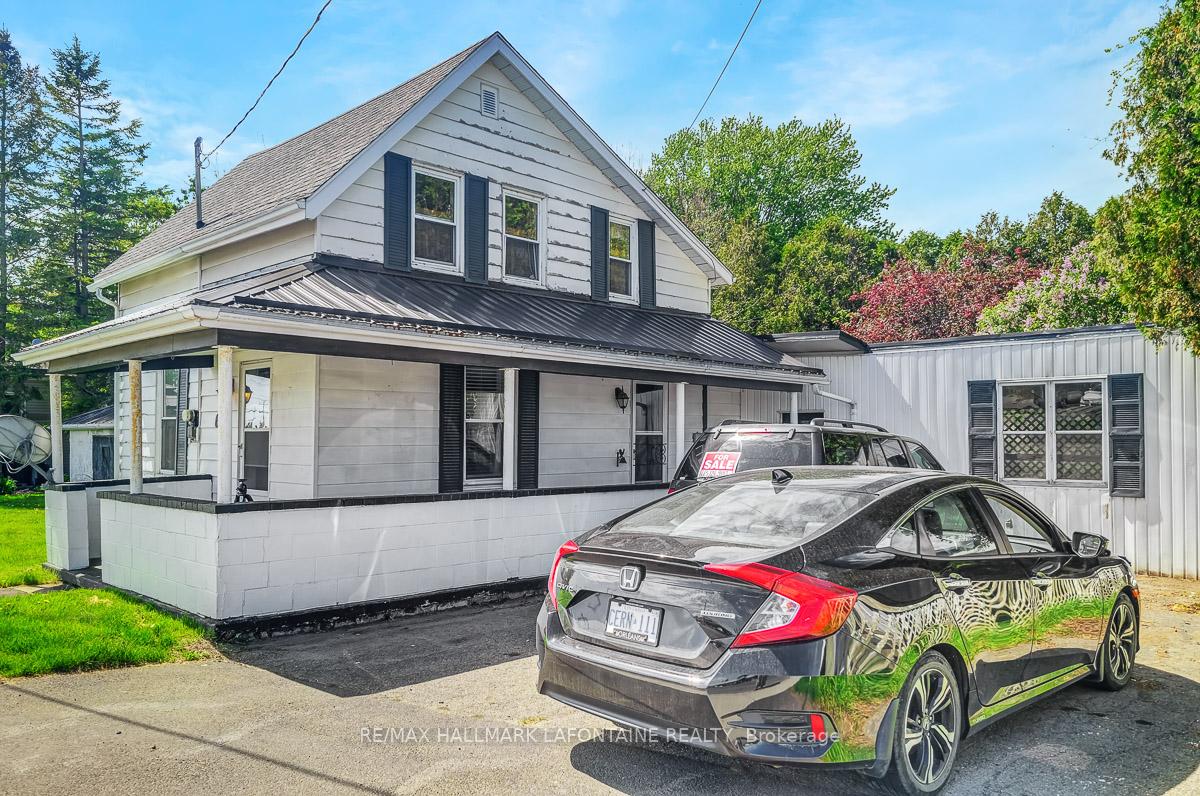
New Price! Check out this commercially zoned (CM) home on a double lot! It even has a view of the St Lawrence River! Being sold mainly for land value, the house itself needs work to occupy but, the possibilities are endless for the buyer with vision and good ideas. It would be ideal for a medical office or other retail use but, could also be a home for the handy person! The main floor features a large eat-in country kitchen, a living room, den, family room and a combined laundry room and full bathroom with walk in shower. The second floor has a loft at the top of the stairs, two bedrooms and a full bathroom with antique tub. A detached garage and a shed are also on the property. Lots of parking. Vacant and easy to show! Check out the 3D tour and floorpans on the link!
Bedrooms
2
Bathrooms
2
Square Feet
700-1100 sqft
Property Type
Detached
| Name | Size (m) | Size (ft) | Features |
|---|---|---|---|
| Foyer(Main) | 5.41 x 2.15 | 17.7 x 7.1 | - |
| Foyer(Main) | 5.41 x 2.15 | 17.7 x 7.1 | - |
| Foyer(Main) | 5.41 x 2.15 | 17.7 x 7.1 | - |
| Foyer(Main) | 5.41 x 2.15 | 17.7 x 7.1 | - |
| Foyer(Main) | 5.41 x 2.15 | 17.7 x 7.1 | - |
| Foyer(Main) | 5.41 x 2.15 | 17.7 x 7.1 | - |
| Living Room(Main) | 3.29 x 3.25 | 10.8 x 10.7 | - |
| Living Room(Main) | 3.29 x 3.25 | 10.8 x 10.7 | - |
| Living Room(Main) | 3.29 x 3.25 | 10.8 x 10.7 | - |
| Living Room(Main) | 3.29 x 3.25 | 10.8 x 10.7 | - |
| Living Room(Main) | 3.29 x 3.25 | 10.8 x 10.7 | - |
| Living Room(Main) | 3.29 x 3.25 | 10.8 x 10.7 | - |
| Den(Main) | 3.32 x 2.15 | 10.9 x 7.1 | - |
| Den(Main) | 3.32 x 2.15 | 10.9 x 7.1 | - |
| Den(Main) | 3.32 x 2.15 | 10.9 x 7.1 | - |
| Den(Main) | 3.32 x 2.15 | 10.9 x 7.1 | - |
| Den(Main) | 3.32 x 2.15 | 10.9 x 7.1 | - |
| Den(Main) | 3.32 x 2.15 | 10.9 x 7.1 | - |
| Kitchen(Main) | 5.8 x 3.66 | 19.0 x 12.0 | - |
| Kitchen(Main) | 5.8 x 3.66 | 19.0 x 12.0 | - |
| Kitchen(Main) | 5.8 x 3.66 | 19.0 x 12.0 | - |
| Kitchen(Main) | 5.8 x 3.66 | 19.0 x 12.0 | - |
| Kitchen(Main) | 5.8 x 3.66 | 19.0 x 12.0 | - |
| Kitchen(Main) | 5.8 x 3.66 | 19.0 x 12.0 | - |
| Family Room(Main) | 5.91 x 2.85 | 19.4 x 9.4 | - |
| Family Room(Main) | 5.91 x 2.85 | 19.4 x 9.4 | - |
| Family Room(Main) | 5.91 x 2.85 | 19.4 x 9.4 | - |
| Family Room(Main) | 5.91 x 2.85 | 19.4 x 9.4 | - |
| Family Room(Main) | 5.91 x 2.85 | 19.4 x 9.4 | - |
| Family Room(Main) | 5.91 x 2.85 | 19.4 x 9.4 | - |
| Bathroom(Main) | 2.95 x 2.53 | 9.7 x 8.3 | - |
| Bathroom(Main) | 2.95 x 2.53 | 9.7 x 8.3 | - |
| Bathroom(Main) | 2.95 x 2.53 | 9.7 x 8.3 | - |
| Bathroom(Main) | 2.95 x 2.53 | 9.7 x 8.3 | - |
| Bathroom(Main) | 2.95 x 2.53 | 9.7 x 8.3 | - |
| Bathroom(Main) | 2.95 x 2.53 | 9.7 x 8.3 | - |
| Loft(Second) | 3.94 x 2.65 | 12.9 x 8.7 | - |
| Loft(Second) | 3.94 x 2.65 | 12.9 x 8.7 | - |
| Loft(Second) | 3.94 x 2.65 | 12.9 x 8.7 | - |
| Loft(Second) | 3.94 x 2.65 | 12.9 x 8.7 | - |
| Loft(Second) | 3.94 x 2.65 | 12.9 x 8.7 | - |
| Loft(Second) | 3.94 x 2.65 | 12.9 x 8.7 | - |
| Bedroom(Second) | 3.04 x 2.92 | 10.0 x 9.6 | - |
| Bedroom(Second) | 3.04 x 2.92 | 10.0 x 9.6 | - |
| Bedroom(Second) | 3.04 x 2.92 | 10.0 x 9.6 | - |
| Bedroom(Second) | 3.04 x 2.92 | 10.0 x 9.6 | - |
| Bedroom(Second) | 3.04 x 2.92 | 10.0 x 9.6 | - |
| Bedroom(Second) | 3.04 x 2.92 | 10.0 x 9.6 | - |
| Bedroom 2(Second) | 4.02 x 2.26 | 13.2 x 7.4 | - |
| Bedroom 2(Second) | 4.02 x 2.26 | 13.2 x 7.4 | - |
| Bedroom 2(Second) | 4.02 x 2.26 | 13.2 x 7.4 | - |
| Bedroom 2(Second) | 4.02 x 2.26 | 13.2 x 7.4 | - |
| Bedroom 2(Second) | 4.02 x 2.26 | 13.2 x 7.4 | - |
| Bedroom 2(Second) | 4.02 x 2.26 | 13.2 x 7.4 | - |
| Bathroom(Second) | 2.19 x 1.66 | 7.2 x 5.4 | - |
| Bathroom(Second) | 2.19 x 1.66 | 7.2 x 5.4 | - |
| Bathroom(Second) | 2.19 x 1.66 | 7.2 x 5.4 | - |
| Bathroom(Second) | 2.19 x 1.66 | 7.2 x 5.4 | - |
| Bathroom(Second) | 2.19 x 1.66 | 7.2 x 5.4 | - |
| Bathroom(Second) | 2.19 x 1.66 | 7.2 x 5.4 | - |
| Furnace Room(Lower) | 5.58 x 5.24 | 18.3 x 17.2 | - |
| Furnace Room(Lower) | 5.58 x 5.24 | 18.3 x 17.2 | - |
| Furnace Room(Lower) | 5.58 x 5.24 | 18.3 x 17.2 | - |
| Furnace Room(Lower) | 5.58 x 5.24 | 18.3 x 17.2 | - |
| Furnace Room(Lower) | 5.58 x 5.24 | 18.3 x 17.2 | - |
| Furnace Room(Lower) | 5.58 x 5.24 | 18.3 x 17.2 | - |
| Utility Room(Lower) | 5.58 x 3.66 | 18.3 x 12.0 | - |
| Utility Room(Lower) | 5.58 x 3.66 | 18.3 x 12.0 | - |
| Utility Room(Lower) | 5.58 x 3.66 | 18.3 x 12.0 | - |
| Utility Room(Lower) | 5.58 x 3.66 | 18.3 x 12.0 | - |
| Utility Room(Lower) | 5.58 x 3.66 | 18.3 x 12.0 | - |
| Utility Room(Lower) | 5.58 x 3.66 | 18.3 x 12.0 | - |
Complete transaction history for this property
Sold: Feb 4, 2026
$220,000
-$30,000 (-12.0%)
Register for free to view complete transaction history and access exclusive sold data
Free account • No credit card required
Your Agent
Broker of Record
PREMIER MATRIX REALTY LTD. BROKERAGE
See the comparable sold, tax-matched, and currently-competing listings for 624 County 2 Road.
Register for free to view complete price estimate and access exclusive sold data
Free account • No credit card required
Contact OVAIS QASSIM
624 County 2 Road, Edwardsburgh/Cardinal, ON K0E 1E0 is a 2-bedroom, 2-bathroom 1 1/2 storey detached with approximately 700-1100 square feet of living space, situated on a 112 125 foot lot. This property is currently for sale at $300,000. The home features a detached garage and a full, unfinished basement.
This home is located in 806 - Town of Cardinal, part of Edwardsburgh/Cardinal in the Leeds and Grenville area. Explore more homes for sale and recently sold properties in this neighbourhood.
Whether you are looking to buy, sell, or lease in 806 - Town of Cardinal, our team of experienced real estate professionals can help you navigate the market and find the perfect home. Contact us today for a free consultation.
624 County 2 Road, Edwardsburgh/Cardinal, ON K0E 1E0 for sale,2 bedroom detached 806 - Town of Cardinal,Edwardsburgh/Cardinal homes for sale,Leeds and Grenville real estate,1 1/2 Storey homes, detached for sale


