$721,108
866 Claude Street, Overbrook - Castleheights and Area, ON K1K 2S6


Register for free to view the complete photo gallery and property details
Showing 2 of 20 photos
Overbrook - Castleheights and Area, ON K1K 0Y7
3 Bed · 1 Bath · Detached
MLS #X13461858
Sold on August 16, 2026
August 16, 2026
Originally listed at $624,900 20 days on market
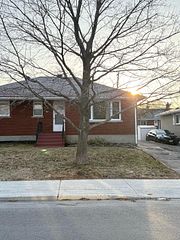
Fully rebuilt from the studs up, this detached bungalow at 624 Clarke Avenue offers an exceptional opportunity to own a truly turnkey home in an established neighbourhood. Extensive renovations have addressed both cosmetic finishes and core systems, providing a level of confidence rarely found in homes of this era. The main level offers approximately 1,000 sq ft with three bedrooms and one full bathroom, finished in a clean, modern style. Major updates include new electrical, plumbing, windows, flooring, lighting, interior and exterior doors, along with a newer roof (approx. 7 years). Vinyl plank flooring runs throughout, complemented by pot lighting and a neutral décor. The kitchen is fully updated with new countertops, cupboards and brand new appliances. Mechanical systems have also been replaced, including a gas furnace, central air conditioning, and air filtration system. The finished lower level adds functional living space with a laundry area (new washer and dryer) and bathroom rough-in for future flexibility. Situated on a corner lot with an attached garage, covered breezeway, and parking for two additional vehicles. Conveniently located near schools, transit, shopping, Montfort Hospital, and downtown access. Vacant and available for immediate possession. Some photos digitally altered.
Bedrooms
3
Bathrooms
1
Square Feet
700-1100 sqft
Property Type
Detached
Register for free to view complete property details and access exclusive sold data
Free account • No credit card required
| Name | Size (m) | Size (ft) | Features |
|---|---|---|---|
| Living Room(Main) | 5 x 4.2 | 16.4 x 13.8 | - |
| Living Room(Main) | 5 x 4.2 | 16.4 x 13.8 | - |
| Living Room(Main) | 5 x 4.2 | 16.4 x 13.8 | - |
| Living Room(Main) | 5 x 4.2 | 16.4 x 13.8 | - |
| Living Room(Main) | 5 x 4.2 | 16.4 x 13.8 | - |
| Living Room(Main) | 5 x 4.2 | 16.4 x 13.8 | - |
| Living Room(Main) | 5 x 4.2 | 16.4 x 13.8 | - |
| Living Room(Main) | 5 x 4.2 | 16.4 x 13.8 | - |
| Living Room(Main) | 5 x 4.2 | 16.4 x 13.8 | - |
| Kitchen(Main) | 3.2 x 2.6 | 10.5 x 8.5 | - |
| Kitchen(Main) | 3.2 x 2.6 | 10.5 x 8.5 | - |
| Kitchen(Main) | 3.2 x 2.6 | 10.5 x 8.5 | - |
| Kitchen(Main) | 3.2 x 2.6 | 10.5 x 8.5 | - |
| Kitchen(Main) | 3.2 x 2.6 | 10.5 x 8.5 | - |
| Kitchen(Main) | 3.2 x 2.6 | 10.5 x 8.5 | - |
| Kitchen(Main) | 3.2 x 2.6 | 10.5 x 8.5 | - |
| Kitchen(Main) | 3.2 x 2.6 | 10.5 x 8.5 | - |
| Kitchen(Main) | 3.2 x 2.6 | 10.5 x 8.5 | - |
| Dining Room(Main) | 2.8 x 2.6 | 9.2 x 8.5 | - |
| Dining Room(Main) | 2.8 x 2.6 | 9.2 x 8.5 | - |
| Dining Room(Main) | 2.8 x 2.6 | 9.2 x 8.5 | - |
| Dining Room(Main) | 2.8 x 2.6 | 9.2 x 8.5 | - |
| Dining Room(Main) | 2.8 x 2.6 | 9.2 x 8.5 | - |
| Dining Room(Main) | 2.8 x 2.6 | 9.2 x 8.5 | - |
| Dining Room(Main) | 2.8 x 2.6 | 9.2 x 8.5 | - |
| Dining Room(Main) | 2.8 x 2.6 | 9.2 x 8.5 | - |
| Dining Room(Main) | 2.8 x 2.6 | 9.2 x 8.5 | - |
| Primary Bedroom(Main) | 3.6 x 2.9 | 11.8 x 9.5 | - |
| Primary Bedroom(Main) | 3.6 x 2.9 | 11.8 x 9.5 | - |
| Primary Bedroom(Main) | 3.6 x 2.9 | 11.8 x 9.5 | - |
| Primary Bedroom(Main) | 3.6 x 2.9 | 11.8 x 9.5 | - |
| Primary Bedroom(Main) | 3.6 x 2.9 | 11.8 x 9.5 | - |
| Primary Bedroom(Main) | 3.6 x 2.9 | 11.8 x 9.5 | - |
| Primary Bedroom(Main) | 3.6 x 2.9 | 11.8 x 9.5 | - |
| Primary Bedroom(Main) | 3.6 x 2.9 | 11.8 x 9.5 | - |
| Primary Bedroom(Main) | 3.6 x 2.9 | 11.8 x 9.5 | - |
| Bedroom 2(Main) | 3.1 x 2.6 | 10.2 x 8.5 | - |
| Bedroom 2(Main) | 3.1 x 2.6 | 10.2 x 8.5 | - |
| Bedroom 2(Main) | 3.1 x 2.6 | 10.2 x 8.5 | - |
| Bedroom 2(Main) | 3.1 x 2.6 | 10.2 x 8.5 | - |
| Bedroom 2(Main) | 3.1 x 2.6 | 10.2 x 8.5 | - |
| Bedroom 2(Main) | 3.1 x 2.6 | 10.2 x 8.5 | - |
| Bedroom 2(Main) | 3.1 x 2.6 | 10.2 x 8.5 | - |
| Bedroom 2(Main) | 3.1 x 2.6 | 10.2 x 8.5 | - |
| Bedroom 2(Main) | 3.1 x 2.6 | 10.2 x 8.5 | - |
| Bedroom 3(Main) | 3.1 x 2.6 | 10.2 x 8.5 | - |
| Bedroom 3(Main) | 3.1 x 2.6 | 10.2 x 8.5 | - |
| Bedroom 3(Main) | 3.1 x 2.6 | 10.2 x 8.5 | - |
| Bedroom 3(Main) | 3.1 x 2.6 | 10.2 x 8.5 | - |
| Bedroom 3(Main) | 3.1 x 2.6 | 10.2 x 8.5 | - |
| Bedroom 3(Main) | 3.1 x 2.6 | 10.2 x 8.5 | - |
| Bedroom 3(Main) | 3.1 x 2.6 | 10.2 x 8.5 | - |
| Bedroom 3(Main) | 3.1 x 2.6 | 10.2 x 8.5 | - |
| Bedroom 3(Main) | 3.1 x 2.6 | 10.2 x 8.5 | - |
| Bathroom(Main) | 2.4 x 1.9 | 7.9 x 6.2 | - |
| Bathroom(Main) | 2.4 x 1.9 | 7.9 x 6.2 | - |
| Bathroom(Main) | 2.4 x 1.9 | 7.9 x 6.2 | - |
| Bathroom(Main) | 2.4 x 1.9 | 7.9 x 6.2 | - |
| Bathroom(Main) | 2.4 x 1.9 | 7.9 x 6.2 | - |
| Bathroom(Main) | 2.4 x 1.9 | 7.9 x 6.2 | - |
| Bathroom(Main) | 2.4 x 1.9 | 7.9 x 6.2 | - |
| Bathroom(Main) | 2.4 x 1.9 | 7.9 x 6.2 | - |
| Bathroom(Main) | 2.4 x 1.9 | 7.9 x 6.2 | - |
| Recreation(Lower) | 6.3 x 3.8 | 20.7 x 12.5 | - |
| Recreation(Lower) | 6.3 x 3.8 | 20.7 x 12.5 | - |
| Recreation(Lower) | 6.3 x 3.8 | 20.7 x 12.5 | - |
| Recreation(Lower) | 6.3 x 3.8 | 20.7 x 12.5 | - |
| Recreation(Lower) | 6.3 x 3.8 | 20.7 x 12.5 | - |
| Recreation(Lower) | 6.3 x 3.8 | 20.7 x 12.5 | - |
| Recreation(Lower) | 6.3 x 3.8 | 20.7 x 12.5 | - |
| Recreation(Lower) | 6.3 x 3.8 | 20.7 x 12.5 | - |
| Recreation(Lower) | 6.3 x 3.8 | 20.7 x 12.5 | - |
| Recreation(Lower) | 7.6 x 3.8 | 24.9 x 12.5 | - |
| Recreation(Lower) | 7.6 x 3.8 | 24.9 x 12.5 | - |
| Recreation(Lower) | 7.6 x 3.8 | 24.9 x 12.5 | - |
| Recreation(Lower) | 7.6 x 3.8 | 24.9 x 12.5 | - |
| Recreation(Lower) | 7.6 x 3.8 | 24.9 x 12.5 | - |
| Recreation(Lower) | 7.6 x 3.8 | 24.9 x 12.5 | - |
| Recreation(Lower) | 7.6 x 3.8 | 24.9 x 12.5 | - |
| Recreation(Lower) | 7.6 x 3.8 | 24.9 x 12.5 | - |
| Recreation(Lower) | 7.6 x 3.8 | 24.9 x 12.5 | - |
| Laundry(Lower) | 3.8 x 3.5 | 12.5 x 11.5 | - |
| Laundry(Lower) | 3.8 x 3.5 | 12.5 x 11.5 | - |
| Laundry(Lower) | 3.8 x 3.5 | 12.5 x 11.5 | - |
| Laundry(Lower) | 3.8 x 3.5 | 12.5 x 11.5 | - |
| Laundry(Lower) | 3.8 x 3.5 | 12.5 x 11.5 | - |
| Laundry(Lower) | 3.8 x 3.5 | 12.5 x 11.5 | - |
| Laundry(Lower) | 3.8 x 3.5 | 12.5 x 11.5 | - |
| Laundry(Lower) | 3.8 x 3.5 | 12.5 x 11.5 | - |
| Laundry(Lower) | 3.8 x 3.5 | 12.5 x 11.5 | - |
| Furnace Room(Lower) | 3.8 x 3.1 | 12.5 x 10.2 | - |
| Furnace Room(Lower) | 3.8 x 3.1 | 12.5 x 10.2 | - |
| Furnace Room(Lower) | 3.8 x 3.1 | 12.5 x 10.2 | - |
| Furnace Room(Lower) | 3.8 x 3.1 | 12.5 x 10.2 | - |
| Furnace Room(Lower) | 3.8 x 3.1 | 12.5 x 10.2 | - |
| Furnace Room(Lower) | 3.8 x 3.1 | 12.5 x 10.2 | - |
| Furnace Room(Lower) | 3.8 x 3.1 | 12.5 x 10.2 | - |
| Furnace Room(Lower) | 3.8 x 3.1 | 12.5 x 10.2 | - |
| Furnace Room(Lower) | 3.8 x 3.1 | 12.5 x 10.2 | - |
Register for free to view complete room dimensions and access exclusive sold data
Free account • No credit card required
Complete transaction history for this property
Register for free to view complete transaction history and access exclusive sold data
Free account • No credit card required
Original List Price
$624,900
Listed on Jun 16, 2026
Sold Price
$600,000
Sold on Aug 16, 2026
-$24,900
-4.0%
Register for free to view complete price history and access exclusive sold data
Free account • No credit card required
Your Agent
Broker of Record
PREMIER MATRIX REALTY LTD. BROKERAGE
See the comparable sold, tax-matched, and currently-competing listings for 624 Clarke Avenue.
Register for free to view complete price estimate and access exclusive sold data
Free account • No credit card required
Contact OVAIS QASSIM
624 Clarke Avenue, Overbrook - Castleheights and Area, ON K1K 0Y7 is a 3-bedroom, 1-bathroom bungalow detached with approximately 700-1100 square feet of living space, situated on a 88 51 foot lot. This property is currently sold (sold for $600,000). The home features a attached garage and a finished basement.
This home is located in 3504 - Castle Heights/Rideau High, part of Overbrook - Castleheights and Area in the Ottawa area. Explore more homes for sale and recently sold properties in this neighbourhood.
Whether you are looking to buy, sell, or lease in 3504 - Castle Heights/Rideau High, our team of experienced real estate professionals can help you navigate the market and find the perfect home. Contact us today for a free consultation.
624 Clarke Avenue, Overbrook - Castleheights and Area, ON K1K 0Y7 sold,3 bedroom detached 3504 - Castle Heights/Rideau High,Overbrook - Castleheights and Area homes for sale,Ottawa real estate,Bungalow homes, detached sold